





















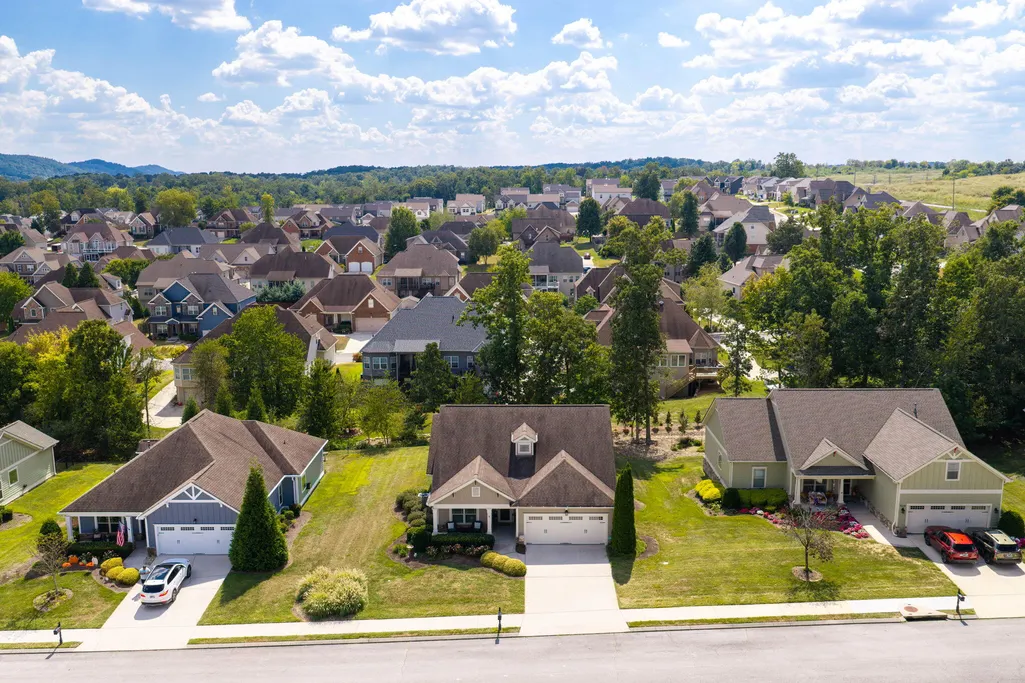
Address
9238 Leyland Drive, Ooltewah, TN
Price
$ 514,900
Property Attributes
- MLS#1542817
- TypeSingle Family
- Listing Status Contingent
- CountyHamilton
- CityOoltewah
- AreaCollegedale
- NeighborhoodGreenbriar Cove
- Zip37363
- StyleSingle Family Residence
- Year Built2014
- Taxes$ 3209
- Price$ 514,900
- Bedrooms3
- Full Bathrooms2
- Half Bathrooms0
- Sqr Footage1752
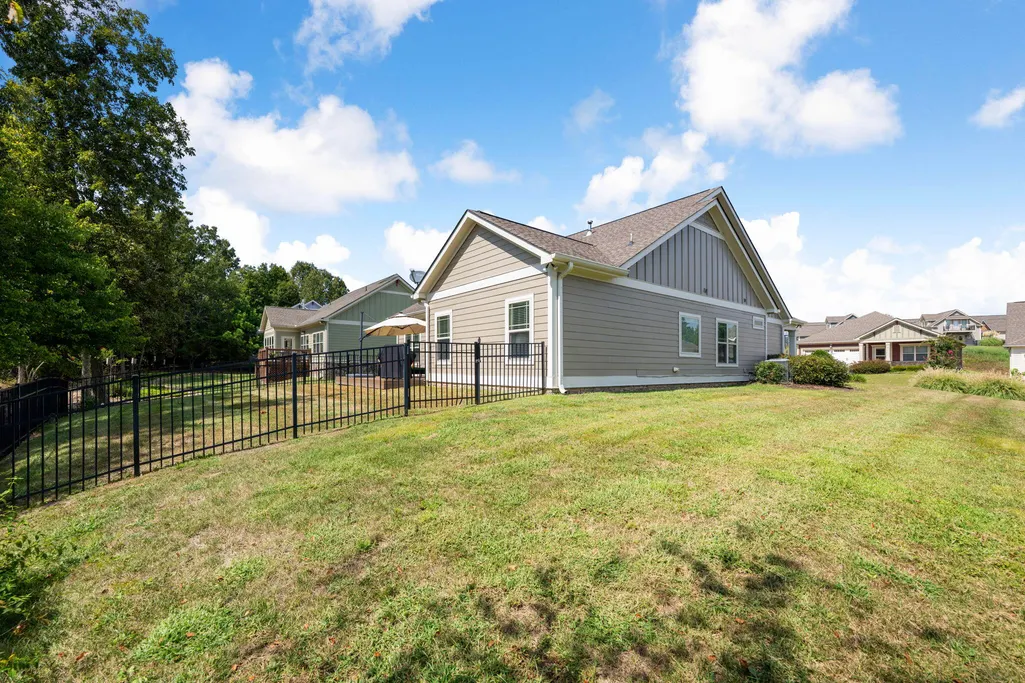
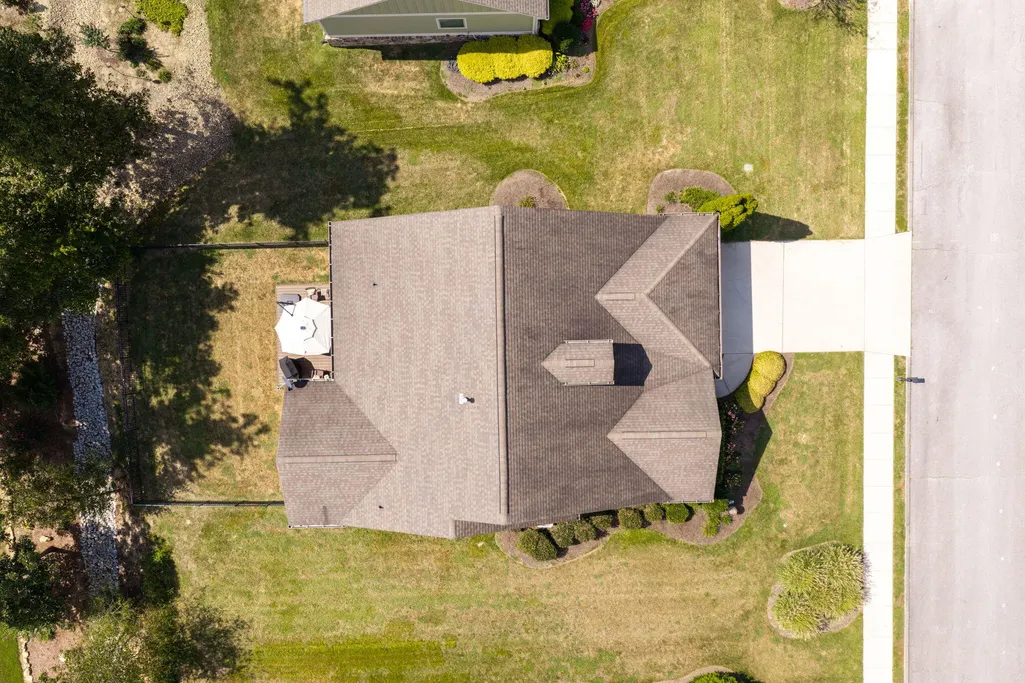
- Lot Size0.27 Acres
Data Source:
Greater Chattanooga MLS (GCAR)
Property Description
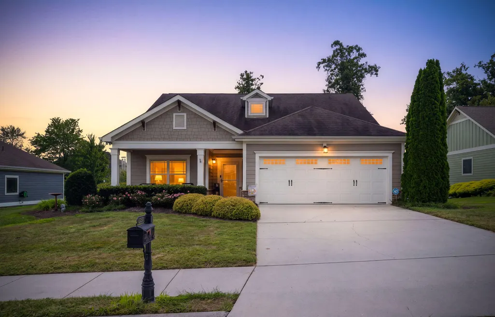
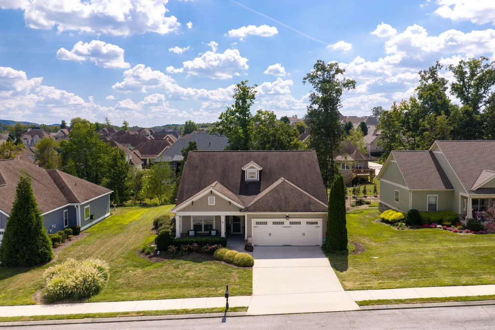
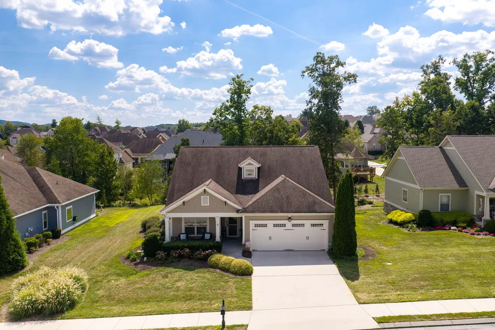
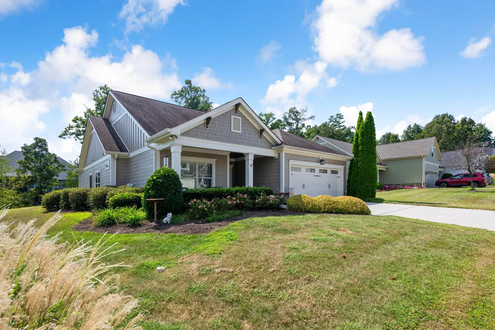
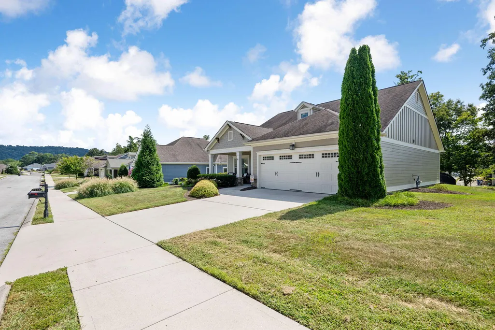
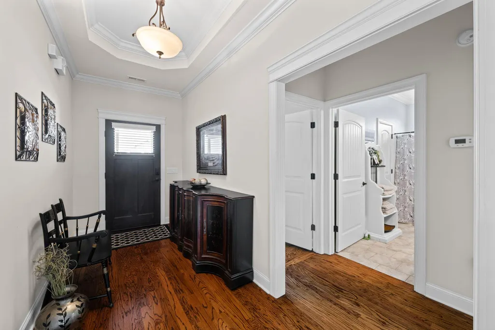
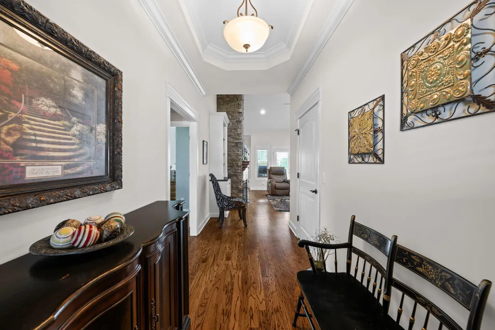
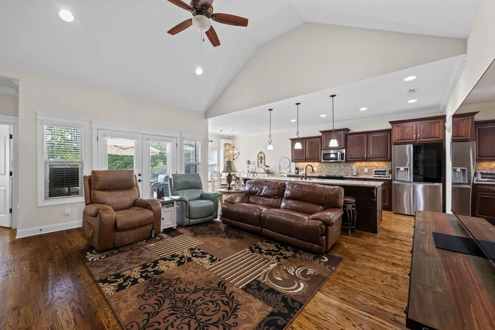
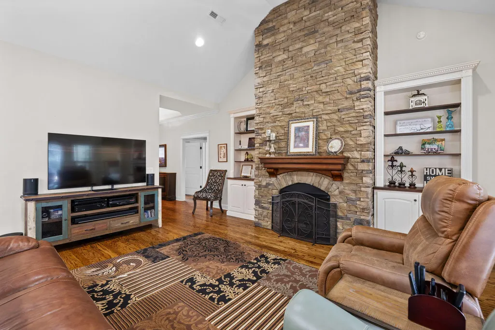
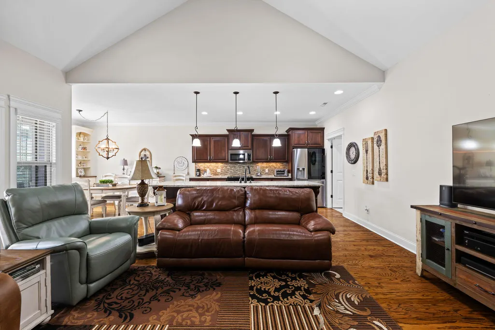
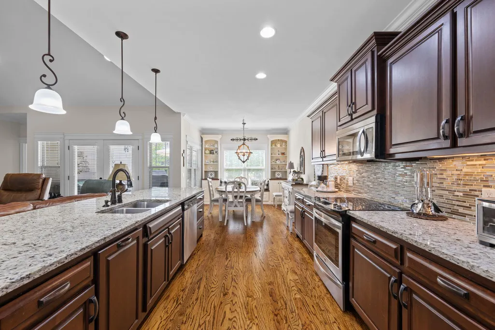
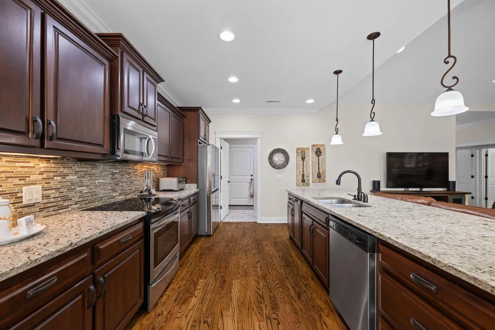
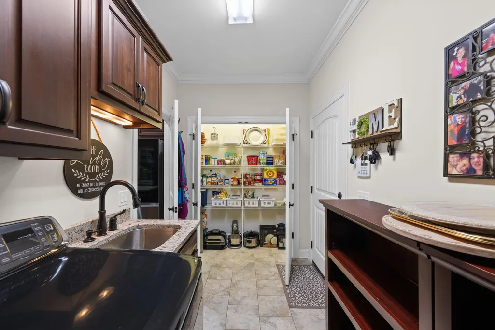
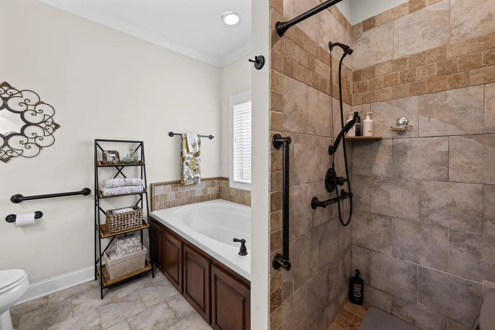
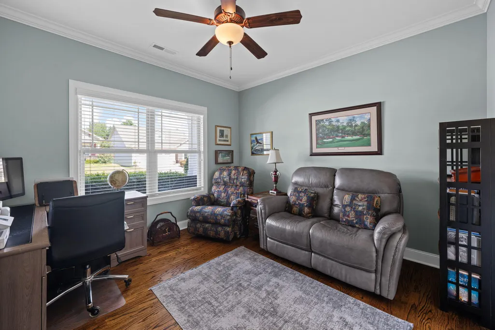
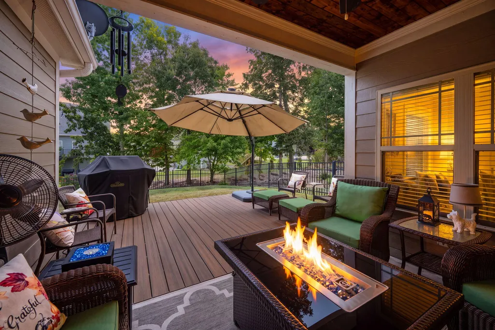
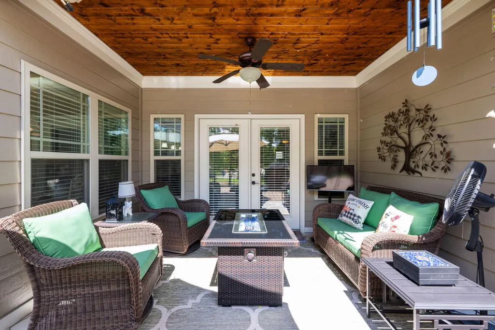
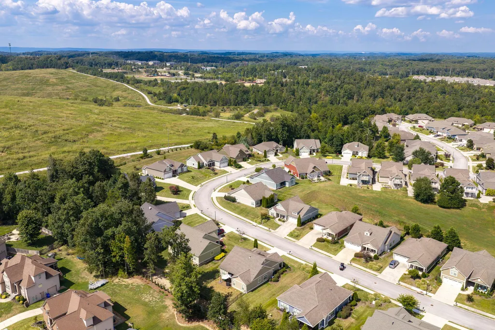
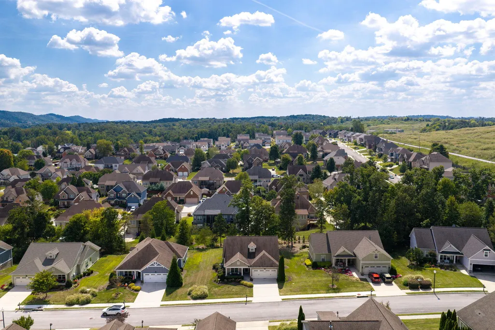
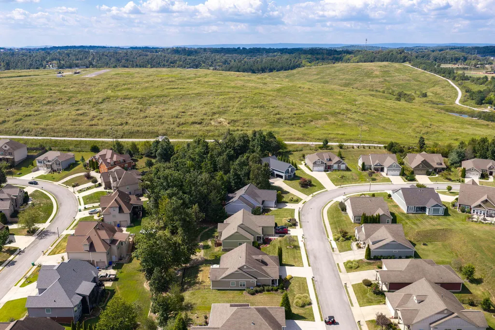
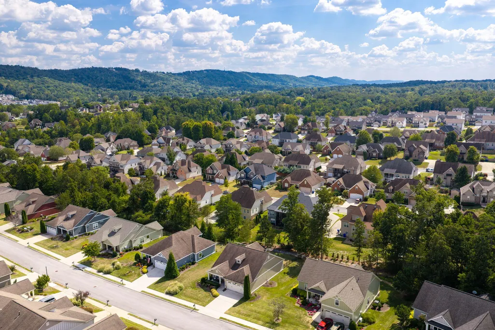
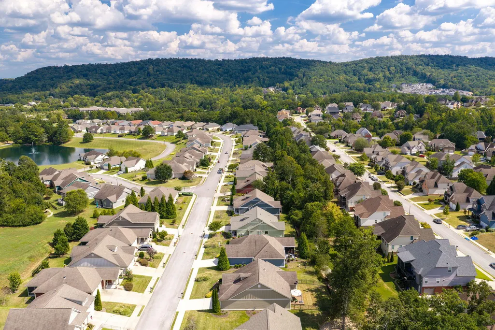
Welcome to 9238 Leyland Drive, a beautifully maintained one-level home in the sought-after 55+ Greenbriar Cove community. Thoughtfully designed for comfortable everyday living and easy entertaining, this 3-bedroom, 2-bath home offers 1,752 square feet of inviting living space with an open, flowing floor plan and plenty of natural light. The heart of the home is the spacious kitchen, featuring granite countertops, stainless steel appliances, abundant cabinetry and a pantry, with an easy connection to the dining area and great room. The adjoining living room features soaring cathedral ceilings and a gas fireplace, creating a warm and welcoming space to gather with family and friends. The primary suite is privately positioned at the rear of the home, offering a peaceful retreat with a walk-in closet and ensuite bath featuring a tiled shower. Two additional bedrooms and a full guest bath are located toward the front of the home, providing a comfortable split-bedroom layout for guests or everyday living. Step outside and enjoy an extension of the home's living space with a covered back porch plus open Trex decking, giving you the best of both worlds for relaxing or entertaining outdoors. The fenced backyard--a feature found at only a few homes within the neighborhood-- offers added privacy and a wonderful space to enjoy the outdoors. The driveway, porch and sidewalk have also been recently pressure washed, while the gutters have been cleaned and repaired. Numerous updates make this home truly move-in ready, including new wood flooring in all three bedrooms, refinished and stained flooring in the kitchen, four added built-in cabinets/shelving areas, fresh exterior paint, and a newer microwave and garbage disposal. An attached two-car garage provides convenient parking and additional storage, while the home's single-level design offers easy, comfortable everyday living. Greenbriar Cove is a beautiful 55+ master-planned community surrounded by mature trees and conservation areas, with lakes, sidewalks and a golf-cart-friendly setting. Residents also enjoy access to the community lodge with an indoor pool, fitness and wellness areas, game room, library and more. Conveniently located just minutes from Collegedale Park and the Collegedale Commons, the home also offers easy access to the Collegedale Greenway system, making it easy to enjoy walking trails, outdoor recreation, community events and everything the surrounding area has to offer. Warm, inviting and thoughtfully updated, 9238 Leyland Drive offers the ease of one-level living, wonderful indoor and outdoor spaces, and an exceptional location in the heart of Ooltewah.
| Elementary School | Middle School | High School |
|---|---|---|
| Wolftever Elementary Elementary School | Ooltewah Middle Middle School | Ooltewah High School |
| Price History | |
|---|---|
| 9/15/2026 | Listed $514,900 |
General Features
| Sewer | Public Sewer |
|---|---|
| Heating | Central,Natural Gas |
| Cooling | Central Air,Electric |
| Utilities | Cable Available,Electricity Available,Phone Available,Sewer Connected,Underground Utilities |
| Possession | Negotiable |
| Roof | Shingle |
| Appliances | Washer,Microwave,Electric Water Heater,Electric Range,Dryer,Disposal,Dishwasher |
| HOA Fee | 240 |
| Garage Spaces | 2 |
| Patio/Porch Features | Porch,Porch - Covered,Porch - Screened |
| Pool Features | Community |
| Security Features | Security System,Smoke Detector(s) |
| Construction Materials | Fiber Cement,Stone |
| Year Built | 2014 |
| Levels | One |
| Property Subtype | Single Family Residence |
| Community Features | Clubhouse,Sidewalks,Pond |
| Accessibility | Accessible Common Area,Accessible Doors,Other |
| Assoc Fee Paid Per | Monthly |
| County | Hamilton |
| New Construction | false |
| Property Type | Residential |
| Association Amenities | Maintenance |
| HOA | true |
| Attached Garage | true |
| Subdivision Name | Greenbriar Cove |
| Garage Y/N | true |
| Total Rooms | 7 |
| Full Baths | 2 |
| Status | Contingent |
| Directions | 1-75 N to Exit 9 then turn right on Apison Pike, turn right on Ooltewah Ringgold Rd, right into Greenbriar Cove on Leyland Drive. |
| High School | Ooltewah |
| City | Ooltewah |
| Senior Community Y/N | true |
| MLS Area | Collegedale |
| Lot Size Units | Acres |
| Lot Size Square Feet | 11761.2 |
| Carport Y/N | false |
| Listing Terms | Cash,Conventional,FHA,VA Loan |
| Elementary School | Wolftever Elementary |
| Tax Annual Amount | 3209.5 |
| Home Warranty Y/N | false |
| Middle/Junior High School | Ooltewah Middle |
| MLS Area Minor | Collegedale |
| Additional Parcels Y/N | false |
| Standard Status | Pending |
| Occupancy Type | Vacant |
| Legal Description | Lt 150 Greenbriar Cove Ph 3C Pb89 P G26 Out Of 140-194.05 For 2008 |
| Sewer_co_Public_sp_Sewer | true |
| Heating_co_Central | true |
| Utilities_co_Cable_sp_Available | true |
| Utilities_co_Electricity_sp_Available | true |
| Utilities_co_Underground_sp_Utilities | true |
Interior Features
| Interior Amenities | Breakfast Room,Cathedral Ceiling(s),Eat-in Kitchen,Granite Counters,High Ceilings,Pantry,Primary Downstairs,Separate Shower,Split Bedrooms,Tub/shower Combo,Walk-In Closet(s) |
|---|---|
| Basement | None |
| Flooring | Hardwood,Tile |
| Total Fireplaces | 1 |
| Fireplace Features | Gas Log,Great Room |
| Basement (Y/N) | false |
| Air Conditioning Y/N | true |
| Heating Y/N | true |
| Window Features | Insulated Windows |
| Fireplace Y/N | true |
| Above Grade Finished Area | 1725 |
| Laundry Features | Electric Dryer Hookup,Gas Dryer Hookup,Washer Hookup |
| Total Bedrooms | 3 |
| LivingAreaSource | Plans |
| Total Baths | 2 |
Exterior Features
| Exterior Amenities | None |
|---|---|
| Parking Features | Garage Door Opener,Kitchen Level |
| Lot Features | Level,Sprinklers In Front,Sprinklers In Rear |
| Water Source | Public |
| Lot Size Area | 0.27 |
| Foundation Details | Slab |
| Building Area Total | 1752 |
| Lot Dimensions | 90X130 |
| Lot Size Acres | 0.27 |
| Waterfront Y/N | false |
Amenities
- Foreclosure
- Views
- Short Sale
- New Construction
- Adult 55+
- Lease To Own
- No HOA Fees
- Furnished
- Primary On Main
- Air Conditioning
- Seller Finance
- Green
- Fixer Upper
- Horse
- Golf
- Fireplace
- Deck
- Garage
- Basement
- Pool
Property vs Single Family Average in 37363
Price
Taxes
Year Built

