


















Address
9141 Leyland Drive, Ooltewah, TN
Price
$ 660,000
Property Attributes
- MLS#1536343
- TypeSingle Family
- Listing Status Active
- CountyHamilton
- CityOoltewah
- AreaCollegedale
- NeighborhoodGreenbriar Cove
- Zip37363
- StyleOther
- Year Built2015
- Taxes$ 4017
- Price$ 660,000
- Bedrooms3
- Full Bathrooms3
- Half Bathrooms1
- Sqr Footage2792
- Lot Size0.15 Acres
Data Source:
Greater Chattanooga MLS (GCAR)
Property Description
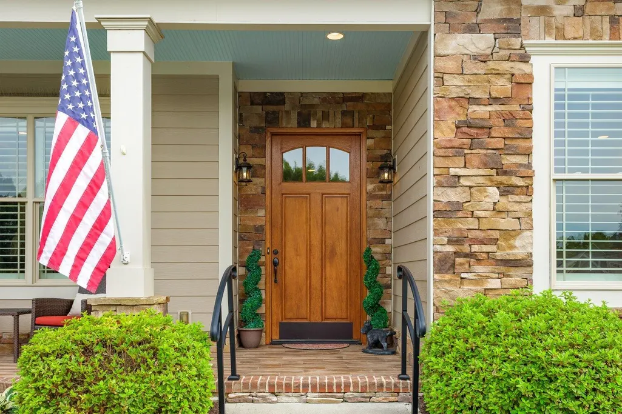
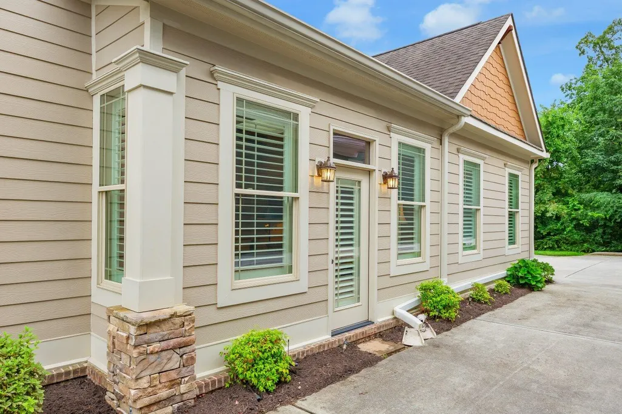
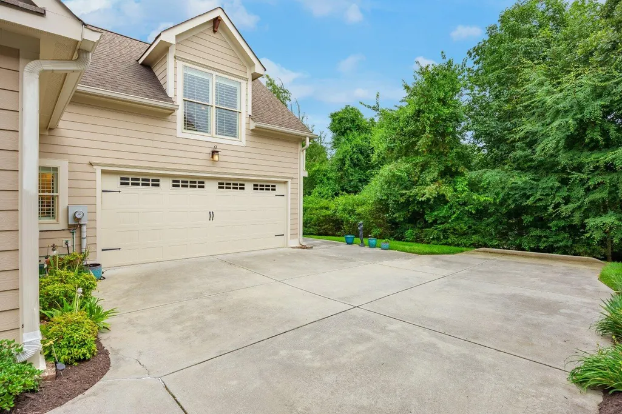
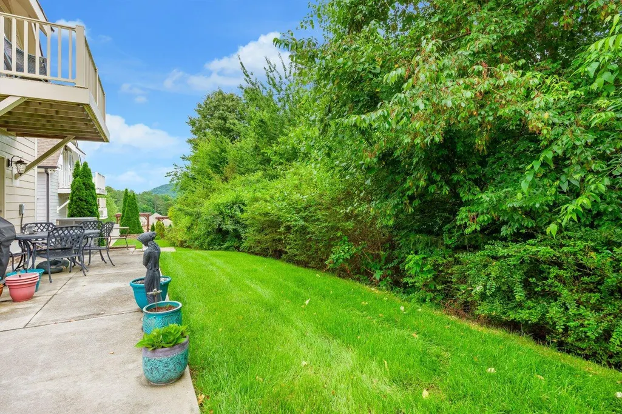
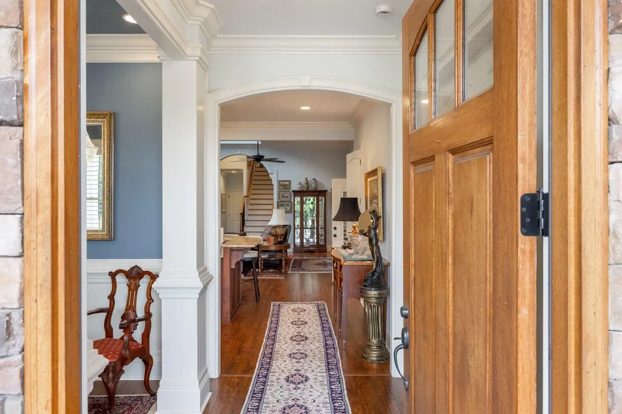
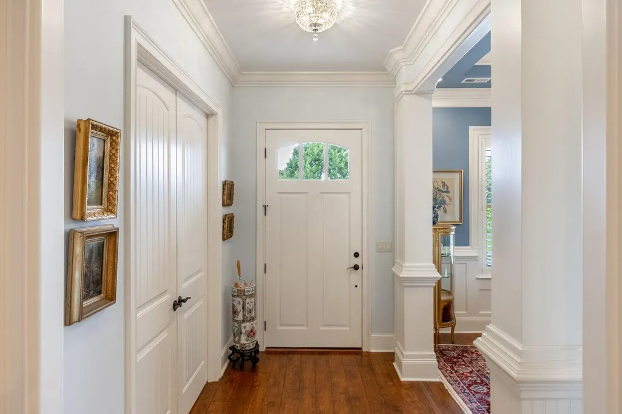
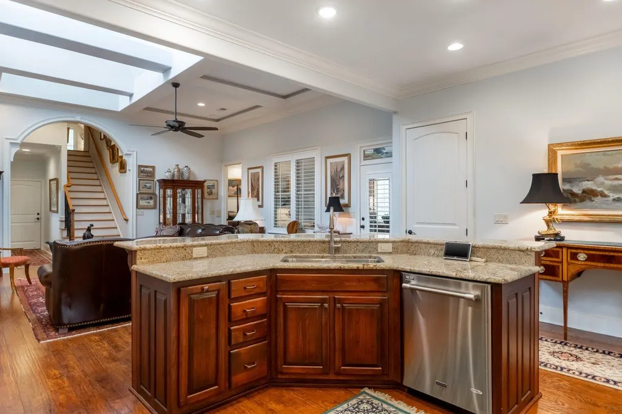
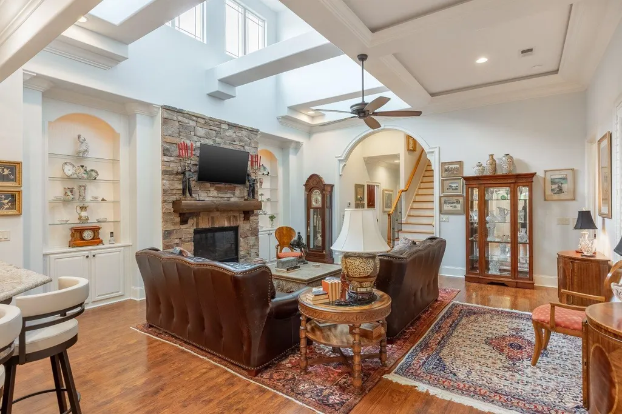
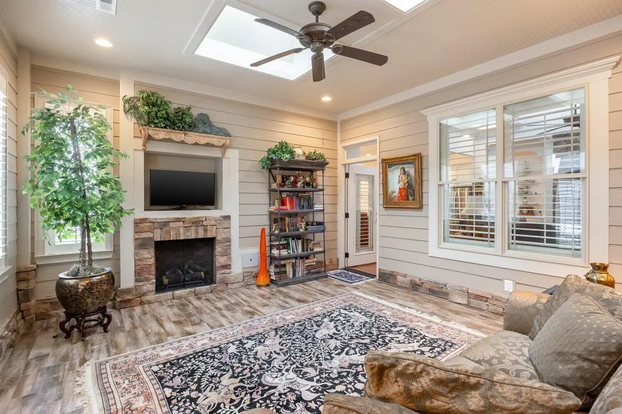
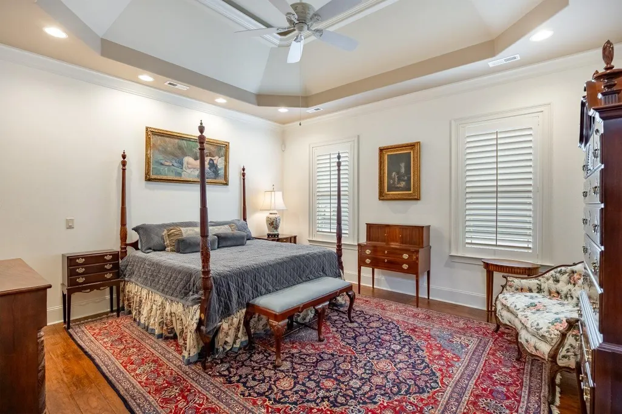
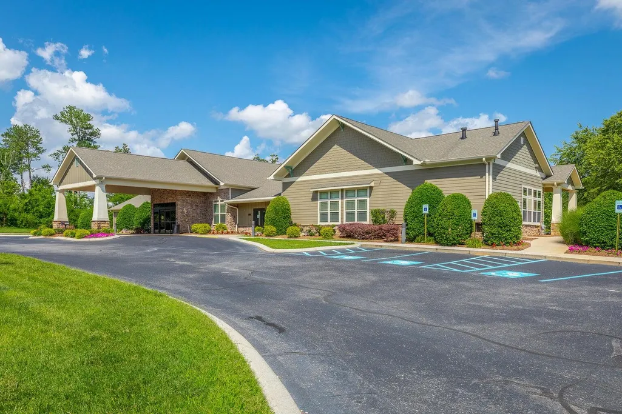
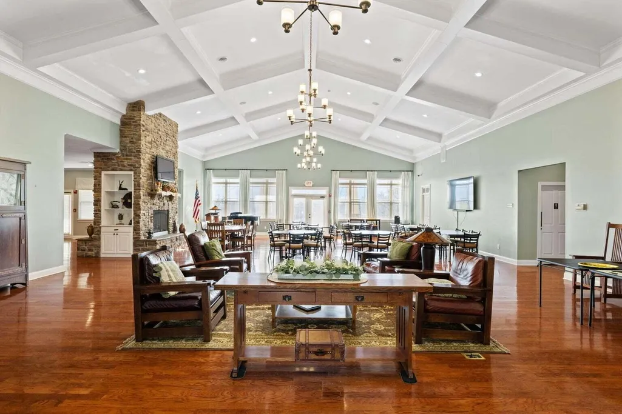
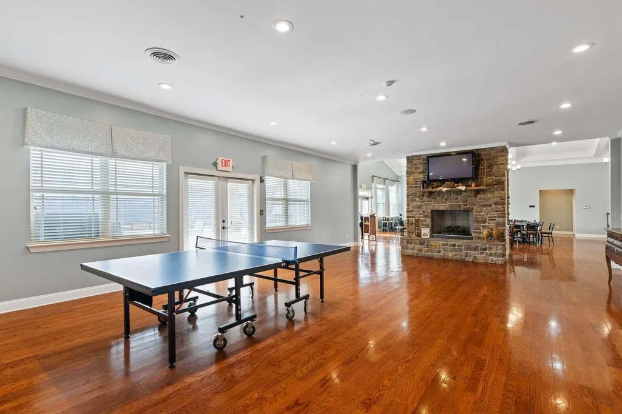
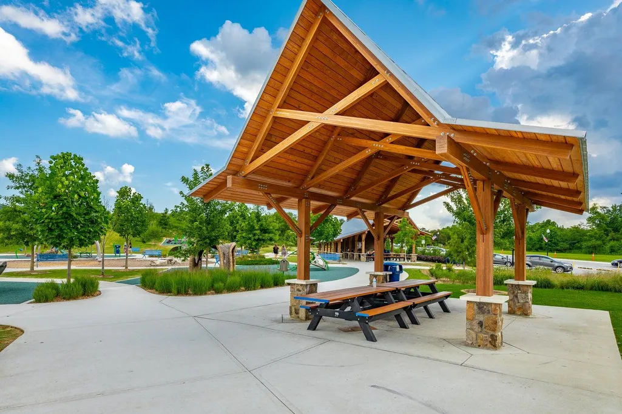
This beautiful home is located within Greenbriar Cove. Collegedale, TN., a 55+ community. This customized home has EVERY option you could ask for. Upon entering you are welcomed with hardwood flooring, skylights, trey ceilings, beautiful moldings and trim work. The two main level bedrooms are both generous in size and have their own private bathrooms and walkin closets. The formal dining room is dressed out with a crystal chandelier and is ample size to accomodate a china cabinet. The kitchen cabinets are equipped with custom builtins, granite countertops and bar top seating with 4 bar chairs that can remain. The adjoining greatroom has a vaulted ceiling with skylights that give a warm light during the day. The home is equipped with 2 fireplaces, one in the greatroom and one in the sunroom. The sunroom has tiled flooring, additional skylights and is the perfect place for a casual dining or game room. Complete with all the amenities you could need, the HOA offers lawn maintenance and irrigation, access to the community center which has an indoor pool, fitness center, exercise room, billiard room, library and full kitchen. The HOA fees are $755.00/quarterly with a one-time transfer fee of $1500 due upon closing. No details or upgrades were spared in the construction of this fabulous home. Be sure to check out the pictures, and set up your private showing today!
| Price History | |
|---|---|
| 6/8/2026 | Listed $672,500 |
| 9/9/2026 | 2$660,000 |
General Features
| Sewer | Public Sewer |
|---|---|
| Heating | Central,Natural Gas |
| Cooling | Ceiling Fan(s),Central Air,Electric |
| Utilities | Cable Available,Electricity Available,Electricity Connected,Natural Gas Available,Natural Gas Connected,Phone Available,Sewer Available,Sewer Connected,Water Available,Water Connected,Underground Util |
| Possession | Close Of Escrow |
| Roof | Asphalt,Shingle |
| Appliances | Water Heater,Stainless Steel Appliance(s),Refrigerator,Range Hood,Microwave,Ice Maker,Gas Water Heater,Gas Range,Gas Cooktop,Electric Oven,Disposal,Dishwasher |
| HOA Fee | 755 |
| Garage Spaces | 2 |
| Association Fee Includes | Maintenance Grounds,Other |
| Patio/Porch Features | Covered,Deck,Patio,Porch,Porch - Covered |
| Architectural Style | Other |
| Pool Features | Community |
| Security Features | Smoke Detector(s) |
| Construction Materials | Fiber Cement,HardiPlank Type,Stone |
| Year Built | 2015 |
| View | Trees/Woods,Other |
| Stories Count | 2 |
| Levels | Two |
| Property Subtype | Single Family Residence |
| Waterfront Features | Pond |
| Community Features | Clubhouse,Fitness Center,Sidewalks,Pond |
| Assoc Fee Paid Per | Quarterly |
| County | Hamilton |
| New Construction | false |
| Property Type | Residential |
| Association Amenities | Billiard Room,Clubhouse,Fitness Center,Indoor Pool,Jogging Path,Landscaping,Maintenance Grounds,Meeting Room,Pond Year Round,Recreation Facilities |
| HOA | true |
| Attached Garage | true |
| Subdivision Name | Greenbriar Cove |
| Garage Y/N | true |
| Other Structures | None |
| Total Rooms | 6 |
| Full Baths | 3 |
| Status | Active |
| Directions | I-75 to exit 9 to Collegedale. Go 2 miles and turn right onto Swinyar (between First Tennessee Bank & Library. Go to 4-way stop and go right onto Leyland Dr. Stay on Leyland Dr to top of hill. House i |
| High School | Ooltewah |
| City | Ooltewah |
| Senior Community Y/N | true |
| MLS Area | Collegedale |
| Lot Size Units | Acres |
| Lot Size Square Feet | 6730.85 |
| Carport Y/N | false |
| Listing Terms | Cash,Conventional |
| Spa Features | None |
| Elementary School | Wolftever Elementary |
| Land Lease Y/N | No |
| Tax Annual Amount | 4017.87 |
| Home Warranty Y/N | false |
| Middle/Junior High School | Ooltewah Middle |
| Property Condition | Updated/Remodeled |
| Lease Renewal Y/N | No |
| MLS Area Minor | Collegedale |
| Additional Parcels Y/N | false |
| Lease Considered Y/N | No |
| Rent Control Y/N | No |
| Structure Type | Free Standing Building,House |
| Standard Status | Active |
| Occupancy Type | Owner |
| MobileHomeRemainsYN | No |
| Legal Description | LT 132 GREENBRIAR COVE PH 3C PB89 P G26 OUT OF 140-194.05 FOR 2008 |
| Sewer_co_Public_sp_Sewer | true |
| Heating_co_Central | true |
| Utilities_co_Cable_sp_Available | true |
| Utilities_co_Electricity_sp_Available | true |
| Utilities_co_Natural_sp_Gas_sp_Available | true |
| Utilities_co_Underground_sp_Utilities | true |
| Year Built Effective | 2014 |
Interior Features
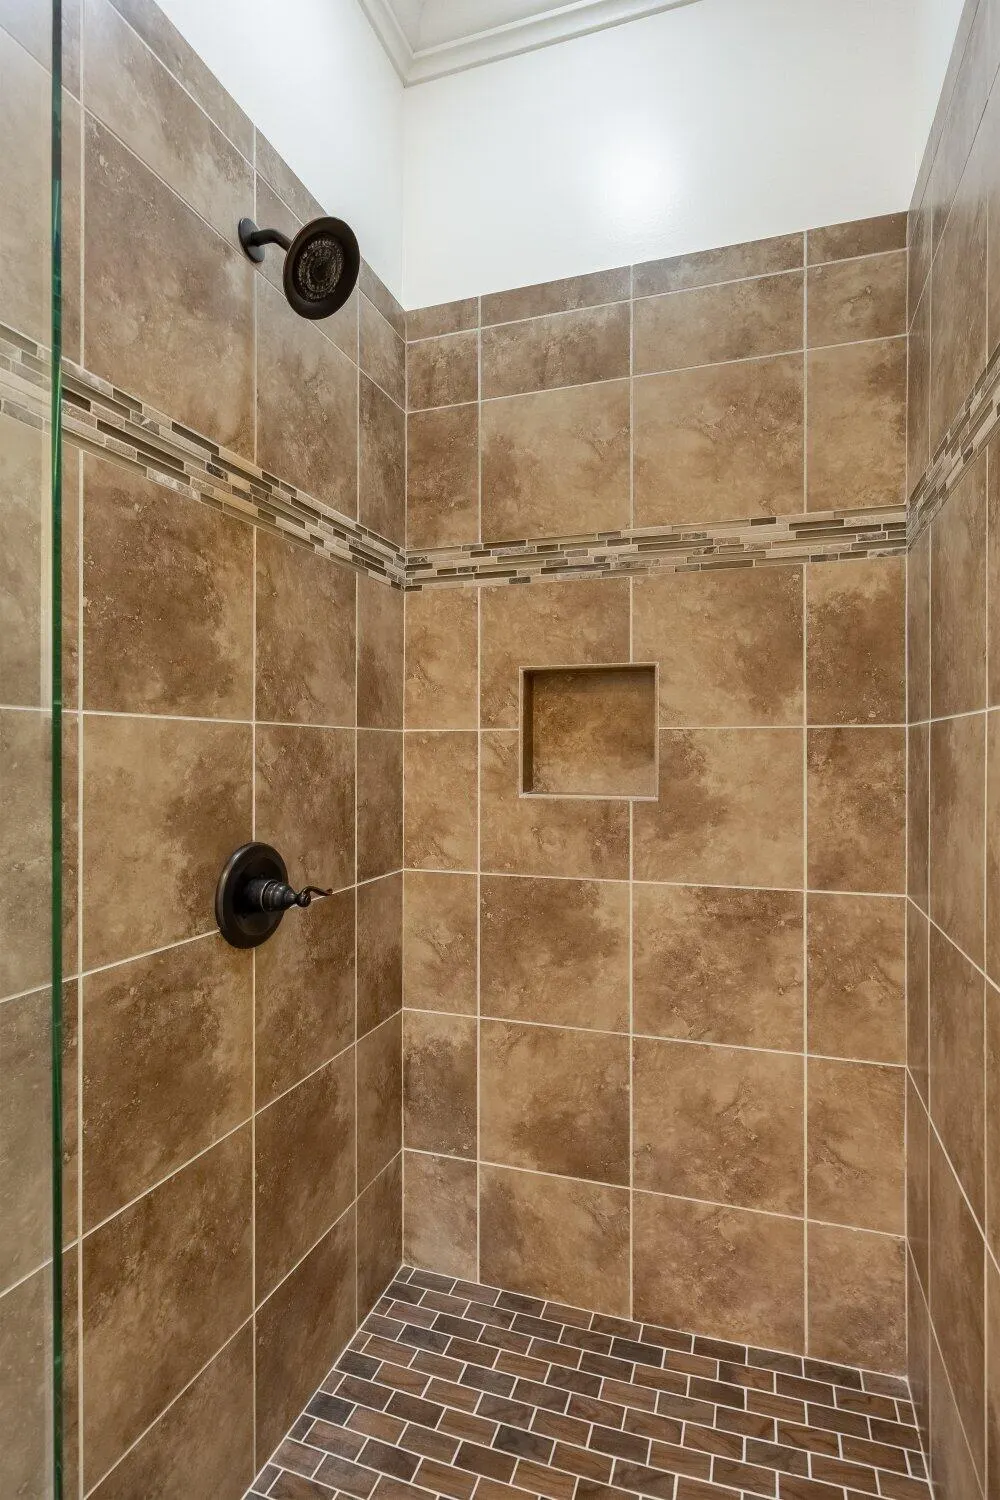
| Interior Amenities | Bookcases,Cathedral Ceiling(s),Central Vacuum,Double Vanity,Eat-in Kitchen,Granite Counters,High Ceilings,Kitchen Island,Pantry,Primary Downstairs,Separate Dining Room,Separate Shower,Split Bedrooms,T |
|---|---|
| Basement | None |
| Flooring | Hardwood,Tile |
| Total Fireplaces | 2 |
| Fireplace Features | Gas Log,Great Room,Ventless,Other,See Remarks |
| Basement (Y/N) | false |
| Air Conditioning Y/N | true |
| Heating Y/N | true |
| Window Features | Double Pane Windows,Insulated Windows,Plantation Shutters,Skylight(s),Vinyl Frames |
| Fireplace Y/N | true |
| Above Grade Finished Area | 2792 |
| Half Baths | 1 |
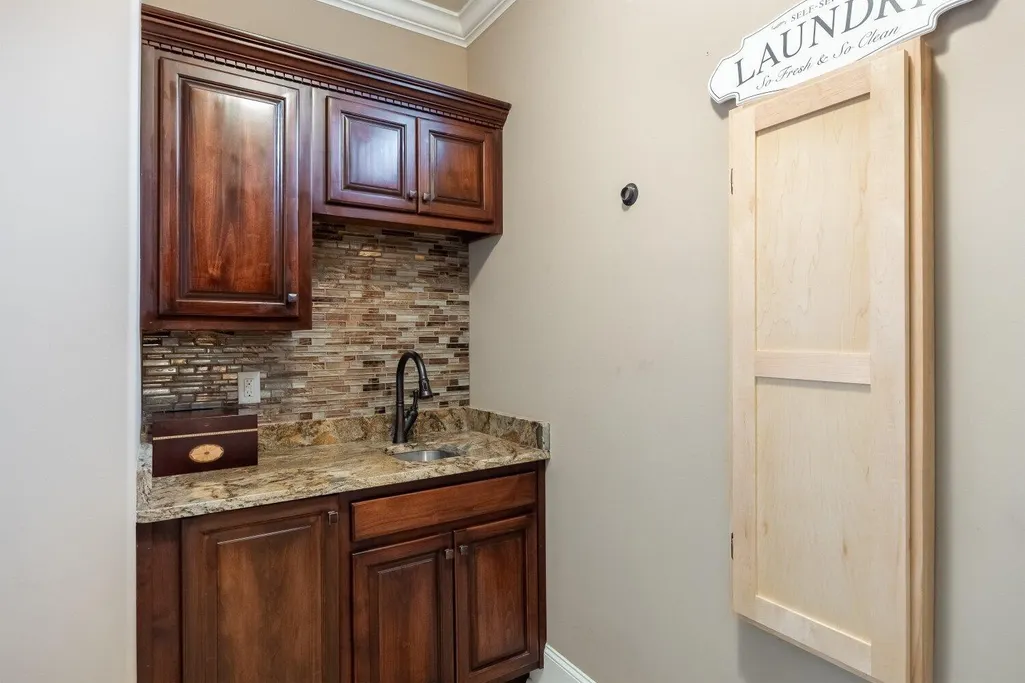
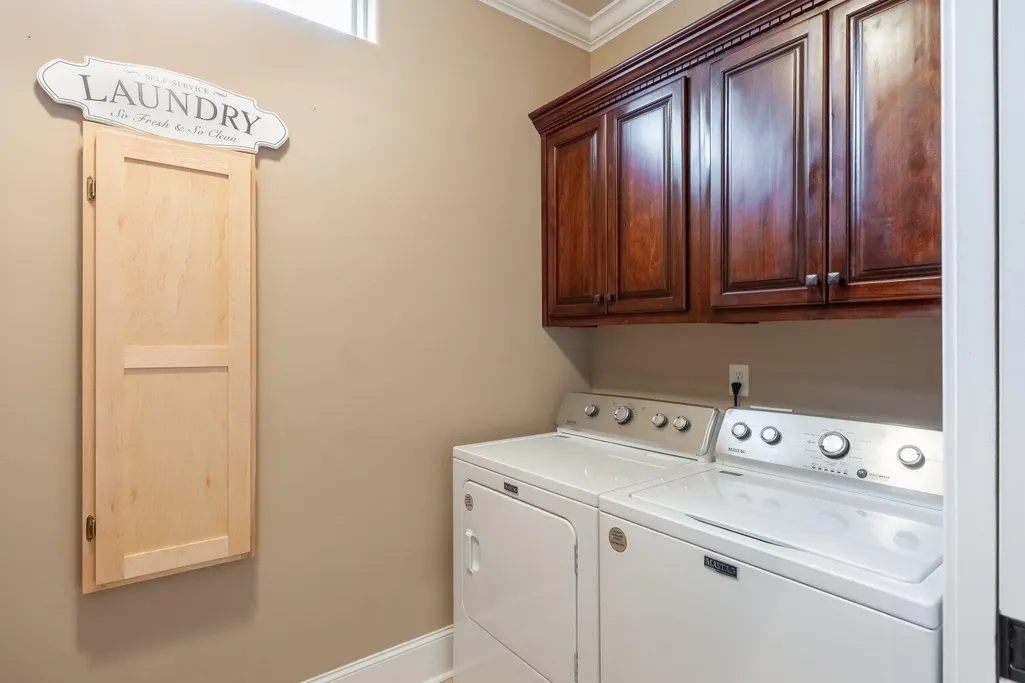
| Laundry Features | Electric Dryer Hookup,Laundry Room,Main Level,Washer Hookup |
| Total Bedrooms | 3 |
| LivingAreaSource | Tax Records |
| Total Baths | 4 |
Exterior Features
| Exterior Amenities | Balcony |
|---|---|
| Fencing | None |
| Parking Features | Concrete,Driveway,Garage,Garage Door Opener,Garage Faces Rear,Kitchen Level,Off Street |
| Lot Features | Back Yard,Front Yard,Level,Sprinklers In Front,Sprinklers In Rear |
| Water Source | Public |
| Inclusions | Refrigerator in Kitchen, Gas Cooktop, Oven, Microwave, Disposal, Dishwasher, Disposal, 4 Bar Stools, large work bench with drawers, wall mounted gas heater, small garage fridge and cabinets in garage. |
| Lot Size Area | 0.15 |
| Foundation Details | Brick/Mortar,Stone |
| Spa | false |
| Building Area Total | 2792 |
| Lot Dimensions | 51.53X130.62 |
| Lot Size Acres | 0.15 |
| Road Surface Type | Concrete |
| Waterfront Y/N | false |
| Road Frontage Type | City Street |
| Other Equipment | Other |
| Crops Included Y/N | No |
| Road Responsibility | Public Maintained Road |
| Horse Y/N | No |
| Irrigation Water Rights Y/N | No |
| Exterior_sp_Features_co_Balcony | true |
Amenities
- Foreclosure
- Views
- Short Sale
- New Construction
- Adult 55+
- Lease To Own
- No HOA Fees
- Furnished
- Primary On Main
- Air Conditioning
- Seller Finance
- Green
- Fixer Upper
- Horse
- Golf
- Fireplace
- Deck
- Garage
- Basement
- Pool
Property vs Single Family Average in 37363
Price
Taxes
Year Built

