









Address
8522 Deer Run Circle, Ooltewah, TN
Price
$ 500,000
Property Attributes
- MLS#1542815
- TypeSingle Family
- Listing Status Active
- CountyHamilton
- CityOoltewah
- AreaCounty
- NeighborhoodSeven Lakes
- Zip37363
- StyleSingle Family Residence
- Year Built2012
- Taxes$ 1765
- Price$ 500,000
- Bedrooms5
- Full Bathrooms2
- Half Bathrooms1
- Sqr Footage2064
- Lot Size0.22 Acres
Data Source:
Greater Chattanooga MLS (GCAR)
Property Description
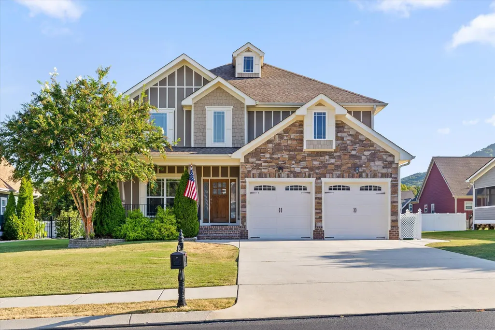
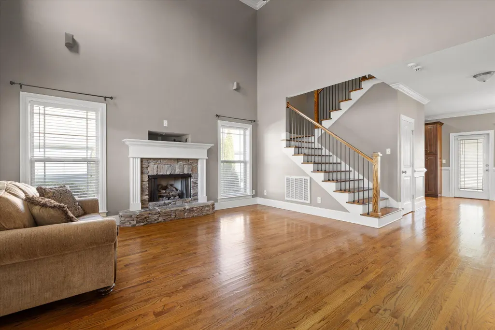
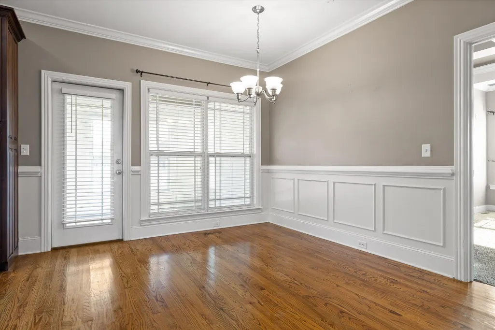
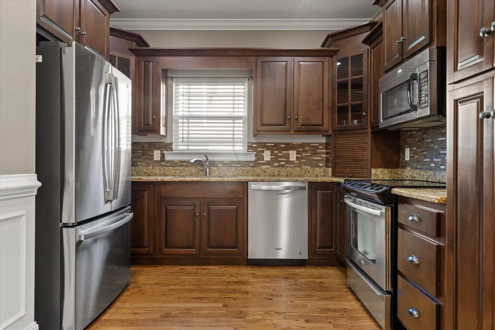
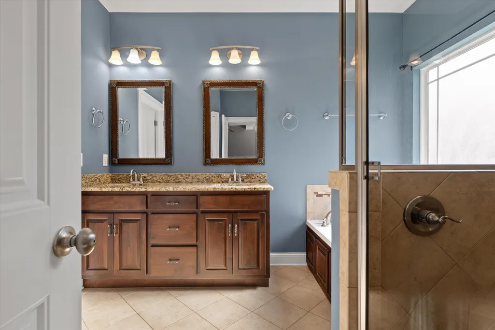
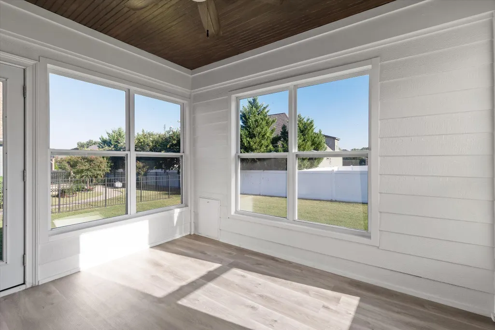
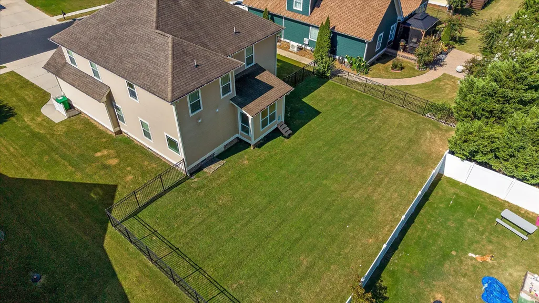
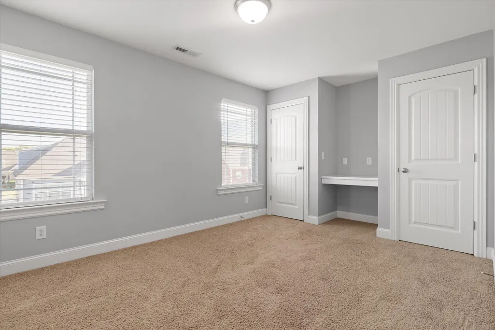
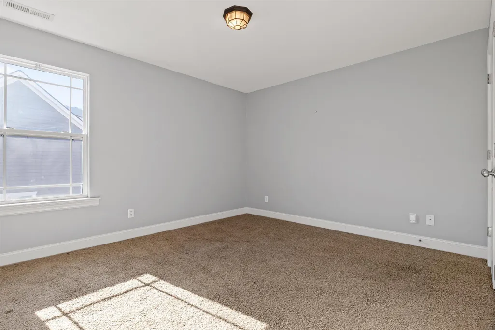
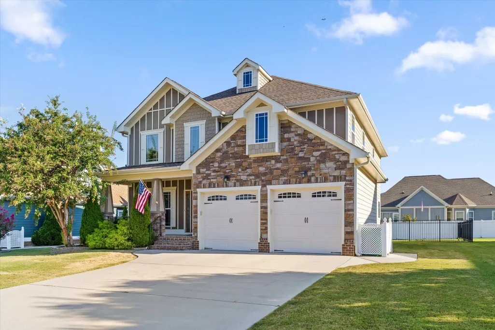
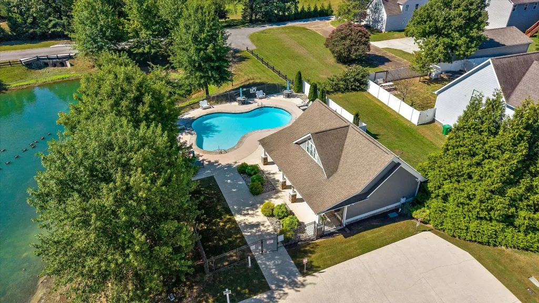
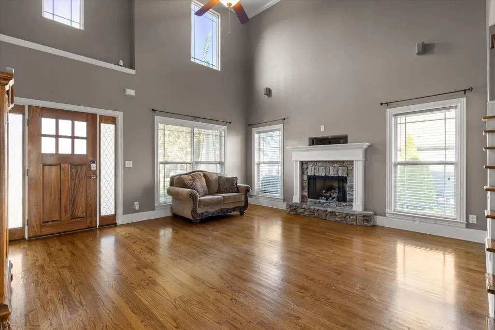
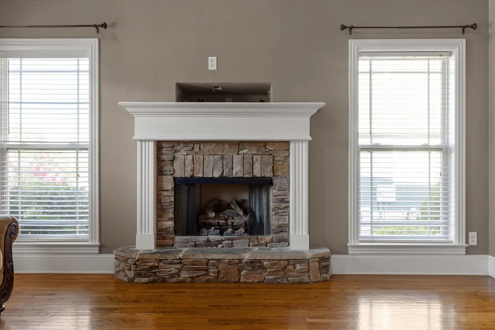
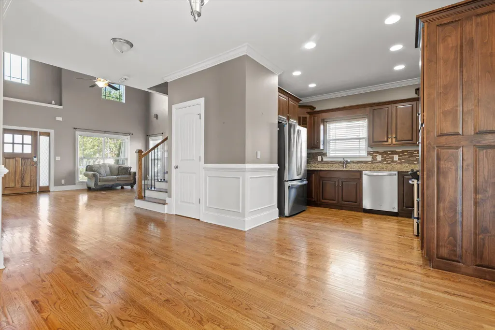
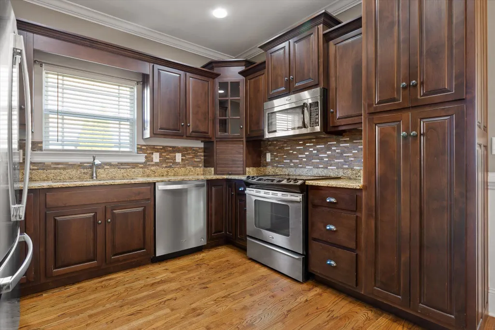
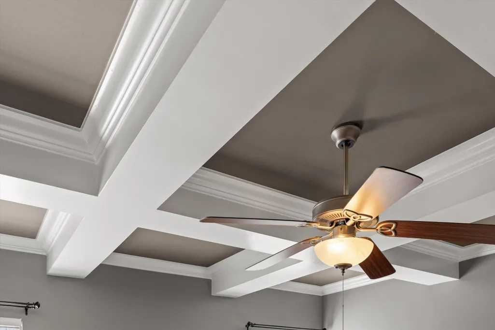
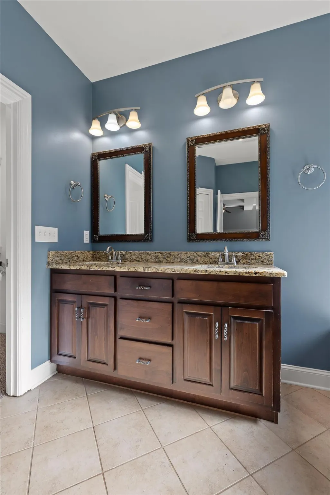
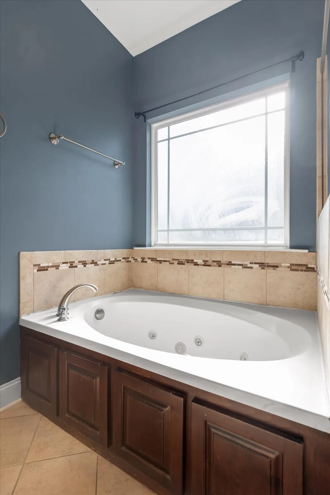
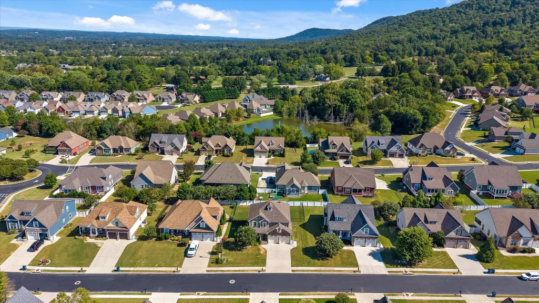
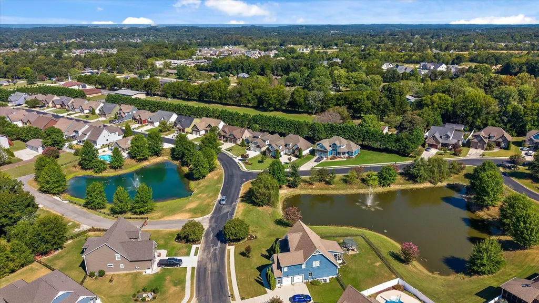
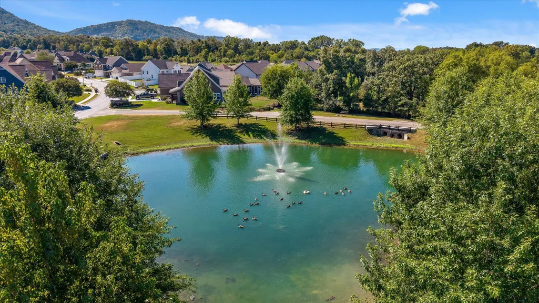
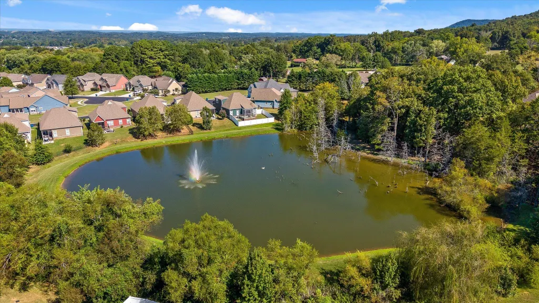
Welcome to 8522 Deer Run, located in the gated Seven Lakes community of Ooltewah! This spacious 5-bedroom home offers a desirable main-level primary suite, open living spaces, and plenty of flexibility for today's lifestyle. The main level features soaring cathedral ceilings, genuine hardwood floors, and a beautiful stone fireplace, creating a warm and inviting space for everyday living and entertaining. The kitchen abundant storage, granite countertops, and stainless steel appliances. The main-level primary suite includes coffered ceilings, a walk-in closet, and a spacious ensuite bath with granite countertops, custom tile shower, and jetted tub. Upstairs, four additional bedrooms provide plenty of room for guests, a home office, playroom, or other needs. A private sunroom offers a peaceful retreat overlooking the backyard. Outside, enjoy a large, level, fully fenced yard with ample space for pets, play, and entertaining. Residents of Seven Lakes enjoy gated access, sidewalks, a community pool and clubhouse, and multiple stocked ponds throughout the neighborhood. A wonderful opportunity to enjoy spacious living in a sought-after Ooltewah community! Subdivision has its own website, sevenlakessubdivision.com, indicating HOA dues and other information. Information deemed reliable but not guaranteed. Buyer to verify all information deemed important.
| Price History | |
|---|---|
| 9/15/2026 | Listed $500,000 |
General Features
| Sewer | Public Sewer |
|---|---|
| Heating | Central,Electric |
| Cooling | Central Air,Electric,Multi Units |
| Utilities | Electricity Connected,Sewer Connected,Water Connected,Underground Utilities |
| Possession | Close Of Escrow |
| Roof | Asphalt,Shingle |
| Appliances | Microwave,Free-Standing Electric Range,Disposal,Dishwasher |
| HOA Fee | 825 |
| Garage Spaces | 2 |
| Patio/Porch Features | Porch |
| Pool Features | Community |
| Security Features | Gated Community |
| Construction Materials | Brick,Fiber Cement,Stone |
| Year Built | 2012 |
| View | Mountain(s) |
| Levels | Two |
| Property Subtype | Single Family Residence |
| Community Features | Clubhouse,Sidewalks,Pond |
| Assoc Fee Paid Per | Annually |
| County | Hamilton |
| New Construction | false |
| Property Type | Residential |
| Association Amenities | Clubhouse,Pond Year Round,Pool |
| HOA | true |
| Attached Garage | true |
| Subdivision Name | Seven Lakes |
| Garage Y/N | true |
| Total Rooms | 10 |
| Full Baths | 2 |
| Status | Active |
| Directions | From I-75 N take Exit 11 onto US-11 N, US-64 E toward Ooltewah, turn left onto Lee Hwy, turn right onto Mountain View Road, at the roundabout take the second exit onto Ooltewah Georgetown Road, turn r |
| High School | Ooltewah |
| City | Ooltewah |
| Senior Community Y/N | false |
| MLS Area | County |
| Lot Size Units | Acres |
| Lot Size Square Feet | 9583.2 |
| Carport Y/N | false |
| Listing Terms | Cash,Conventional,FHA,VA Loan |
| Elementary School | Ooltewah Elementary |
| Land Lease Y/N | No |
| Tax Annual Amount | 1765.32 |
| Home Warranty Y/N | false |
| Middle/Junior High School | Hunter Middle |
| Lease Renewal Y/N | No |
| MLS Area Minor | County |
| Additional Parcels Y/N | false |
| Lease Considered Y/N | No |
| Rent Control Y/N | No |
| Standard Status | Active |
| Occupancy Type | Vacant |
| MobileHomeRemainsYN | No |
| Legal Description | Lt 149 Seven Lakes Pud Ph 3 Pb 95 P G 110 Rev 95-154 Out Of 104K-A-14 F Or 2012 |
| Sewer_co_Public_sp_Sewer | true |
| Heating_co_Central | true |
| Utilities_co_Underground_sp_Utilities | true |
Interior Features
| Interior Amenities | Cathedral Ceiling(s),Coffered Ceiling(s),Connected Shared Bathroom,Granite Counters,High Ceilings,Open Floorplan,Primary Downstairs,Walk-In Closet(s),Whirlpool Tub |
|---|---|
| Basement | Crawl Space |
| Flooring | Carpet,Hardwood,Tile |
| Total Fireplaces | 1 |
| Fireplace Features | Gas Log,Great Room |
| Basement (Y/N) | true |
| Air Conditioning Y/N | true |
| Heating Y/N | true |
| Window Features | Vinyl Frames |
| Fireplace Y/N | true |
| Above Grade Finished Area | 2064 |
| Half Baths | 1 |
| Laundry Features | Electric Dryer Hookup,Laundry Room,Washer Hookup |
| Total Bedrooms | 5 |
| LivingAreaSource | Tax Records |
| Total Baths | 3 |
Exterior Features
| Exterior Amenities | Private Yard |
|---|---|
| Fencing | Fenced |
| Parking Features | Driveway,Garage,Garage Door Opener,Garage Faces Front,Kitchen Level |
| Lot Features | Level |
| Water Source | Public |
| Lot Size Area | 0.22 |
| Foundation Details | Block |
| Spa | No |
| Building Area Total | 2064 |
| Lot Dimensions | 80X120 |
| Lot Size Acres | 0.22 |
| Waterfront Y/N | false |
| Crops Included Y/N | No |
| Horse Y/N | No |
| Irrigation Water Rights Y/N | No |
Amenities
- Foreclosure
- Views
- Short Sale
- New Construction
- Adult 55+
- Lease To Own
- No HOA Fees
- Furnished
- Primary On Main
- Air Conditioning
- Seller Finance
- Green
- Fixer Upper
- Horse
- Golf
- Fireplace
- Deck
- Garage
- Basement
- Pool
Property vs Single Family Average in 37363
Price
Taxes
Year Built

