

































Address
7922 Thicket Creek Lane, Ooltewah, TN
Price
$ 598,500
Property Attributes
- MLS#1532333
- TypeSingle Family
- Listing Status Active
- CountyHamilton
- CityOoltewah
- AreaChattanooga
- NeighborhoodSeven Lakes
- Zip37363
- StyleContemporary
- Year Built2022
- Taxes$ 2007
- Price$ 598,500
- Bedrooms3
- Full Bathrooms2
- Half Bathrooms1
- Sqr Footage2394
- Lot Size0.39 Acres
Data Source:
Greater Chattanooga MLS (GCAR)
Property Description
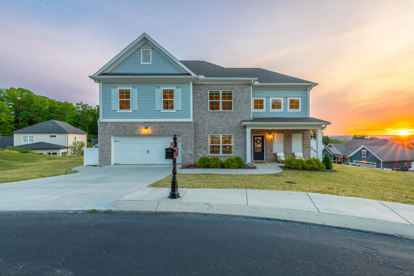
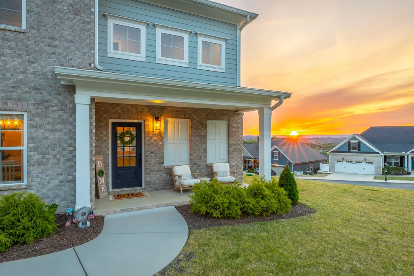
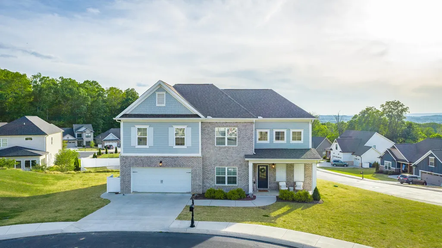
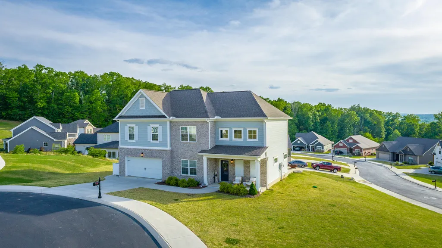
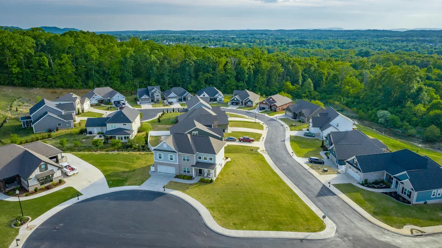
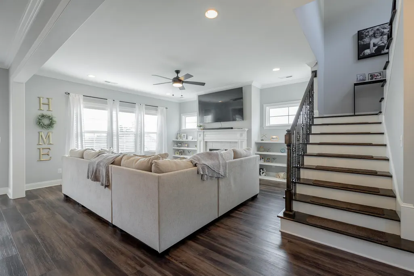
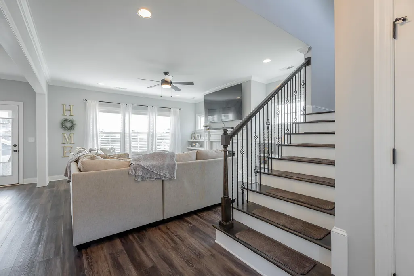
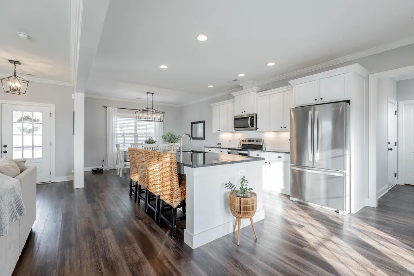
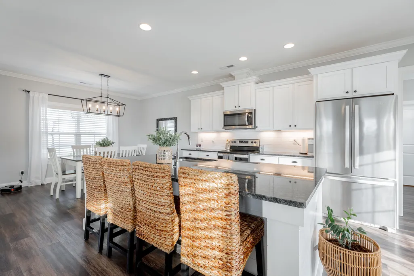
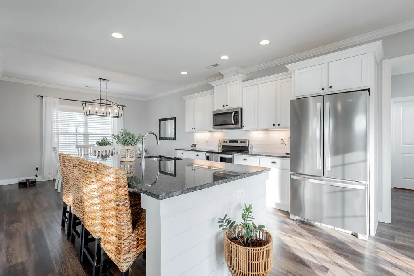
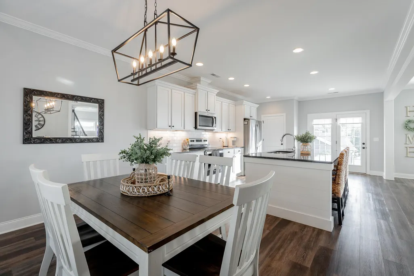
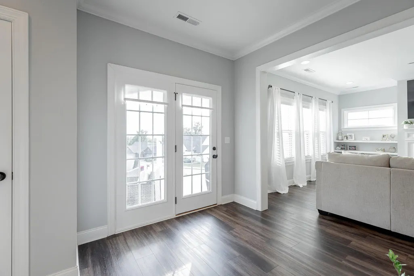
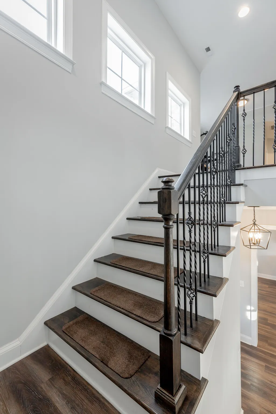
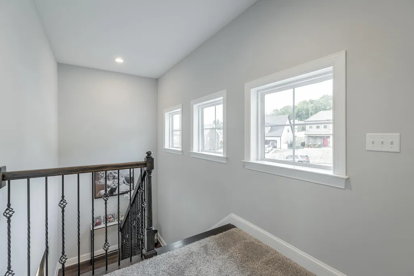
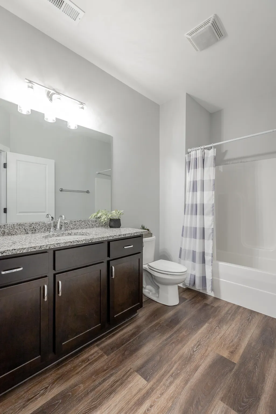
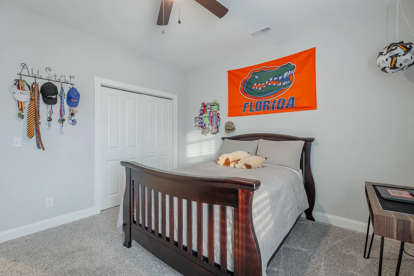
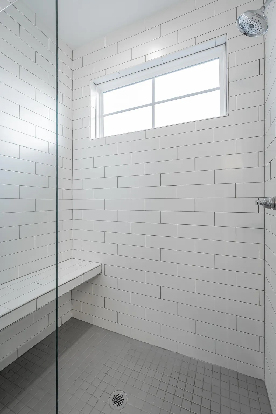
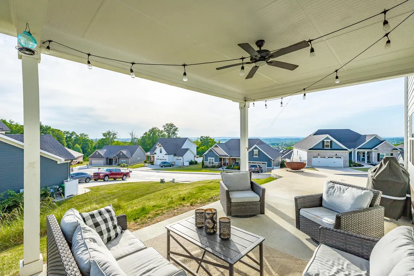
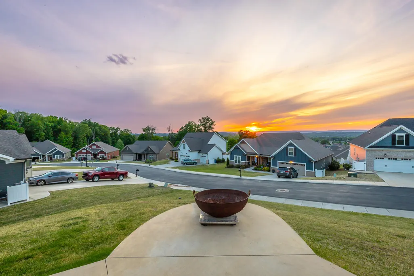
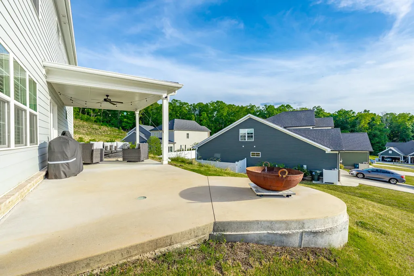
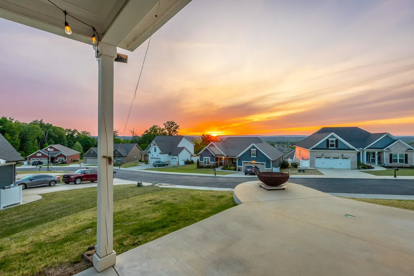
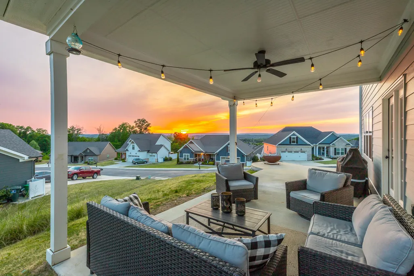
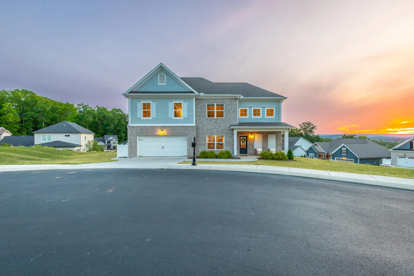
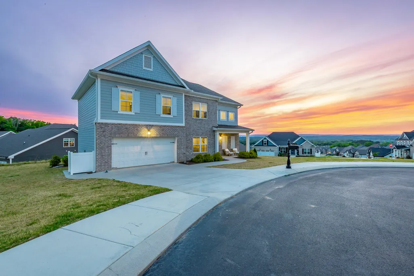
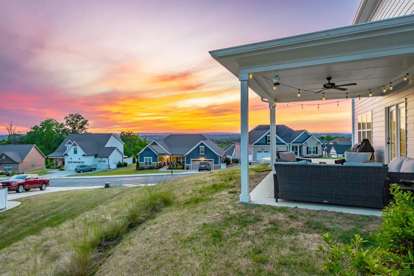
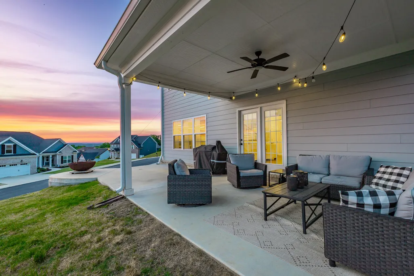
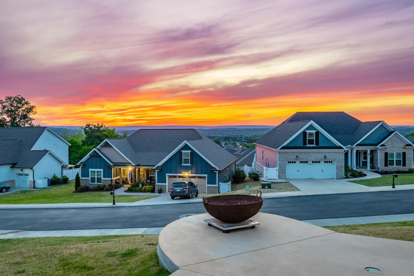
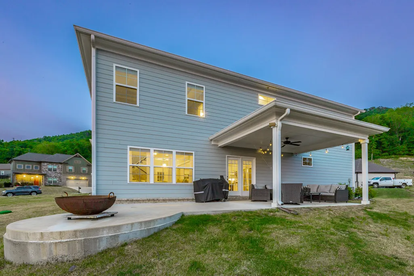
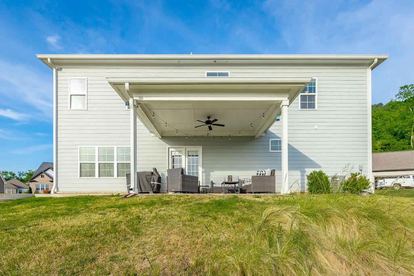
Nestled at the very top of the picturesque Seven Lakes gated community in Ooltewah, Tennessee, this stunning custom-built luxurious home--completed in 2022--offers a lifestyle bathed in natural beauty and radiant energy. From the moment you approach, the panoramic views sweep across majestic mountains and a sweeping valley below, painting the horizon with colors that shift and glow as the sun slips toward the edge of day. At the end of a quiet cul-de-sac against the wilderness of White Oak Mountain, this home feels like a calm retreat from the world. A covered porch invites you to step outside and linger, a front-row seat to Mother Nature's daily show. You might find yourself drawn to the glow of the firepit as dusk settles, watching the last light kiss the peaks while the valley softens into twilight. It's a residence that doesn't just exist in the view--it invites you to live within it, to let the day melt away as the sky turns to velvet. Inside, the home opens up to bright, welcoming spaces that feel both expansive and intimate. The heart of the home is a chef's kitchen, where granite countertops gleam, an oversized island anchors the space, stainless steel appliances, and ample cabinetry make culinary dreams take flight. The layout flows effortlessly into the great room and dining space, creating an atmosphere that's ideal for both daily living and entertaining friends and family. The primary bedroom suite sits in its own enclave, while two additional bedrooms and 2.5 baths provide space for loved ones, guests, or a flexible setup that suits your needs. A loft adds a touch of airy versatility, and a study or office could easily transform into a small but fourth bedroom if ever required. This home isn't just about interior charm; every corner is bathed in natural light, enhancing the sense of openness and warmth. The indoor spaces invite easy, joyful living, while the outdoor surroundings--the expansive .39-acre lot--offer a blend of lush scenery and --offer a blend of lush scenery and low-maintenance upkeep. There's a sense of serenity here, a quiet energy that makes it feel like you've found your own private vantage point from which to savor every sunset, every star-filled night, and every family moment that happens beneath this roof. Sunsets that will leave you in awe, and even the perfect spot to watch multiple Fourth of July fireworks displays with family and friends Located in the county with lower property taxes, this gem is conveniently close to major grocery stores, shopping, schools, and restaurants, making daily life a breeze. The community enhances your lifestyle with beautifully maintained sidewalks, streetlights, catch-and-release fishing ponds, a dock, a sparkling community pool, and a welcoming clubhouse. Don't miss your chance to own this exquisite home with breathtaking views and a vibrant community lifestyle. Schedule your private tour today and start living the life you've always dreamed of!
| Price History | |
|---|---|
| 4/10/2026 | Listed $625,000 |
| 5/22/2026 | 5$598,500 |
General Features
| Sewer | Public Sewer |
|---|---|
| Heating | Central,Electric,Propane |
| Cooling | Central Air,Electric,Multi Units |
| Utilities | Cable Connected,Electricity Connected,Sewer Connected,Water Connected,Propane,Underground Utilities |
| Possession | Close Of Escrow |
| Roof | Asphalt,Shingle |
| Appliances | Water Heater,Washer/Dryer,Refrigerator,Microwave,Free-Standing Refrigerator,Free-Standing Gas Range,Electric Water Heater,Electric Range,Disposal,Dishwasher |
| HOA Fee | 825 |
| Garage Spaces | 2 |
| Patio/Porch Features | Covered,Deck,Patio,Porch,Porch - Covered |
| Architectural Style | Contemporary |
| Security Features | Gated Community,Smoke Detector(s) |
| Construction Materials | Brick,Fiber Cement |
| Year Built | 2022 |
| View | Mountain(s),Panoramic,Skyline,Other,See Remarks |
| Levels | Two |
| Property Subtype | Single Family Residence |
| Waterfront Features | Pond |
| Community Features | Clubhouse,Curbs,Dock,Fishing,Gated,Pool,Sidewalks,Street Lights,Pond |
| Assoc Fee Paid Per | Annually |
| County | Hamilton |
| New Construction | false |
| Property Type | Residential |
| Association Amenities | Clubhouse,Gated,Management,Pool |
| HOA | true |
| Attached Garage | true |
| Subdivision Name | Seven Lakes |
| Garage Y/N | true |
| Total Rooms | 10 |
| Full Baths | 2 |
| Status | Active |
| Directions | Take Ooltewah - Georgetown Road north. Turn Right onto Seven Lakes Drive. Home is in the cul da sac at the top of the subdivision. Lot 268. 9070 Seven Lakes Drive is the postal address. |
| High School | Ooltewah |
| City | Ooltewah |
| Senior Community Y/N | false |
| MLS Area | Chattanooga |
| Lot Size Units | Acres |
| Lot Size Square Feet | 16988.4 |
| Carport Y/N | false |
| Listing Terms | Cash,Conventional |
| Elementary School | Ooltewah Elementary |
| Land Lease Y/N | No |
| Tax Annual Amount | 2007.47 |
| Home Warranty Y/N | false |
| Middle/Junior High School | Hunter Middle |
| Lease Renewal Y/N | No |
| MLS Area Minor | Chattanooga |
| Additional Parcels Y/N | false |
| Lease Considered Y/N | No |
| Rent Control Y/N | No |
| Structure Type | House |
| Standard Status | Active |
| Occupancy Type | Owner |
| MobileHomeRemainsYN | No |
| Legal Description | LT 268 SEVEN LAKES PB 119 PG 180 OU T OF 104K A 014 FOR 2021 |
| Sewer_co_Public_sp_Sewer | true |
| Heating_co_Propane3 | true |
| Heating_co_Central | true |
| Utilities_co_Cable_sp_Connected | true |
| Utilities_co_Underground_sp_Utilities | true |
Interior Features
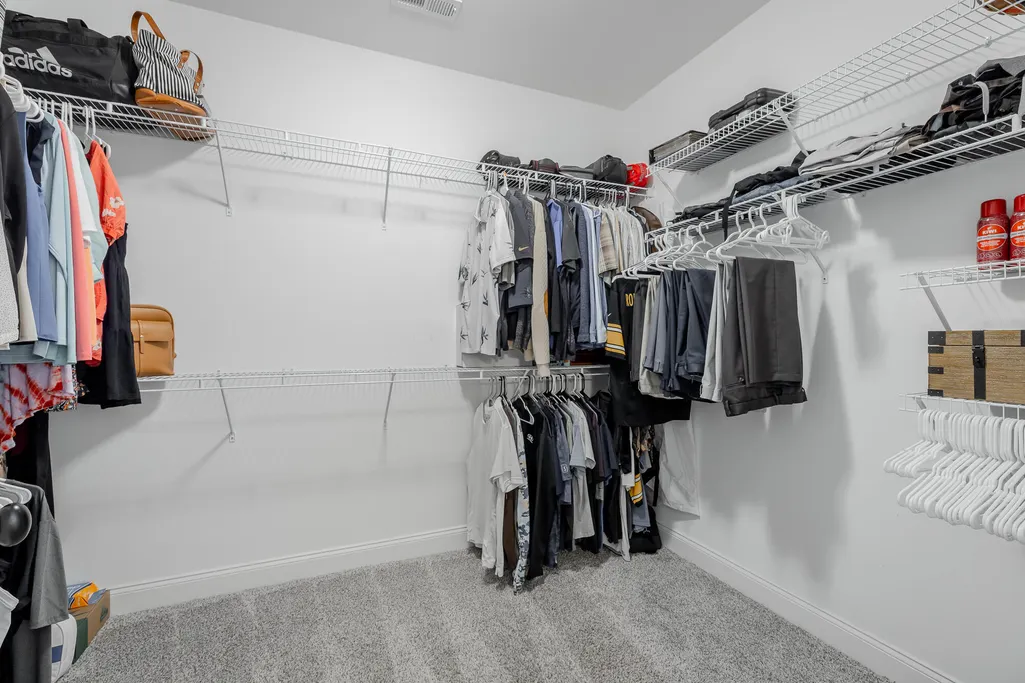
| Interior Amenities | Breakfast Nook,En Suite,Granite Counters,High Ceilings,Open Floorplan,Walk-In Closet(s) |
|---|---|
| Flooring | Carpet,Tile |
| Total Fireplaces | 1 |
| Fireplace Features | Gas Log,Great Room |
| Basement (Y/N) | false |
| Air Conditioning Y/N | true |
| Heating Y/N | true |
| Window Features | Insulated Windows,Vinyl Frames |
| Fireplace Y/N | true |
| Above Grade Finished Area | 2394 |
| Half Baths | 1 |
| Laundry Features | Laundry Room |
| Total Bedrooms | 3 |
| LivingAreaSource | Public Records |
| Total Baths | 3 |
Exterior Features
| Exterior Amenities | Fire Pit |
|---|---|
| Parking Features | Concrete,Driveway,Garage,Garage Door Opener |
| Lot Features | Back Yard,Corner Lot,Cul-De-Sac |
| Water Source | Public |
| Lot Size Area | 0.39 |
| Foundation Details | Slab |
| Spa | false |
| Building Area Total | 2394 |
| Lot Dimensions | 156x151x41x103x94 |
| Lot Size Acres | 0.39 |
| Road Surface Type | Asphalt,Paved |
| Waterfront Y/N | false |
| Road Frontage Type | Private Road |
| Crops Included Y/N | No |
| Road Responsibility | Private Maintained Road |
| Horse Y/N | No |
| Irrigation Water Rights Y/N | No |
Amenities
- Foreclosure
- Views
- Short Sale
- New Construction
- Adult 55+
- Lease To Own
- No HOA Fees
- Furnished
- Primary On Main
- Air Conditioning
- Seller Finance
- Green
- Fixer Upper
- Horse
- Golf
- Fireplace
- Deck
- Garage
- Basement
- Pool
Property vs Single Family Average in 37363
Price
Taxes
Year Built

