

Address
6912 Charming Place, Hixson, TN
Price
$ 579,385
Property Attributes
- MLS#1542700
- TypeSingle Family
- Listing Status Pending
- CountyHamilton
- CityHixson
- AreaChattanooga
- NeighborhoodThe Farmstead
- Zip37343
- StyleA-Frame
- Year Built2026
- Price$ 579,385
- Bedrooms3
- Full Bathrooms2
- Half Bathrooms0
- Sqr Footage2050
- Lot Size0.21 Acres
Data Source:
Greater Chattanooga MLS (GCAR)
Property Description
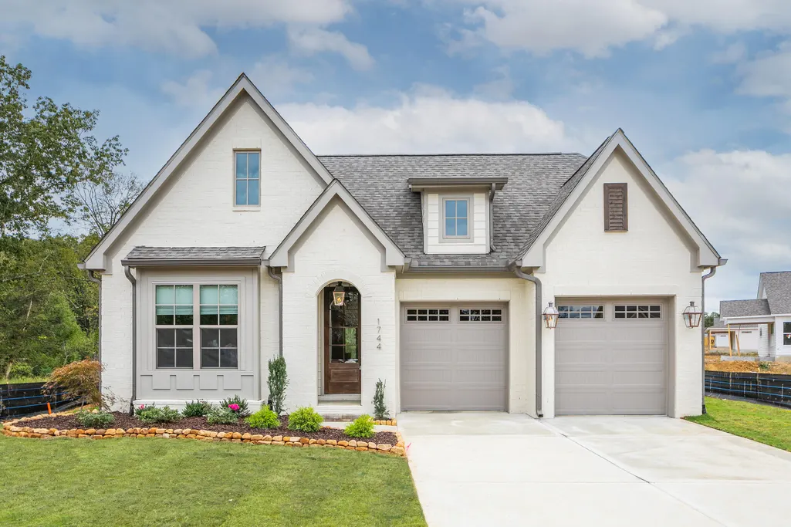
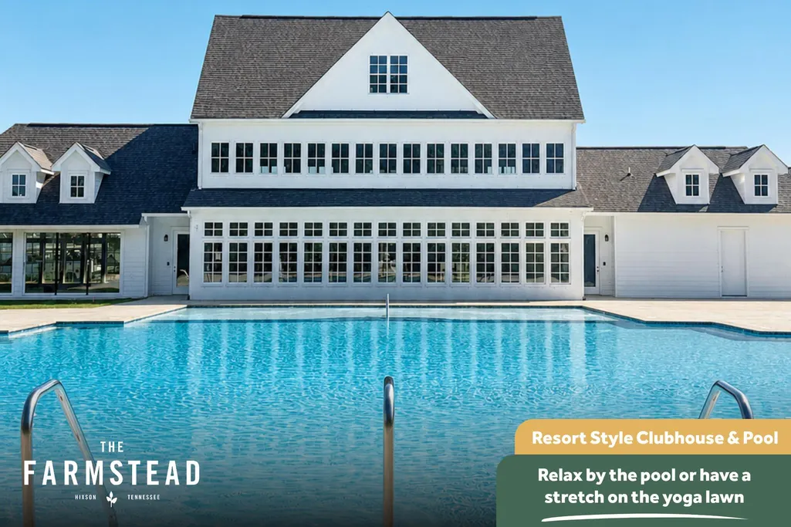
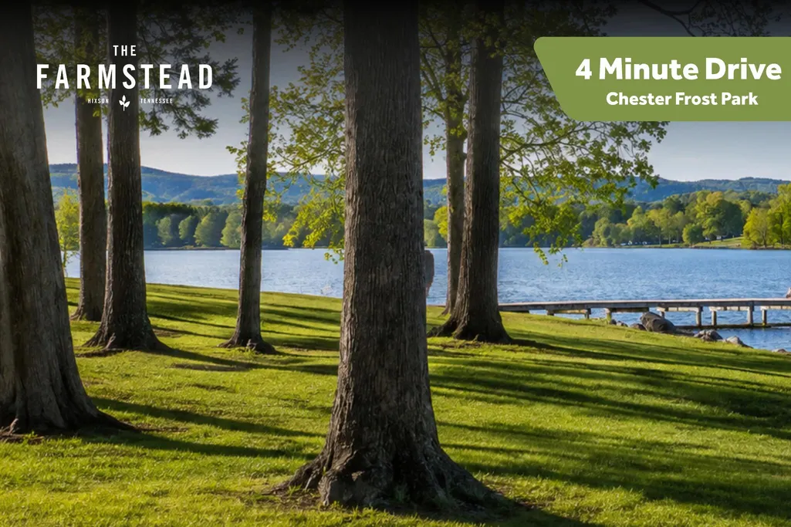
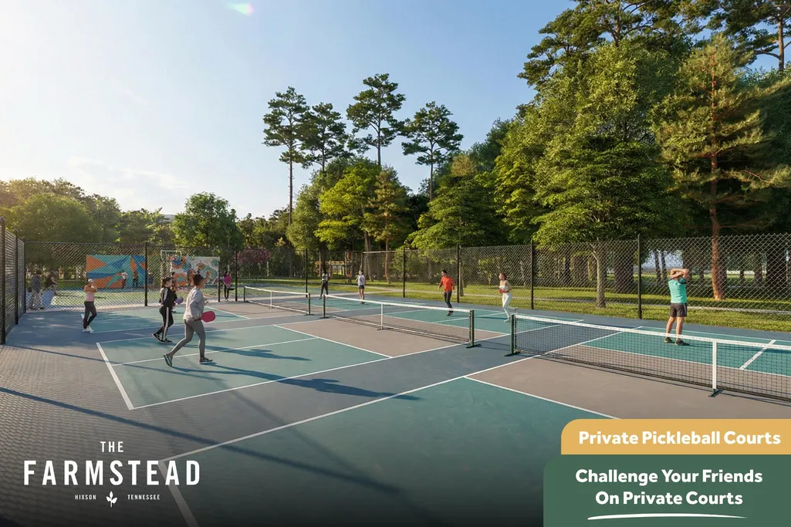
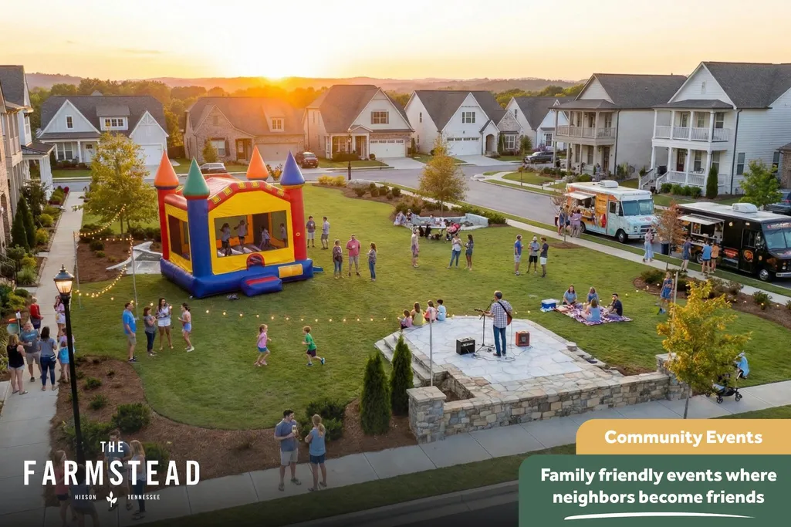
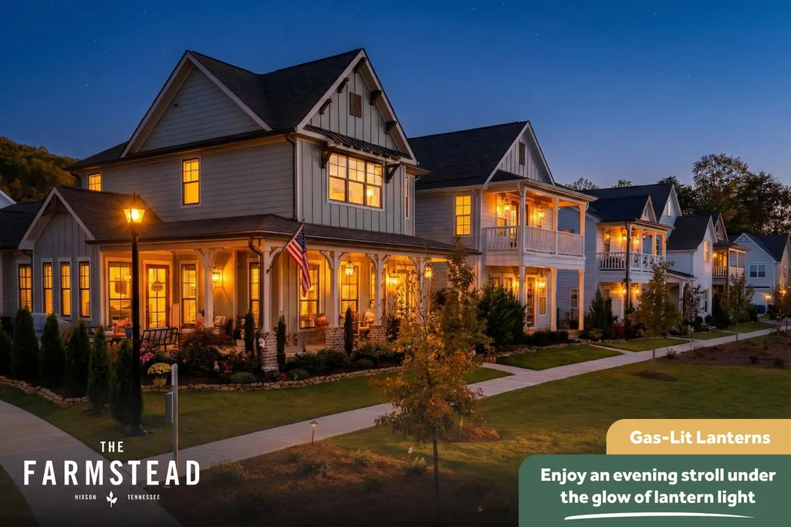
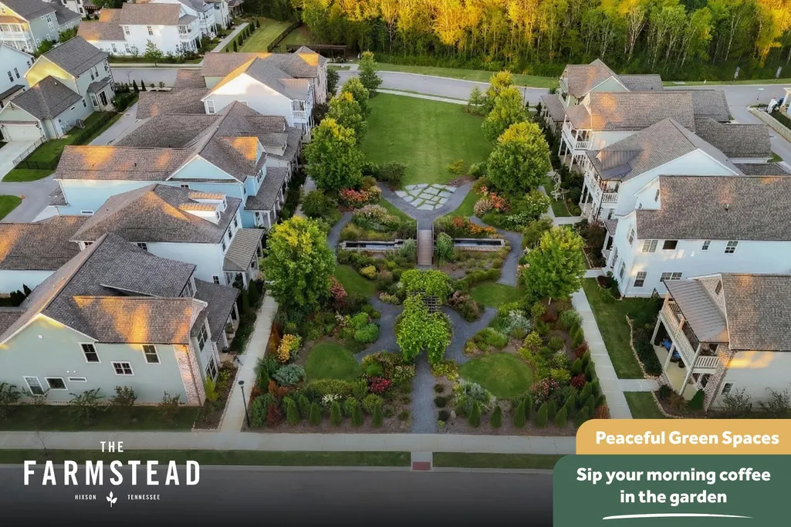
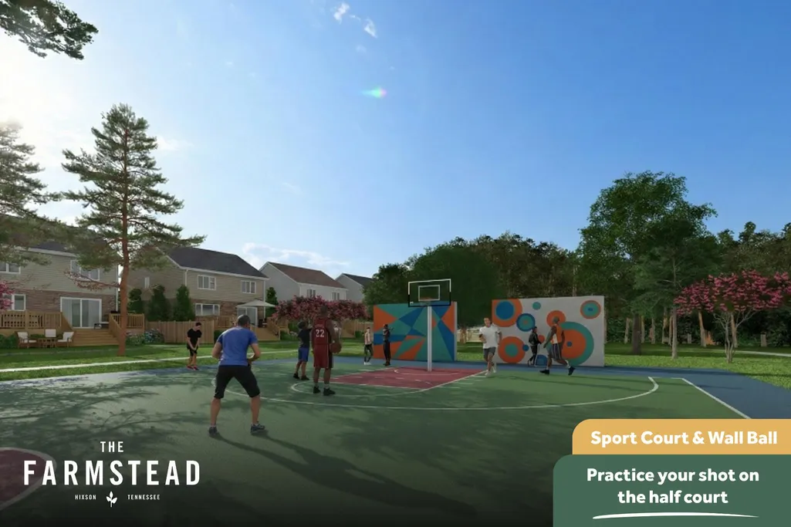
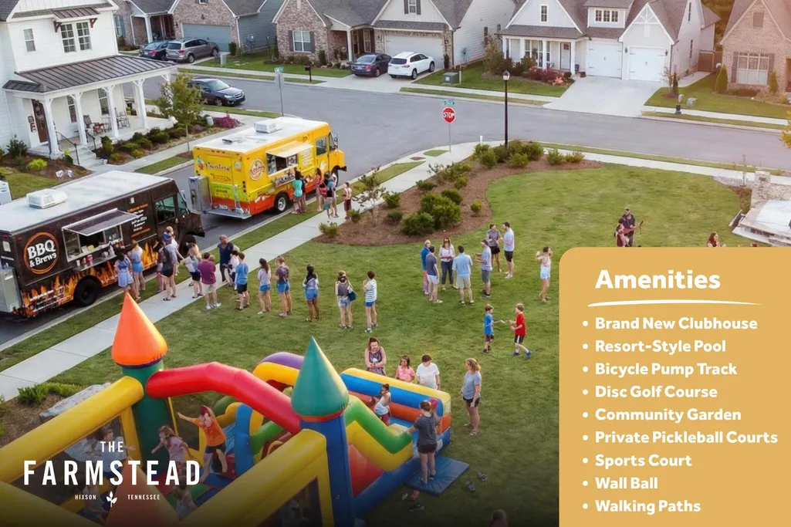
Welcome to this beautiful single level home, thoughtfully designed for every stage of life. An open concept layout and an abundance of natural light create a bright, inviting atmosphere perfect for both everyday living and entertaining. Located in The Farmstead, this home offers more than just a place to live, it's a lifestyle. Spend summer days by the community pool, gather with neighbors at the clubhouse, enjoy a game on the pickleball courts, explore the pump track, or simply take an evening stroll along the sidewalks beneath the streetlights. With thoughtfully designed amenities and a true sense of community, The Farmstead makes it easy to feel right at home.
| Price History | |
|---|---|
| 9/12/2026 | Listed $579,385 |
General Features
| Sewer | Public Sewer |
|---|---|
| Heating | Electric |
| Cooling | Ceiling Fan(s),Central Air,Electric |
| Utilities | Cable Available,Electricity Connected,Natural Gas Connected,Sewer Connected,Water Connected,Underground Utilities |
| Appliances | Stainless Steel Appliance(s),Range Hood,Microwave,Gas Range,Gas Oven,Electric Water Heater,Disposal,Dishwasher |
| HOA Fee | 1000 |
| Garage Spaces | 2 |
| Patio/Porch Features | Covered,Patio,Screened |
| Architectural Style | A-Frame |
| Construction Materials | Fiber Cement |
| Year Built | 2026 |
| Levels | One |
| Property Subtype | Single Family Residence |
| Community Features | Fitness Center,Park,Pool,Sidewalks,Street Lights |
| Assoc Fee Paid Per | Annually |
| County | Hamilton |
| New Construction | true |
| Property Type | Residential |
| Association Amenities | Clubhouse,Dog Park,Fitness Center,Landscaping,Park,Pool,Trail(s) |
| HOA | true |
| Attached Garage | true |
| Subdivision Name | The Farmstead |
| Garage Y/N | true |
| Full Baths | 2 |
| Status | Pending |
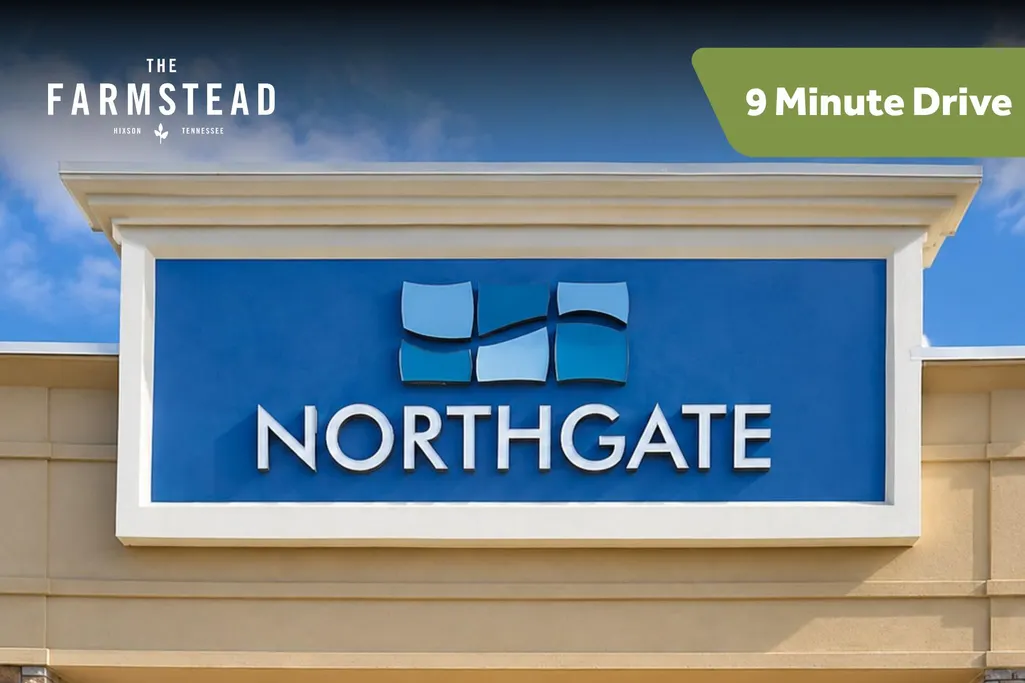
| Directions | Take Hixson Pike about 4 miles north of Northgate Mall. The Farmstead will be on your left just past West Point Community. Onto Farmstead Dr take the 2nd right onto Charming Pl. Home is on the right. |
| High School | Hixson High |
| City | Hixson |
| Senior Community Y/N | false |
| MLS Area | Chattanooga |
| Lot Size Units | Acres |
| Lot Size Square Feet | 9147.6 |
| Carport Y/N | false |
| Listing Terms | Cash,Conventional,FHA,VA Loan |
| Elementary School | Middle Valley Elementary |
| Land Lease Y/N | No |
| Home Warranty Y/N | false |
| Middle/Junior High School | Hixson Middle |
| Property Condition | Under Construction |
| Lease Renewal Y/N | No |
| MLS Area Minor | Chattanooga |
| Additional Parcels Y/N | false |
| Lease Considered Y/N | No |
| Rent Control Y/N | No |
| Standard Status | Pending |
| MobileHomeRemainsYN | No |
| Legal Description | TBD |
| Sewer_co_Public_sp_Sewer | true |
| Utilities_co_Cable_sp_Available | true |
| Utilities_co_Underground_sp_Utilities | true |
Interior Features
| Interior Amenities | Beamed Ceilings,Ceiling Fan(s),Crown Molding,Double Vanity,En Suite,Entrance Foyer,High Ceilings,High Speed Internet,Kitchen Island,Open Floorplan,Pantry,Storage,Tray Ceiling(s),Vaulted Ceiling(s),Wal |
|---|---|
| Flooring | Carpet,Laminate,Tile |
| Total Fireplaces | 1 |
| Fireplace Features | Gas Starter,Living Room |
| Basement (Y/N) | false |
| Air Conditioning Y/N | true |
| Heating Y/N | true |
| Window Features | Double Pane Windows,Insulated Windows,Vinyl Frames |
| Fireplace Y/N | true |
| Above Grade Finished Area | 2050 |
| Laundry Features | Electric Dryer Hookup,Laundry Room,Washer Hookup |
| Total Bedrooms | 3 |
| LivingAreaSource | Builder |
| Total Baths | 2 |
Exterior Features
| Exterior Amenities | Lighting,Private Yard |
|---|---|
| Fencing | Back Yard,Wood |
| Parking Features | Driveway,Garage,Garage Door Opener,Garage Faces Front |
| Lot Features | Level,Pie Shaped Lot,Private |
| Water Source | Public |
| Lot Size Area | 0.21 |
| Foundation Details | Slab |
| Spa | No |
| Building Area Total | 2050 |
| Lot Dimensions | TBD |
| Lot Size Acres | 0.21 |
| Waterfront Y/N | false |
| Crops Included Y/N | No |
| Horse Y/N | No |
| Irrigation Water Rights Y/N | No |
Amenities
- Foreclosure
- Views
- Short Sale
- New Construction
- Adult 55+
- Lease To Own
- No HOA Fees
- Furnished
- Primary On Main
- Air Conditioning
- Seller Finance
- Green
- Fixer Upper
- Horse
- Golf
- Fireplace
- Deck
- Garage
- Basement
- Pool
Property vs Single Family Average in 37343
Price
Year Built

