







Address
6957 Charming Place, Hixson, TN
Price
$ 549,785
Property Attributes
- MLS#1542535
- TypeSingle Family
- Listing Status Active
- CountyHamilton
- CityHixson
- AreaChattanooga
- NeighborhoodThe Farmstead
- Zip37343
- StyleOther
- Year Built2026
- Price$ 549,785
- Bedrooms3
- Full Bathrooms2
- Half Bathrooms1
- Sqr Footage2200
- Lot Size0.11 Acres
Data Source:
Greater Chattanooga MLS (GCAR)
Property Description
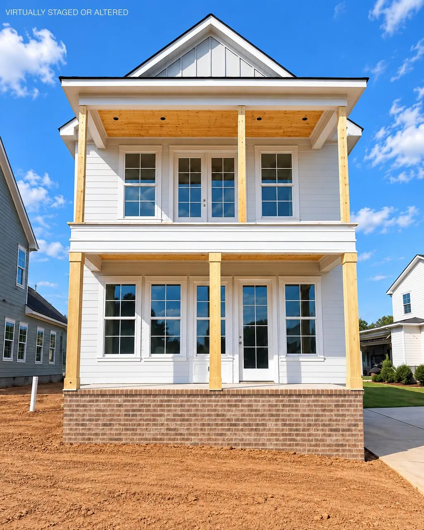
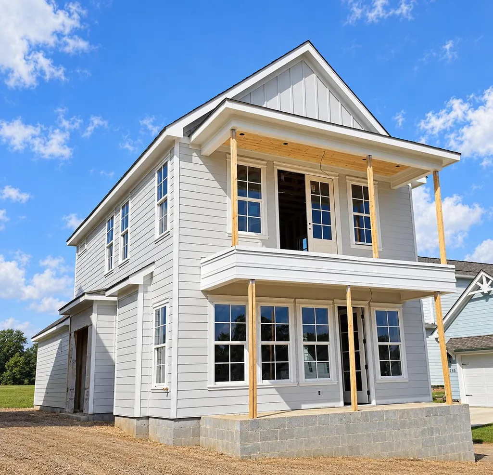
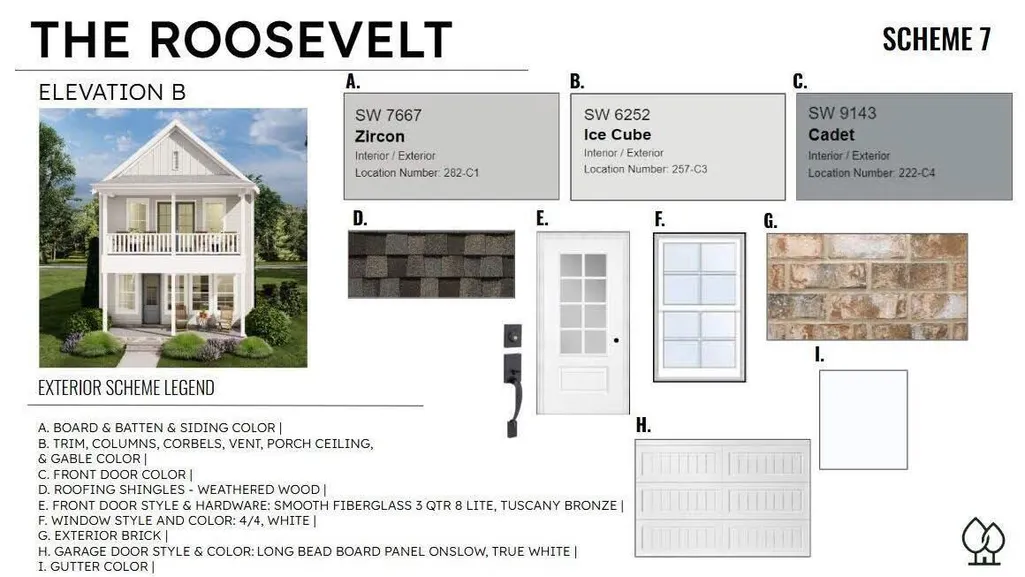
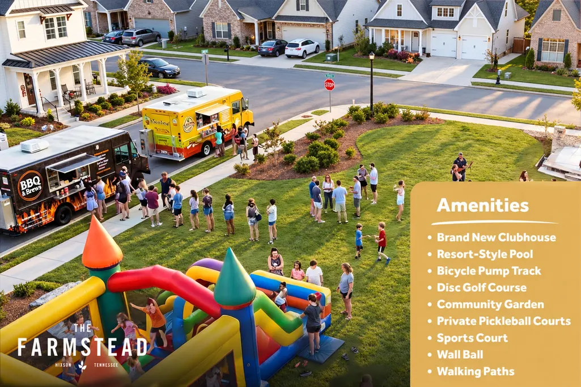
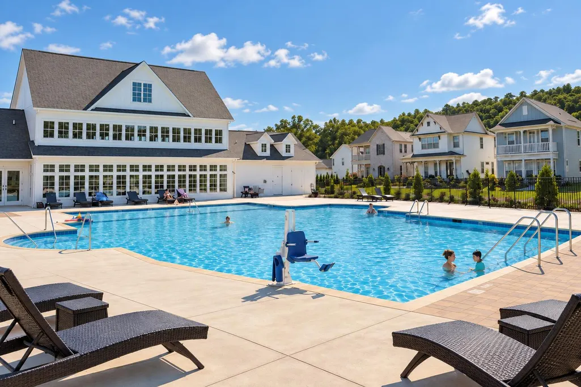
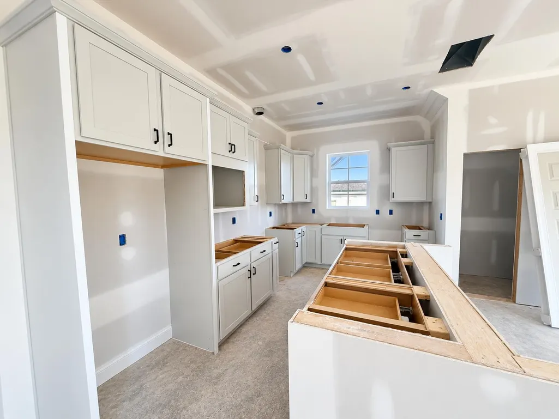
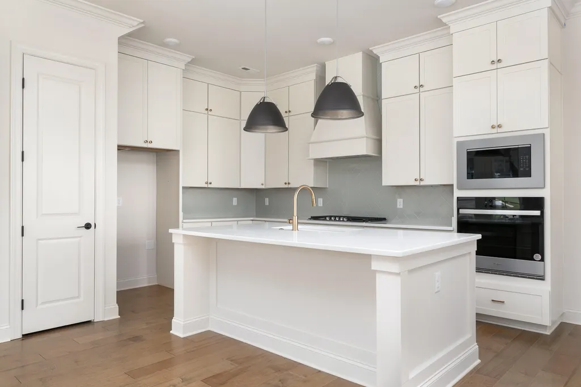
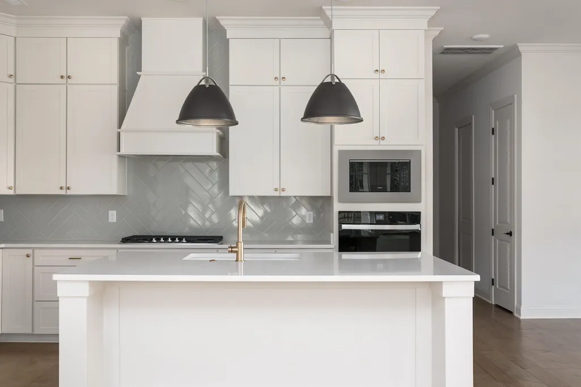
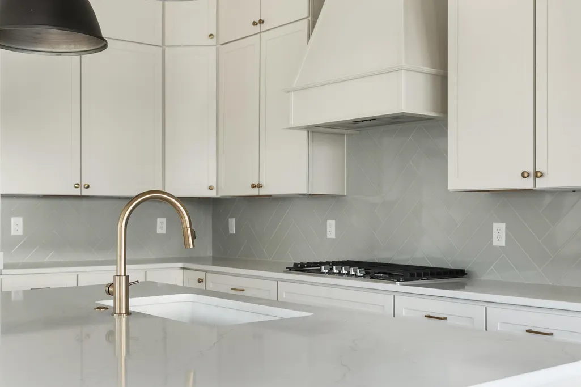
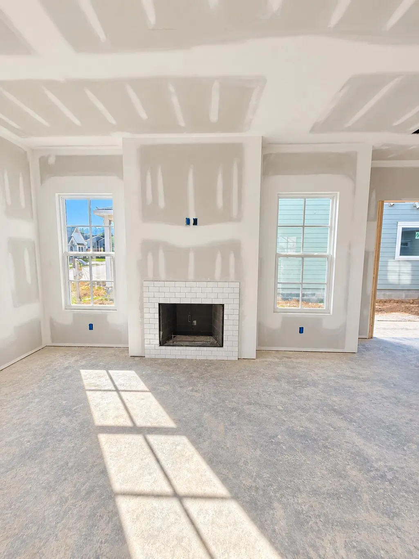
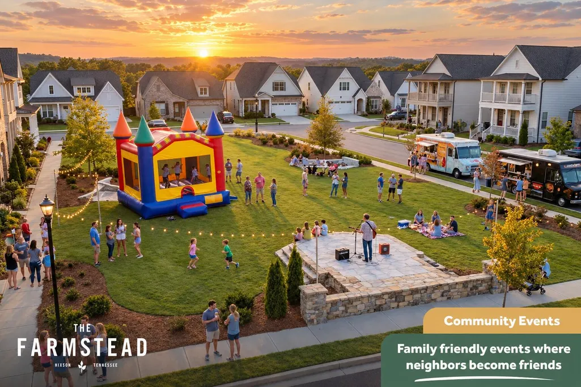
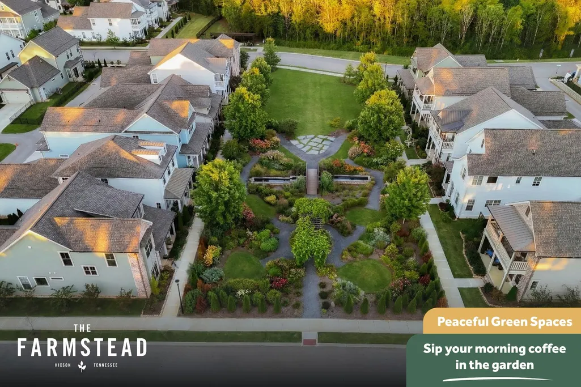
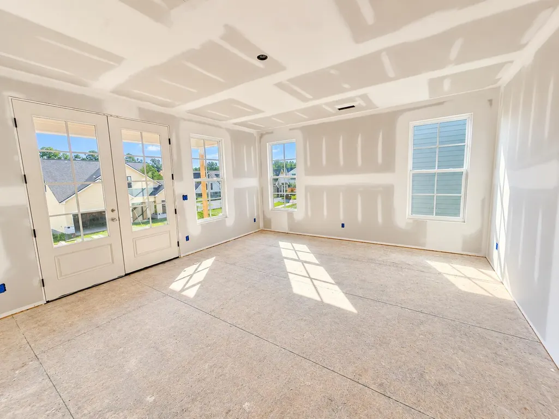
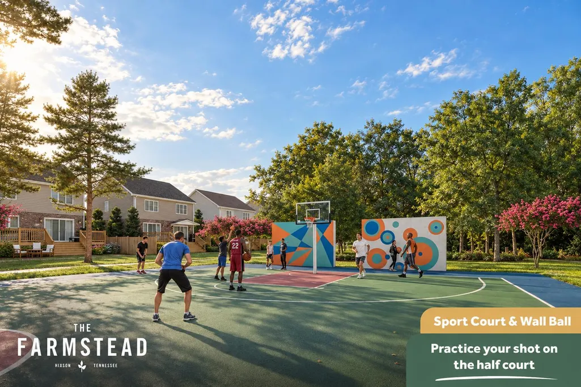
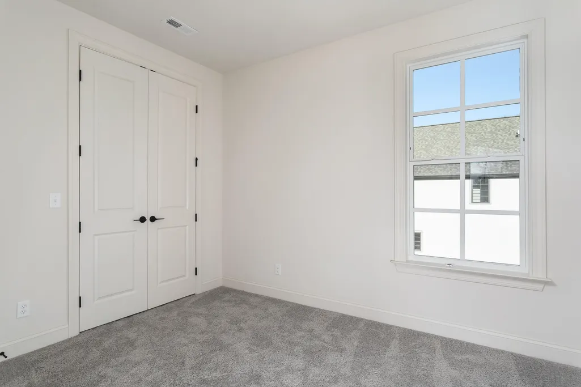
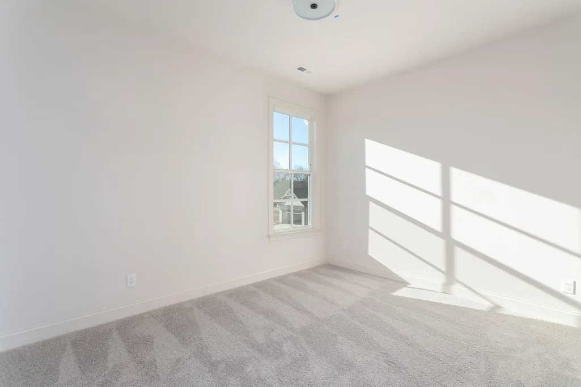
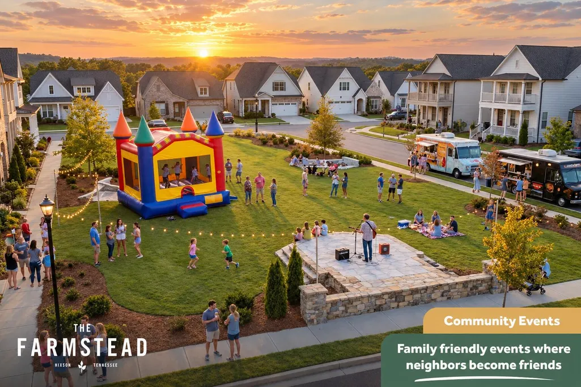
$25,000 Builder Incentive. Welcome to The Roosevelt by Greentech Homes, where timeless design, everyday comfort, and unforgettable moments come together in the heart of The Farmstead. Thoughtfully crafted with remarkable flexibility, this beautiful home is designed to grow alongside your life while surrounding you with warmth, light, and lasting character. Step through the covered front porch and striking 8-foot glass entry door into a breathtaking living room with ample natural light. The open-concept living, dining, and kitchen create an inviting space where family dinners, holiday celebrations, and quiet mornings all feel equally at home. The private primary suite on the main level offers a peaceful retreat, while the spacious upstairs provides additional bedrooms and a versatile bonus room that easily transforms into a home office, media room, playroom, or guest space. With multiple structural options available, The Roosevelt is designed to adapt beautifully to every stage of life, making it one of GreenTech Homes' most versatile floor plans. Outside your front door, discover a neighborhood that feels like a destination. Tree-lined streets, gas-lit porches, and charming architecture create an atmosphere where neighbors become friends and every evening invites a stroll. Enjoy seven thoughtfully designed parks, a resort-style pool, clubhouse with fitness center, pickleball courts, dog park, community garden, greenways, and inviting gathering spaces--all intentionally designed to foster connection and a true sense of belonging. Conveniently located in Hixson, just minutes from shopping, dining, and downtown Chattanooga, The Farmstead offers more than a beautiful home--it offers a lifestyle where slowing down, connecting, and making lifelong memories comes naturally. Welcome home. Estimated completion Oct 2026.
| Price History | |
|---|---|
| 9/10/2026 | Listed $549,785 |
General Features
| Sewer | Public Sewer |
|---|---|
| Heating | Central,Electric |
| Cooling | Central Air,Electric |
| Utilities | Electricity Connected,Natural Gas Connected,Sewer Connected,Water Connected,Underground Utilities |
| Possession | Close Of Escrow |
| Roof | Asphalt,Shingle |
| Appliances | Water Heater,Microwave,Free-Standing Range,Electric Water Heater,Disposal,Dishwasher |
| HOA Fee | 1000.0 |
| Garage Spaces | 2.0 |
| Patio/Porch Features | Front Porch,Patio,Side Porch |
| Architectural Style | Other |
| Pool Features | Community,Outdoor Pool |
| Construction Materials | Fiber Cement,HardiPlank Type |
| Year Built | 2026 |
| View | Other |
| Levels | Two |
| Property Subtype | Single Family Residence |
| Community Features | Clubhouse,Park,Pool,Sidewalks,Street Lights |
| Assoc Fee Paid Per | Annually |
| County | Hamilton |
| New Construction | Yes |
| Property Type | Residential |
| Association Amenities | Clubhouse,Dog Park,Park,Pool |
| HOA | Yes |
| Attached Garage | Yes |
| Subdivision Name | The Farmstead |
| Garage Y/N | Yes |
| Full Baths | 2 |
| Status | Active |
| Directions | Take Hixson Pike,about 4 miles north of Northgate Mall. The Farmstead will be on your left,just past the West Point community. Left on Farmstead Drive,straight and into phase 2. Right on Charming Pl |
| High School | Hixson High |
| City | Hixson |
| Senior Community Y/N | No |
| MLS Area | Chattanooga |
| Lot Size Units | Acres |
| Lot Size Square Feet | 4714.0 |
| Carport Y/N | No |
| Listing Terms | Cash,Conventional,FHA,VA Loan |
| Elementary School | Middle Valley Elementary |
| Land Lease Y/N | No |
| Tax Annual Amount | 0.0 |
| Home Warranty Y/N | No |
| Middle/Junior High School | Hixson Middle |
| Lease Renewal Y/N | No |
| MLS Area Minor | Chattanooga |
| Additional Parcels Y/N | No |
| Lease Considered Y/N | No |
| Rent Control Y/N | No |
| Builder Name | Greentech Homes,LLC |
| Standard Status | Active |
| Occupancy Type | Vacant |
| MobileHomeRemainsYN | No |
| Legal Description | LT 227 FARMSTEAD PHASE 2A PB 134 PGS 21-23 REV PB 135 PG 171 OUT OF 092 059 FOR 2025 |
| Sewer_co_Public_sp_Sewer | True |
| Heating_co_Central | True |
| Utilities_co_Underground_sp_Utilities | True |
Interior Features
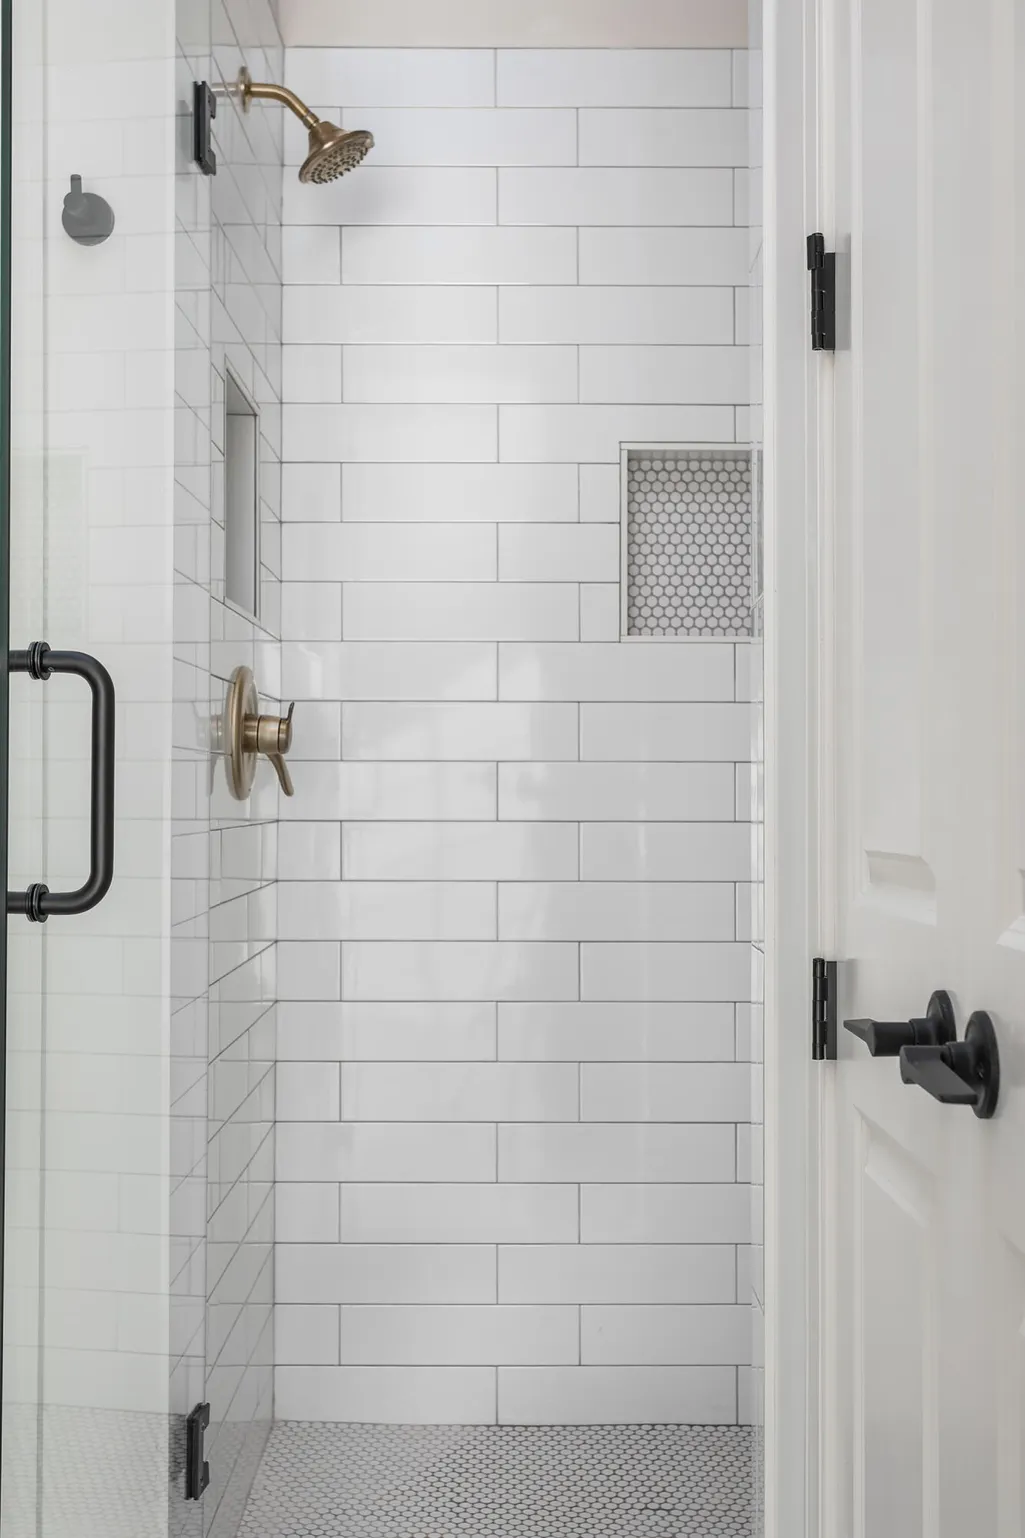
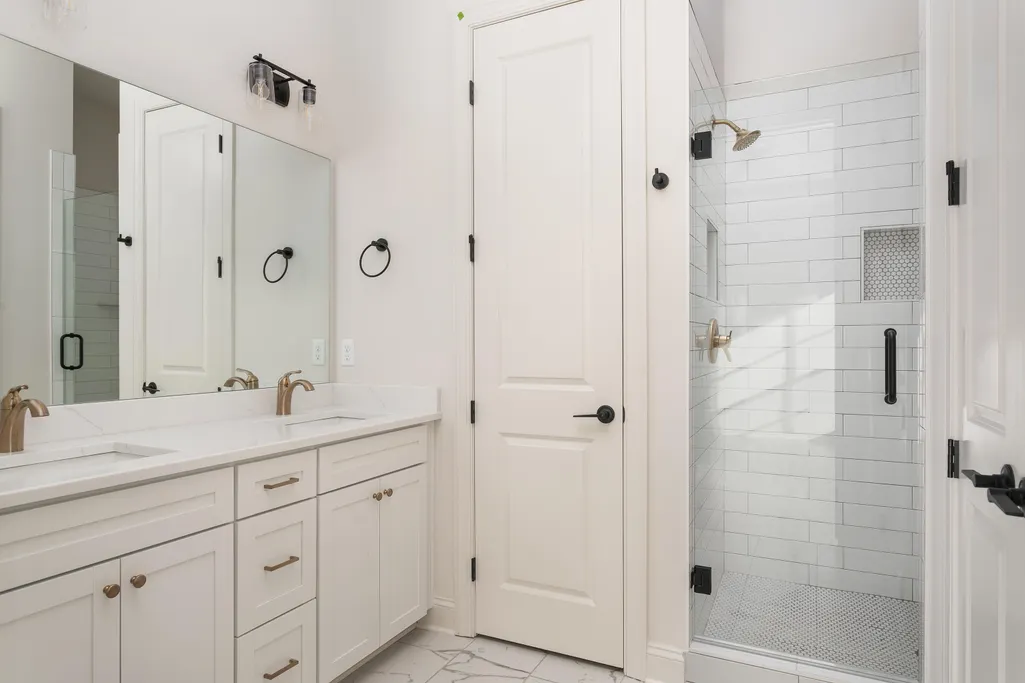
| Interior Amenities | Ceiling Fan(s),Crown Molding,High Ceilings,Open Floorplan,Pantry,Primary Downstairs,Separate Shower,Walk-In Closet(s) |
|---|---|
| Total Fireplaces | 1 |
| Fireplace Features | Gas Log,Living Room |
| Basement (Y/N) | No |
| Air Conditioning Y/N | Yes |
| Heating Y/N | Yes |
| Window Features | Vinyl Frames |
| Fireplace Y/N | Yes |
| Above Grade Finished Area | 2200.0 |
| Half Baths | 1 |
| Laundry Features | Electric Dryer Hookup,Laundry Room,Main Level,Washer Hookup |
| Total Bedrooms | 3 |
| LivingAreaSource | Plans |
| Total Baths | 3 |
Exterior Features
| Exterior Amenities | Courtyard |
|---|---|
| Parking Features | Garage Faces Rear,Kitchen Level |
| Lot Features | Corner Lot,Level,Sprinklers In Front |
| Water Source | Public |
| Lot Size Area | 0.11 |
| Foundation Details | Slab |
| Spa | No |
| Building Area Total | 2200.0 |
| Lot Dimensions | 36x110 |
| Lot Size Acres | 0.11 |
| Waterfront Y/N | No |
| Crops Included Y/N | No |
| Horse Y/N | No |
| Irrigation Water Rights Y/N | No |
Amenities
- Foreclosure
- Views
- Short Sale
- New Construction
- Adult 55+
- Lease To Own
- No HOA Fees
- Furnished
- Primary On Main
- Air Conditioning
- Seller Finance
- Green
- Fixer Upper
- Horse
- Golf
- Fireplace
- Deck
- Garage
- Basement
- Pool
Property vs Single Family Average in 37343
Price
Year Built

