



Address
191 Steven Street, Summerville, GA
Price
$ 110,000
Property Attributes
- MLS#1541826
- TypeSingle Family
- Listing Status Active
- CountyChattooga
- CitySummerville
- NeighborhoodNone
- Zip30747
- StyleSingle Family Residence
- Year Built1971
- Taxes$ 567
- Price$ 110,000
- Bedrooms2
- Full Bathrooms1
- Half Bathrooms0
- Sqr Footage840
- Lot Size0.03 Acres
Data Source:
Greater Chattanooga MLS (GCAR)
Property Description
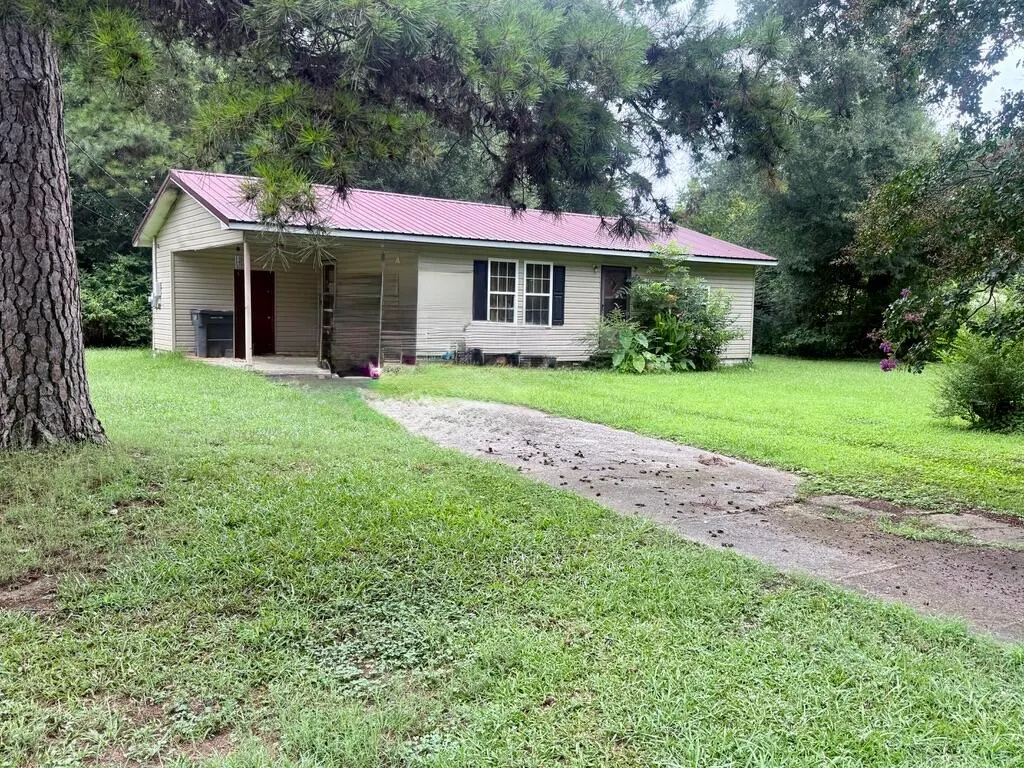
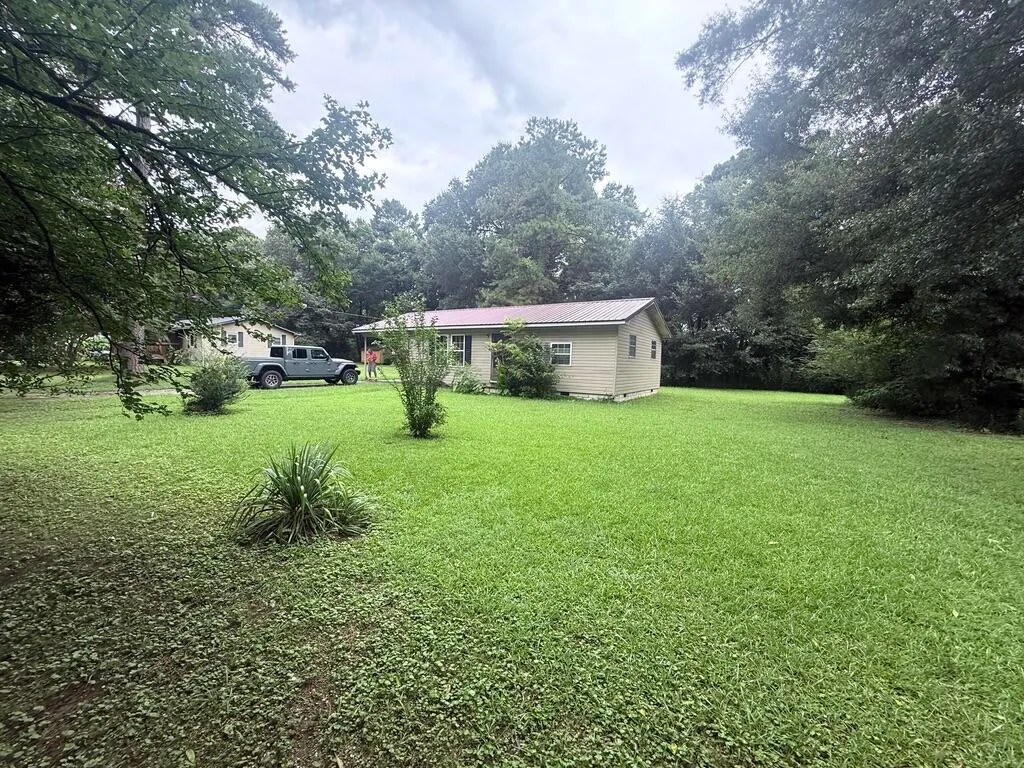
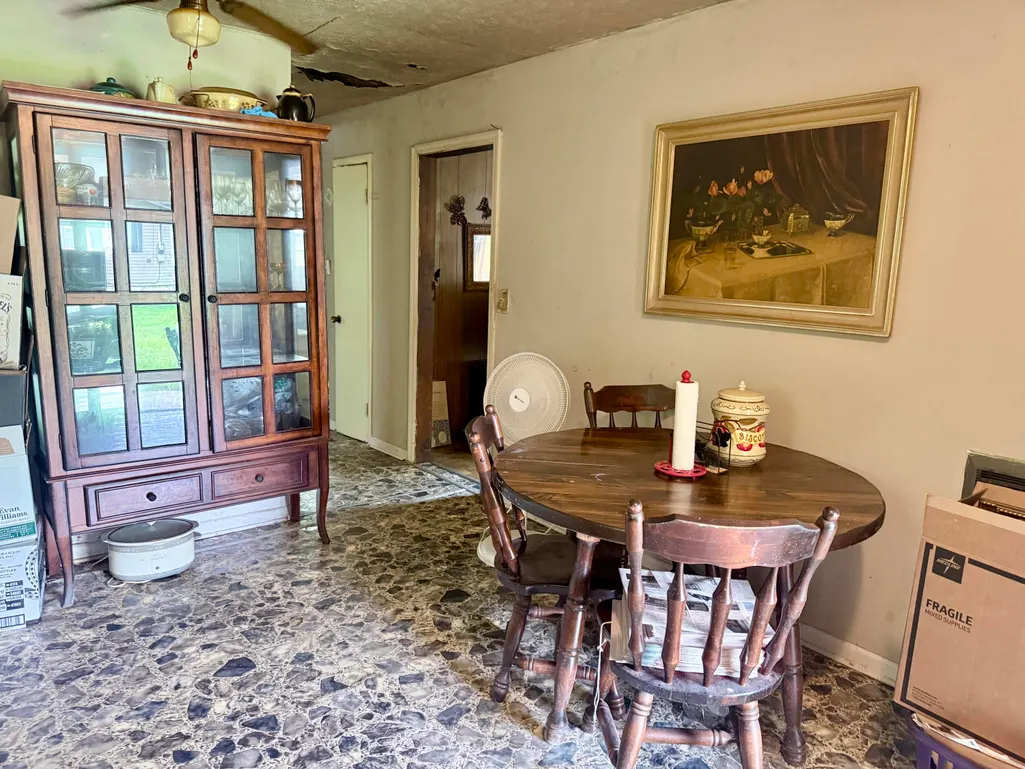
Perfect starter home or rental opportunity with a great location. This charming 2-bedroom, 1-bath home near Downtown Summerville. Situated on a beautiful lot with plenty of potential. Only 30 minutes from Rome A wonderful opportunity for first-time buyers, downsizers, or anyone looking for a cozy place to call home! Needs some cosmetic TLC
| Price History | |
|---|---|
| 8/31/2026 | Listed $110,000 |
General Features
| Sewer | Public Sewer |
|---|---|
| Cooling | Ceiling Fan(s),Window Unit(s) |
| Utilities | Cable Available,Electricity Connected,Natural Gas Available,Sewer Connected,Water Available |
| Construction Materials | Vinyl Siding |
| Year Built | 1971 |
| Property Subtype | Single Family Residence |
| County | Chattooga |
| New Construction | false |
| Property Type | Residential |
| HOA | false |
| Attached Garage | false |
| Subdivision Name | None |
| Garage Y/N | false |
| Full Baths | 1 |
| Status | Active |
| Directions | Take Riverside Pkwy NE to US-27 N Turn right onto US-27 N Travel approximately 20 miles Take E Washington St. Then Highland Ave to Steven St. |
| High School | Chattooga High |
| City | Summerville |
| Senior Community Y/N | false |
| Lot Size Units | Acres |
| Lot Size Square Feet | 1481.04 |
| Carport Spaces | 1 |
| Carport Y/N | true |
| Listing Terms | Cash,Conventional |
| Elementary School | Leroy Massey Elementary |
| Land Lease Y/N | No |
| Tax Annual Amount | 567.62 |
| Home Warranty Y/N | false |
| Middle/Junior High School | Summerour Middle School |
| Lease Renewal Y/N | No |
| Additional Parcels Y/N | false |
| Lease Considered Y/N | No |
| Rent Control Y/N | No |
| Standard Status | Active |
| Occupancy Type | Vacant |
| MobileHomeRemainsYN | No |
| Legal Description | Lt 14 Blk M Maxey Sub Sub Landlot: 51 Landdist: 6 |
| Sewer_co_Public_sp_Sewer | true |
| HeatingYN@Core.Permissions | None |
| Utilities_co_Cable_sp_Available | true |
| Utilities_co_Natural_sp_Gas_sp_Available | true |
Interior Features
| Basement (Y/N) | false |
|---|---|
| Air Conditioning Y/N | true |
| Fireplace Y/N | false |
| Above Grade Finished Area | 840 |
| Total Bedrooms | 2 |
| LivingAreaSource | Tax Records |
| Total Baths | 1 |
Exterior Features
| Exterior Amenities | None |
|---|---|
| Parking Features | Other |
| Water Source | Public |
| Lot Size Area | 0.03 |
| Foundation Details | Block |
| Spa | No |
| Building Area Total | 840 |
| Lot Dimensions | 100X150 |
| Lot Size Acres | 0.03 |
| Waterfront Y/N | false |
| Crops Included Y/N | No |
| Horse Y/N | No |
| Irrigation Water Rights Y/N | No |
Amenities
- Foreclosure
- Views
- Short Sale
- New Construction
- Adult 55+
- Lease To Own
- No HOA Fees
- Furnished
- Primary On Main
- Air Conditioning
- Seller Finance
- Green
- Fixer Upper
- Horse
- Golf
- Fireplace
- Deck
- Garage
- Basement
- Pool
Property vs Single Family Average in 30747
Price
Taxes
Year Built

