
Just Listed











Address
4222 Webb Road, Chattanooga, TN
Price
$ 394,900
Property Attributes
- MLS#1543225
- TypeSingle Family
- Listing Status Active
- CountyHAMILTON
- CityChattanooga
- AreaChattanooga
- Zip37416
- StyleRanch
- Taxes$ 3381
- Price$ 394,900
- Bedrooms3
- Full Bathrooms2
- Half Bathrooms0
- Sqr Footage1600
- Lot Size0.39 Acres
Data Source:
Greater Chattanooga MLS (GCAR)
Property Description
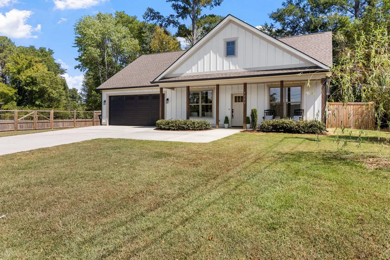
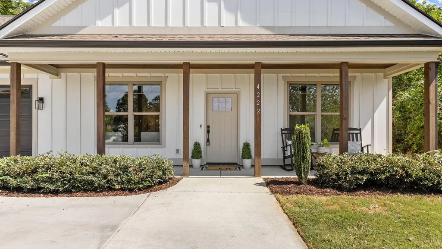
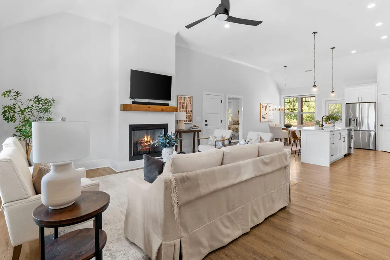
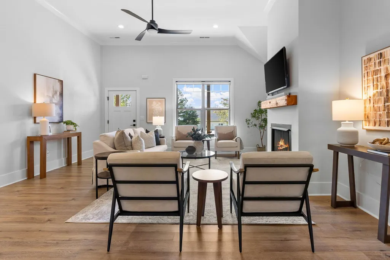
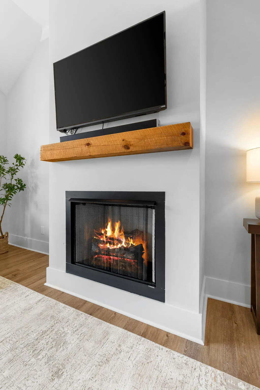
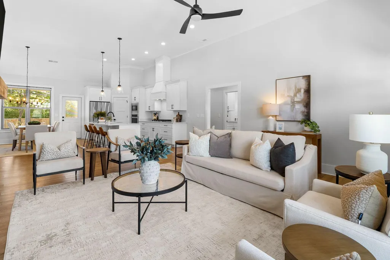
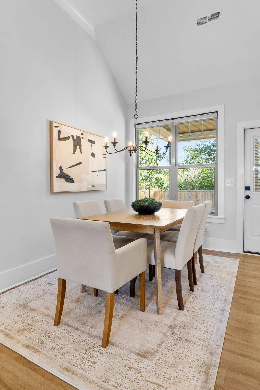
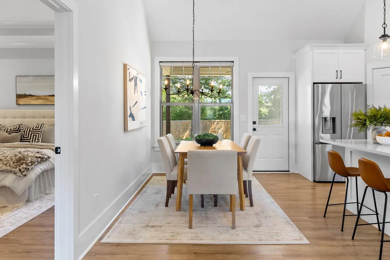
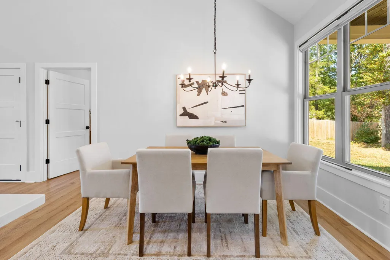
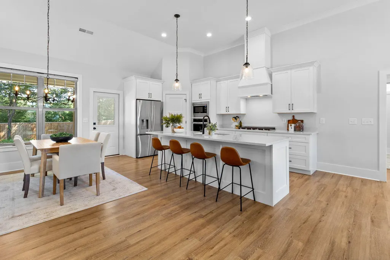
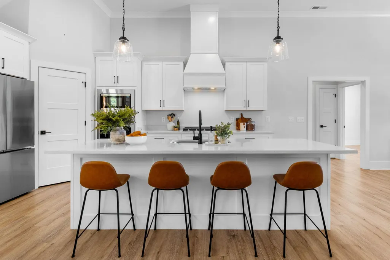
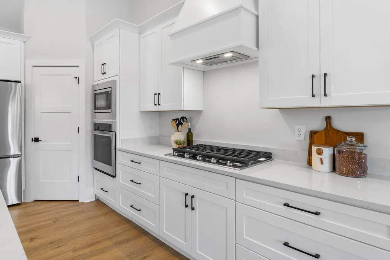
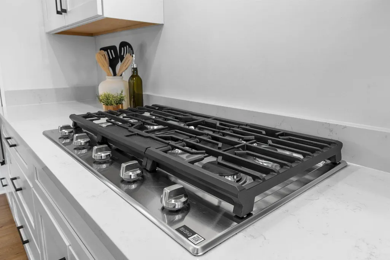
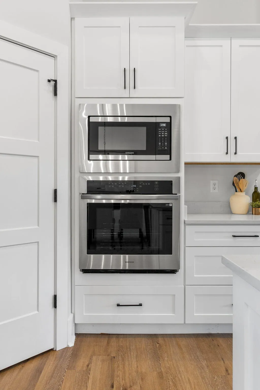
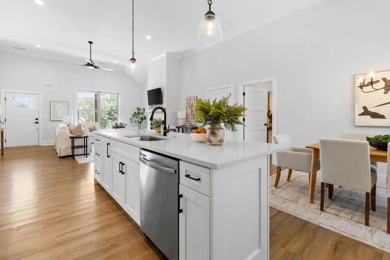
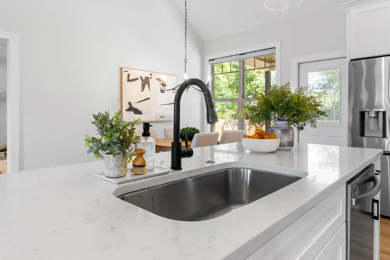
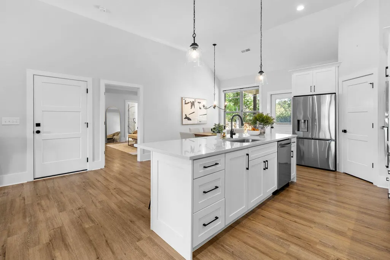
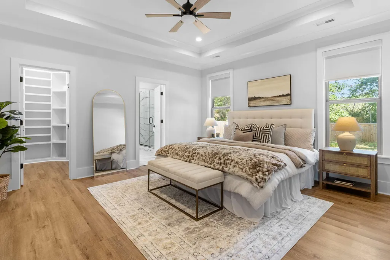
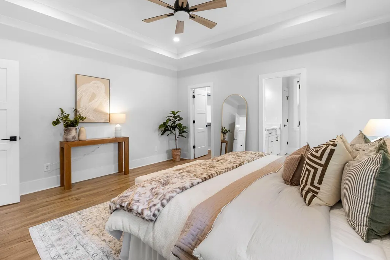
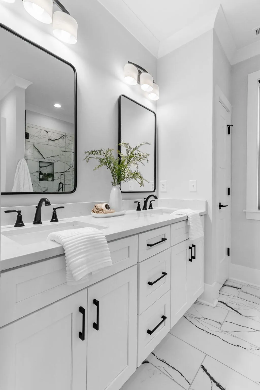
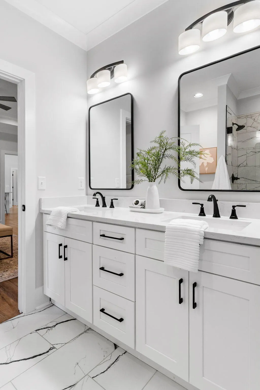
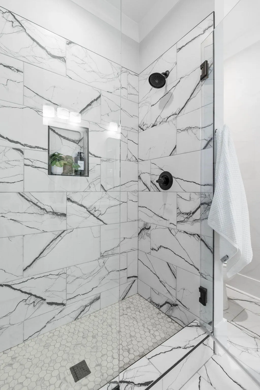
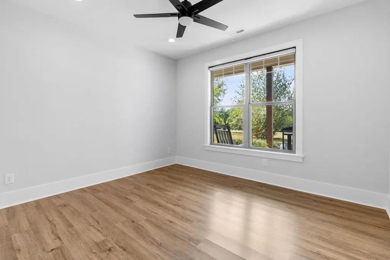
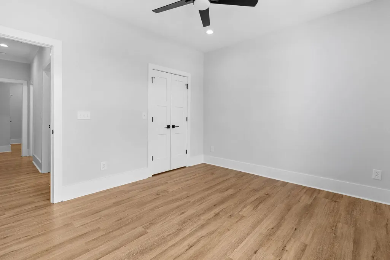
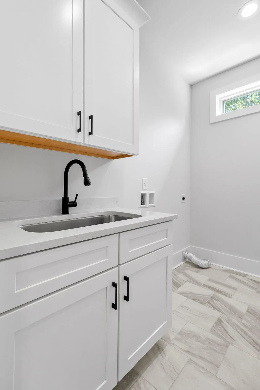
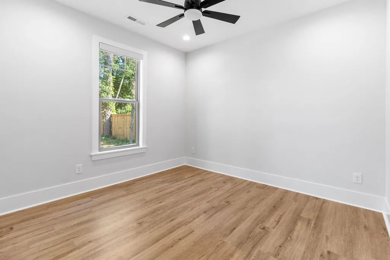
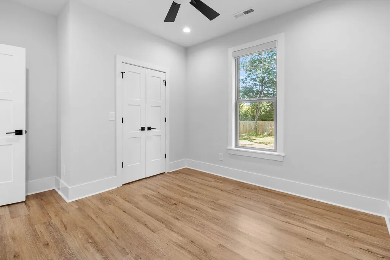
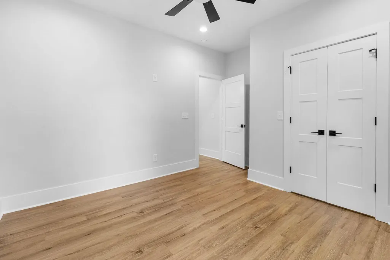
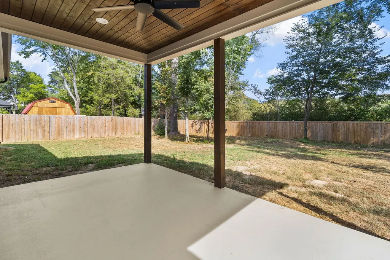
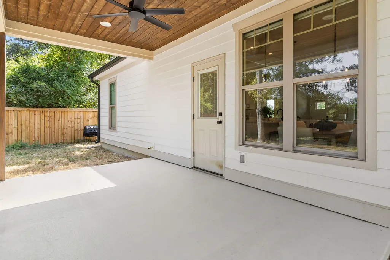
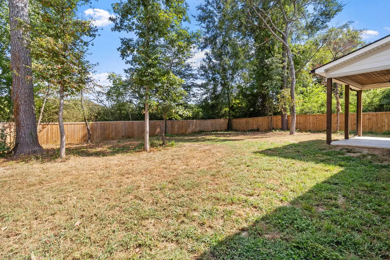
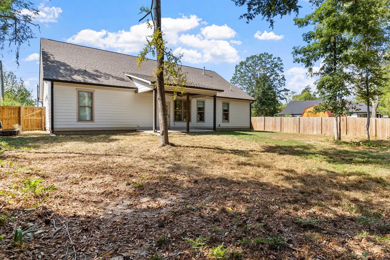
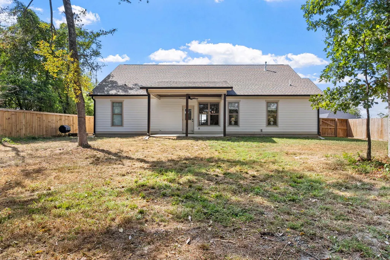
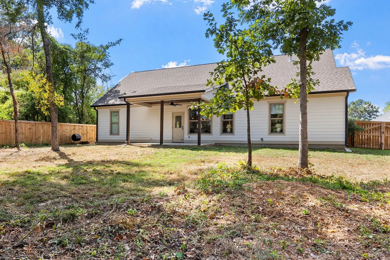
You know it when you see it--the search stops at 4222 Webb Road. Built for easy living and entertaining, this immaculate, all-main-level home delivers the quality of newer construction with all the high-end upgrades you usually have to add yourself. Step inside to an airy, open layout framed by soaring ceilings. The heart of the home centers around a great room with a cozy gas-log fireplace that flows effortlessly into the dining area and chef's kitchen--complete with a massive center island, 6-burner gas cooktop, handsome stainless steel appliances (refrigerator included), and a custom walk-in pantry with solid wood shelving. The thoughtful split-bedroom layout ensures maximum privacy. The expansive primary suite features a tray ceiling, an oversized tiled shower, double vanity, and a custom walk-in closet. The generous secondary bedrooms also feature built-in custom closet systems--say goodbye to wire shelving! Everyday conveniences continue with a dedicated laundry room offering built-in cabinetry and a utility sink, plus walk-up/pull-down attic storage above the spacious garage. A tankless water heater provides efficient and quick hot water. Outside, relax on the covered back patio with a tongue-and-groove ceiling, overlooking a fully privacy-fenced yard set nicely back from the road. Perfectly positioned to offer both convenience and peace and quiet.
| Elementary School | Middle School | High School |
|---|---|---|
| Harrison Elementary | Brown Middle | Central High School |
| Price History | |
|---|---|
| 9/22/2026 | Listed $394,900 |
General Features
| Sewer | Public Sewer |
|---|---|
| Heating | Central,Natural Gas |
| Cooling | Central Air,Electric |
| Utilities | Electricity Connected,Natural Gas Connected,Sewer Connected,Water Connected,Underground Utilities |
| Possession | Close Of Escrow |
| Roof | Asphalt,Shingle |
| Appliances | Tankless Water Heater,Range Hood,Microwave,Gas Cooktop,Disposal,Built-In Refrigerator,Built-In Electric Oven |
| Garage Spaces | 2.0 |
| Patio/Porch Features | Covered,Porch,Porch - Covered,Rear Porch |
| Architectural Style | Ranch |
| Security Features | Smoke Detector(s) |
| Construction Materials | HardiPlank Type |
| Year Built | 2023 |
| Stories Count | 1 |
| Levels | One |
| Property Subtype | Single Family Residence |
| County | Hamilton |
| New Construction | No |
| Property Type | Residential |
| HOA | No |
| Attached Garage | Yes |
| Subdivision Name | None |
| Garage Y/N | Yes |
| Total Rooms | 7 |
| Full Baths | 2 |
| Status | Active |
| Directions | From 153,head north on Hwy 58,turn left on Webb Rd. Your new home is on the right. |
| High School | Central High School |
| City | Chattanooga |
| Senior Community Y/N | No |
| MLS Area | Chattanooga |
| Lot Size Units | Acres |
| Lot Size Square Feet | 16988.4 |
| Carport Y/N | No |
| Listing Terms | Cash,Conventional,FHA,VA Loan |
| Elementary School | Harrison Elementary |
| Land Lease Y/N | No |
| Tax Annual Amount | 3381.09 |
| Home Warranty Y/N | No |
| Middle/Junior High School | Brown Middle |
| Lease Renewal Y/N | No |
| MLS Area Minor | Chattanooga |
| Additional Parcels Y/N | No |
| Lease Considered Y/N | No |
| Rent Control Y/N | No |
| Standard Status | Active |
| MobileHomeRemainsYN | No |
| Legal Description | LT 4 CHARLOTTE'S WEBB PB 124 PG 177 OUT OF 120N A 042 FOR 2023 |
| Sewer_co_Public_sp_Sewer | True |
| Heating_co_Central | True |
| Utilities_co_Underground_sp_Utilities | True |
Interior Features
| Interior Amenities | Built-in Features,Ceiling Fan(s),Double Vanity,High Ceilings,Kitchen Island,Open Floorplan,Pantry,Primary Downstairs,Split Bedrooms,Tub/shower Combo,Vaulted Ceiling(s),Walk-In Closet(s) |
|---|---|
| Flooring | Luxury Vinyl,Tile |
| Total Fireplaces | 1 |
| Fireplace Features | Gas Log,Living Room |
| Basement (Y/N) | No |
| Air Conditioning Y/N | Yes |
| Heating Y/N | Yes |
| Window Features | Vinyl Frames |
| Fireplace Y/N | Yes |
| Above Grade Finished Area | 1600.0 |
| Laundry Features | Electric Dryer Hookup,Laundry Room,Washer Hookup |
| Total Bedrooms | 3 |
| LivingAreaSource | Appraiser |
| Total Baths | 2 |
Exterior Features
| Exterior Amenities | Private Yard,Rain Gutters |
|---|---|
| Fencing | Fenced,Privacy |
| Parking Features | Concrete,Driveway,Garage Door Opener,Garage Faces Front,Kitchen Level |
| Lot Features | Level |
| Water Source | Public |
| Lot Size Area | 0.39 |
| Foundation Details | Slab |
| Spa | No |
| Building Area Total | 1600.0 |
| Lot Dimensions | 78x217 |
| Lot Size Acres | 0.39 |
| Waterfront Y/N | No |
| Crops Included Y/N | No |
| Horse Y/N | No |
| Irrigation Water Rights Y/N | No |
Amenities
- Foreclosure
- Views
- Short Sale
- New Construction
- Adult 55+
- Lease To Own
- No HOA Fees
- Furnished
- Primary On Main
- Air Conditioning
- Seller Finance
- Green
- Fixer Upper
- Horse
- Golf
- Fireplace
- Deck
- Garage
- Basement
- Pool
Property vs Single Family Average in 37416
Price
Taxes
 © 2026 Chattanooga Association of Realtors. All rights reserved. Information deemed to be reliable but not guaranteed. The data relating to real estate for sale on this website comes from the Chattanooga Association of Realtors and the Broker Reciprocity Program.sm. Real estate listings held by brokerage firms other than REMAX Renaissance Realtors are marked with the BR logo and detailed information about them includes the name of the listing brokers. Listing broker has attempted to offer accurate
