








Address
1513 Centerstone Lane, Apison, TN
Price
$ 394,990
Property Attributes
- MLS#1541016
- TypeSingle Family
- Listing Status Active
- CountyHamilton
- CityApison
- AreaChattanooga
- NeighborhoodCapstone Estates
- Zip37302
- StyleOther
- Year Built2026
- Taxes$ 1
- Price$ 394,990
- Bedrooms4
- Full Bathrooms2
- Half Bathrooms1
- Sqr Footage2231
- Lot Size0.15 Acres
Data Source:
Greater Chattanooga MLS (GCAR)
Property Description
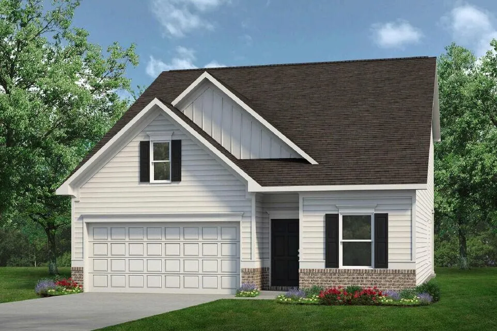
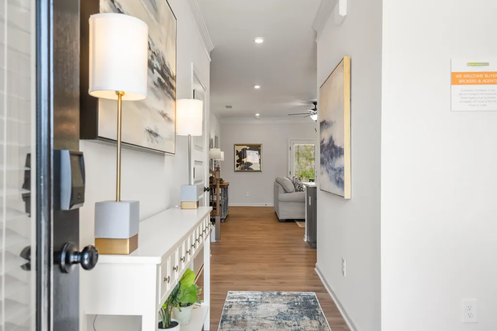
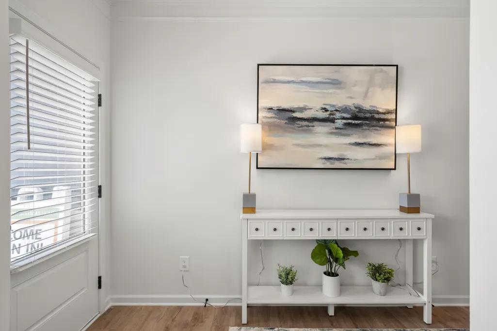
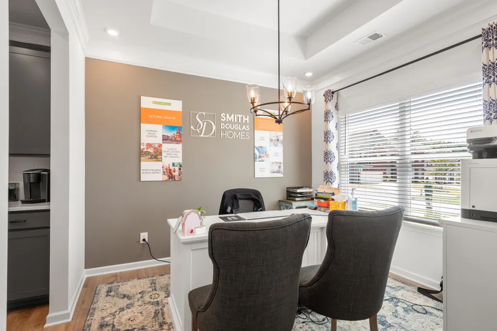
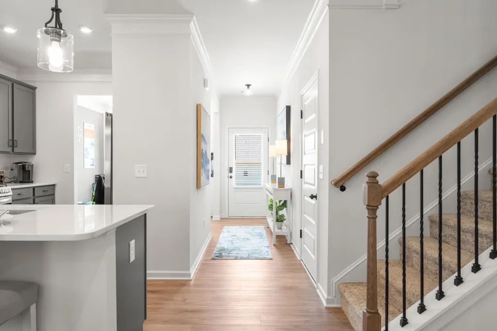
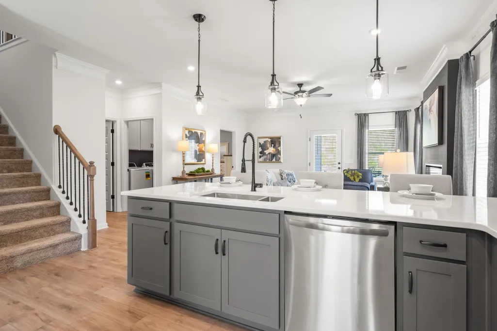
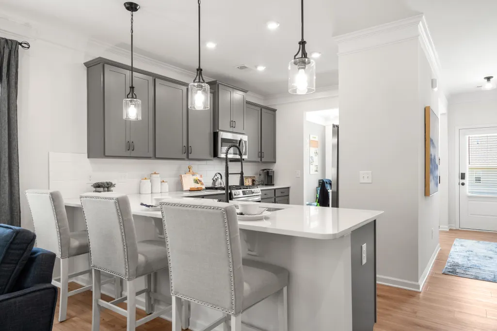
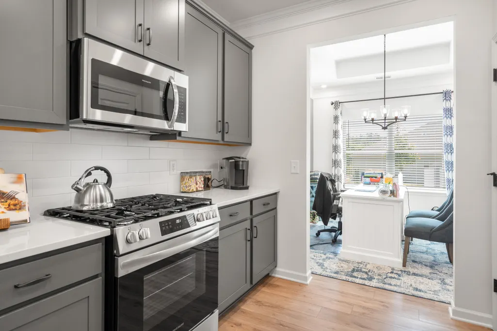
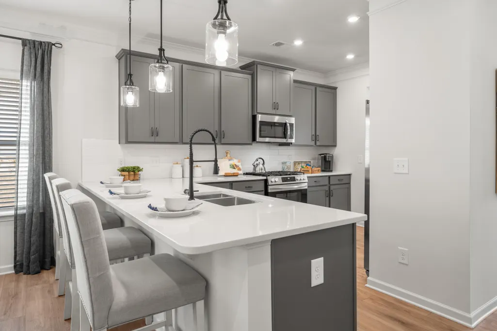
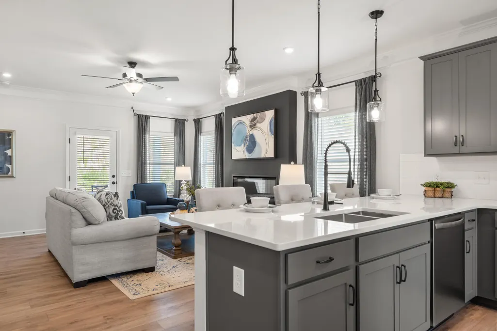
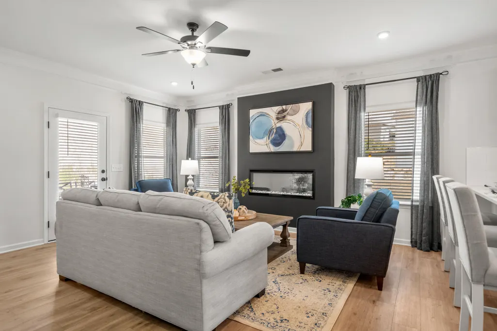
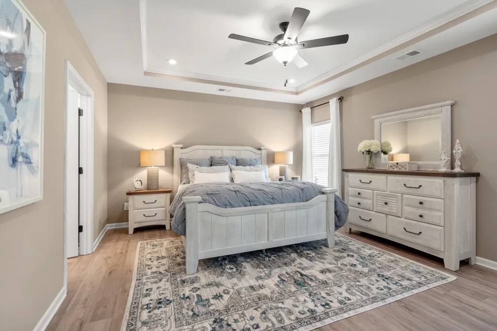
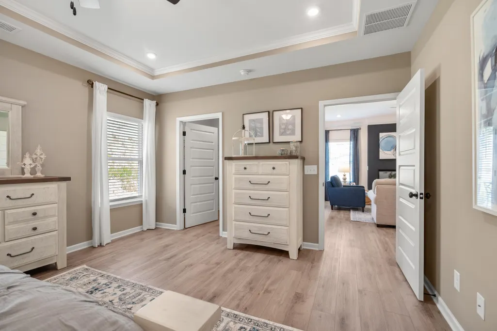
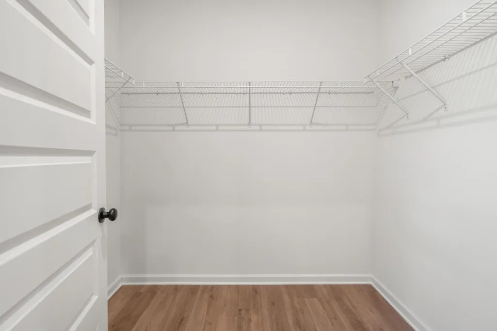
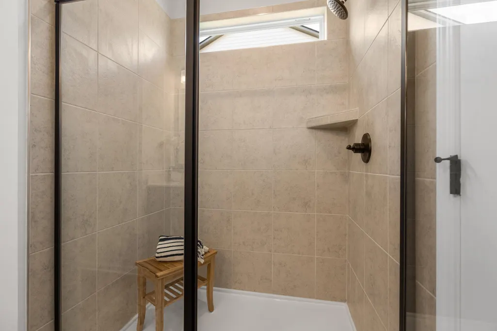
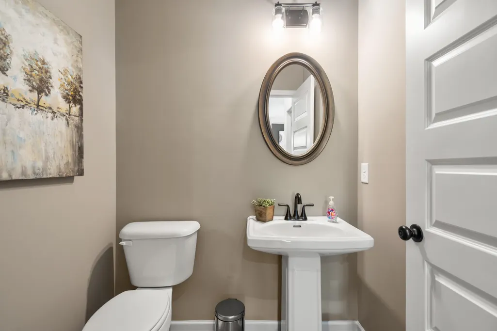
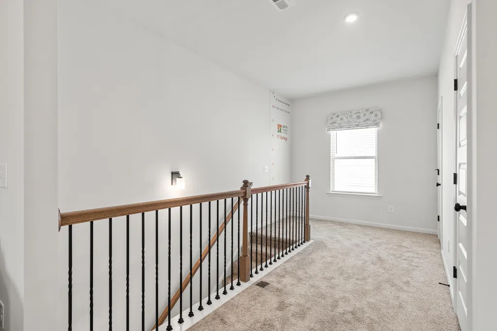
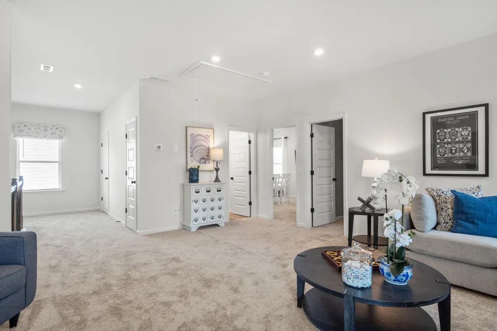
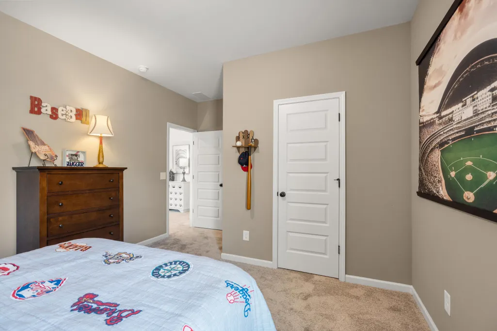
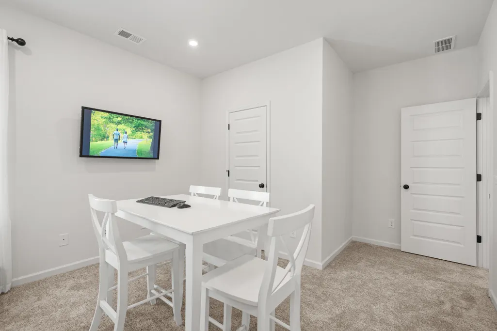
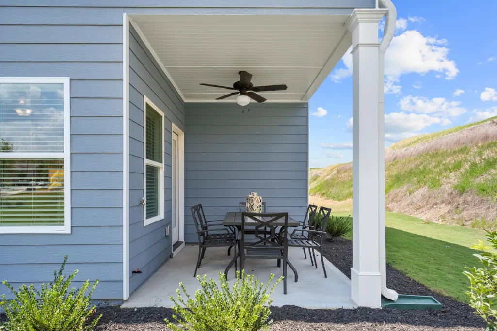
Move-In Ready December! The Caldwell plan in Capstone Estates, a premier new construction community where comfort and style come together. The Caldwell plan is thoughtfully designed with a first-floor primary suite, making it the perfect home for those seeking convenient single-level living with added space upstairs. The centrally located family room flows seamlessly into the kitchen, creating an open concept ideal for gatherings and everyday living. Step outside to the covered rear porch, perfect for outdoor entertaining or relaxing evenings at home. The spacious primary suite features a tray ceiling and a luxurious bath with a large tiled shower, double sink vanity. An open iron rail staircase enhances the home's modern appeal, while added windows fill the home with natural light. Enjoy a beautifully appointed kitchen with quartz countertops and upgraded cabinetry, along with Luxury Vinyl Plank flooring throughout the main level and on the stairs. Both stories offer 9-foot ceilings, giving the home an airy and spacious feel. Upstairs includes three additional bedrooms, and a full bath. Photos are representative of the plan, not the actual home. Seller incentives available with the use of a preferred lender. Don't miss this opportunity to own a stunning new construction home in Capstone Estates!
| Elementary School | Middle School | High School |
|---|---|---|
| Apison Elementary Elementary School | East Hamilton Middle School | East Hamilton High School |
| Price History | |
|---|---|
| 9/7/2026 | Listed $394,990 |
General Features
| Sewer | Public Sewer |
|---|---|
| Heating | Central |
| Cooling | Central Air |
| Utilities | Sewer Available,Water Available |
| Possession | Close Of Escrow |
| Roof | Composition |
| Appliances | Water Heater,Microwave,Free-Standing Gas Range,Disposal,Dishwasher |
| HOA Fee | 500 |
| Garage Spaces | 2 |
| Association Fee Includes | None |
| Patio/Porch Features | Covered,Patio |
| Architectural Style | Other |
| Pool Features | None |
| Security Features | Smoke Detector(s) |
| Construction Materials | Brick,HardiPlank Type |
| Year Built | 2026 |
| Stories Count | 2 |
| Levels | Two |
| Property Subtype | Single Family Residence |
| Community Features | Sidewalks |
| Assoc Fee Paid Per | Annually |
| County | Hamilton |
| New Construction | true |
| Property Type | Residential |
| Association Amenities | None |
| HOA | true |
| Attached Garage | true |
| Subdivision Name | Capstone Estates |
| Garage Y/N | true |
| Other Structures | None |
| Full Baths | 2 |
| Status | Active |
| Directions | Take I-24 E to exit 185B on the left to merge onto I-75 N toward Knoxville; take exit 3A from I-75 to SR-320 East (turn right on East Brainerd Rd). From the East: Take I-75 S to exit 3A toward SR-320 (East Brainerd Rd); turn left onto Hickory Valley Rd; turn left onto East Brainerd Rd. Continue on E Brainerd Rd for 7.5 miles; turn right onto London Ln; turn left onto Centerstone Lane. From the South: Take I-75N to exit 345 onto US-76/US-41 toward Ringgold; turn right onto US- |
| High School | East Hamilton |
| City | Apison |
| Senior Community Y/N | false |
| MLS Area | Chattanooga |
| Lot Size Units | Acres |
| Lot Size Square Feet | 6534 |
| Carport Y/N | false |
| Listing Terms | Cash,Conventional,FHA,VA Loan |
| Spa Features | None |
| Elementary School | Apison Elementary |
| Tax Annual Amount | 1 |
| Home Warranty Y/N | false |
| Middle/Junior High School | East Hamilton |
| MLS Area Minor | Chattanooga |
| Additional Parcels Y/N | false |
| Structure Type | House |
| Builder Name | Smith Douglas Homes |
| Standard Status | Active |
| Occupancy Type | Vacant |
| Legal Description | Lot 36 |
| Sewer_co_Public_sp_Sewer | true |
| Heating_co_Central | true |
Interior Features
| Interior Amenities | Double Vanity,Entrance Foyer,High Ceilings,Open Floorplan,Pantry,Separate Dining Room,Stone Counters,Tray Ceiling(s),Walk-In Closet(s),See Remarks |
|---|---|
| Basement | None |
| Flooring | Carpet,Luxury Vinyl |
| Basement (Y/N) | false |
| Air Conditioning Y/N | true |
| Heating Y/N | true |
| Fireplace Y/N | false |
| Above Grade Finished Area | 2231 |
| Half Baths | 1 |
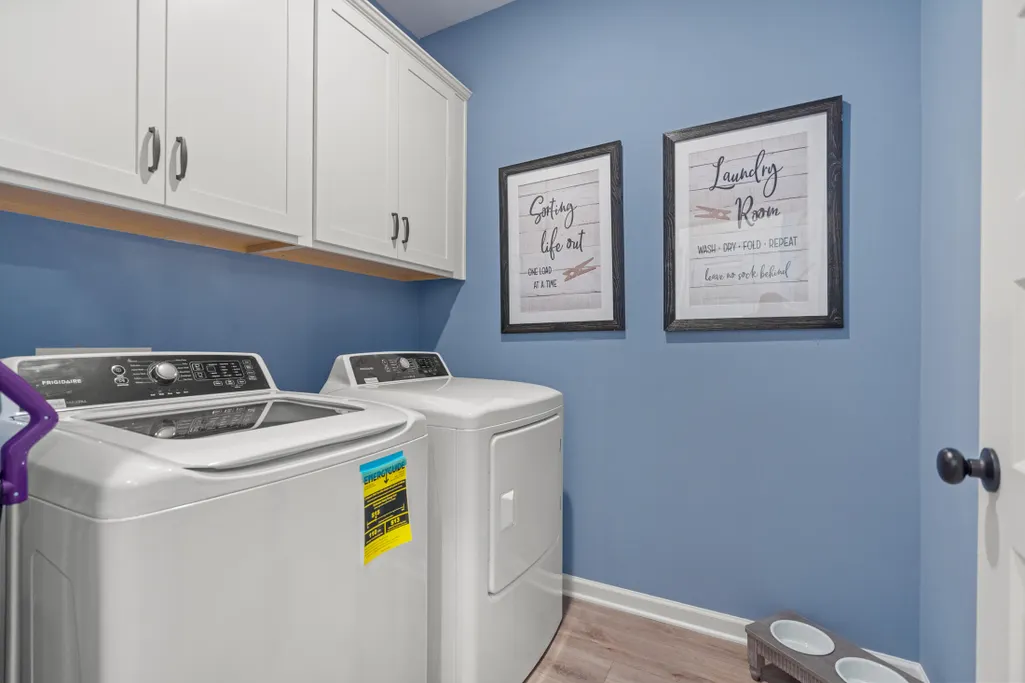
| Laundry Features | Laundry Room,Main Level |
| Total Bedrooms | 4 |
| LivingAreaSource | Builder |
| Total Baths | 3 |
Exterior Features
| Exterior Amenities | None |
|---|---|
| Fencing | None |
| Parking Features | Garage,Garage Door Opener |
| Lot Features | Level |
| Water Source | Public |
| Lot Size Area | 0.15 |
| Foundation Details | Slab |
| Spa | false |
| Building Area Total | 2231 |
| Lot Dimensions | 52x136 |
| Lot Size Acres | 0.15 |
| Road Surface Type | Asphalt |
| Waterfront Y/N | false |
| Road Frontage Type | Other |
| Other Equipment | None |
Amenities
- Foreclosure
- Views
- Short Sale
- New Construction
- Adult 55+
- Lease To Own
- No HOA Fees
- Furnished
- Primary On Main
- Air Conditioning
- Seller Finance
- Green
- Fixer Upper
- Horse
- Golf
- Fireplace
- Deck
- Garage
- Basement
- Pool
Property vs Single Family Average in 37302
Price
Year Built

