
Address
1357 Centerstone Lane, Apison, TN
Price
$ 409,900
Property Attributes
- MLS#1537182
- TypeSingle Family
- Listing Status Contingent
- CountyHamilton
- CityApison
- AreaChattanooga
- NeighborhoodCapstone Estates
- Zip37302
- StyleOther
- Year Built2026
- Price$ 409,900
- Bedrooms4
- Full Bathrooms2
- Half Bathrooms1
- Sqr Footage2565
- Lot Size0.15 Acres
Data Source:
Greater Chattanooga MLS (GCAR)
Property Description
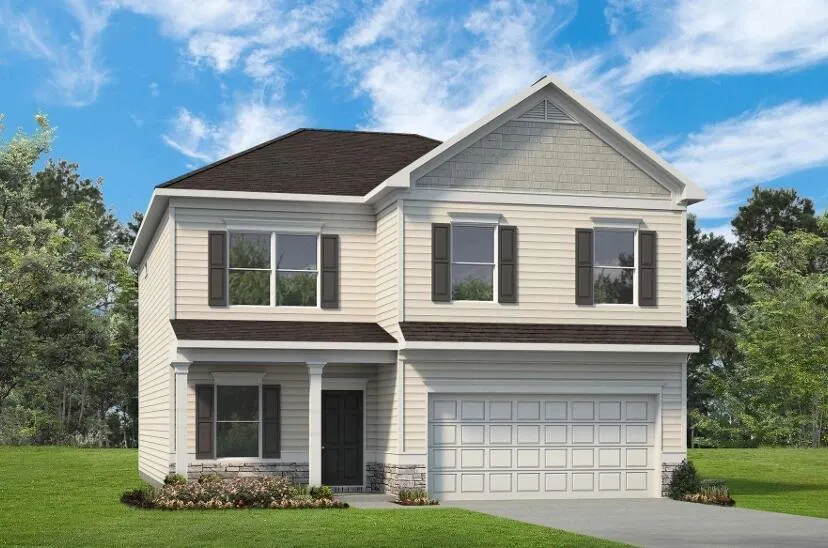
Move in Ready September! The Harrington located in the community Capstone Estates, is one of our top-selling plans! This beautifully crafted 4-bedroom, 2.5-bath home with a covered patio with uncovered extension and private backyard offers exceptional comfort and style in every detail. Step inside to a bright, open-concept floor plan featuring durable luxury vinyl plank flooring, soaring 9-foot ceilings, and abundant natural light along with upgraded lighting throughout the main level. The spacious family room is the heart of the home, enhanced by additional windows and a separate dining room with chair rail, is ideal for large group dining. The chef-inspired kitchen is a true showstopper, complete with a large center island, elegant quartz countertops, upgraded 42-inch cabinetry, modern pendant lighting, and a generous pantry for extra storage. Upstairs, retreat to the massive primary suite, privately tucked away and offering ample space for a sitting area or home office nook. The luxurious en-suite bathroom features a large garden tub and separate tiled shower, private water closet, and thoughtful design for everyday comfort. The second floor also includes three spacious secondary bedrooms and a conveniently located laundry room with a door to the primary suite, providing added convenience for busy households. Photos representative of plan not of actual home being built. Seller incentives available with preferred lender, making this incredible opportunity even more attractive for buyers.
| Elementary School | Middle School | High School |
|---|---|---|
| Apison Elementary Elementary School | East Hamilton Middle School | East Hamilton High School |
| Price History | |
|---|---|
| 6/29/2026 | Listed $409,900 |
General Features
| Sewer | Public Sewer |
|---|---|
| Heating | Central |
| Cooling | Central Air |
| Utilities | Electricity Available,Sewer Connected,Water Available |
| Possession | Close Of Escrow |
| Roof | Composition |
| Appliances | Water Heater,Stainless Steel Appliance(s),Plumbed For Ice Maker,Microwave,Free-Standing Gas Range,Disposal,Dishwasher |
| HOA Fee | 500 |
| Garage Spaces | 2 |
| Patio/Porch Features | Covered,Patio,See Remarks |
| Architectural Style | Other |
| Pool Features | None |
| Security Features | Smoke Detector(s) |
| Construction Materials | HardiPlank Type |
| Year Built | 2026 |
| Stories Count | 2 |
| Property Subtype | Single Family Residence |
| Assoc Fee Paid Per | Annually |
| County | Hamilton |
| New Construction | true |
| Property Type | Residential |
| HOA | true |
| Attached Garage | true |
| Subdivision Name | Capstone Estates |
| Garage Y/N | true |
| Other Structures | None |
| Full Baths | 2 |
| Status | Contingent |
| Directions | 1357 Centerstone Lane Apison, TN 37302 Take I-24 E to exit 185B on the left to merge onto I-75 N toward Knoxville; take exit 3A from I-75 to SR-320 East (turn right on East Brainerd Rd). From the East: Take I-75 S to exit 3A toward SR-320 (East Brainerd Rd); turn left onto Hickory Valley Rd; turn left onto East Brainerd Rd. Continue on E Brainerd Rd for 7.5 miles; turn right onto London Ln; turn left onto Centerstone Lane. |
| High School | East Hamilton |
| City | Apison |
| Senior Community Y/N | false |
| MLS Area | Chattanooga |
| Lot Size Units | Acres |
| Lot Size Square Feet | 6534 |
| Carport Y/N | false |
| Listing Terms | Cash,Conventional,FHA,VA Loan |
| Spa Features | None |
| Elementary School | Apison Elementary |
| Home Warranty Y/N | true |
| Middle/Junior High School | East Hamilton |
| Property Condition | Under Construction |
| MLS Area Minor | Chattanooga |
| Additional Parcels Y/N | false |
| Structure Type | House |
| Builder Name | Smith Douglas Homes |
| Standard Status | Pending |
| Legal Description | Lot 50 |
| Sewer_co_Public_sp_Sewer | true |
| Heating_co_Central | true |
| Utilities_co_Electricity_sp_Available | true |
Interior Features
| Interior Amenities | Breakfast Room,Double Vanity,En Suite,Entrance Foyer,High Ceilings,Kitchen Island,Open Floorplan,Pantry,Separate Dining Room,Separate Shower,Soaking Tub,Tray Ceiling(s),See Remarks |
|---|---|
| Basement | None |
| Flooring | Carpet,Luxury Vinyl |
| Total Fireplaces | 1 |
| Fireplace Features | Family Room,Gas Starter |
| Basement (Y/N) | false |
| Air Conditioning Y/N | true |
| Heating Y/N | true |
| Window Features | Insulated Windows |
| Fireplace Y/N | true |
| Above Grade Finished Area | 2565 |
| Half Baths | 1 |
| Laundry Features | Laundry Room,Upper Level |
| Total Bedrooms | 4 |
| LivingAreaSource | Builder |
| Total Baths | 3 |
Exterior Features
| Exterior Amenities | None |
|---|---|
| Fencing | None |
| Parking Features | Concrete,Driveway,Garage,Garage Door Opener |
| Lot Features | Level |
| Water Source | Public |
| Lot Size Area | 0.15 |
| Foundation Details | Slab |
| Spa | false |
| Building Area Total | 2565 |
| Lot Size Acres | 0.15 |
| Road Surface Type | Asphalt |
| Waterfront Y/N | false |
| Road Frontage Type | City Street |
| Other Equipment | None |
| Road Responsibility | Public Maintained Road |
Amenities
- Foreclosure
- Views
- Short Sale
- New Construction
- Adult 55+
- Lease To Own
- No HOA Fees
- Furnished
- Primary On Main
- Air Conditioning
- Seller Finance
- Green
- Fixer Upper
- Horse
- Golf
- Fireplace
- Deck
- Garage
- Basement
- Pool
Property vs Single Family Average in 37302
Price
Year Built

