
Open House Sun, Sep 27th 2:00 PM - 4:00 PM




Address
1337 London Woods Way, Apison, TN
Price
$ 925,000
Property Attributes
- MLS#1538312
- TypeSingle Family
- Listing Status Active
- CountyHamilton
- CityApison
- AreaCounty
- NeighborhoodLondon Woods
- Zip37302
- StyleSingle Family Residence
- Year Built2026
- Taxes$ 307
- Price$ 925,000
- Bedrooms5
- Full Bathrooms4
- Half Bathrooms0
- Sqr Footage3400
- Lot Size0.23 Acres
Data Source:
Greater Chattanooga MLS (GCAR)
Property Description
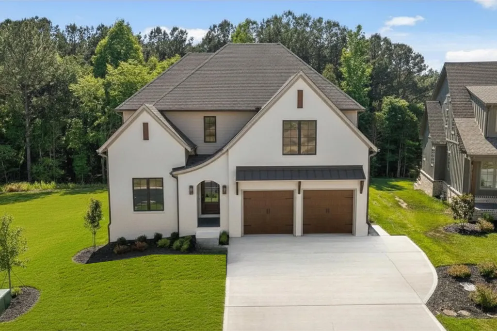
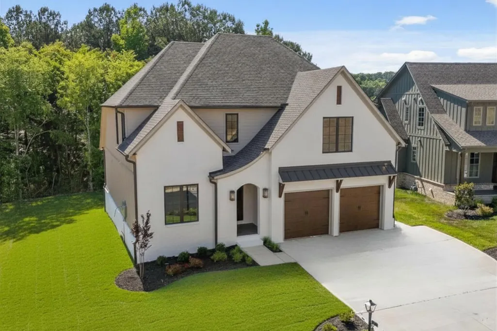
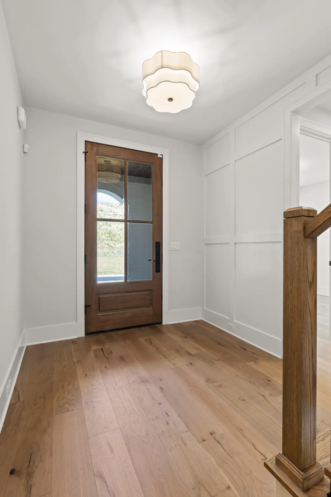
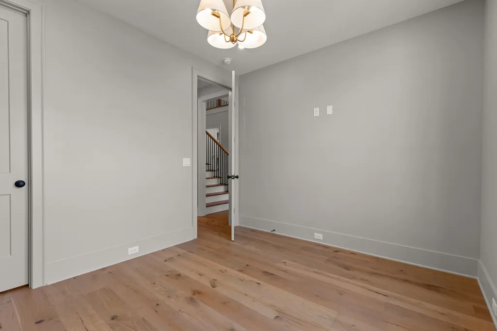
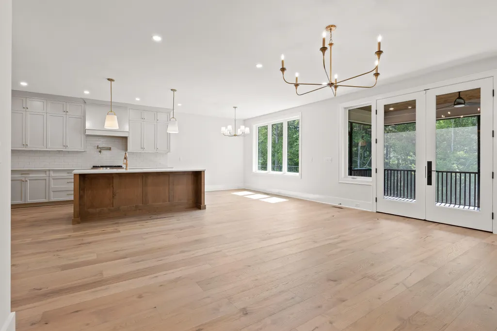
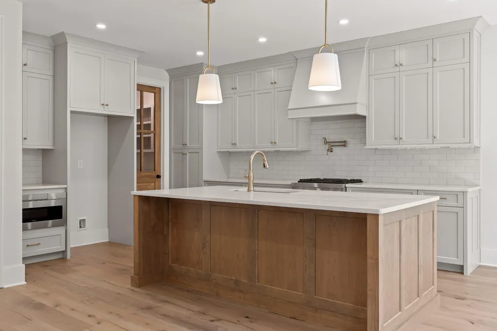
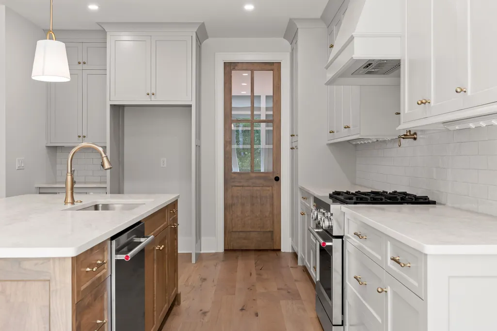
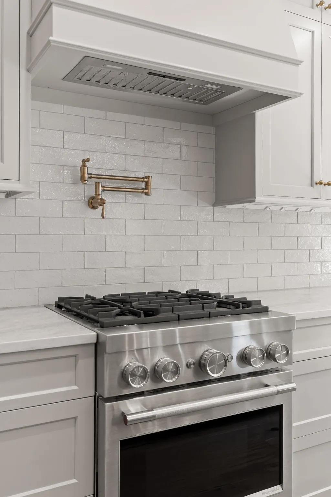
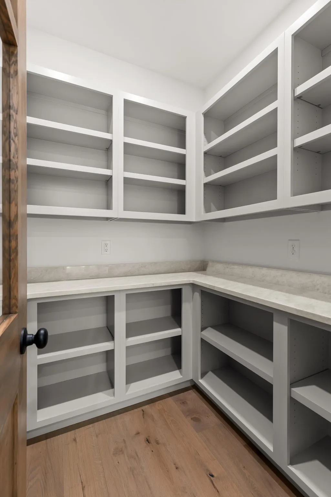
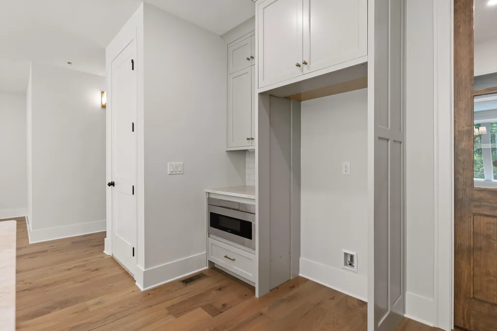
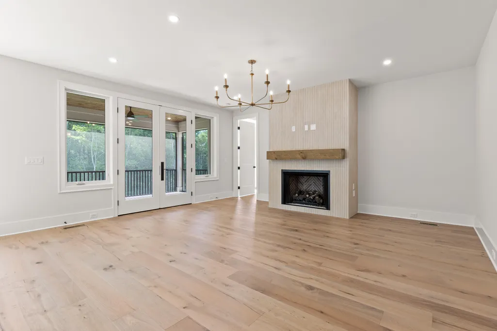
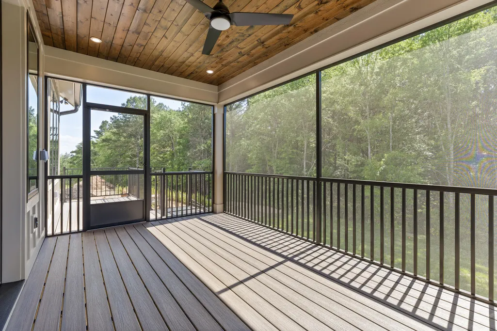
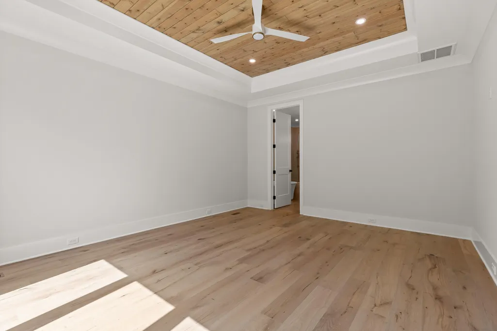
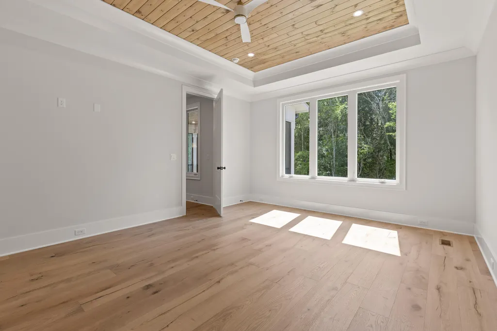
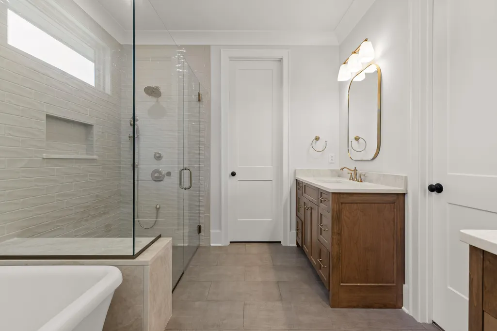
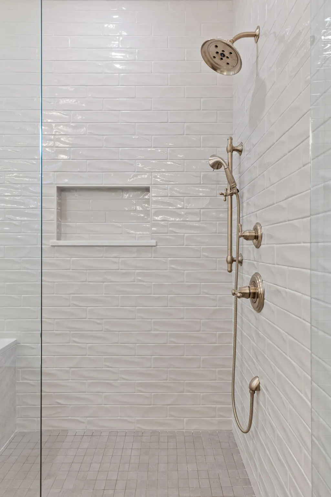
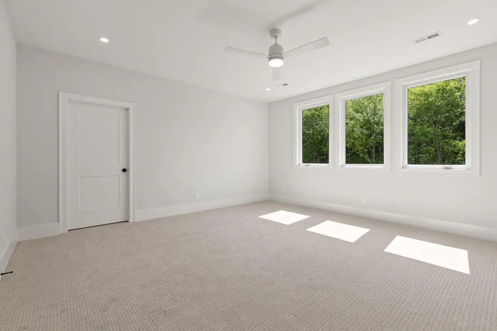
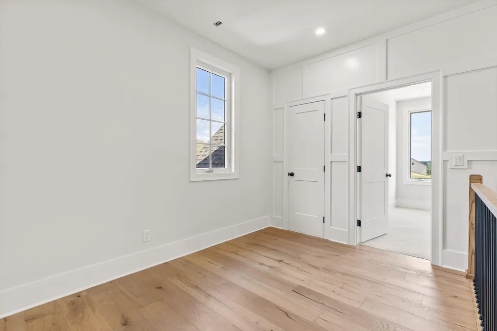
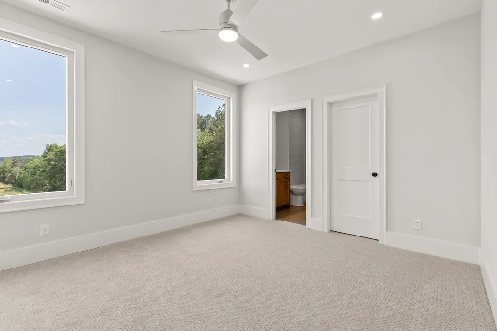
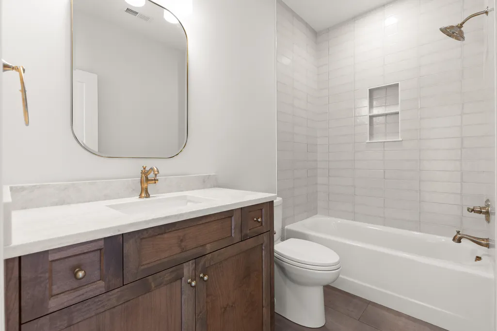
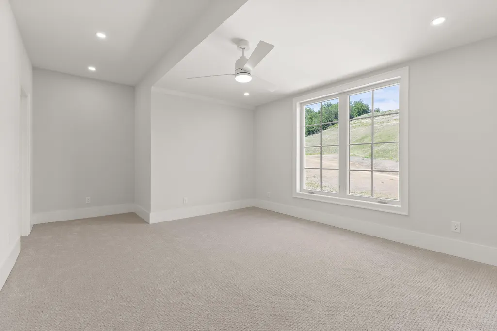
Located in a low-property-tax county, this home offers convenient access to Chattanooga and Ooltewah's best local restaurants and boutique shopping. Enjoy outstanding grocery options such as Publix, Whole Foods, Fresh Market, and Trader Joe's. The location is also minutes from Hamilton Place Mall, Chattanooga Airport, and within 5 minutes of Apison Elementary, East Hamilton Middle, and East Hamilton High. This thoughtfully designed new construction home is highlighted by custom features and abundant natural light. The main level includes a second bedroom or dedicated office, library or music room off the foyer, providing a quiet and private space with access to a full bath. The seamless flow continues into the kitchen, a chef's dream featuring a center island for prep and service, surrounded by ample workspaces, deep drawers, and extensive cabinetry. This main living area is bathed in light, with double French doors leading out to a covered and screened porch with composite decking, ensuring minimal upkeep. Retreat to the main level primary suite, complete with a spacious walk-in closet. The beautifully appointed bath features a relaxing soaking tub and separate vanities, perfect for busy mornings. Upstairs, you'll find three bedrooms and an oversized multi-functional bonus room that can serve as a playroom or media room, offering privacy for the primary suite. Experience top-of-the-line features not typically found in new construction - come see for yourself! Owner/Agent
| Price History | |
|---|---|
| 7/8/2026 | Listed $925,000 |
General Features
| Sewer | Public Sewer |
|---|---|
| Heating | Central,Natural Gas |
| Cooling | Central Air,Electric |
| Utilities | Cable Connected,Electricity Connected,Natural Gas Connected,Sewer Connected,Water Connected,Underground Utilities |
| Possession | Negotiable |
| Roof | Shingle |
| Appliances | Stainless Steel Appliance(s),Microwave,Free-Standing Gas Oven,Disposal,Dishwasher |
| HOA Fee | 850 |
| Garage Spaces | 2 |
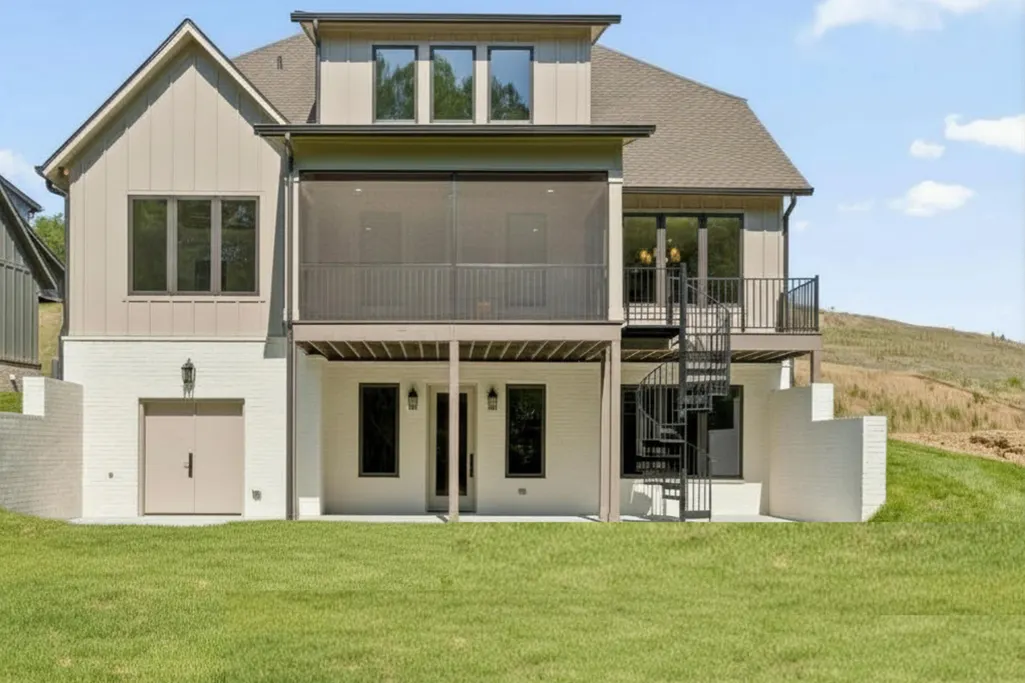
| Patio/Porch Features | Composite,Covered,Deck,Front Porch,Porch,Porch - Covered,Porch - Screened,Rear Porch,Screened |
| Security Features | Prewired,Security System |
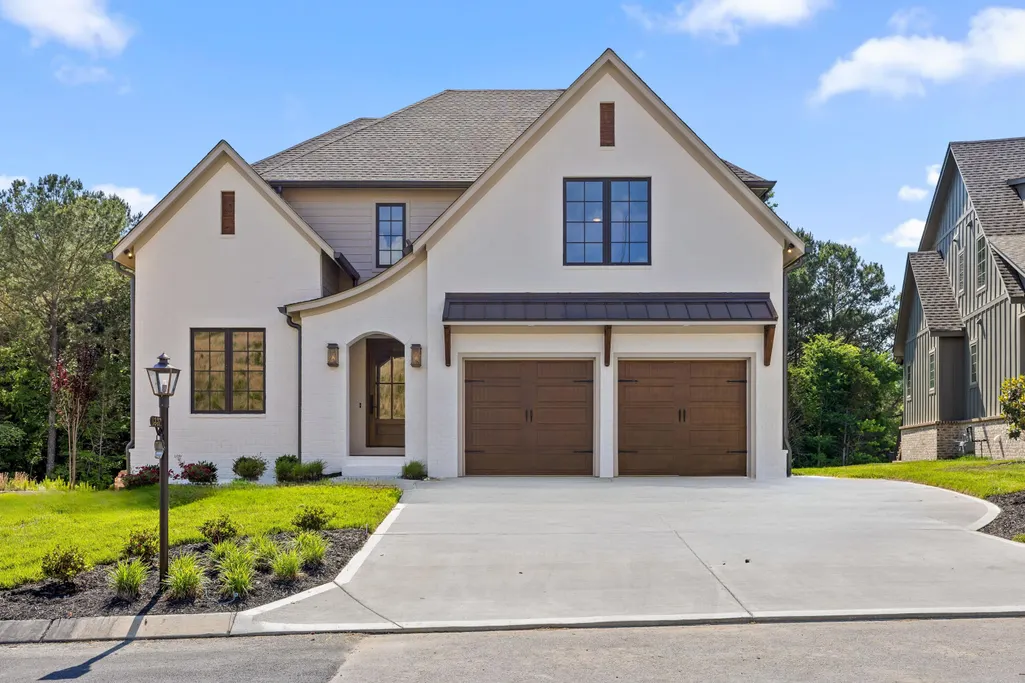
| Construction Materials | Brick,HardiPlank Type |
| Year Built | 2026 |
| Levels | Two |
| Property Subtype | Single Family Residence |
| Assoc Fee Paid Per | Annually |
| County | Hamilton |
| New Construction | true |
| Property Type | Residential |
| HOA | true |
| Attached Garage | true |
| Subdivision Name | London Woods |
| Garage Y/N | true |
| Total Rooms | 8 |
| Full Baths | 4 |
| Status | Active |
| Directions | East Brainerd Rd to London Lane. Turn left on London Woods Way. House on Left. |
| High School | East Hamilton |
| City | Apison |
| Senior Community Y/N | false |
| MLS Area | County |
| Lot Size Units | Acres |
| Lot Size Square Feet | 10205.38 |
| Carport Y/N | false |
| Listing Terms | Cash,Conventional,VA Loan |
| Elementary School | Apison Elementary |
| Land Lease Y/N | No |
| Tax Annual Amount | 307.63 |
| Home Warranty Y/N | false |
| Middle/Junior High School | East Hamilton |
| Property Condition | Under Construction |
| Lease Renewal Y/N | No |
| MLS Area Minor | County |
| Additional Parcels Y/N | false |
| Lease Considered Y/N | No |
| Rent Control Y/N | No |
| Structure Type | House |
| Builder Name | Kinston Southern Properties LLC |
| Standard Status | Active |
| MobileHomeRemainsYN | No |
| Legal Description | Lt 15 London Woods Pb 127 Pg 196 Out Of 173 032 For 2023 |
| Sewer_co_Public_sp_Sewer | true |
| Heating_co_Central | true |
| Utilities_co_Cable_sp_Connected | true |
| Utilities_co_Underground_sp_Utilities | true |
Interior Features
| Interior Amenities | Breakfast Bar,Ceiling Fan(s),Connected Shared Bathroom,Double Vanity,En Suite,Entrance Foyer,High Speed Internet,In-Law Floorplan,Kitchen Island,Open Floorplan,Pantry,Plumbed,Primary Downstairs,Separa |
|---|---|
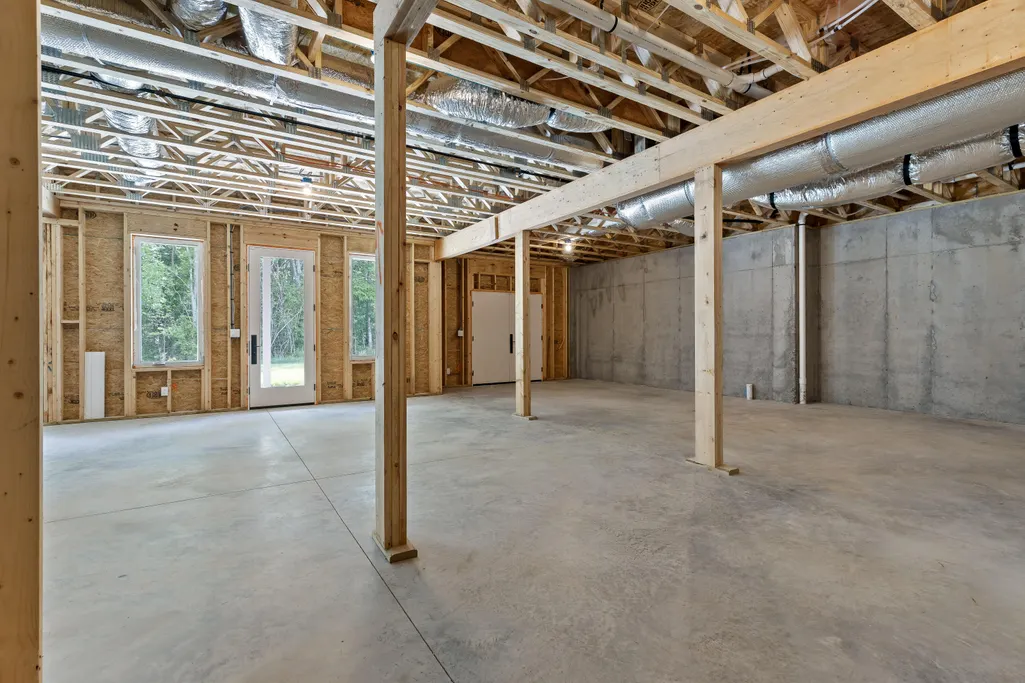
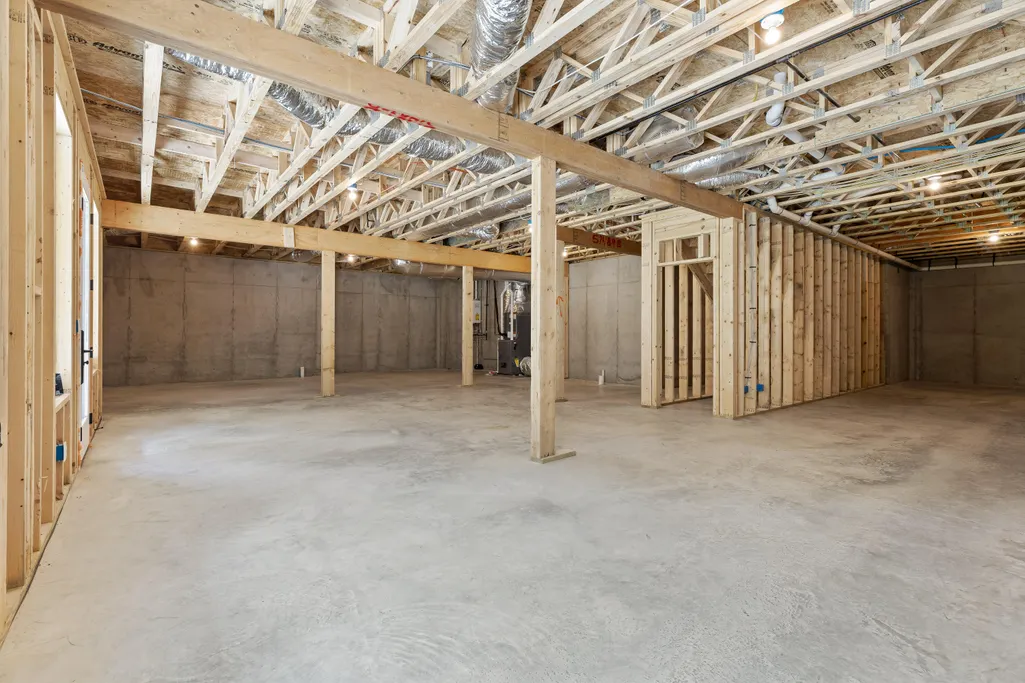
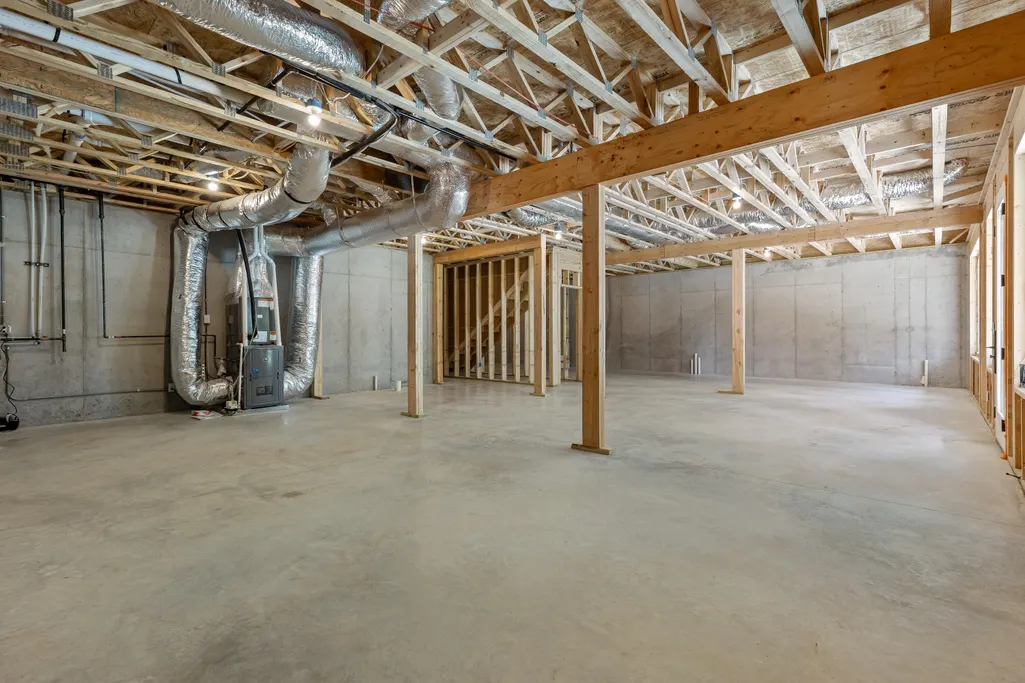
| Basement | Full,Unfinished |
| Flooring | Carpet,Tile,Wood |
| Total Fireplaces | 1 |
| Fireplace Features | Gas Log,Great Room |
| Basement (Y/N) | true |
| Air Conditioning Y/N | true |
| Heating Y/N | true |
| Window Features | ENERGY STAR Qualified Windows,Insulated Windows,Low-Emissivity Windows,Screens,Vinyl Frames |
| Fireplace Y/N | true |
| Above Grade Finished Area | 3400 |
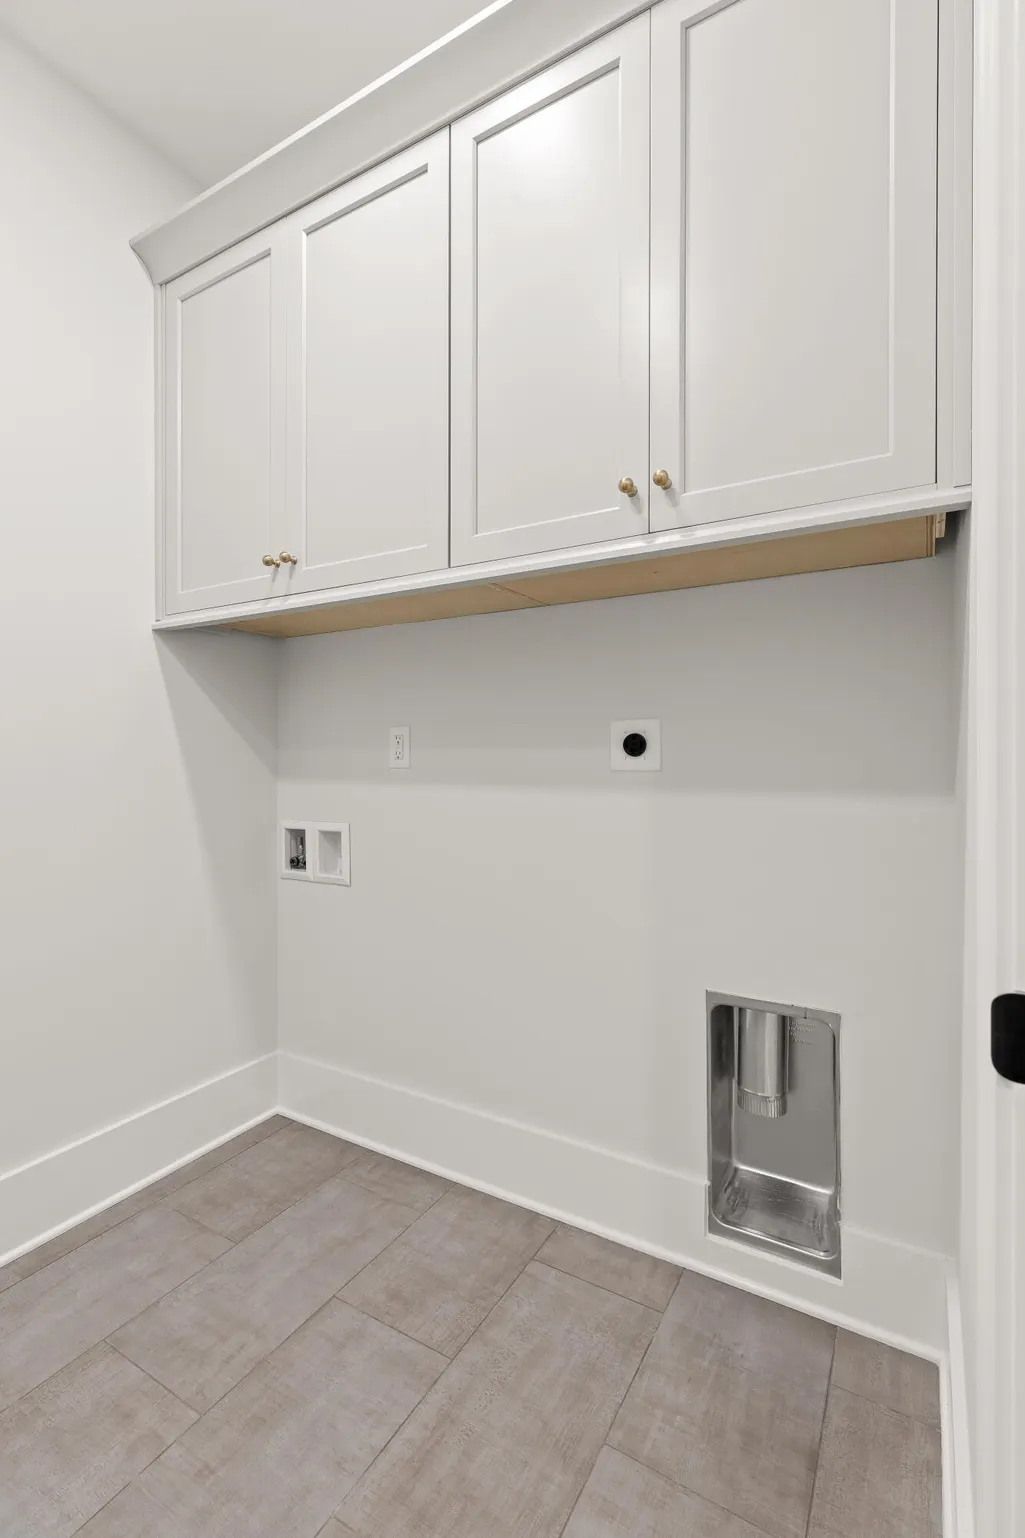
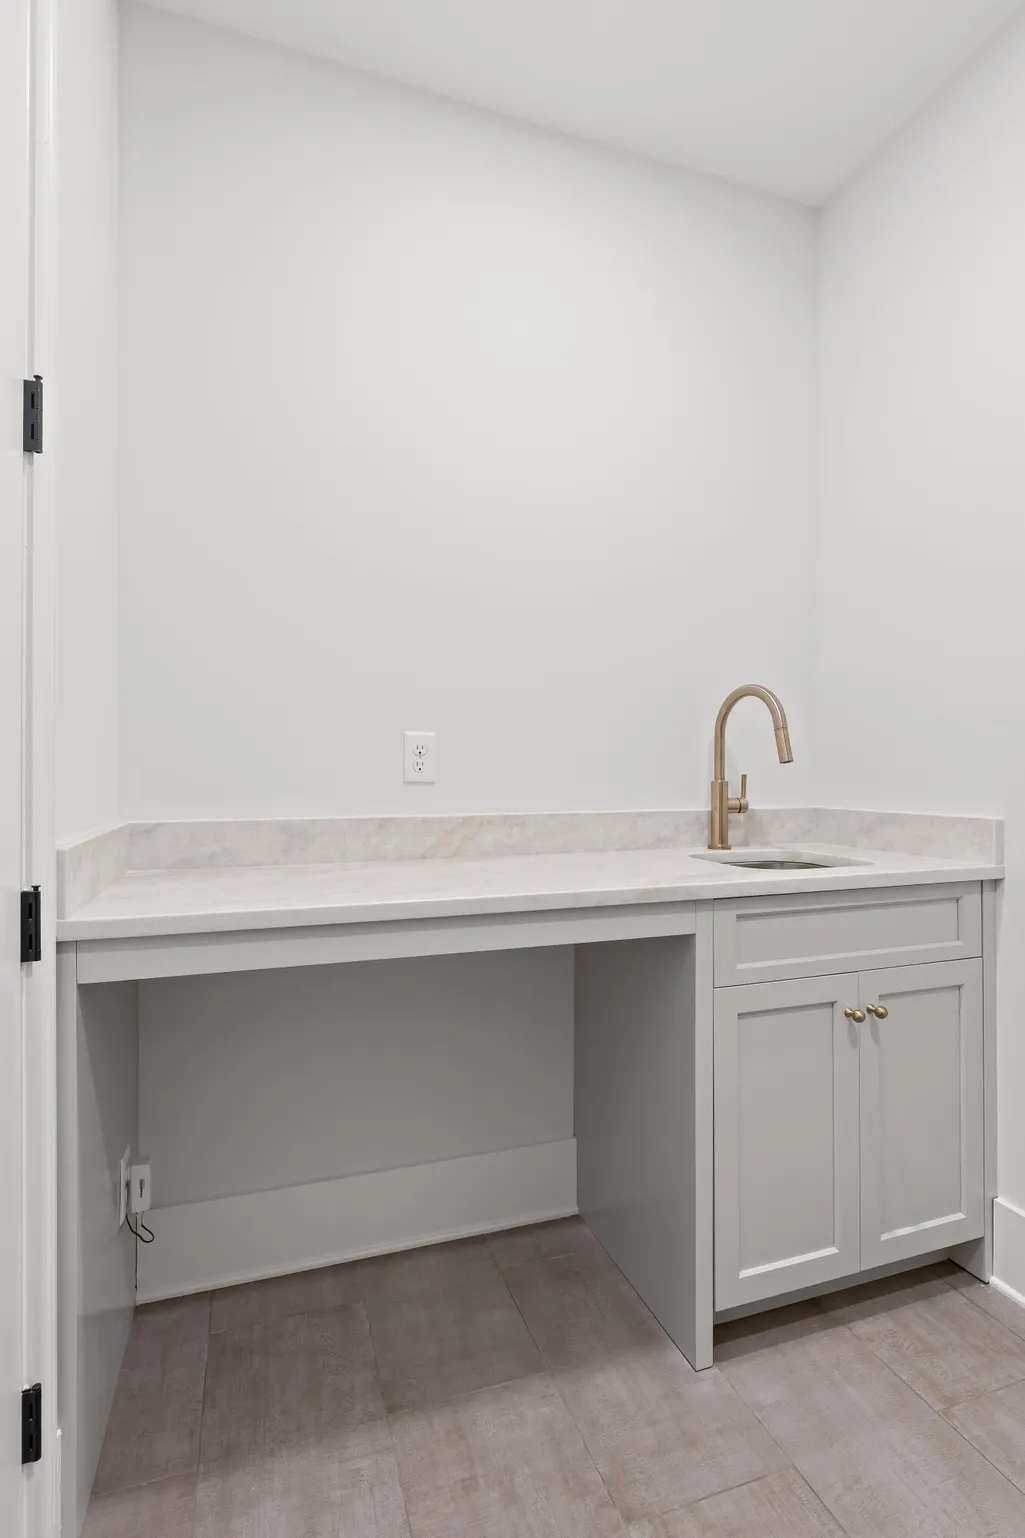
| Laundry Features | Electric Dryer Hookup,Inside,Laundry Room,Main Level,Sink,Washer Hookup,See Remarks |
| Total Bedrooms | 5 |
| LivingAreaSource | Builder |
| Total Baths | 4 |
Exterior Features
| Exterior Amenities | Other |
|---|---|
| Parking Features | Concrete,Driveway,Garage,Garage Door Opener,Garage Faces Front,Kitchen Level,Utility Garage |
| Lot Features | Back Yard,Front Yard,Landscaped,Level,Sprinklers In Front,Sprinklers In Rear |
| Water Source | Public |
| Lot Size Area | 0.23 |
| Foundation Details | Concrete Perimeter |
| Spa | false |
| Building Area Total | 3400 |
| Lot Dimensions | radius X144.65 |
| Lot Size Acres | 0.23 |
| Road Surface Type | Asphalt |
| Waterfront Y/N | false |
| Road Frontage Type | County Road |
| Crops Included Y/N | No |
| Road Responsibility | Public Maintained Road |
| Horse Y/N | No |
| Irrigation Water Rights Y/N | No |
Amenities
- Foreclosure
- Views
- Short Sale
- New Construction
- Adult 55+
- Lease To Own
- No HOA Fees
- Furnished
- Primary On Main
- Air Conditioning
- Seller Finance
- Green
- Fixer Upper
- Horse
- Golf
- Fireplace
- Deck
- Garage
- Basement
- Pool
Property vs Single Family Average in 37302
Price
Taxes
Year Built

