
Open House Sun, Sep 27th 2:00 PM - 4:00 PM








Address
1373 London Woods Way, Apison, TN
Price
$ 859,900
Property Attributes
- MLS#1512075
- TypeSingle Family
- Listing Status Active
- CountyHamilton
- CityApison
- AreaChattanooga
- NeighborhoodLondon Woods
- Zip37302
- StyleOther
- Year Built2025
- Taxes$ 307
- Price$ 859,900
- Bedrooms5
- Full Bathrooms3
- Half Bathrooms1
- Sqr Footage2908
- Lot Size0.19 Acres
Data Source:
Greater Chattanooga MLS (GCAR)
Property Description
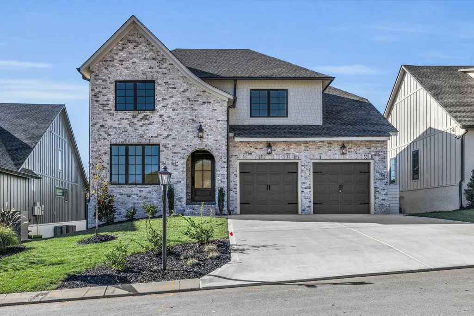
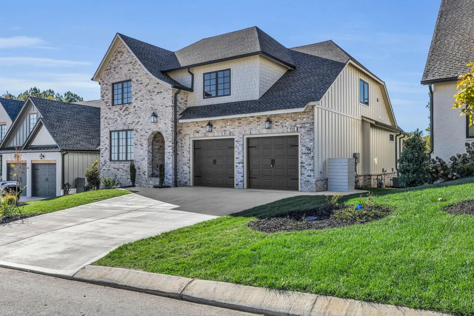
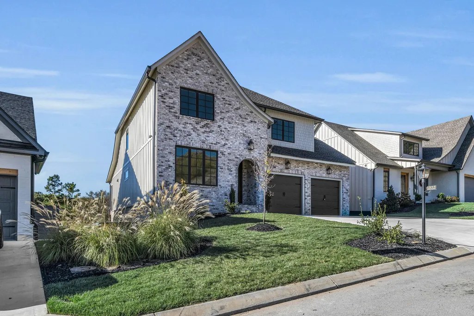
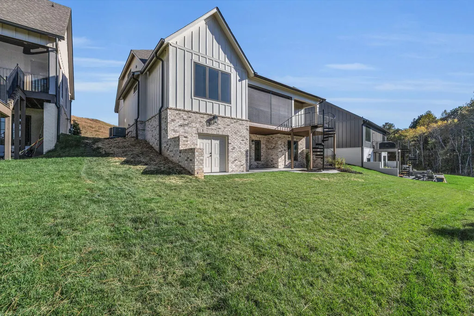
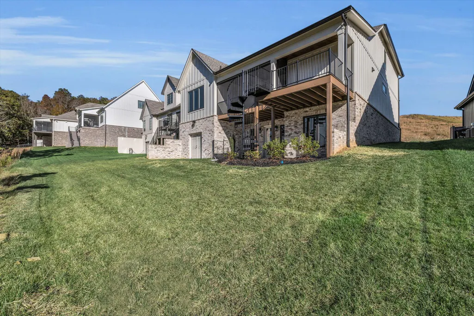
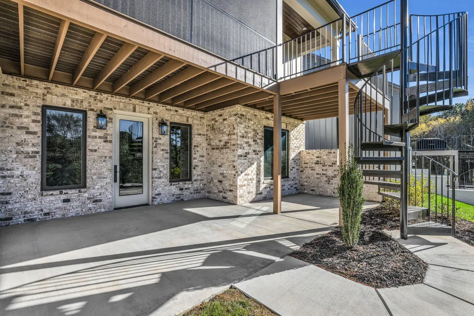
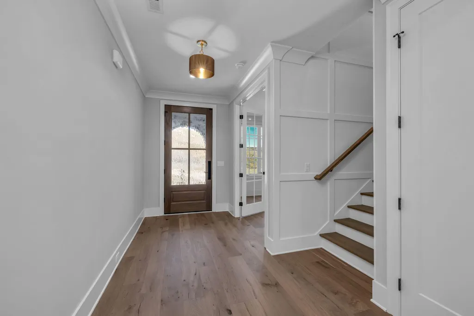
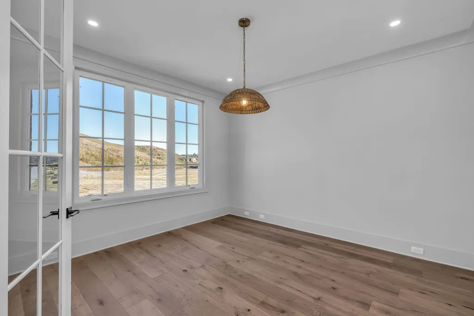
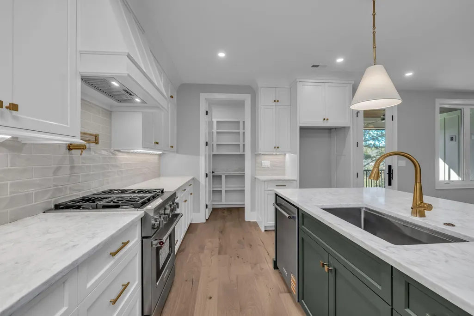
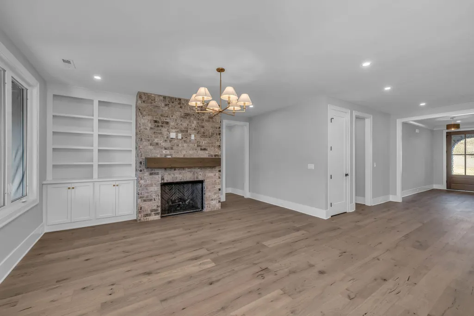
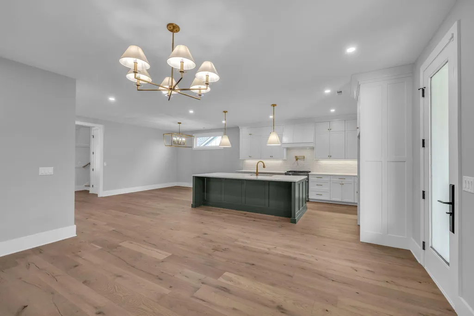
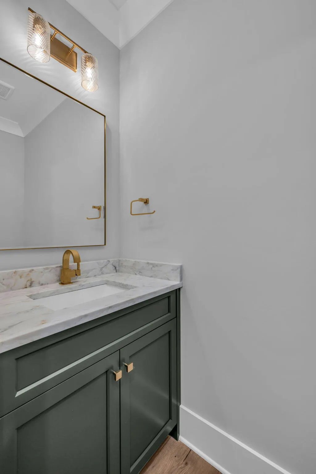
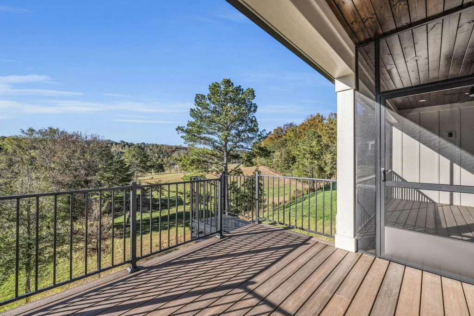
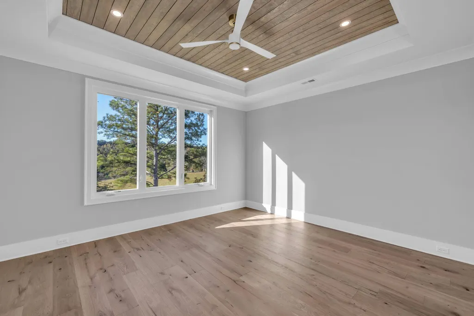
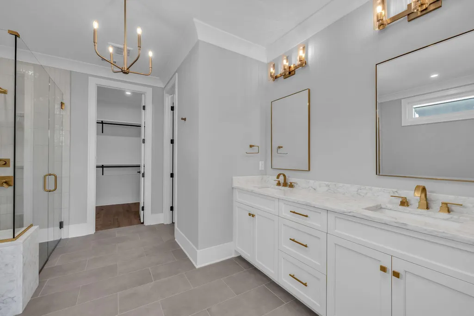
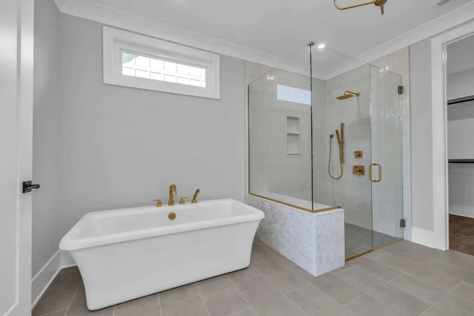
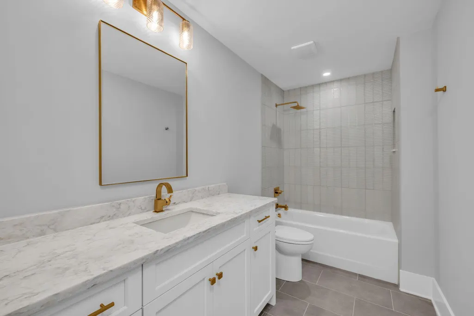
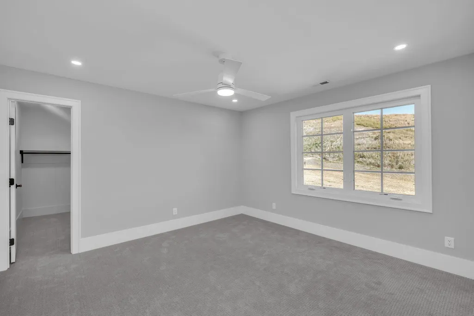
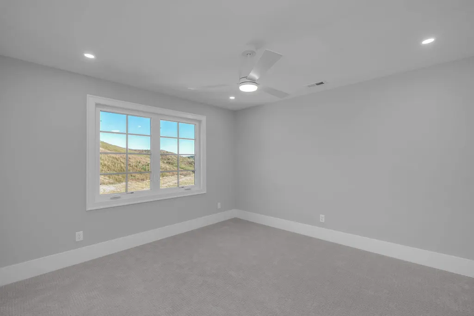
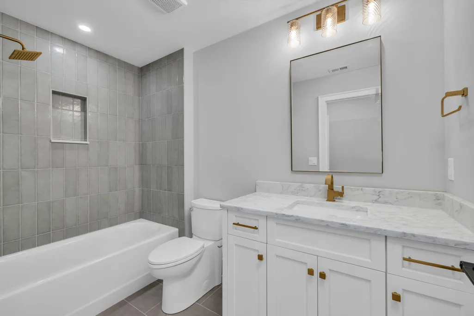
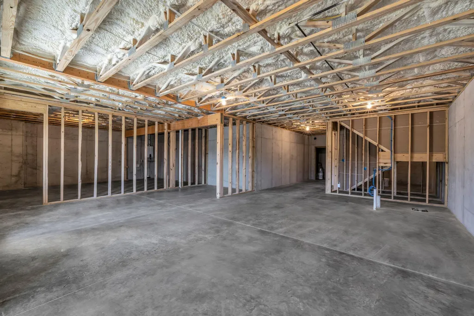
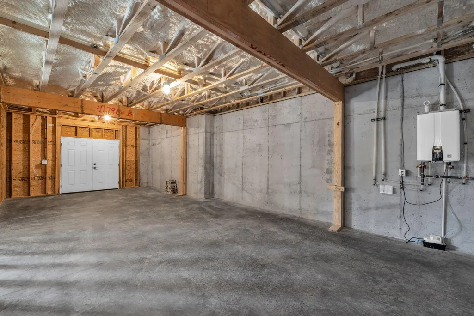
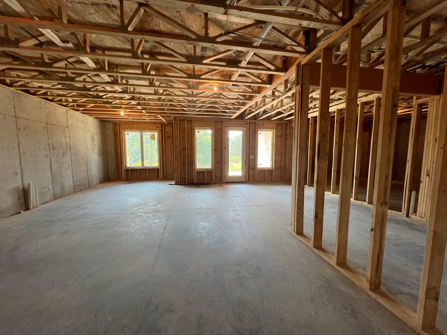
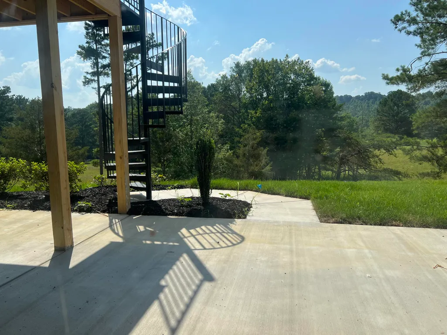
Discover luxury, space, and energy efficiency in this beautifully crafted new home located in the peaceful London Woods community, just east of Chattanooga. With a thoughtfully expanded main level and a full unfinished daylight basement, this home offers both comfort and room to grow all surrounded by serene farm views. Step inside to a bright, open layout enhanced by high-end finishes professionally selected by an interior designer. The gourmet kitchen features a large walk-in pantry, quartz countertops, and premium KitchenAid appliances perfect for everyday living and entertaining. A spacious main-level primary suite offers convenience, while an upstairs en-suite provides added flexibility for guests or family. The full daylight basement with extra square footage offers endless possibilities for future living space, a workshop, or recreational area. It also includes 10-foot poured walls and a built-in storm shelter, providing peace of mind and future value.
| Price History | |
|---|---|
| 5/1/2025 | Listed $955,000 |
| 8/20/2025 | 4$924,900 |
| 1/19/2026 | 3$899,900 |
| 5/15/2026 | 5$859,900 |
General Features
| Sewer | Public Sewer |
|---|---|
| Heating | Central,Natural Gas |
| Cooling | Ceiling Fan(s),Central Air,Electric,Multi Units |
| Utilities | Cable Connected,Electricity Connected,Natural Gas Connected,Sewer Connected,Water Connected,Underground Utilities |
| Possession | Negotiable |
| Roof | Asphalt,Shingle |
| Appliances | Tankless Water Heater,Microwave,Gas Water Heater,Free-Standing Gas Range,Disposal,Dishwasher |
| HOA Fee | 850 |
| Garage Spaces | 2 |
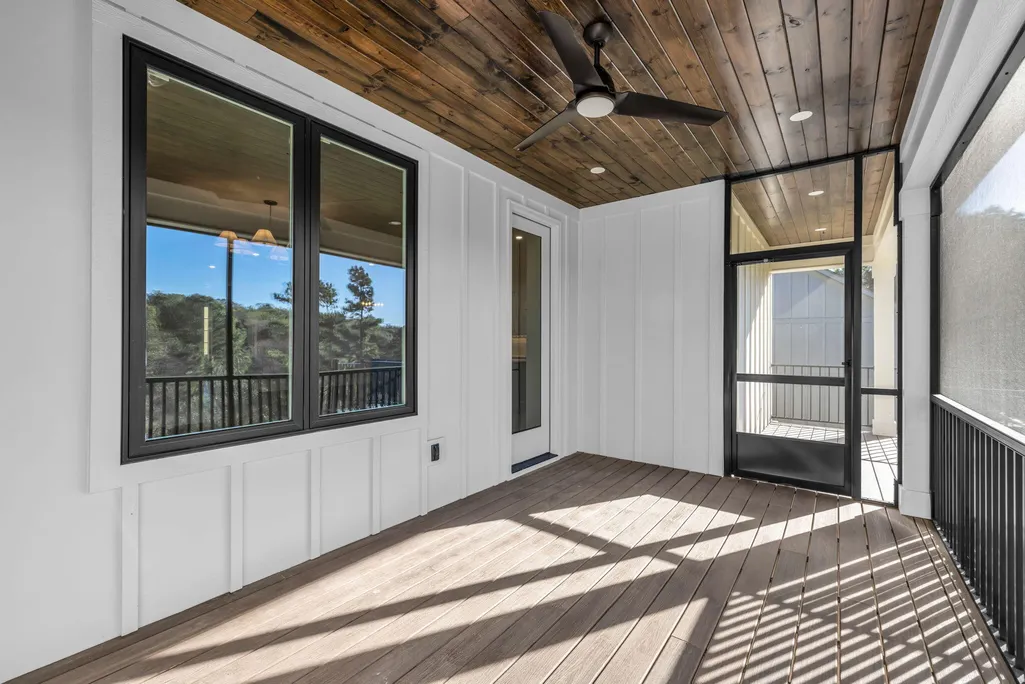
| Patio/Porch Features | Covered,Deck,Front Porch,Porch - Covered,Porch - Screened,Rear Porch,Screened |
| Architectural Style | Other |
| Pool Features | None |
| Security Features | Carbon Monoxide Detector(s),Secured Garage/Parking,Security System,Smoke Detector(s) |
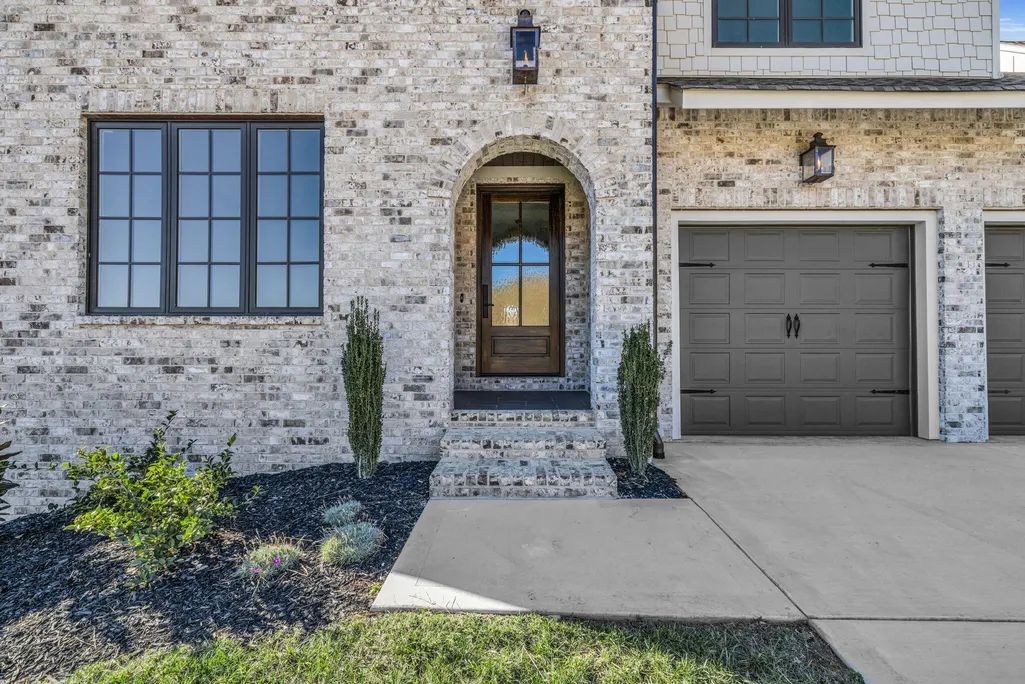
| Construction Materials | Brick,HardiPlank Type |
| Year Built | 2025 |
| View | Pasture |
| Stories Count | 2 |
| Levels | Two |
| Property Subtype | Single Family Residence |
| Community Features | Street Lights |
| Assoc Fee Paid Per | Annually |
| County | Hamilton |
| New Construction | true |
| Property Type | Residential |
| HOA | true |
| Attached Garage | true |
| Subdivision Name | London Woods |
| Garage Y/N | true |
| Other Structures | None |
| Total Rooms | 15 |
| Full Baths | 3 |
| Status | Active |
| Directions | East on East Brainerd Rd. Right on London Ln. Left on London Woods Way. |
| High School | East Hamilton |
| City | Apison |
| Senior Community Y/N | false |
| MLS Area | Chattanooga |
| Lot Size Units | Acres |
| Lot Size Square Feet | 8276.4 |
| Carport Y/N | false |
| Listing Terms | Cash,Conventional,VA Loan |
| Spa Features | None |
| Elementary School | Apison Elementary |
| Land Lease Y/N | No |
| Tax Annual Amount | 307.63 |
| Home Warranty Y/N | false |
| Middle/Junior High School | East Hamilton |
| Property Condition | Under Construction |
| Lease Renewal Y/N | No |
| MLS Area Minor | Chattanooga |
| Additional Parcels Y/N | false |
| Lease Considered Y/N | No |
| Rent Control Y/N | No |
| Virtual Tour | https://click.mail.zillow.com/f/a/e-iZjzzcjzMtQGTldjWgdA~~/AAAAARA~/NqDEooJaPvMUtqImfDmw18EmVmOHNyTUr8gy7JqXUEi7Tz4eq-933uUbg8eNEAEMd3RF9EHXeLH-XfpSmxz8LQ~~?target=https%3A%2F%2Fwww.zillow.com%2Fview- |
| Structure Type | House |
| Builder Name | Kinston Southern Properties LLC |
| Standard Status | Active |
| MobileHomeRemainsYN | No |
| Legal Description | LT 18 LONDON WOODS PB 127 PG 196 OUT OF 173 032 FOR 2023 |
| Sewer_co_Public_sp_Sewer | true |
| Heating_co_Central | true |
| Utilities_co_Cable_sp_Connected | true |
| Utilities_co_Underground_sp_Utilities | true |
Interior Features
| Interior Amenities | Breakfast Bar,Ceiling Fan(s),Chandelier,Crown Molding,Eat-in Kitchen,Entrance Foyer,High Speed Internet,Kitchen Island,Pantry,Primary Downstairs,Stone Counters,Tub/shower Combo,Walk-In Closet(s) |
|---|---|
| Basement | Full,Unfinished |
| Flooring | Carpet,Ceramic Tile |
| Total Fireplaces | 1 |
| Fireplace Features | Gas Log,Great Room |
| Basement (Y/N) | true |
| Air Conditioning Y/N | true |
| Heating Y/N | true |
| Window Features | Insulated Windows,Low-Emissivity Windows,Vinyl Frames |
| Fireplace Y/N | true |
| Above Grade Finished Area | 2908 |
| Half Baths | 1 |
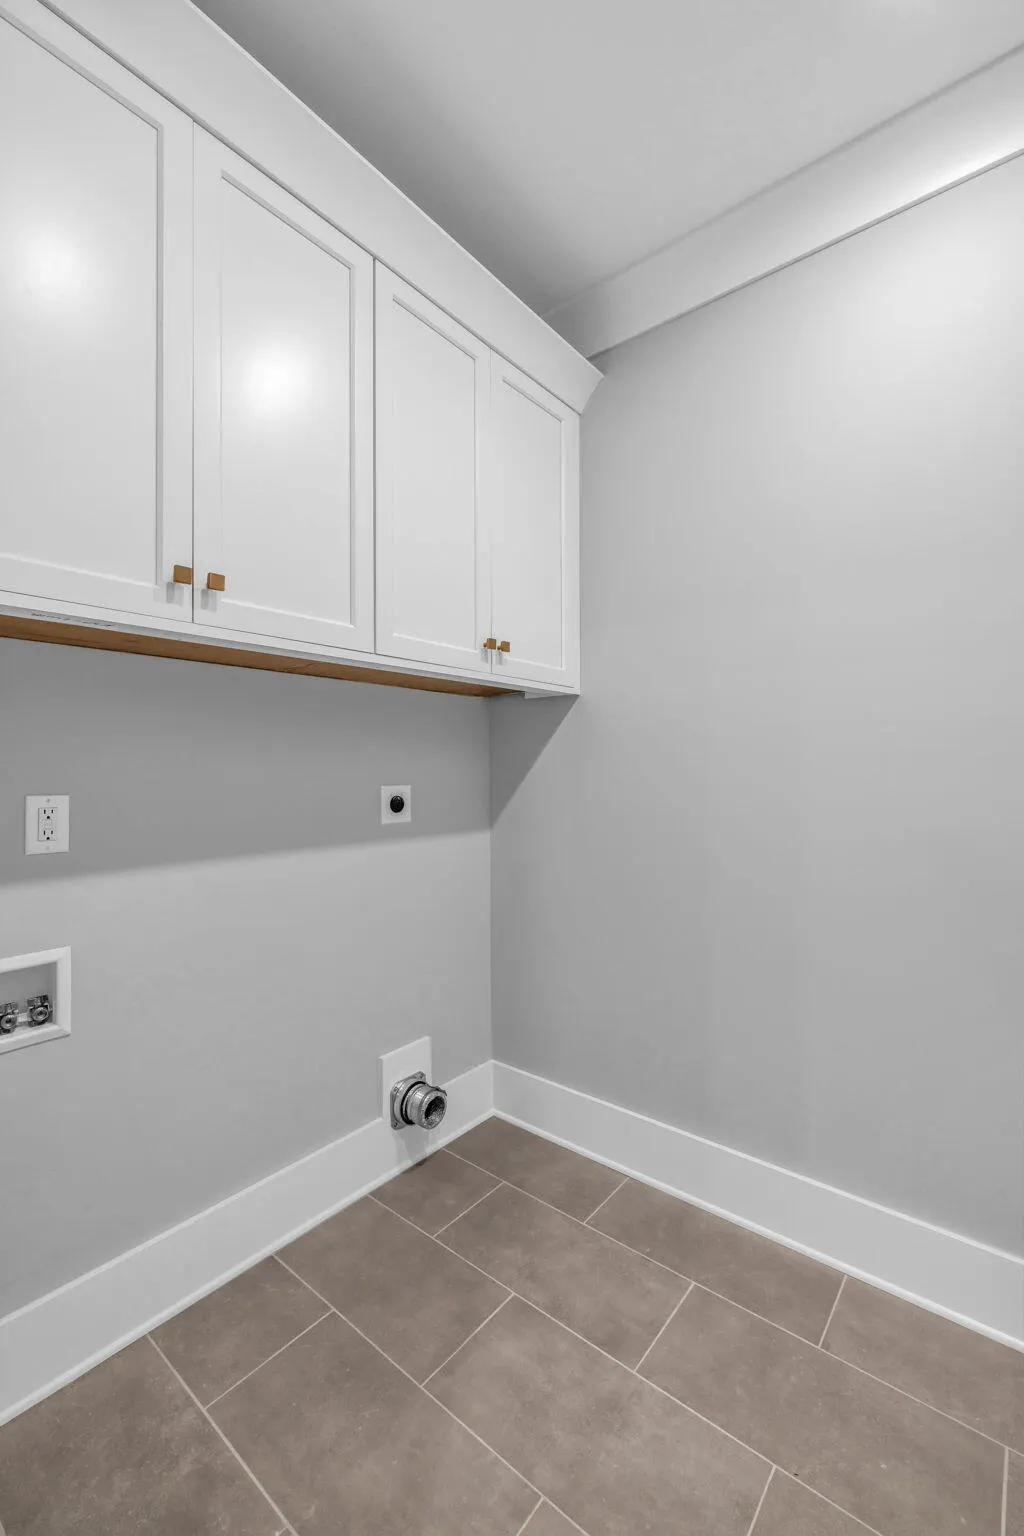
| Laundry Features | Electric Dryer Hookup,Inside,Laundry Room,Main Level |
| Total Bedrooms | 5 |
| LivingAreaSource | Builder |
| Total Baths | 4 |
Exterior Features
| Exterior Amenities | Other |
|---|---|
| Parking Features | Concrete,Driveway,Garage Door Opener,Garage Faces Front,Kitchen Level,Utility Garage |
| Lot Features | Back Yard,Front Yard,Landscaped,Sprinklers In Front,Sprinklers In Rear,Subdivided,Views,See Remarks |
| Water Source | Public |
| Lot Size Area | 0.19 |
| Spa | No |
| Building Area Total | 2908 |
| Lot Dimensions | 60.16x138.69x60x134.26 |
| Lot Size Acres | 0.19 |
| Road Surface Type | Asphalt |
| Waterfront Y/N | false |
| Road Frontage Type | County Road |
| Other Equipment | Irrigation Equipment |
| Crops Included Y/N | No |
| Road Responsibility | Public Maintained Road |
| Horse Y/N | No |
| Irrigation Water Rights Y/N | No |
Amenities
- Foreclosure
- Views
- Short Sale
- New Construction
- Adult 55+
- Lease To Own
- No HOA Fees
- Furnished
- Primary On Main
- Air Conditioning
- Seller Finance
- Green
- Fixer Upper
- Horse
- Golf
- Fireplace
- Deck
- Garage
- Basement
- Pool
Property vs Single Family Average in 37302
Price
Taxes
Year Built

