
Open House Sun, Sep 27th 2:00 PM - 4:00 PM

























Address
274 Willow Grove Court, Ringgold, GA
Price
$ 377,000
Property Attributes
- MLS#1528445
- TypeSingle Family
- Listing Status Active
- CountyCatoosa
- CityRinggold
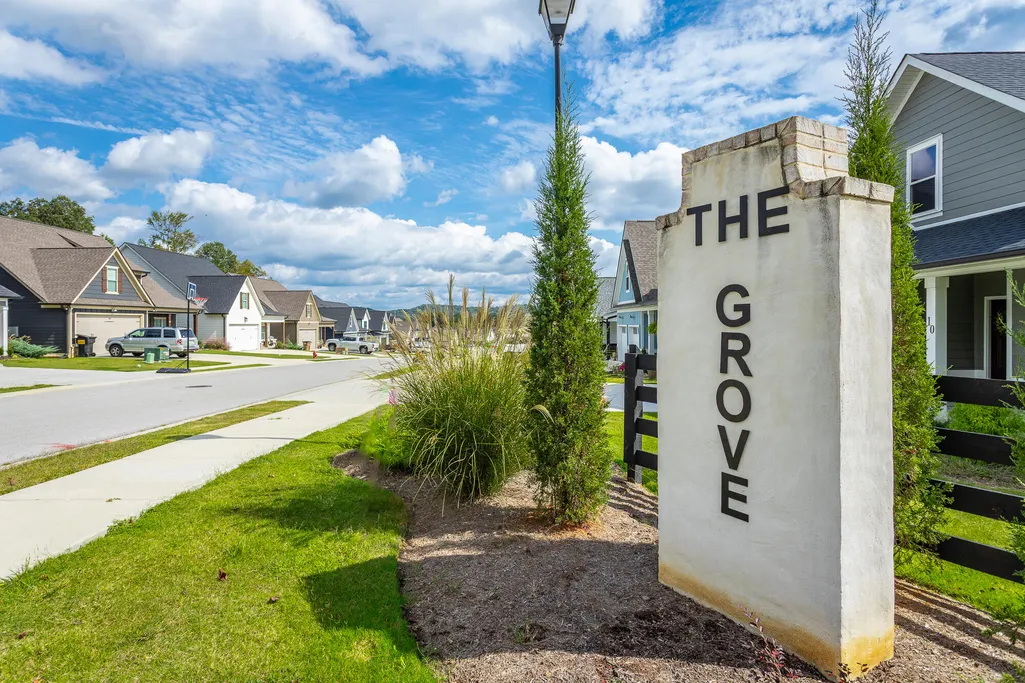
- NeighborhoodThe Grove
- Zip30736
- StyleContemporary
- Year Built2026
- Taxes$ 278
- Price$ 377,000
- Bedrooms3
- Full Bathrooms2
- Half Bathrooms1
- Sqr Footage1875
- Lot Size0.13 Acres
Data Source:
Greater Chattanooga MLS (GCAR)
Property Description
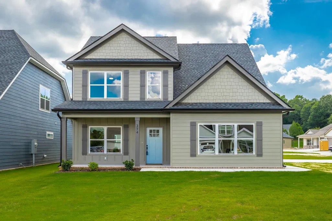
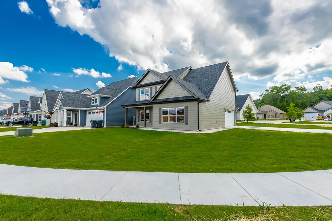
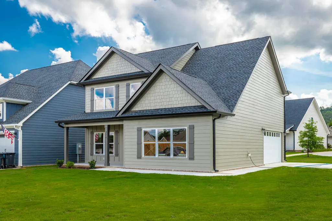
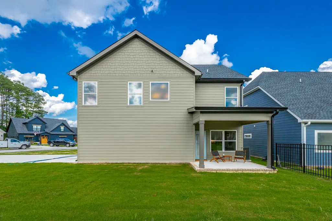
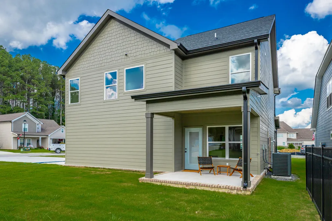
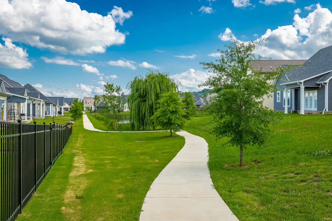
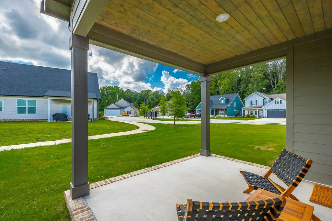
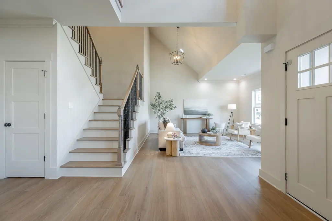
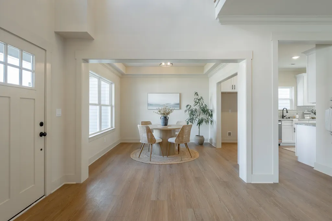
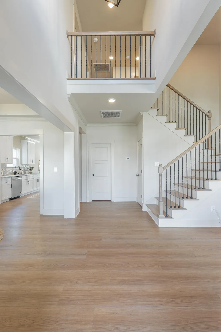
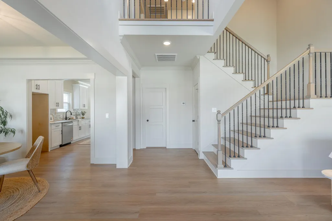
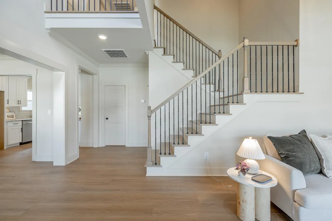
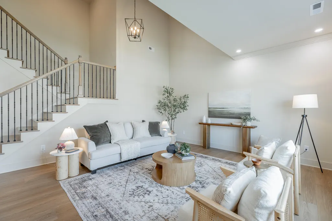
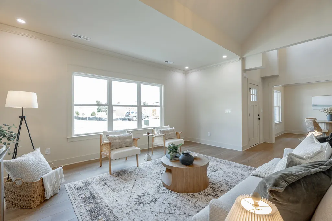
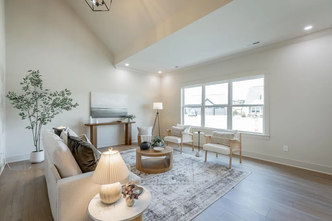
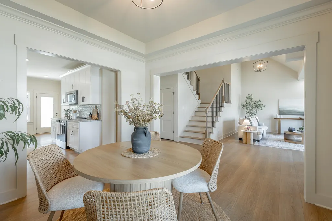
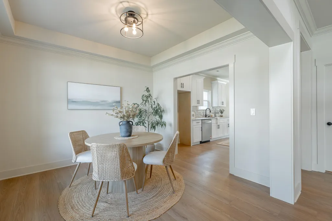
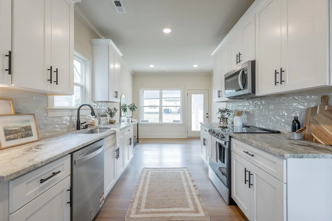
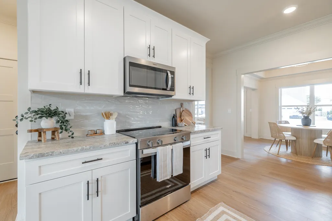
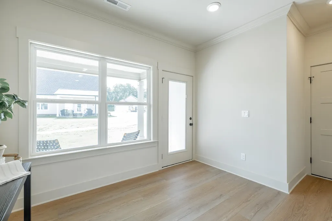
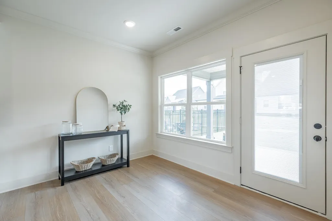
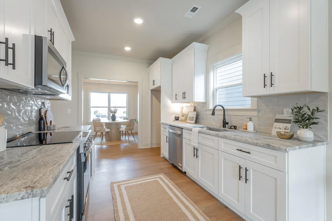
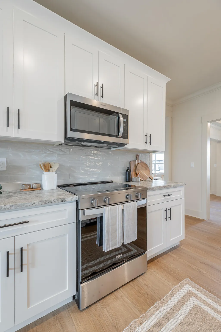
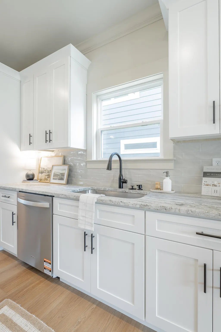
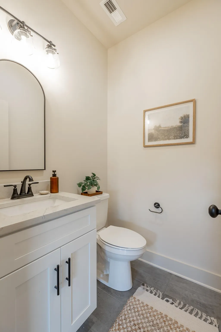
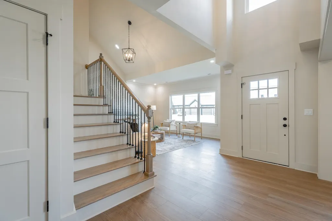
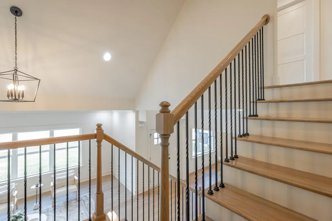
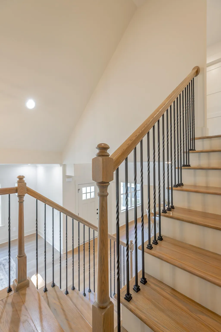
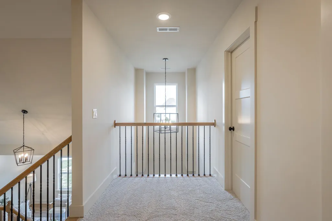
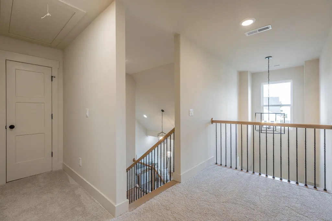
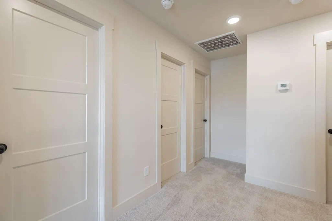
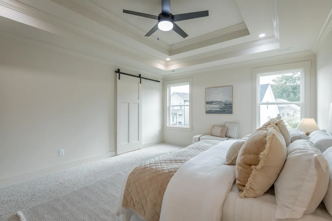
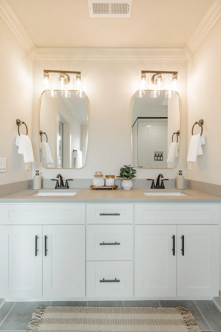
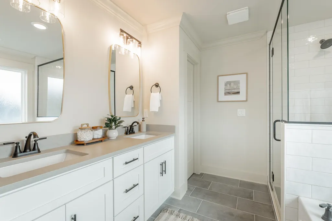
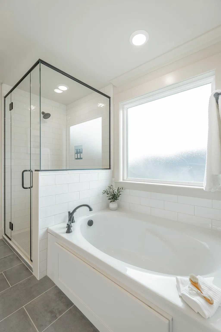
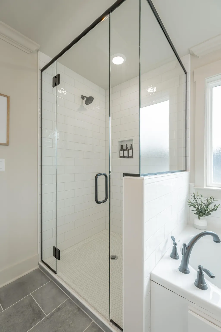
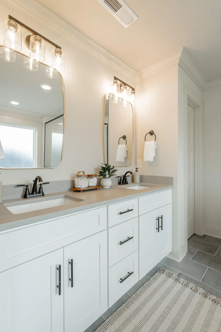
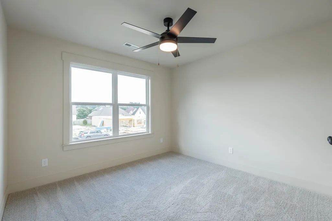
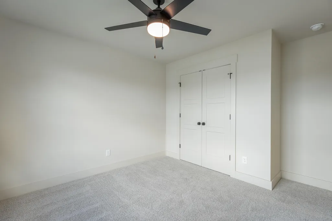
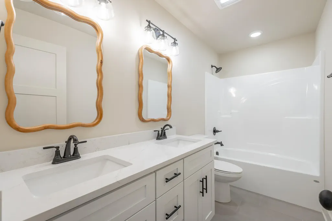
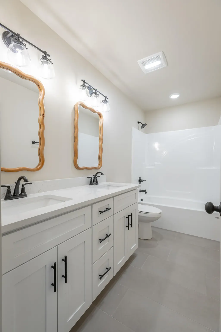
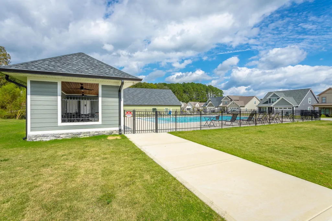
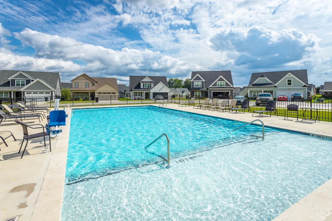
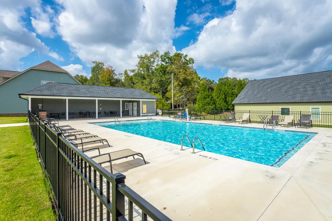
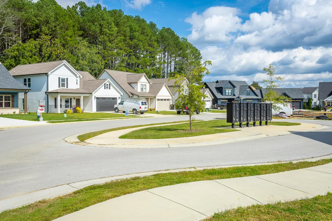
LIMITED TIME OFFER - 1-0 Buydown + Closing Costs paid by Seller when using Preferred Lender. Ask sales team for details! Discover modern comfort in The Grove, a highly convenient Ringgold neighborhood zoned for sought-after Heritage schools: Battlefield Elementary, Heritage Middle, and Heritage High and close to new restaurants and medical facilities. Owning a home with all bedrooms upstairs allows for more generous living areas on the main level --- including a larger great room, two dining areas (formal and informal), and a luxury primary suite upstairs with a bigger closet and well-appointed primary bath! This brand-new 3 Bedroom, 2.5 Bath new home sits on a desirable corner lot and offers 1,875 square feet of thoughtfully designed living space. Enjoy covered front and back porches, low-maintenance fiber cement siding, low-E vinyl insulated windows, a zero-entry raised slab foundation, and a fully sodded, landscaped yard. Nestled in a charming, sidewalk-lined community, residents benefit from a swimming pool, scenic pond, and extensive walking paths. Step inside to a welcoming Great Room featuring a vaulted ceiling and durable, waterproof, scratch-resistant luxury vinyl plank flooring that flows seamlessly into the Kitchen and Dining areas. The well-appointed Kitchen includes granite countertops, a stainless steel sink, Whirlpool stainless steel appliances, soft-close cabinetry, a generous pantry, and a stylish Zillege tiled backsplash. An adjacent breakfast area opens directly to the covered back porch--perfect for outdoor relaxation. Upstairs, the primary suite impresses with a double-tray ceiling, a spacious walk-in closet, and a luxurious ensuite bath boasting an oversized tiled shower, 6-foot soaking tub, Delta fixtures, and quartz countertops. Bedrooms 2 and 3 share a generous hall bath with a double-sink vanity, while the convenient upstairs laundry room adds everyday ease. The Grove is just minutes from the intersection of Battlefield Parkway and Pine Grove Road, only 2.7 miles from I-75, 19 minutes from downtown Chattanooga, and 23 minutes from Dalton. The charming, sidewalk-lined community features an inground swimming pool, walking paths, and the picturesque pond right at your back doorstep. The home's exterior features low-maintenance fiber cement siding, brick, energy-efficient low-E vinyl windows, a zero-entry raised slab foundation (no steps to enter the home) and a fully sodded, professionally landscaped yard. Move-in ready and blending warmth, style, and community charm, you'll also enjoy the security of a builder's new home warranty for complete peace of mind! Ask about our new homebuyer program that makes it easy to go from renting to owning! Schedule your private tour today. OPEN HOUSE every Sunday 2-4pm.
| Price History | |
|---|---|
| 2/12/2026 | Listed $379,900 |
| 9/3/2026 | 1$377,000 |
General Features
| Sewer | Public Sewer |
|---|---|
| Heating | Central,Electric |
| Cooling | Ceiling Fan(s),Central Air,ENERGY STAR Qualified Equipment,Multi Units |
| Utilities | Cable Available,Electricity Connected,Sewer Connected,Water Connected,Underground Utilities |
| Possession | Close Of Escrow |
| Roof | Asphalt,Shingle |
| Appliances | Microwave,Free-Standing Electric Range,ENERGY STAR Qualified Appliances,Electric Water Heater,Disposal,Dishwasher |
| HOA Fee | 50 |
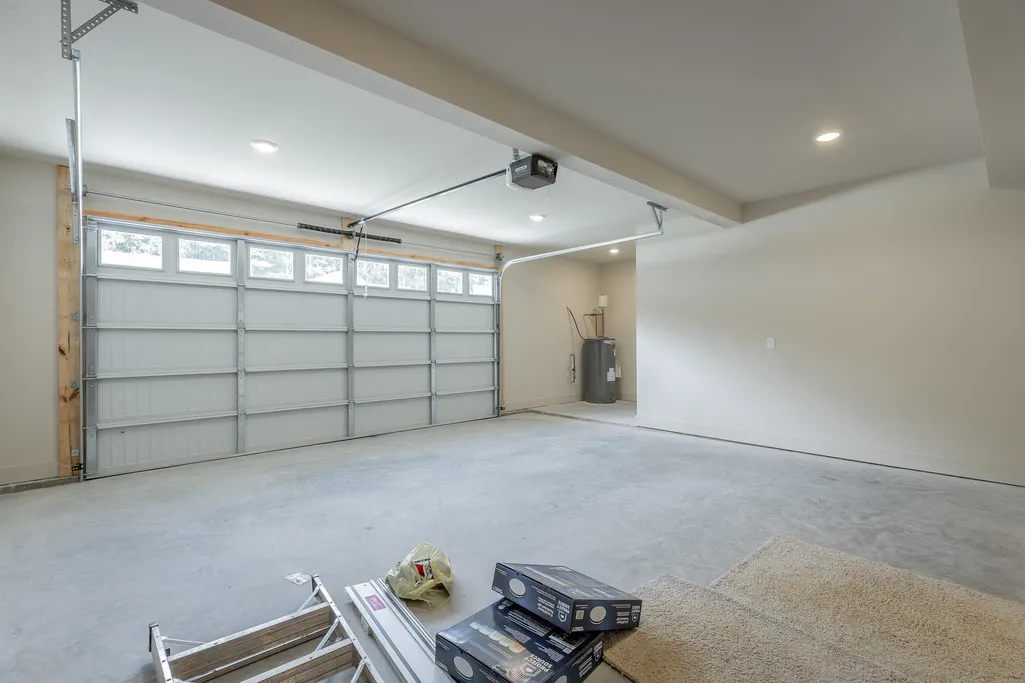
| Garage Spaces | 2 |
| Association Fee Includes | Insurance,Maintenance Grounds,Utilities,Other |
| Patio/Porch Features | Covered,Front Porch,Rear Porch |
| Architectural Style | Contemporary |
| Pool Features | Community,Fenced,In Ground |
| Security Features | Smoke Detector(s) |
| Construction Materials | Cement Siding |
| Year Built | 2026 |
| Stories Count | 2 |
| Levels | One and One Half |
| Property Subtype | Single Family Residence |
| Community Features | Pool,Sidewalks,Street Lights,Pond |
| Assoc Fee Paid Per | Monthly |
| County | Catoosa |
| New Construction | true |
| Property Type | Residential |
| Association Amenities | Jogging Path,Pond Year Round,Pool |
| HOA | true |
| Attached Garage | true |
| Subdivision Name | The Grove |
| Garage Y/N | true |
| Other Structures | None |
| Total Rooms | 6 |
| Full Baths | 2 |
| Status | Active |
| Directions | Battlefield Parkway to right on Pine Grove Road, right into The Grove. From Hwy 41, right on Pine Grove Road, left into The Grove. |
| High School | Heritage High School |
| City | Ringgold |
| Senior Community Y/N | false |
| Lot Size Units | Acres |
| Lot Size Square Feet | 5662 |
| Carport Y/N | false |
| Listing Terms | Cash,Conventional,FHA,USDA Loan,VA Loan |
| Elementary School | Battlefield Elementary |
| Land Lease Y/N | No |
| Tax Annual Amount | 278.23 |
| Home Warranty Y/N | false |
| Middle/Junior High School | Heritage Middle |
| Lease Renewal Y/N | No |
| Additional Parcels Y/N | false |
| Lease Considered Y/N | No |
| Rent Control Y/N | No |
| Builder Name | RBRO, LLC |
| Standard Status | Active |
| Occupancy Type | Vacant |
| MobileHomeRemainsYN | No |
| Legal Description | LOT 72 THE GROVE SUB LANDLOT: 110 LANDDIST: 28 |
| Sewer_co_Public_sp_Sewer | true |
| Heating_co_Central | true |
| Utilities_co_Cable_sp_Available | true |
| Utilities_co_Underground_sp_Utilities | true |
Interior Features
| Interior Amenities | Ceiling Fan(s),Crown Molding,Double Vanity,Eat-in Kitchen,Kitchen Island,Open Floorplan,Pantry,Separate Dining Room,Soaking Tub,Stone Counters,Tub/shower Combo,Vaulted Ceiling(s),Walk-In Closet(s) |
|---|---|
| Flooring | Carpet,Luxury Vinyl,Tile,See Remarks |
| Basement (Y/N) | false |
| Air Conditioning Y/N | true |
| Heating Y/N | true |
| Window Features | Insulated Windows,Low-Emissivity Windows,Vinyl Frames |
| Fireplace Y/N | false |
| Above Grade Finished Area | 1875 |
| Half Baths | 1 |
| Laundry Features | Electric Dryer Hookup,Laundry Room,Upper Level,Washer Hookup |
| Total Bedrooms | 3 |
| LivingAreaSource | Plans |
| Total Baths | 3 |
Exterior Features
| Exterior Amenities | Private Yard,Rain Gutters |
|---|---|
| Fencing | None |
| Parking Features | Concrete,Driveway,Garage,Garage Faces Side,Kitchen Level |
| Lot Features | Level,Views |
| Water Source | Public |
| Lot Size Area | 0.13 |
| Foundation Details | Raised,Slab |
| Spa | No |
| Building Area Total | 1875 |
| Lot Dimensions | 52X110 |
| Lot Size Acres | 0.13 |
| Road Surface Type | Paved |
| Waterfront Y/N | false |
| Road Frontage Type | County Road |
| Other Equipment | None |
| Crops Included Y/N | No |
| Road Responsibility | Public Maintained Road |
| Horse Y/N | No |
| Irrigation Water Rights Y/N | No |
Amenities
- Foreclosure
- Views
- Short Sale
- New Construction
- Adult 55+
- Lease To Own
- No HOA Fees
- Furnished
- Primary On Main
- Air Conditioning
- Seller Finance
- Green
- Fixer Upper
- Horse
- Golf
- Fireplace
- Deck
- Garage
- Basement
- Pool
Property vs Single Family Average in 30736
Price
Taxes
Year Built

