
Open House Sun, Sep 27th 2:00 PM - 4:00 PM
























Address
404 Willow Grove Court, Ringgold, GA
Price
$ 473,000
Property Attributes
- MLS#1524530
- TypeSingle Family
- Listing Status Active
- CountyCatoosa
- CityRinggold
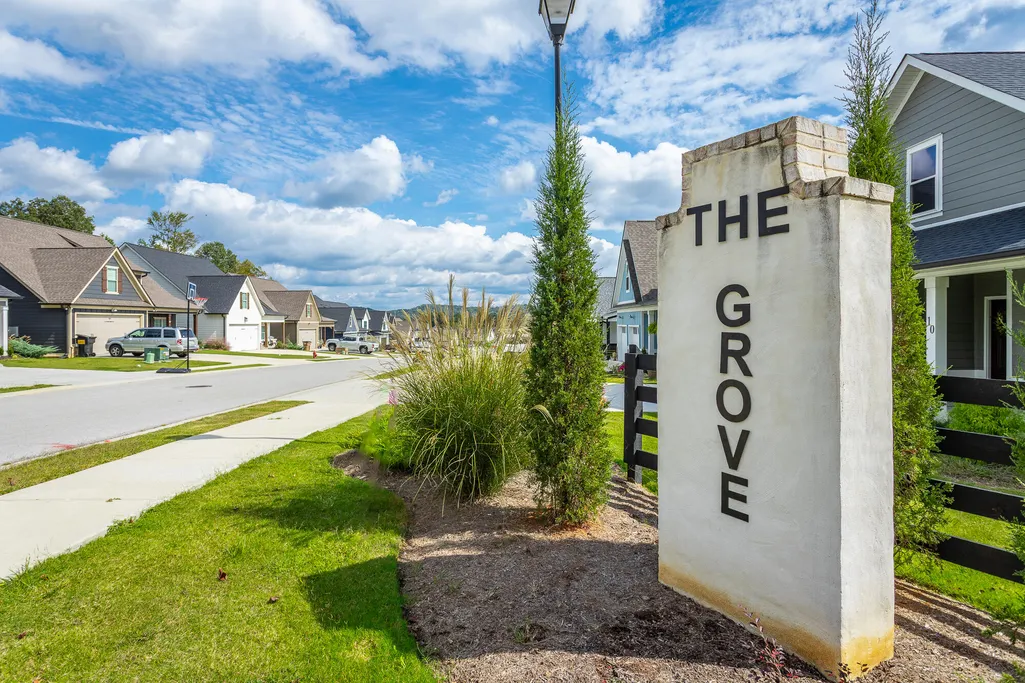
- NeighborhoodThe Grove
- Zip30736
- StyleContemporary
- Year Built2026
- Taxes$ 278
- Price$ 473,000
- Bedrooms4
- Full Bathrooms2
- Half Bathrooms2
- Sqr Footage2050
- Lot Size0.13 Acres
Data Source:
Greater Chattanooga MLS (GCAR)
Property Description
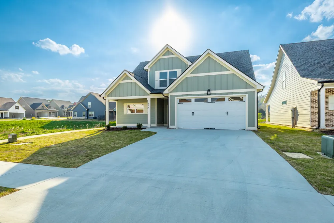
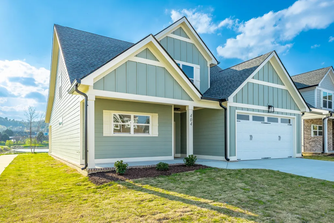
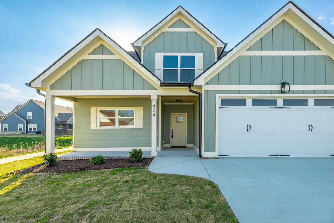
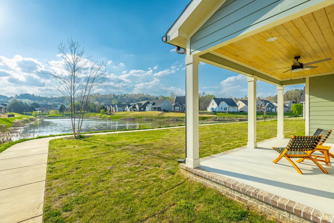
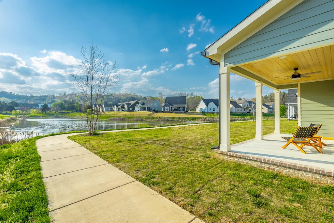
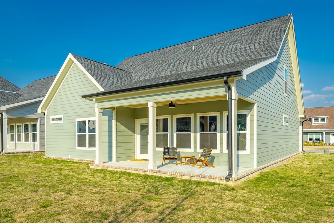
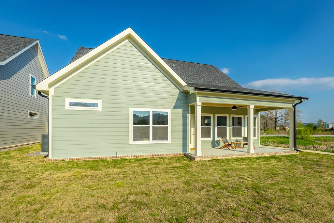
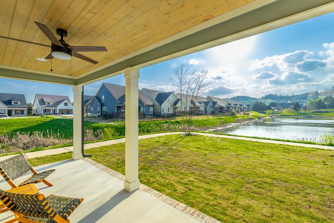
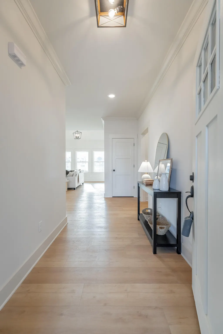
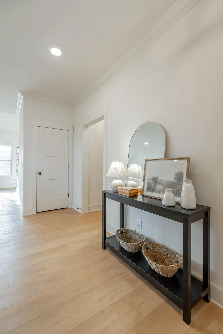
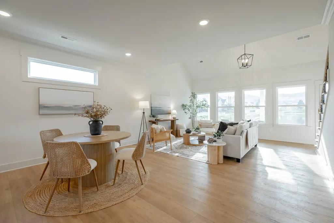
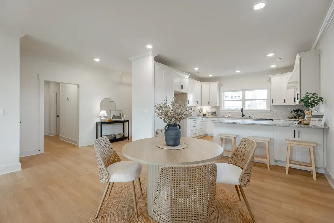
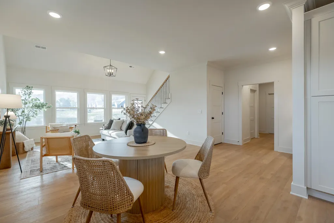
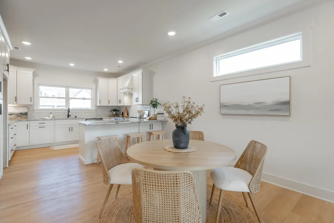
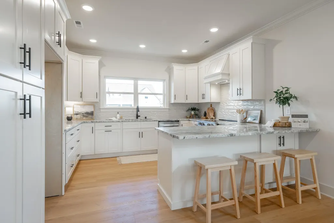
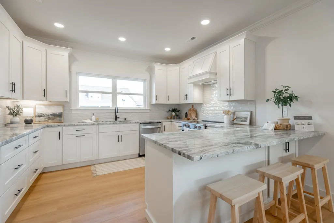
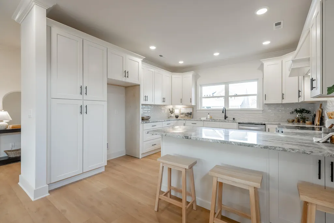
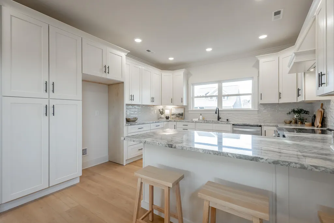
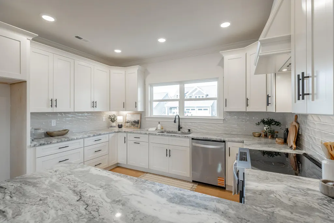
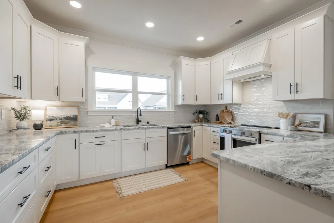
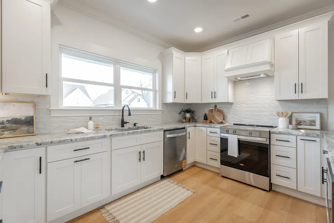
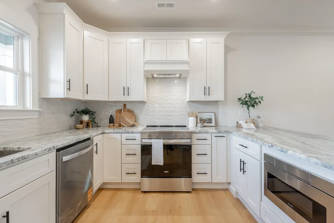
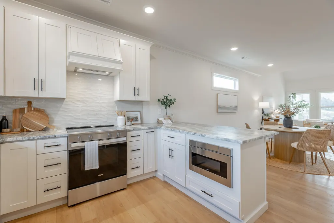
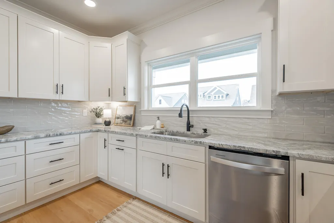
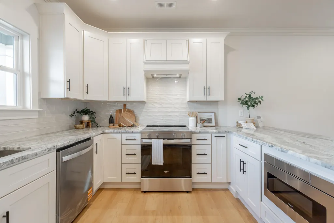
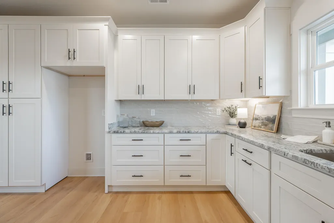
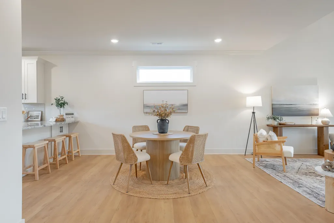
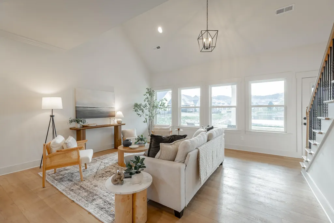
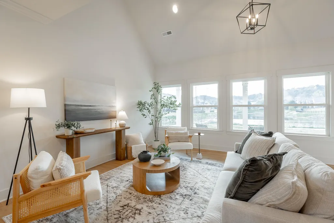
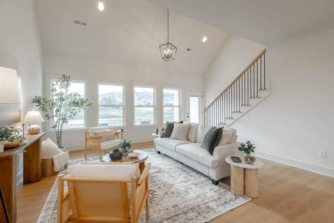
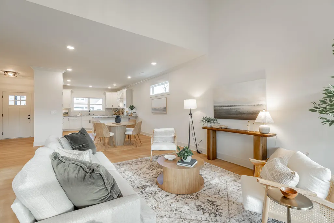
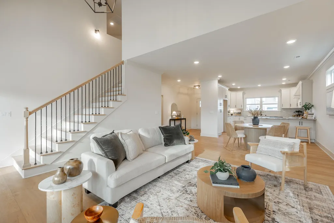
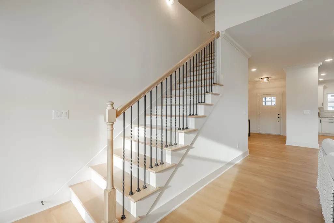
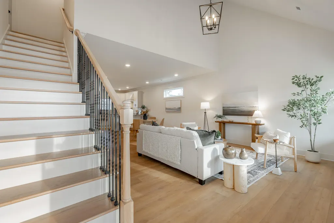
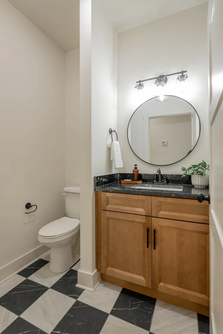
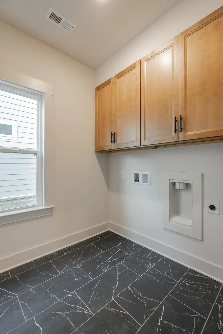
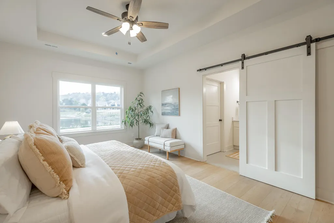
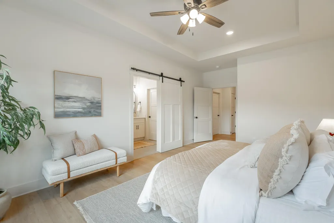
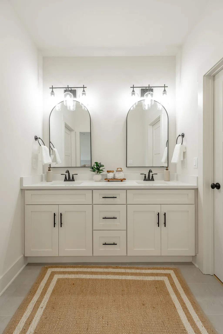
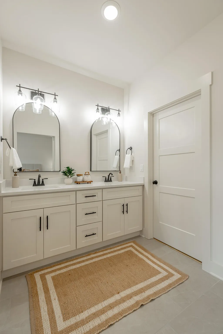
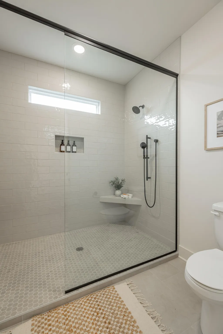
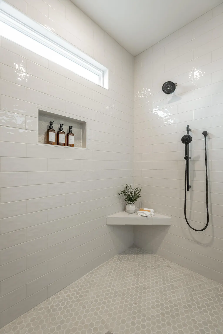
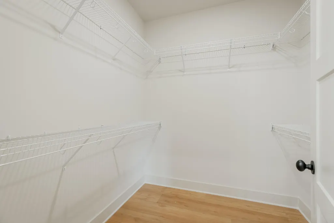
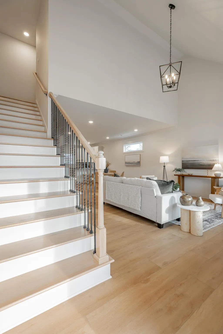
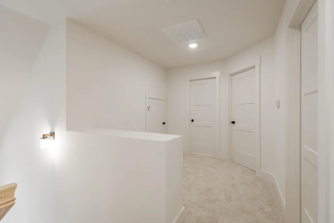
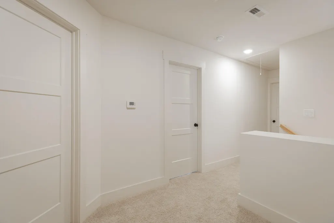
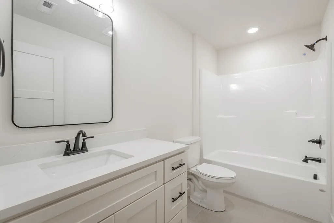
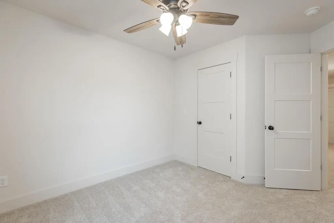
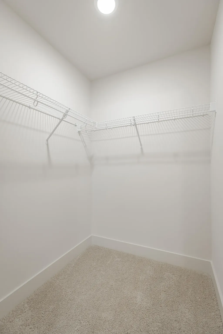
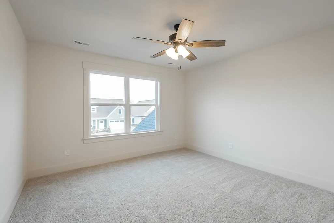
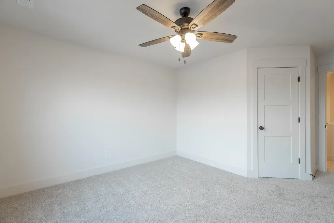
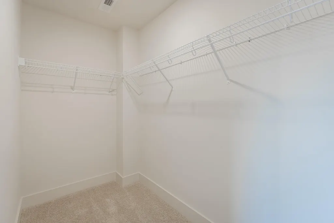
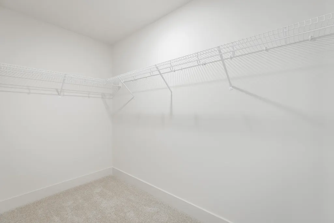
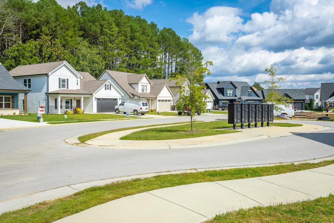
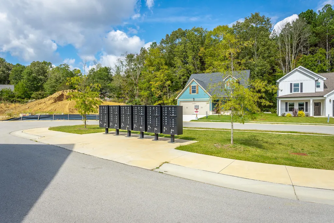
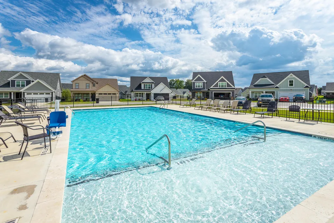
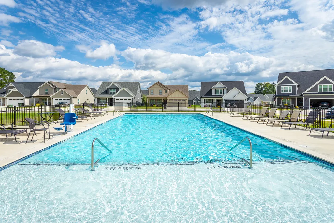
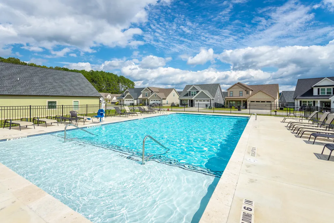
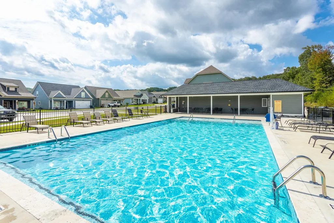
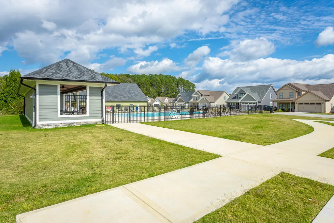
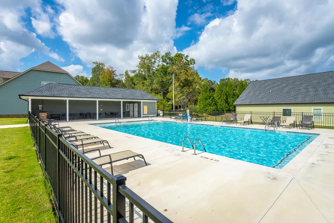
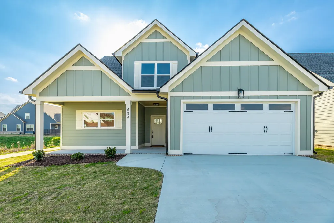
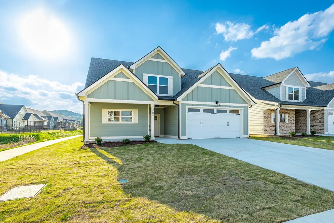
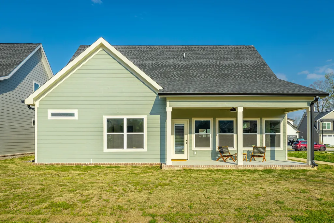
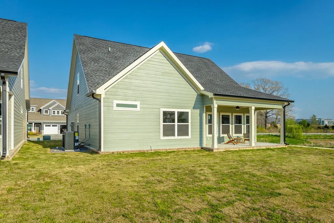
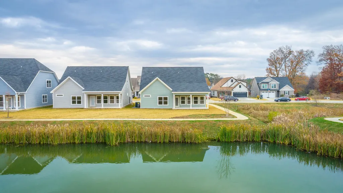
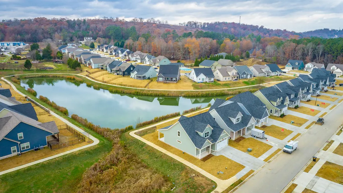
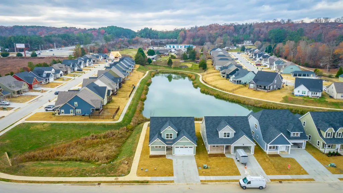
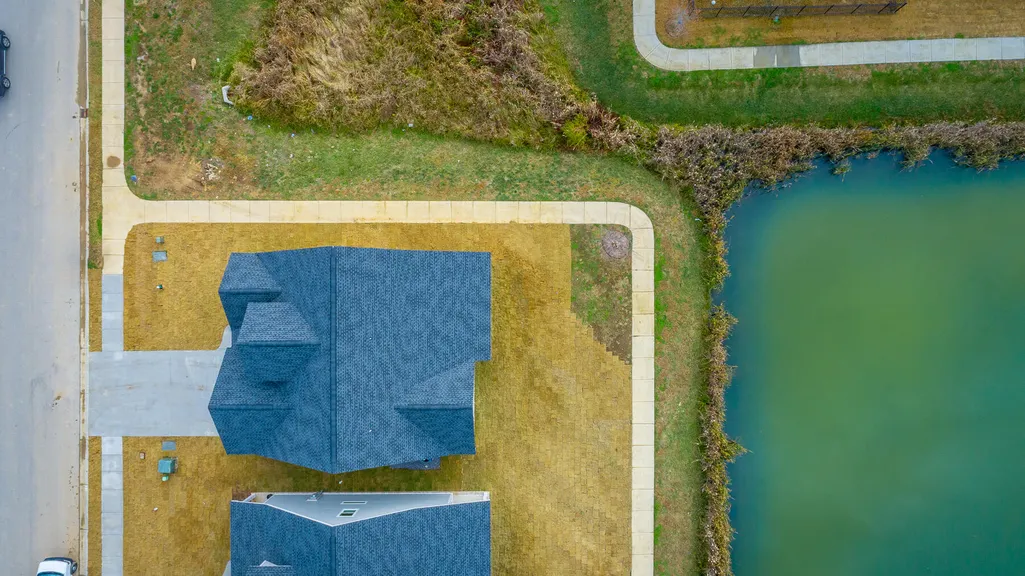
LIMITED TIME 1-0 Buydown + Closing Costs paid by Seller when using Preferred Lender. Ask sales team for details! This brand-new 4 bedroom home in The Grove offers 2 full baths, 2 half baths, and 2,050 square feet of comfortable living space. Nestled on a premium homesite with an open community lot to the left (no neighbor the left side), it provides additional privacy and unobstructed views over the community pond - with stunning sunset views to enjoy! Located in the highly desirable Heritage school zone, The Grove is just minutes from the intersection of Battlefield Parkway and Pine Grove Road, only 2.7 miles from I-75, 19 minutes from downtown Chattanooga, and 23 minutes from Dalton. The charming, sidewalk-lined community features an inground swimming pool, walking paths, and the picturesque pond right at your back doorstep. The exterior features low-maintenance fiber cement siding, brick, energy-efficient low-E vinyl windows, a zero-entry raised slab foundation (no steps to enter the home) and a fully sodded, professionally landscaped yard that is bordered by a newly installed black, aluminum fence. Step inside to an inviting foyer that flows into an open-concept main level filled with natural light and direct pond views. Luxury vinyl plank flooring in a warm wood tone runs seamlessly throughout, complemented by soft Shoji White walls. The spacious living and dining areas feature abundant windows for ample natural light and views. The upgraded kitchen is a standout, boasting extensive cabinetry, granite countertops, a tiled backsplash, custom cabinet hood, slide-in range, pendant lighting over the peninsula, and a convenient microwave drawer. A stylish half bath with wood vanity, granite countertop, and classic checkerboard flooring is tucked near the owner's entry from the two-car garage, alongside a well-appointed laundry room. Tucked at the rear of the home for maximum tranquility, the vaulted main-level primary suite enjoys abundant natural light and direct pond views. Its spa-like ensuite bath includes an oversized fully-tiled shower with shower head and hand-held sprayer, a double quartz vanity, and a spacious walk-in closet. Upstairs, three additional bedrooms share a full bathroom and a convenient second half bath, with attic access providing easy extra storage. Backed by a full builder's new home warranty, this move-in-ready new home invites you to relax on the covered back porch while enjoying breathtaking sunsets over the pond, take evening strolls along the community paths, or spend summer days at the pool all just steps from your front door. OPEN HOUSE every Sunday 2-4pm or call to set an appointment!
| Price History | |
|---|---|
| 11/26/2025 | Listed $475,900 |
| 8/21/2026 | 1$473,000 |
General Features
| Sewer | Public Sewer |
|---|---|
| Heating | Central,Electric |
| Cooling | Ceiling Fan(s),Central Air,ENERGY STAR Qualified Equipment,Multi Units |
| Utilities | Cable Available,Electricity Connected,Sewer Connected,Water Connected,Propane,Underground Utilities |
| Possession | Close Of Escrow |
| Roof | Asphalt,Shingle |
| Appliances | Stainless Steel Appliance(s),Range Hood,Microwave,Free-Standing Electric Range,Exhaust Fan,ENERGY STAR Qualified Appliances,Electric Water Heater,Disposal,Dishwasher |
| HOA Fee | 50 |
| Garage Spaces | 2 |
| Patio/Porch Features | Covered,Front Porch,Rear Porch |
| Architectural Style | Contemporary |
| Security Features | Smoke Detector(s) |
| Construction Materials | Brick,Cement Siding |
| Year Built | 2026 |
| View | Neighborhood,Pond |
| Stories Count | 1 |
| Levels | One and One Half |
| Property Subtype | Single Family Residence |
| Community Features | Pool,Sidewalks,Street Lights,Pond |
| Assoc Fee Paid Per | Monthly |
| County | Catoosa |
| New Construction | true |
| Property Type | Residential |
| HOA | true |
| Attached Garage | true |
| Subdivision Name | The Grove |
| Garage Y/N | true |
| Total Rooms | 6 |
| Full Baths | 2 |
| Status | Active |
| Directions | Battlefield Parkway to right on Pine Grove Road, right into The Grove. From Hwy 41, right on Pine Grove Road, left into The Grove. |
| High School | Heritage High School |
| City | Ringgold |
| Senior Community Y/N | false |
| Lot Size Units | Acres |
| Lot Size Square Feet | 5662 |
| Carport Y/N | false |
| Listing Terms | Cash,Conventional,FHA,USDA Loan,VA Loan |
| Elementary School | Battlefield Elementary |
| Land Lease Y/N | No |
| Tax Annual Amount | 278.23 |
| Home Warranty Y/N | false |
| Middle/Junior High School | Heritage Middle |
| Property Condition | Under Construction |
| Lease Renewal Y/N | No |
| Additional Parcels Y/N | false |
| Lease Considered Y/N | No |
| Rent Control Y/N | No |
| Builder Name | RBRO, LLC |
| Standard Status | Active |
| Occupancy Type | Vacant |
| MobileHomeRemainsYN | No |
| Legal Description | LOT 63 THE GROVE SUB LANDLOT: 110 LANDDIST: 28 |
| Sewer_co_Public_sp_Sewer | true |
| Heating_co_Central | true |
| Utilities_co_Cable_sp_Available | true |
| Utilities_co_Underground_sp_Utilities | true |
Interior Features
| Interior Amenities | Ceiling Fan(s),Crown Molding,Eat-in Kitchen,Kitchen Island,Open Floorplan,Pantry,Primary Downstairs,Separate Dining Room,Soaking Tub,Stone Counters,Tub/shower Combo,Vaulted Ceiling(s),Walk-In Closet(s |
|---|---|
| Flooring | Carpet,Luxury Vinyl,Tile,See Remarks |
| Basement (Y/N) | false |
| Air Conditioning Y/N | true |
| Heating Y/N | true |
| Window Features | Insulated Windows,Low-Emissivity Windows,Vinyl Frames |
| Fireplace Y/N | false |
| Above Grade Finished Area | 2050 |
| Half Baths | 2 |
| Laundry Features | Electric Dryer Hookup,Laundry Room,Main Level,Washer Hookup |
| Total Bedrooms | 4 |
| LivingAreaSource | Builder |
| Total Baths | 4 |
Exterior Features
| Exterior Amenities | Private Yard,Rain Gutters |
|---|---|
| Fencing | None |
| Parking Features | Concrete,Driveway,Garage,Garage Faces Front,Kitchen Level |
| Lot Features | Level,Views |
| Water Source | Public |
| Lot Size Area | 0.13 |
| Foundation Details | Brick/Mortar,Raised,Slab |
| Spa | No |
| Building Area Total | 2050 |
| Lot Dimensions | 52X110 |
| Lot Size Acres | 0.13 |
| Road Surface Type | Paved |
| Waterfront Y/N | false |
| Road Frontage Type | County Road |
| Crops Included Y/N | No |
| Road Responsibility | Public Maintained Road |
| Horse Y/N | No |
| Irrigation Water Rights Y/N | No |
Amenities
- Foreclosure
- Views
- Short Sale
- New Construction
- Adult 55+
- Lease To Own
- No HOA Fees
- Furnished
- Primary On Main
- Air Conditioning
- Seller Finance
- Green
- Fixer Upper
- Horse
- Golf
- Fireplace
- Deck
- Garage
- Basement
- Pool
Property vs Single Family Average in 30736
Price
Taxes
Year Built

