





Address
3741 Split Rail Way, Guild, TN
Price
$ 1,350,000
Property Attributes
- MLS#1516999
- TypeSingle Family
- Listing Status Active
- CountyMarion
- CityGuild
- NeighborhoodRiver Gorge Ranch
- Zip37340
- StyleSingle Family Residence
- Year Built2025
- Taxes$ 698
- Price$ 1,350,000
- Bedrooms4
- Full Bathrooms3
- Half Bathrooms0
- Sqr Footage3235
- Lot Size1.19 Acres
Data Source:
Greater Chattanooga MLS (GCAR)
Property Description
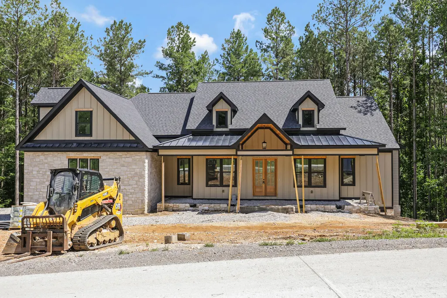
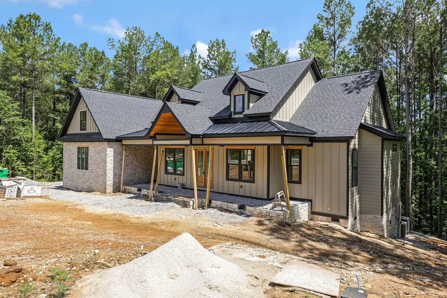
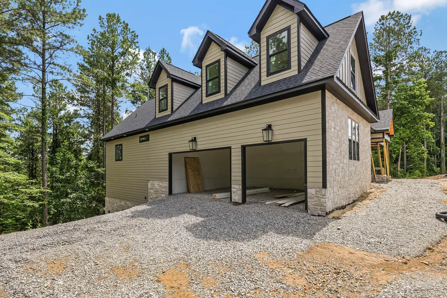
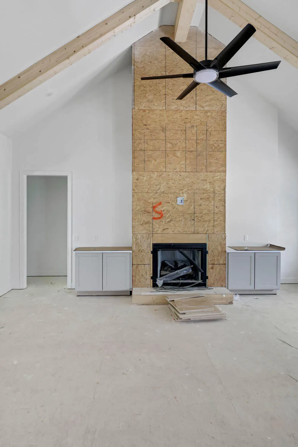
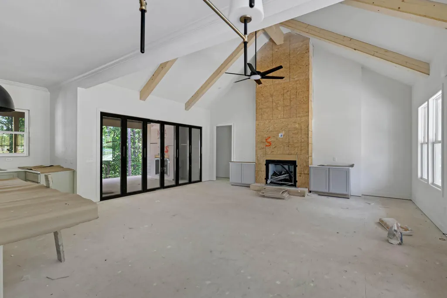
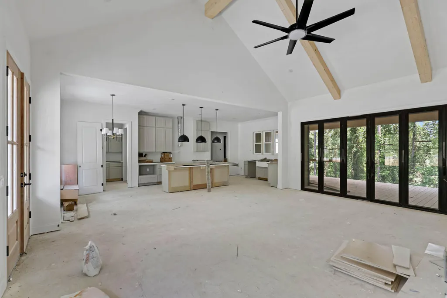
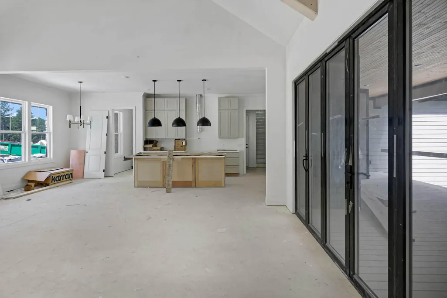
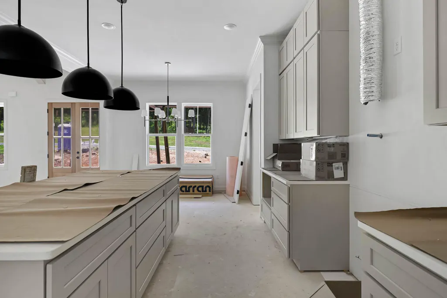
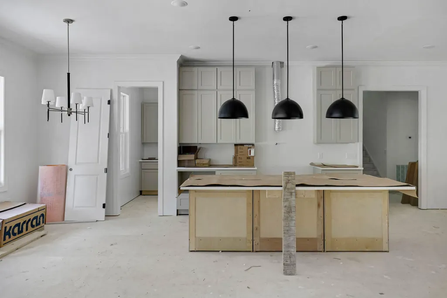
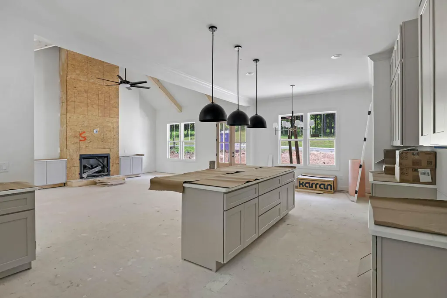
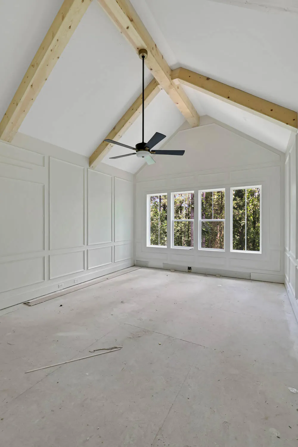
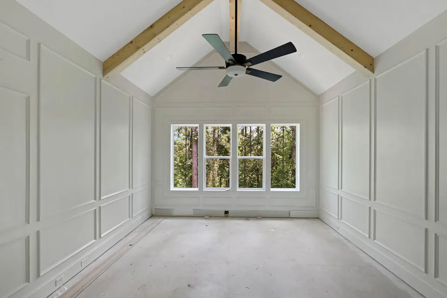
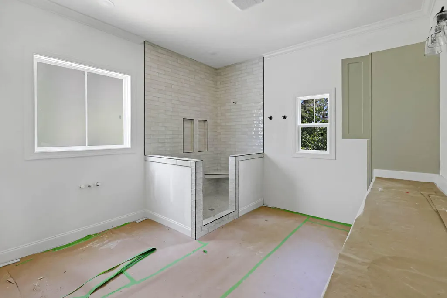
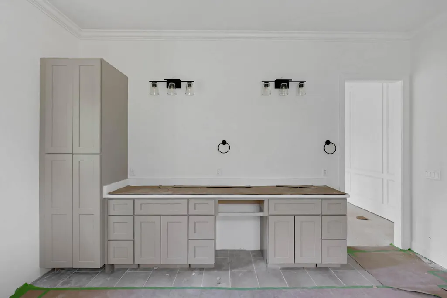
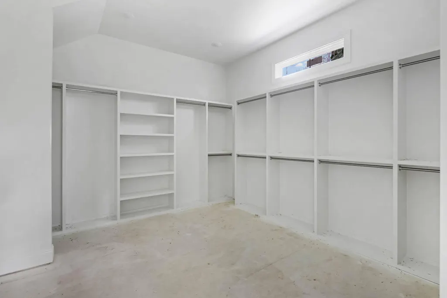
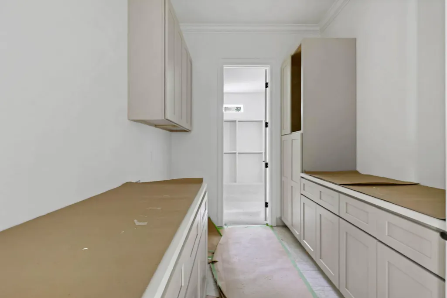
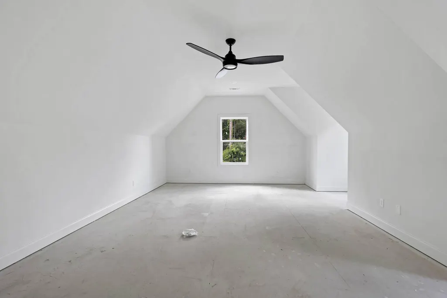
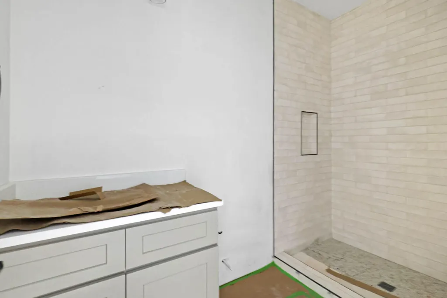
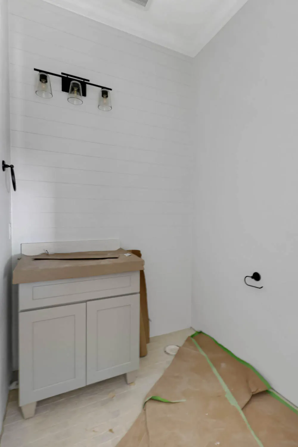
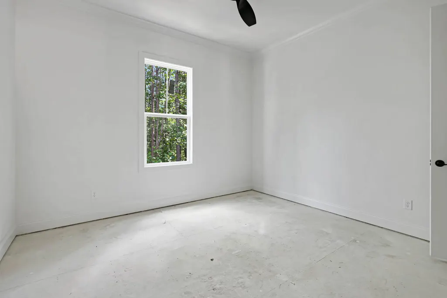
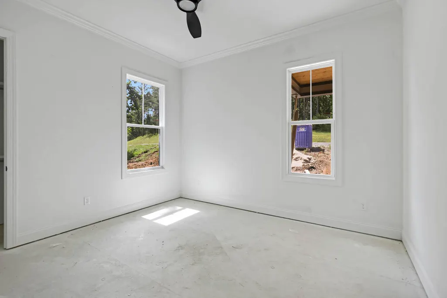
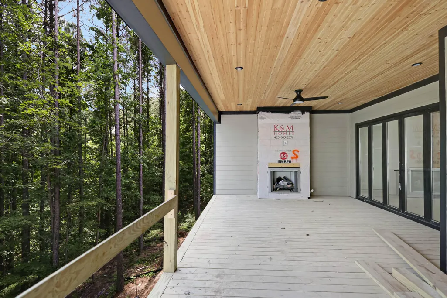
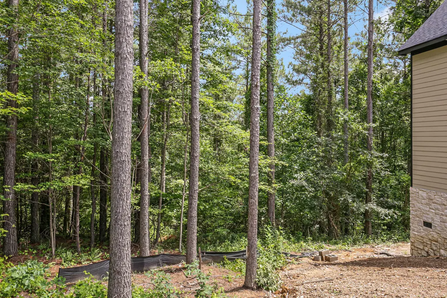
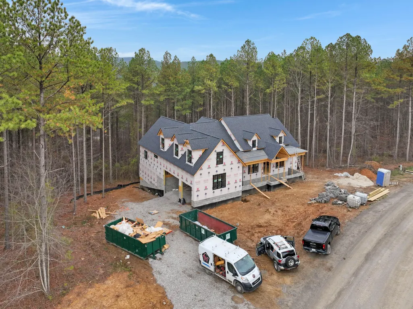
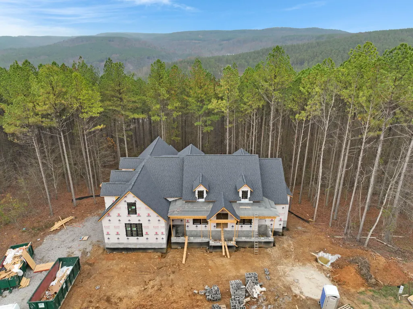
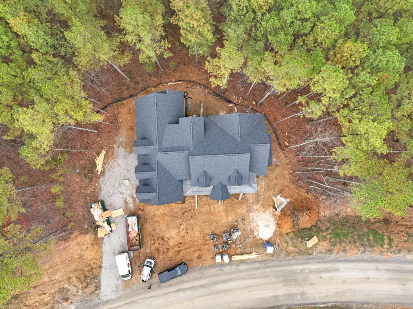
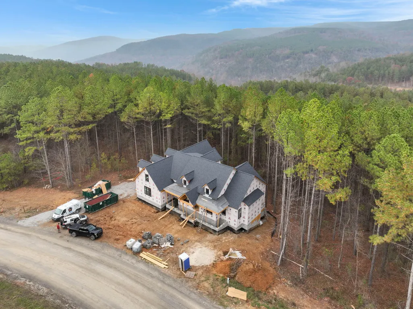
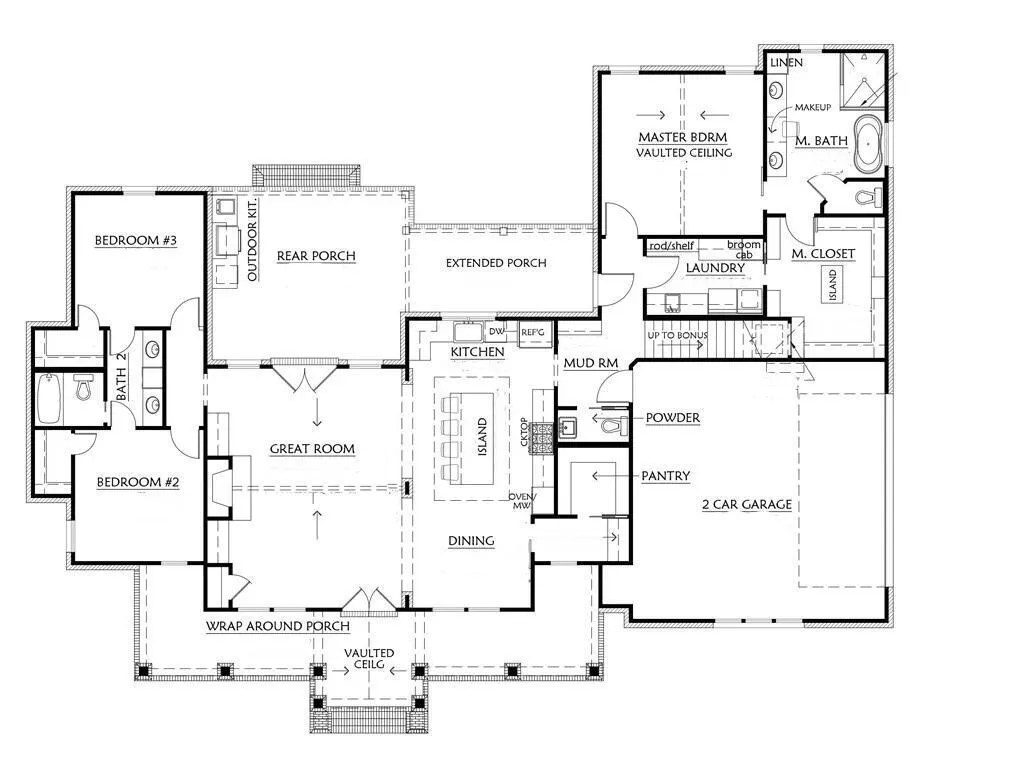
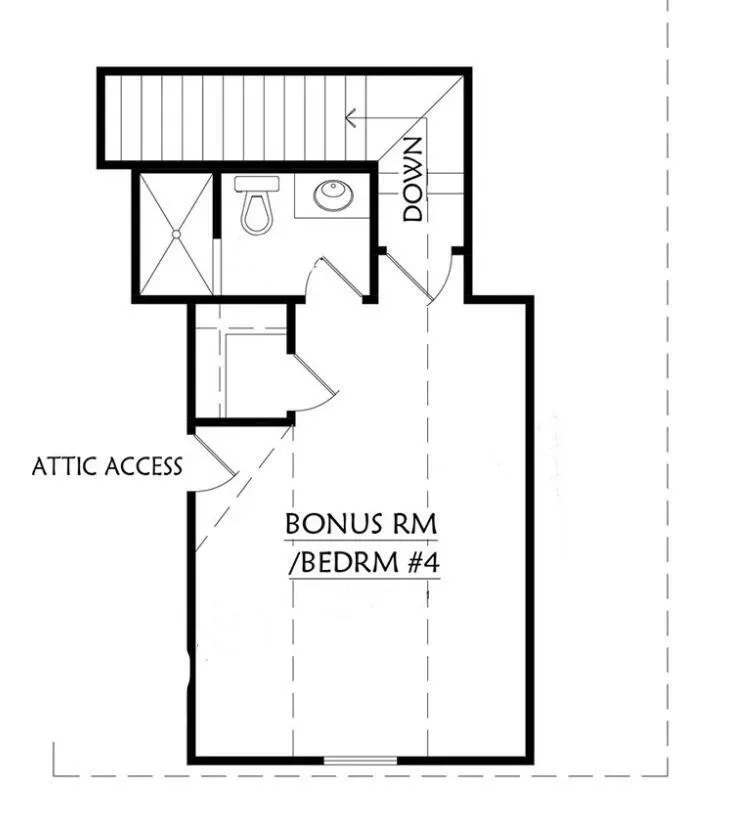
Nestled in the prestigious River Gorge Ranch, this stunning 4-bedroom, 3-bathroom home offers 3,235 square feet of beautifully designed living space on 1.19 private acres. Step inside to find a spacious, open-concept layout filled with natural light and upscale finishes throughout. The thoughtfully designed kitchen features premium appliances, abundant cabinetry, and a large island perfect for entertaining. The main living area offers plenty of room to relax or host guests, complete with elegant fixtures and serene views. The luxurious primary suite includes a spa-like bathroom and generous closet space, while the additional bedrooms provide comfort and flexibility for family or guests. Enjoy peaceful mountain living with all the modern conveniences, plus a 3-car garage for extra storage and functionality. Located in one of the area's most sought-after gated communities, River Gorge Ranch offers breathtaking scenery, miles of hiking trails, community amenities, and a true sense of retreat—all just a short drive from Chattanooga. Don't miss your chance to own a piece of paradise in River Gorge Ranch! Owner/Agent- Personal Interest
| Price History | |
|---|---|
| 7/18/2025 | Listed $1,350,000 |
General Features
| Sewer | Septic Tank |
|---|---|
| Heating | Central,Electric |
| Cooling | Central Air,Electric,Multi Units |
| Utilities | Electricity Available,Water Available,Underground Utilities |
| Possession | Close Of Escrow |
| Roof | Shingle |
| Appliances | Microwave,Free-Standing Electric Range,Electric Water Heater,Dishwasher |
| HOA Fee | 975 |
| Garage Spaces | 3 |
| Association Fee Includes | Maintenance Grounds,Other |
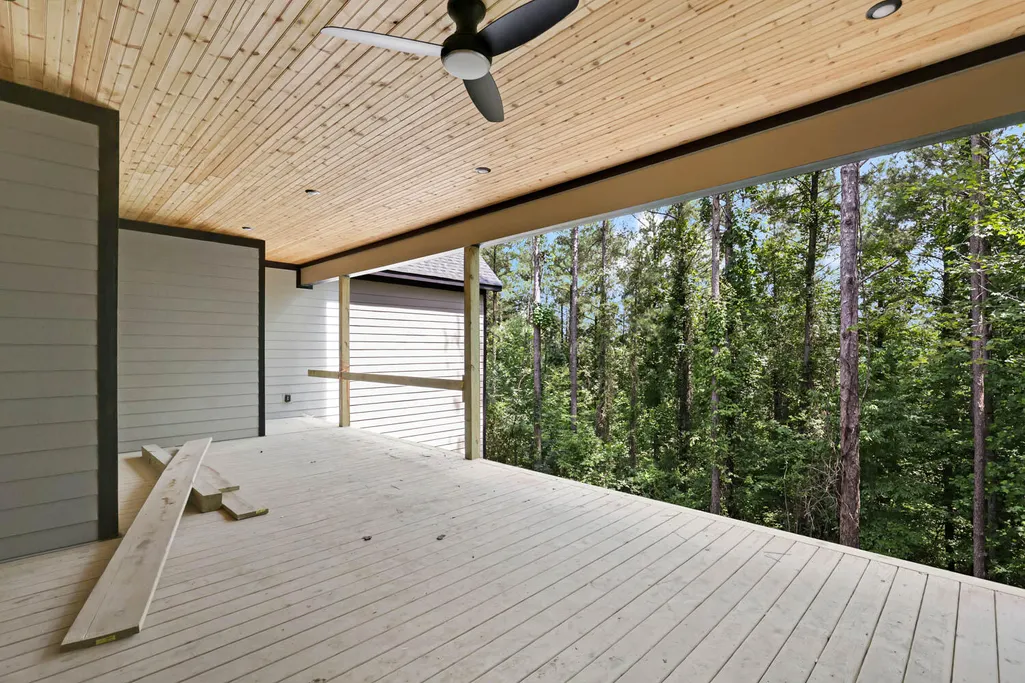
| Patio/Porch Features | Covered,Deck,Patio,Porch,Porch - Covered |
| Security Features | Smoke Detector(s) |
| Construction Materials | Fiber Cement |
| Year Built | 2025 |
| View | Meadow,Mountain(s),Neighborhood,Panoramic,Ridge,Rural,Trees/Woods,Valley |
| Levels | Two |
| Property Subtype | Single Family Residence |
| Community Features | Curbs,Gated,Park,Pool,Sidewalks,Street Lights |
| Assoc Fee Paid Per | Annually |
| County | Marion |
| New Construction | true |
| Property Type | Residential |
| Association Amenities | Dog Park,Game Court Exterior,Gated,Maintenance Grounds,Management,Park,Parking,Picnic Area,Playground,Pond Year Round,Pool,Recreation Facilities,Stream Seasonal,Tennis Court(s),Other |
| HOA | true |
| Attached Garage | true |
| Subdivision Name | River Gorge Ranch |
| Garage Y/N | true |
| Other Structures | None |
| Total Rooms | 13 |
| Full Baths | 3 |
| Status | Active |
| Directions | From Chattanooga and I-24, take exit 161 or HWY156 to Haletown, turn Left, the RGR office is on the Right, just past the overpass. From Nashville, take I-24 East to exit 161, and turn right, the offic |
| High School | Marion County High |
| City | Guild |
| Senior Community Y/N | false |
| Lot Size Units | Acres |
| Lot Size Square Feet | 51836.4 |
| Carport Y/N | false |
| Listing Terms | Cash,Conventional,FHA,VA Loan |
| Elementary School | Jasper Elementary |
| Land Lease Y/N | No |
| Tax Annual Amount | 698.4 |
| Home Warranty Y/N | false |
| Middle/Junior High School | Jasper Middle |
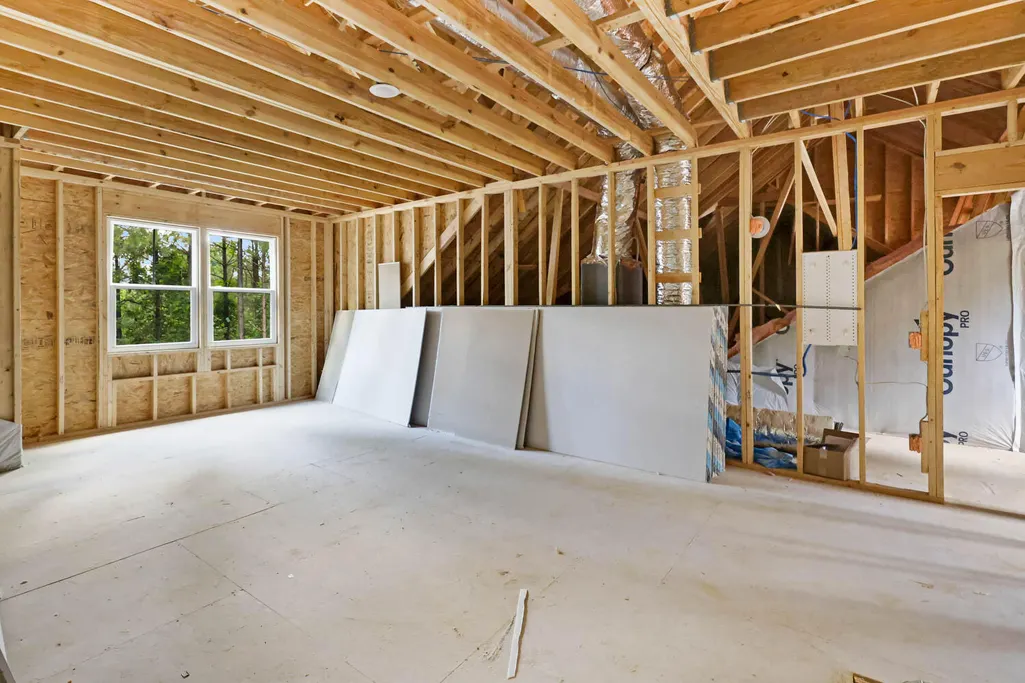
| Property Condition | Under Construction |
| Lease Renewal Y/N | No |
| Additional Parcels Y/N | false |
| Lease Considered Y/N | No |
| Rent Control Y/N | No |
| Structure Type | Free Standing Building,House |
| Builder Name | K & M Homes |
| Standard Status | Active |
| MobileHomeRemainsYN | No |
| Legal Description | Tax Map #146 001.95 |
| Sewer_co_Septic_sp_Tank | true |
| Heating_co_Central | true |
| Utilities_co_Electricity_sp_Available | true |
| Utilities_co_Underground_sp_Utilities | true |
Interior Features
| Interior Amenities | Breakfast Nook,Double Vanity,Entrance Foyer,High Ceilings,Pantry,Primary Downstairs,Separate Dining Room,Separate Shower,Soaking Tub,Tub/shower Combo,Walk-In Closet(s) |
|---|---|
| Flooring | Luxury Vinyl,Tile |
| Total Fireplaces | 1 |
| Fireplace Features | Gas Log,Living Room |
| Basement (Y/N) | false |
| Air Conditioning Y/N | true |
| Heating Y/N | true |
| Window Features | Insulated Windows,Vinyl Frames |
| Fireplace Y/N | true |
| Above Grade Finished Area | 3235 |
| Laundry Features | Electric Dryer Hookup,Laundry Room,Washer Hookup |
| Total Bedrooms | 4 |
| LivingAreaSource | Builder |
| Total Baths | 3 |
Exterior Features
| Exterior Amenities | Rain Gutters |
|---|---|
| Parking Features | Garage Door Opener,Garage Faces Side,Kitchen Level |
| Lot Features | Level,Rural |
| Water Source | Public |
| Lot Size Area | 1.19 |
| Foundation Details | Block |
| Spa | No |
| Building Area Total | 3235 |
| Lot Dimensions | OUT OF 146/1.00 |
| Lot Size Acres | 1.19 |
| Road Surface Type | Paved |
| Waterfront Y/N | false |
| Road Frontage Type | Private Road |
| Crops Included Y/N | No |
| Road Responsibility | Private Maintained Road |
| Horse Y/N | No |
| Irrigation Water Rights Y/N | No |
Amenities
- Foreclosure
- Views
- Short Sale
- New Construction
- Adult 55+
- Lease To Own
- No HOA Fees
- Furnished
- Primary On Main
- Air Conditioning
- Seller Finance
- Green
- Fixer Upper
- Horse
- Golf
- Fireplace
- Deck
- Garage
- Basement
- Pool
Property vs Single Family Average in 37340
Price
Taxes
Year Built

