














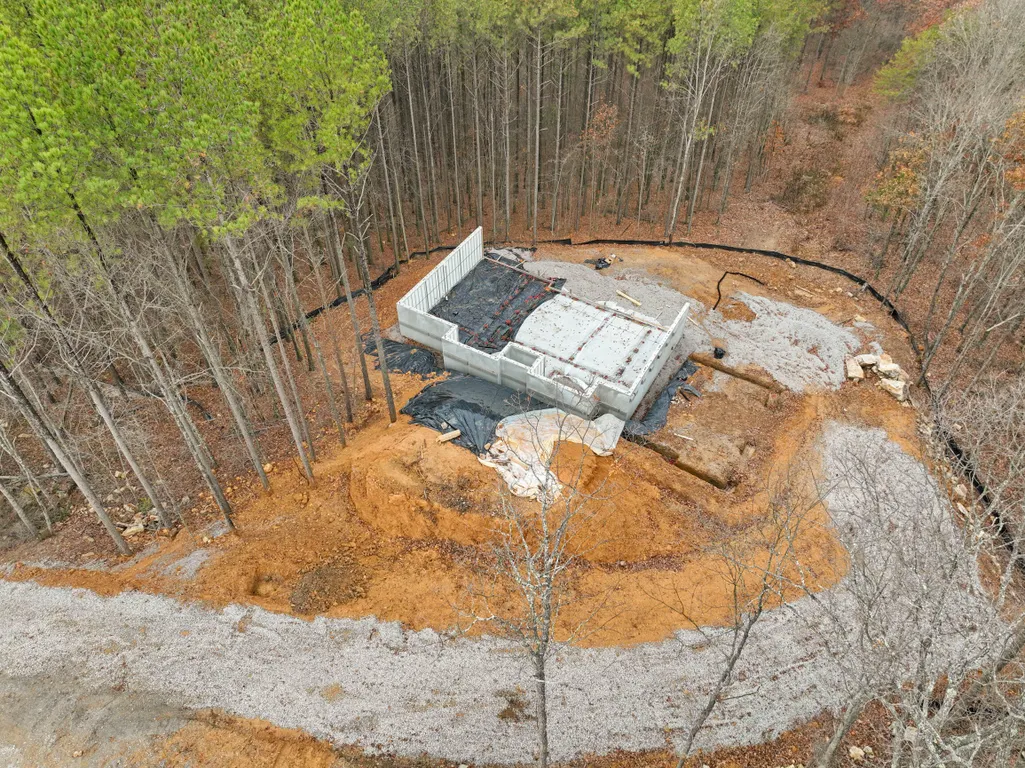

Address
4545 Split Rail Way, Guild, TN
Price
$ 1,680,000
Property Attributes
- MLS#1516996
- TypeSingle Family
- Listing Status Pending
- CountyMarion
- CityGuild
- NeighborhoodRiver Gorge Ranch
- Zip37340
- StyleSingle Family Residence
- Year Built2025
- Taxes$ 555
- Price$ 1,680,000
- Bedrooms4
- Full Bathrooms3
- Half Bathrooms1
- Sqr Footage4185
- Lot Size3.31 Acres
Data Source:
Greater Chattanooga MLS (GCAR)
Property Description
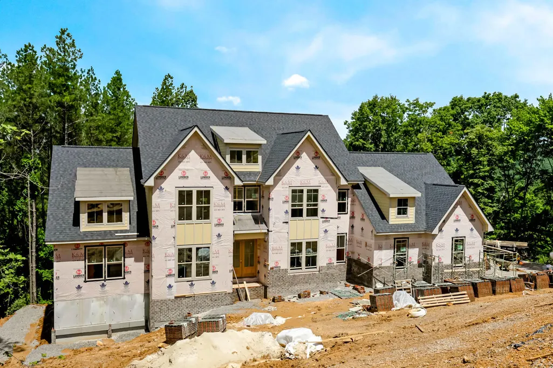
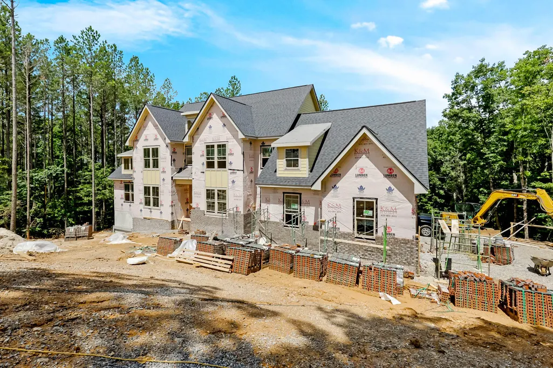
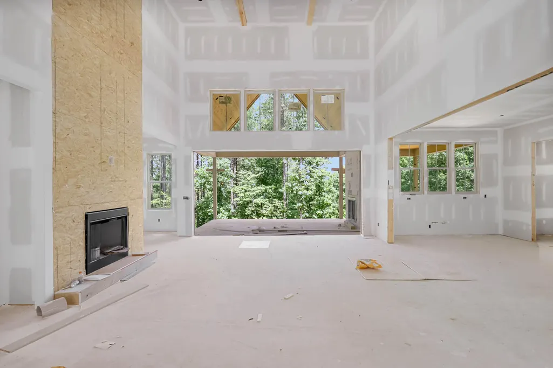
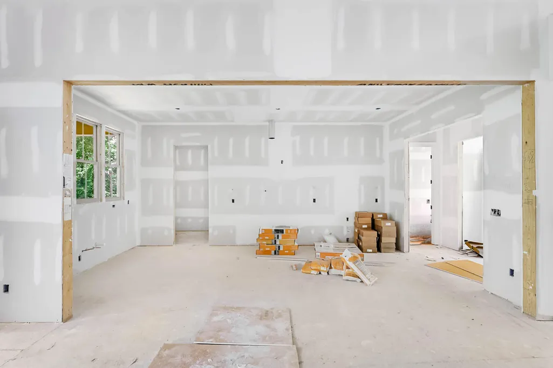
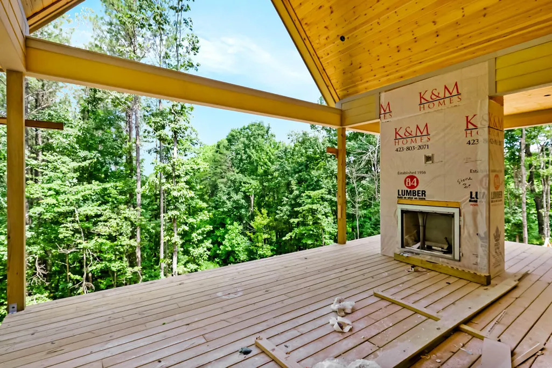
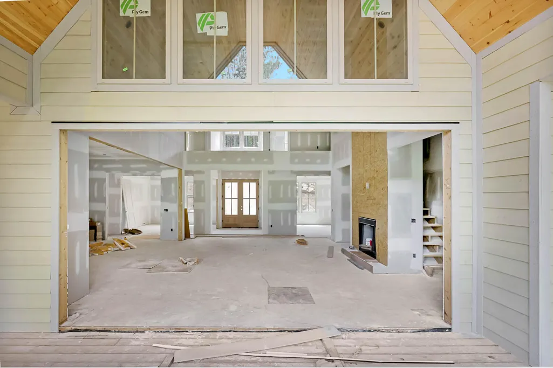
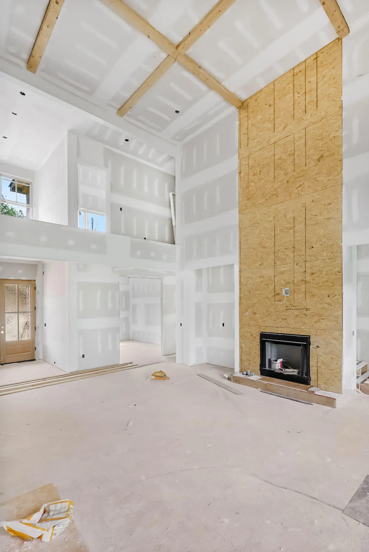
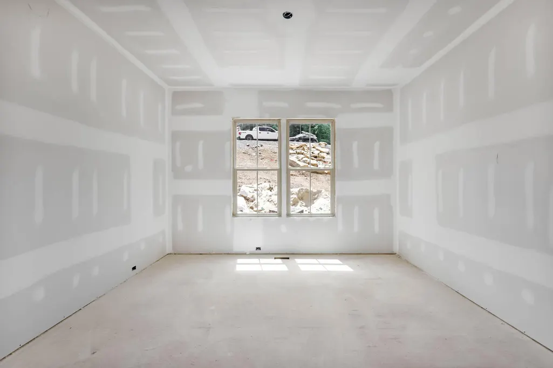
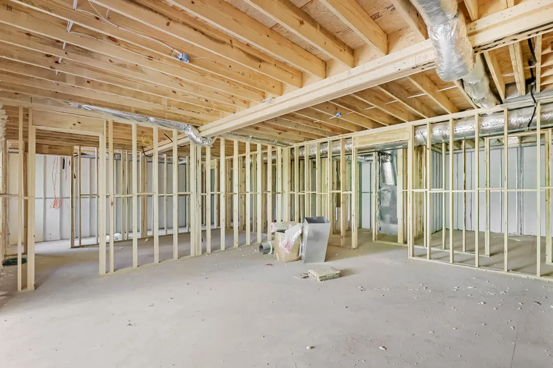
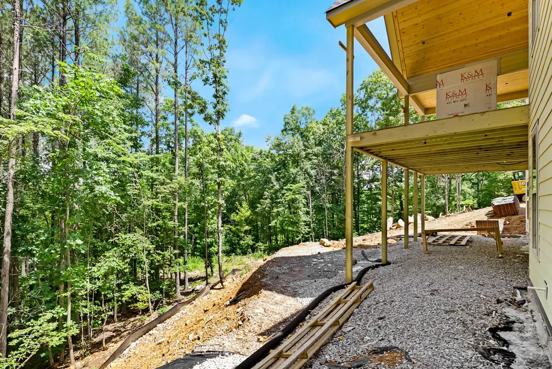
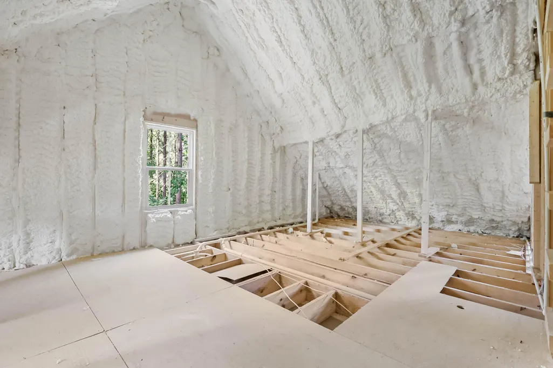
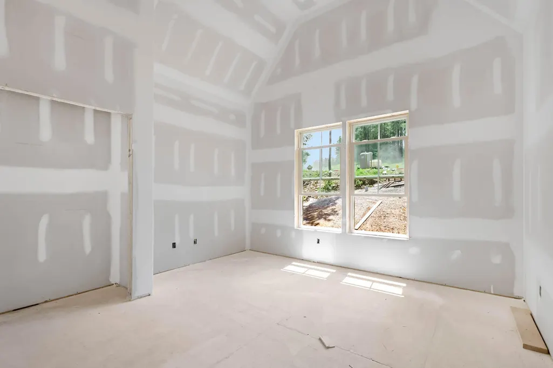
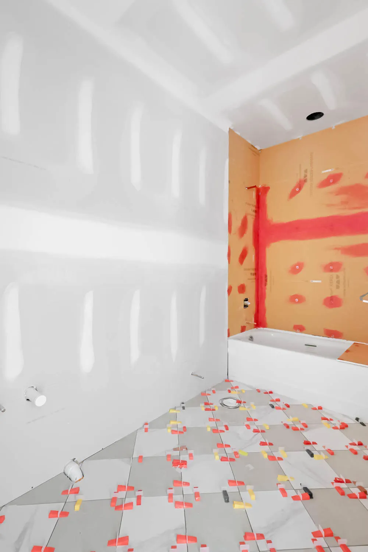
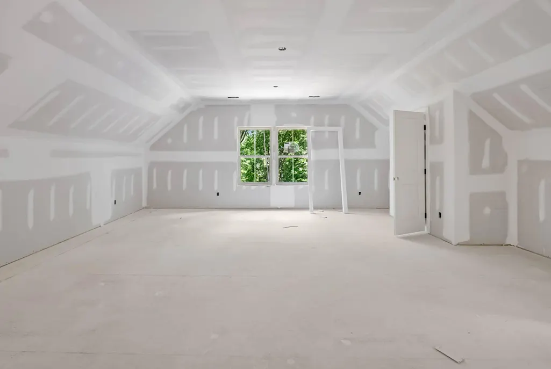
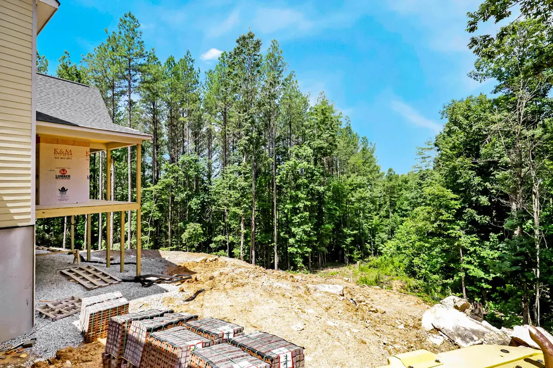
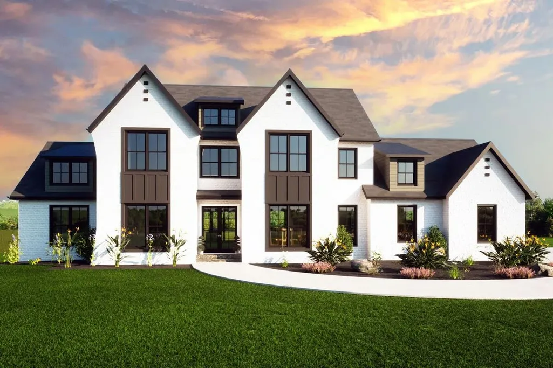
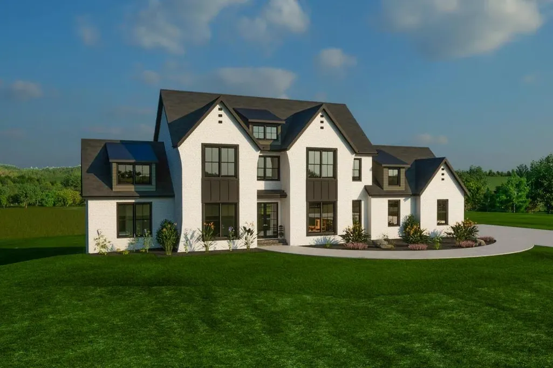
Welcome to 4545 Split Rail Way—a stunning custom-built retreat nestled on 3.31 private acres in the sought-after gated community of River Gorge Ranch. With 4 bedrooms, 3.5 bathrooms, and over 4,185 finished square feet, this home offers the perfect blend of space, craftsmanship, and mountain serenity. From the moment you arrive, you'll be captivated by the peaceful surroundings, expansive views, and timeless design. The spacious floor plan features soaring ceilings, a gourmet kitchen with high-end finishes, and multiple living and entertaining areas that flow seamlessly for everyday comfort and upscale gatherings. The primary suite is a luxurious escape, complete with a spa-like bathroom, walk-in closets, and tranquil views of the natural landscape. Upstairs and downstairs, you'll find generously sized bedrooms, flex rooms, and ample storage. Downstairs, the massive 2,100 sq ft unfinished basement is a blank canvas—ready to become your ultimate home gym, media room, in-law suite, or all of the above. Located in River Gorge Ranch, residents enjoy access to community amenities, walking trails, and the unmatched beauty of the Tennessee River Gorge just minutes from Chattanooga. This is more than a home—it's a lifestyle surrounded by nature, privacy, and elegance. Enjoy peaceful mountain living with all the modern conveniences, plus a 3-car garage for extra storage and functionality. Located in one of the area's most sought-after gated communities, River Gorge Ranch offers breathtaking scenery, miles of hiking trails, community amenities, and a true sense of retreat—all just a short drive from Chattanooga. Don't miss your chance to own a piece of paradise in River Gorge Ranch! Owner/Agent-Personal Interest
| Price History | |
|---|---|
| 7/18/2025 | Listed $1,680,000 |
General Features
| Sewer | Septic Tank |
|---|---|
| Heating | Central,Electric |
| Cooling | Ceiling Fan(s),Central Air,Electric |
| Utilities | Cable Available,Electricity Available,Water Available |
| Possession | Close Of Escrow |
| Roof | Shingle |
| Appliances | Water Heater,Microwave,Free-Standing Electric Range,Dishwasher |
| HOA Fee | 975 |
| Garage Spaces | 3 |
| Association Fee Includes | Maintenance Grounds,Other |
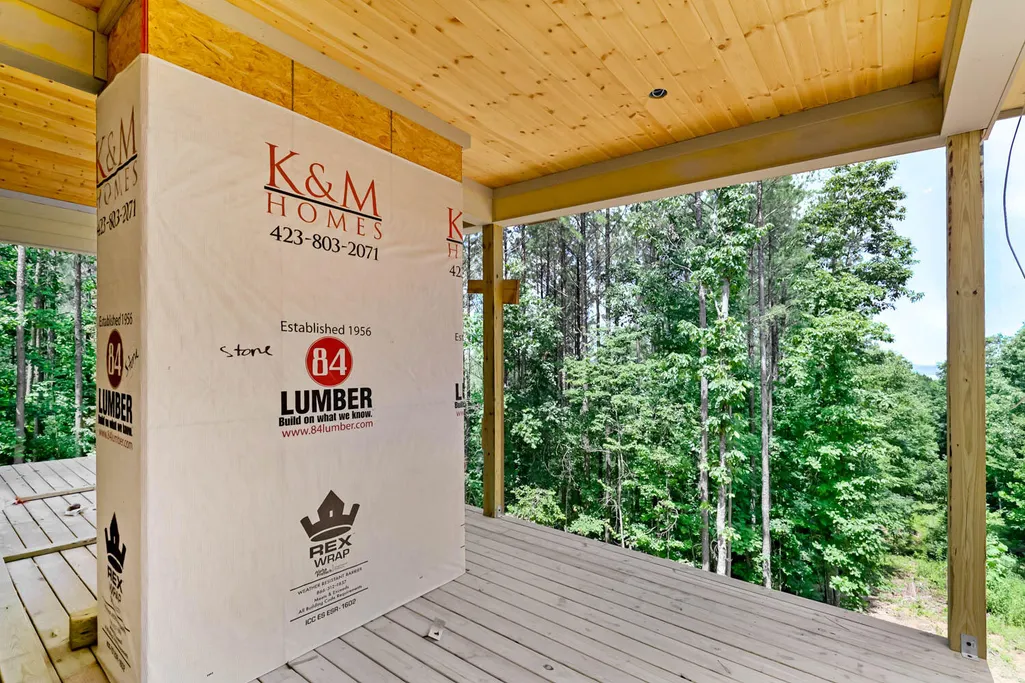
| Patio/Porch Features | Covered,Patio,Rear Porch |
| Security Features | Smoke Detector(s) |
| Construction Materials | HardiPlank Type |
| Year Built | 2025 |
| View | Meadow,Mountain(s),Neighborhood,Panoramic,Ridge,Rural,Trees/Woods,Valley |
| Stories Count | 2 |
| Levels | Two |
| Property Subtype | Single Family Residence |
| Community Features | Curbs,Gated,Park,Pool,Sidewalks,Street Lights,Tennis Court(s),Other |
| Assoc Fee Paid Per | Annually |
| County | Marion |
| New Construction | true |
| Property Type | Residential |
| Association Amenities | Dog Park,Game Court Exterior,Gated,Maintenance Grounds,Management,Park,Parking,Picnic Area,Playground,Pond Year Round,Pool,Recreation Facilities,Stream Year Round,Tennis Court(s),Other |
| HOA | true |
| Attached Garage | true |
| Subdivision Name | River Gorge Ranch |
| Garage Y/N | true |
| Other Structures | None |
| Total Rooms | 14 |
| Full Baths | 3 |
| Status | Pending |
| Directions | From Chattanooga and I-24, take exit 161 or HWY156 to Haletown, turn Left, the RGR office is on the Right, just past the over pass. From Nashville, take I-24 East to exit 161, and turn right, the offi |
| High School | Marion County High |
| City | Guild |
| Senior Community Y/N | false |
| Lot Size Units | Acres |
| Lot Size Square Feet | 144183.6 |
| Carport Y/N | false |
| Listing Terms | Cash,Conventional,FHA,VA Loan |
| Elementary School | Jasper Elementary |
| Land Lease Y/N | No |
| Tax Annual Amount | 555.81 |
| Home Warranty Y/N | true |
| Middle/Junior High School | Jasper Middle |
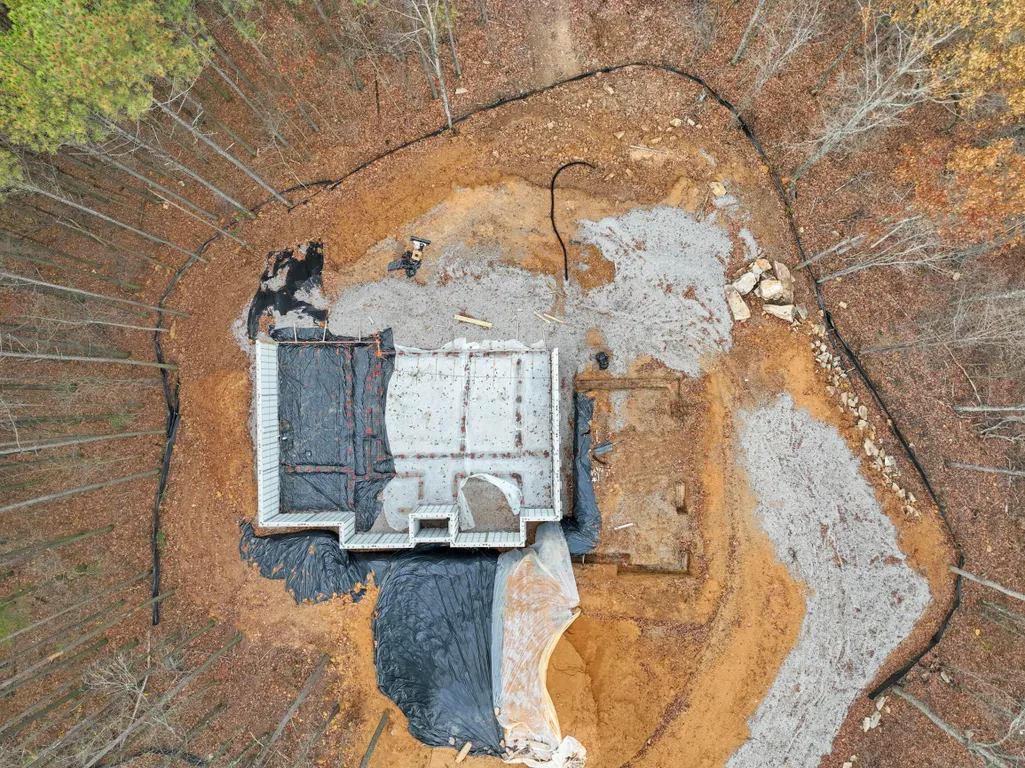
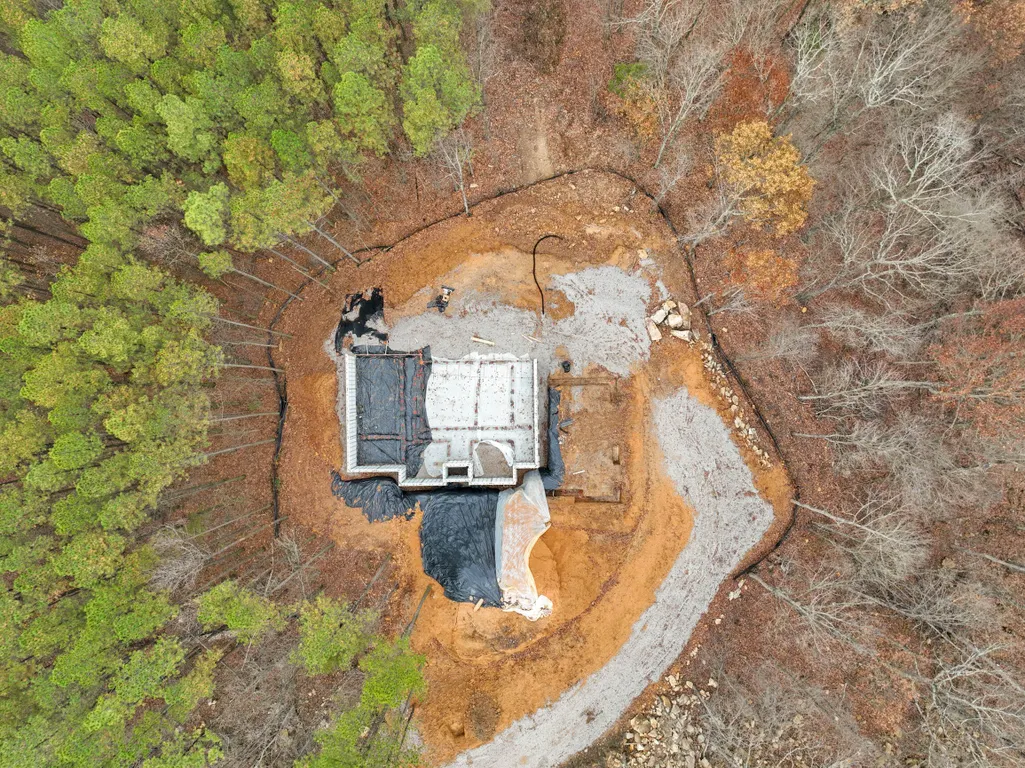
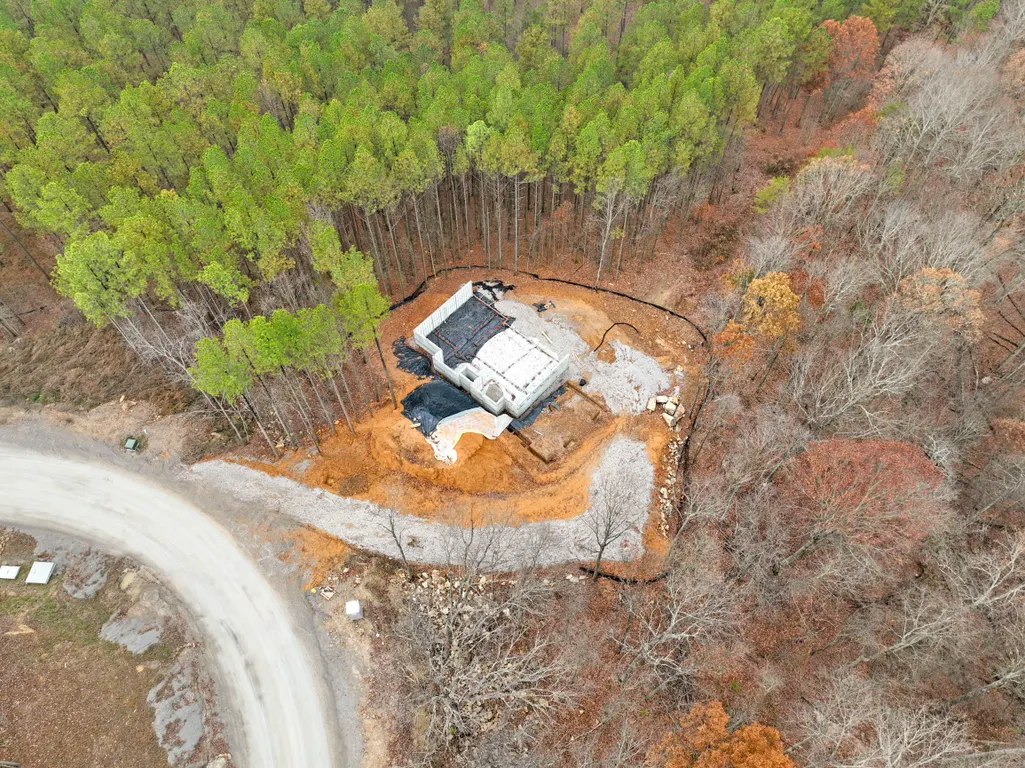
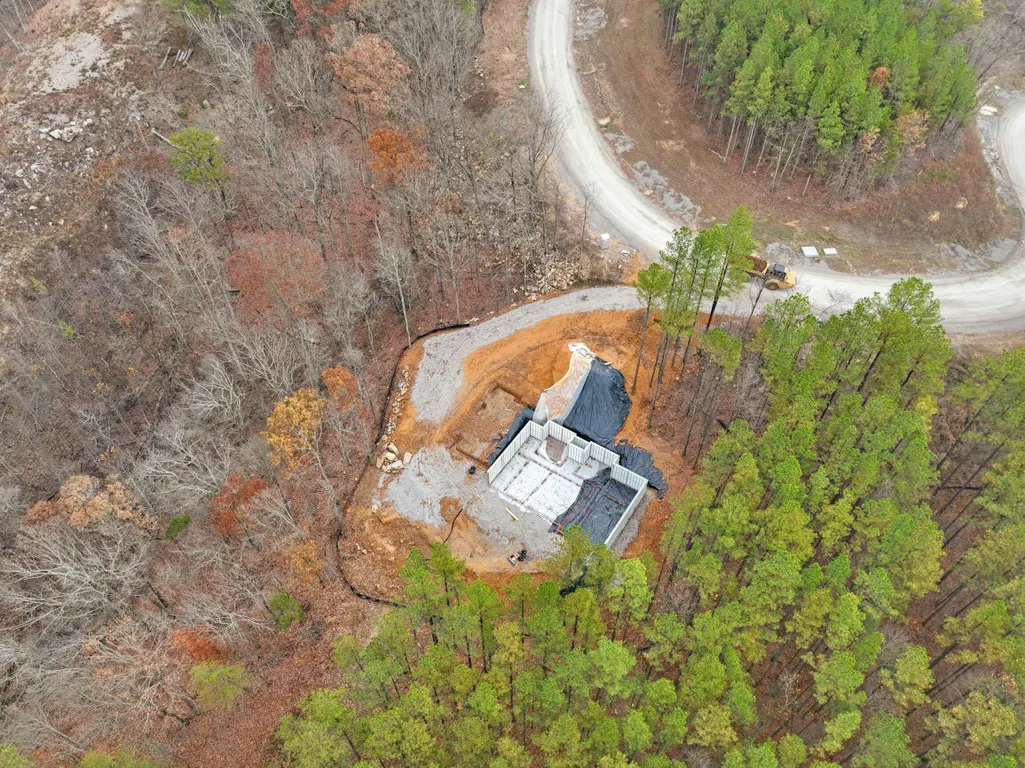
| Property Condition | Under Construction |
| Lease Renewal Y/N | No |
| Additional Parcels Y/N | false |
| Lease Considered Y/N | No |
| Rent Control Y/N | No |
| Structure Type | Free Standing Building,House |
| Builder Name | K & M Homes |
| Standard Status | Pending |
| MobileHomeRemainsYN | No |
| Legal Description | TAX Map #146 001.95 |
| Sewer_co_Septic_sp_Tank | true |
| Heating_co_Central | true |
| Utilities_co_Cable_sp_Available | true |
| Utilities_co_Electricity_sp_Available | true |
Interior Features
| Interior Amenities | Breakfast Room,Kitchen Island,Primary Downstairs,Separate Dining Room,Separate Shower,Soaking Tub,Tub/shower Combo,Walk-In Closet(s) |
|---|---|
| Flooring | Luxury Vinyl,Tile |
| Total Fireplaces | 1 |
| Fireplace Features | Gas Log,Living Room |
| Basement (Y/N) | false |
| Air Conditioning Y/N | true |
| Heating Y/N | true |
| Window Features | Insulated Windows,Vinyl Frames |
| Fireplace Y/N | true |
| Above Grade Finished Area | 4185 |
| Half Baths | 1 |
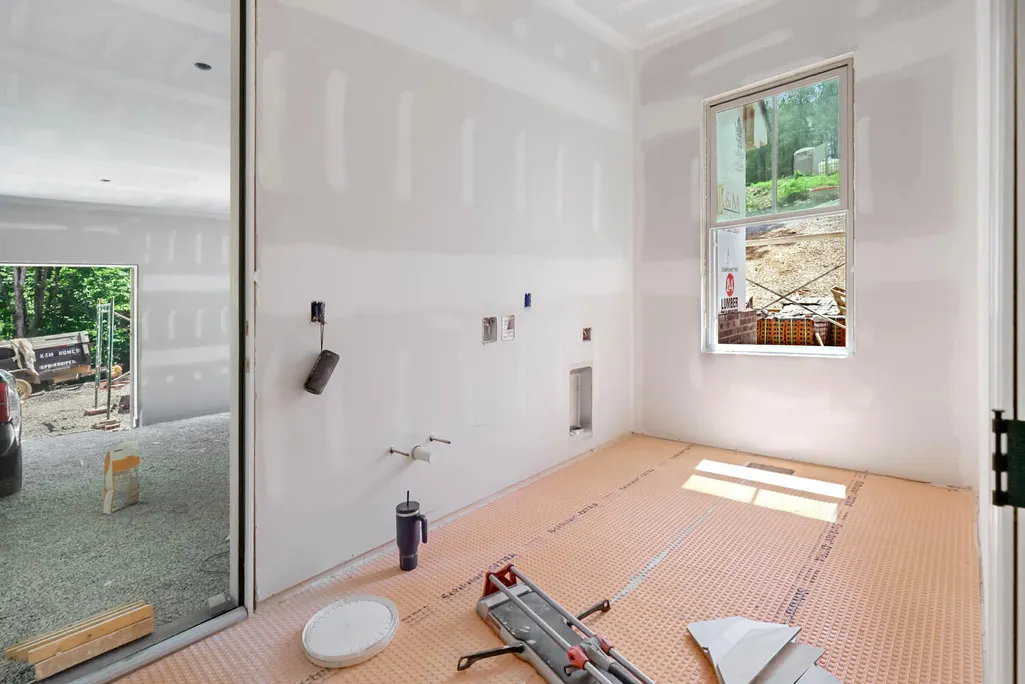
| Laundry Features | Electric Dryer Hookup,Washer Hookup |
| Total Bedrooms | 4 |
| LivingAreaSource | Builder |
| Total Baths | 4 |
Exterior Features
| Exterior Amenities | Rain Gutters |
|---|---|
| Fencing | None |
| Parking Features | Driveway,Garage Door Opener |
| Lot Features | Gentle Sloping,Level,Private |
| Water Source | Public |
| Lot Size Area | 3.31 |
| Foundation Details | Block,Slab |
| Spa | No |
| Building Area Total | 4185 |
| Lot Dimensions | OUT OF 146/1.00 |
| Lot Size Acres | 3.31 |
| Road Surface Type | Paved |
| Waterfront Y/N | false |
| Road Frontage Type | County Road |
| Crops Included Y/N | No |
| Road Responsibility | Public Maintained Road |
| Horse Y/N | No |
| Irrigation Water Rights Y/N | No |
Amenities
- Foreclosure
- Views
- Short Sale
- New Construction
- Adult 55+
- Lease To Own
- No HOA Fees
- Furnished
- Primary On Main
- Air Conditioning
- Seller Finance
- Green
- Fixer Upper
- Horse
- Golf
- Fireplace
- Deck
- Garage
- Basement
- Pool
Property vs Single Family Average in 37340
Price
Taxes
Year Built

