
Just Listed








Address
1349 Carrington Way, Chattanooga, TN
Price
$ 705,000
Property Attributes
- MLS#1543361
- TypeSingle Family
- Listing Status Active
- CountyHAMILTON
- CityChattanooga
- AreaChattanooga
- NeighborhoodNorthshore Heights
- Zip37405
- Style
- Taxes$ 5590
- Price$ 705,000
- Bedrooms3
- Full Bathrooms2
- Half Bathrooms1
- Sqr Footage2004
- Lot Size0.21 Acres
Data Source:
Greater Chattanooga MLS (GCAR)
Property Description
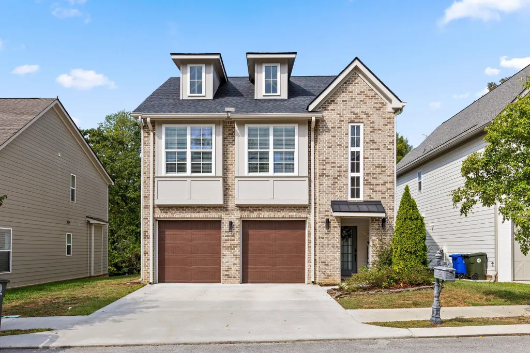
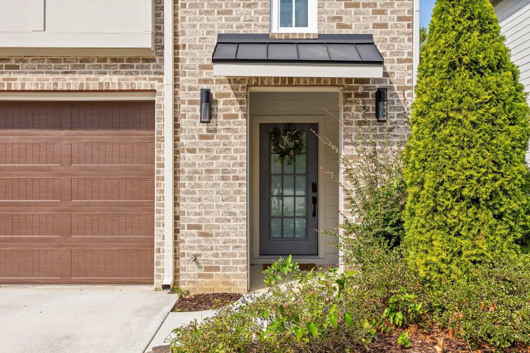
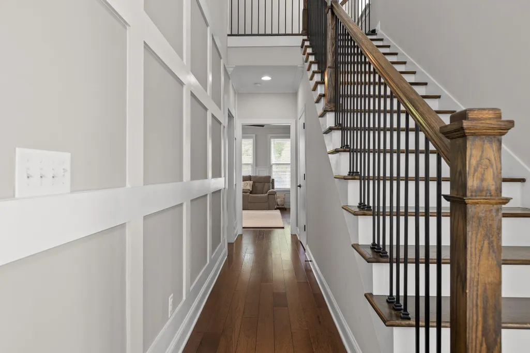
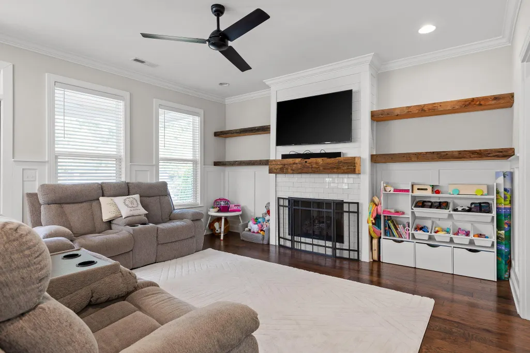
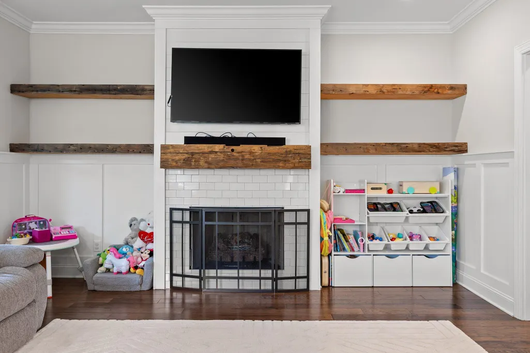
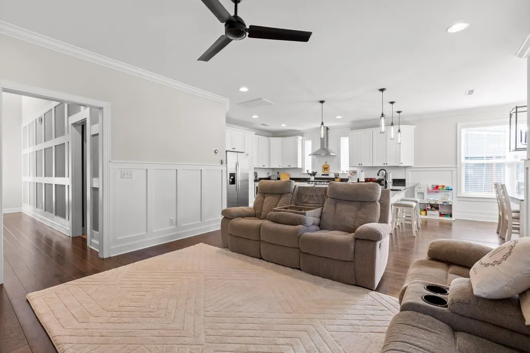
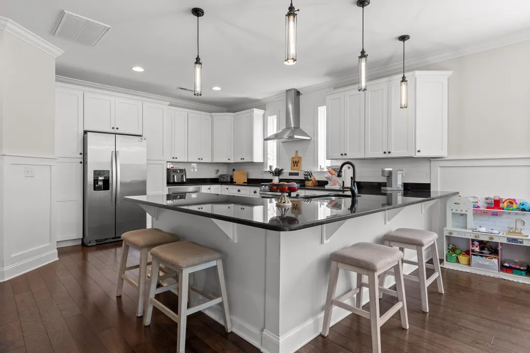
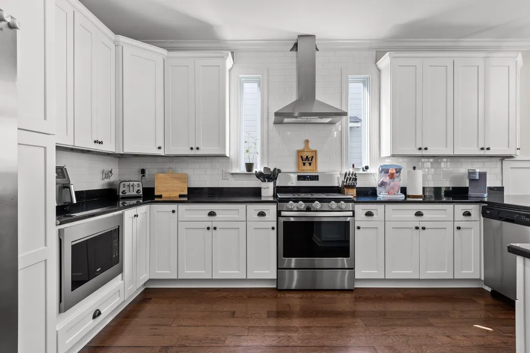
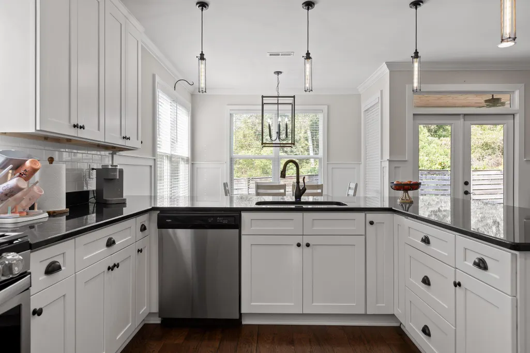
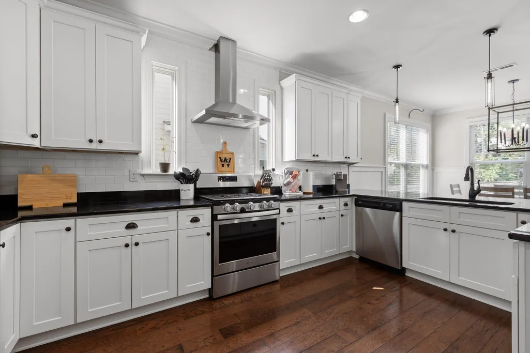
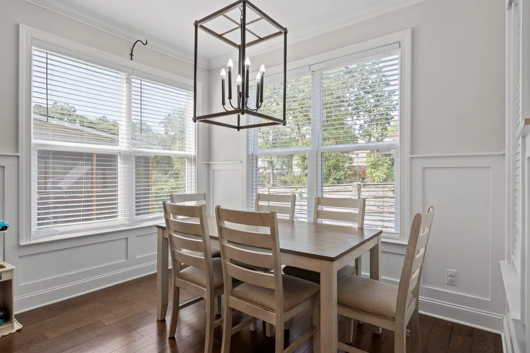
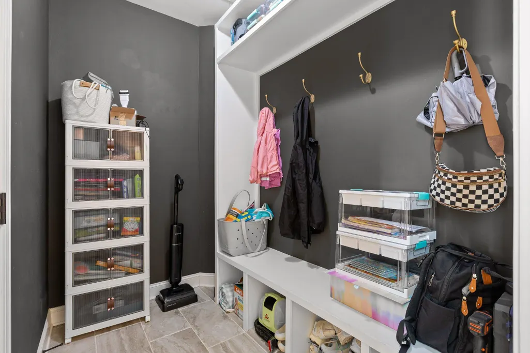
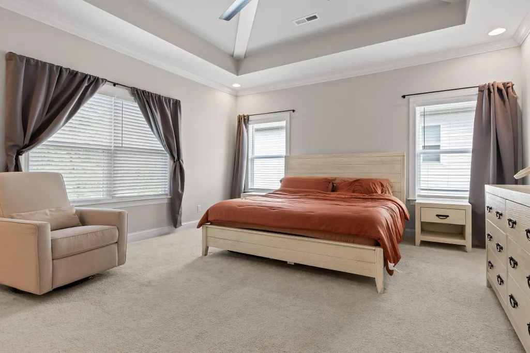
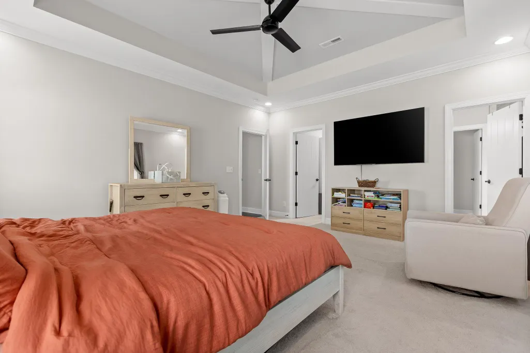
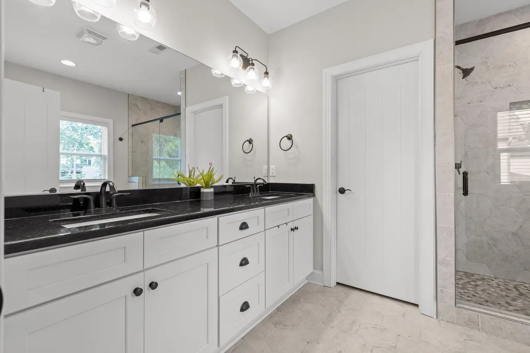
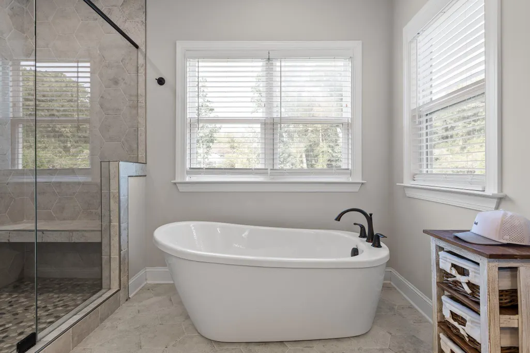
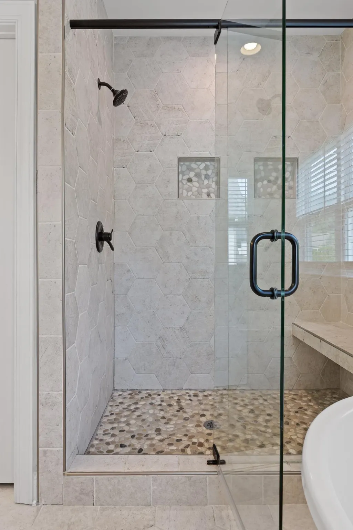
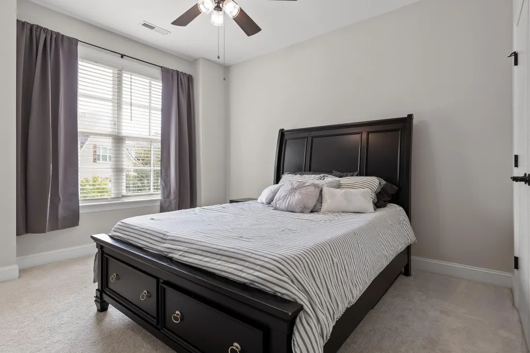
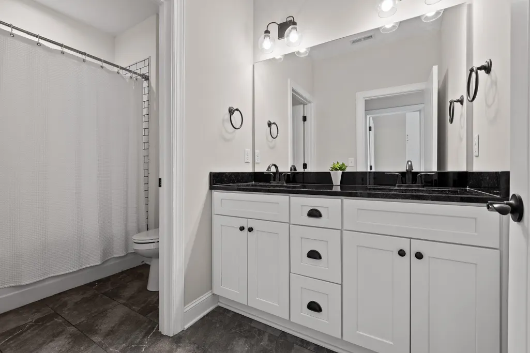
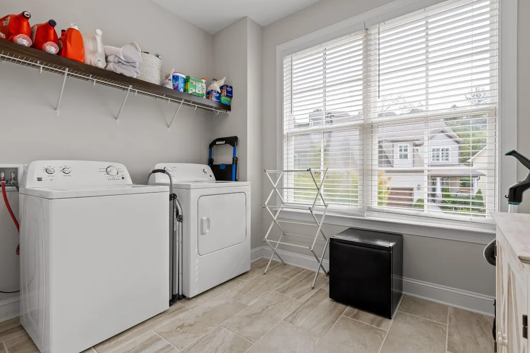
Welcome to this charming home in Northshore Heights, a walkable neighborhood with sidewalks and a community pool! This 3-bedroom, 2.5-bath home boasts a bright, open-concept floor plan with a gourmet kitchen, oversized L-shaped island, and a covered porch. The living room offers a cozy gas fireplace with a beautiful reclaimed wood mantel and open shelving on each side. The kitchen is ideal for entertaining, with seating for eight at the island, plenty of counter space, ample cabinets, a gas stove, and a touch-sensing faucet. The spacious master suite features a tray ceiling, private en suite with double sinks, a luxurious soaking tub, and a walk-in closet. Additional highlights include a tankless gas recirculating water heater, mudroom, and large laundry room. Don't miss out on this gem! Buyers to verify any and all information
| Elementary School | Middle School | High School |
|---|---|---|
| Rivermont Elementary | Red Bank Middle | Red Bank High School |
| Price History | |
|---|---|
| 9/24/2026 | Listed $705,000 |
General Features
| Sewer | Public Sewer |
|---|---|
| Heating | Central,Electric |
| Cooling | Central Air,Electric |
| Utilities | Electricity Available,Natural Gas Connected,Sewer Connected,Underground Utilities |
| Roof | Shingle |
| Appliances | Tankless Water Heater,Refrigerator,Oven,Microwave,Gas Water Heater,Gas Range,Free-Standing Gas Range,Disposal,Dishwasher |
| HOA Fee | 900.0 |
| Garage Spaces | 2.0 |
| Patio/Porch Features | Covered,Deck,Patio |
| Construction Materials | Brick,Fiber Cement |
| Year Built | 2018 |
| Stories Count | 2 |
| Levels | Two |
| Property Subtype | Single Family Residence |
| Assoc Fee Paid Per | Annually |
| County | Hamilton |
| New Construction | No |
| Property Type | Residential |
| Association Amenities | Barbecue,Pool |
| HOA | Yes |
| Attached Garage | Yes |
| Subdivision Name | Northshore Heights |
| Garage Y/N | Yes |
| Total Rooms | 9 |
| Full Baths | 2 |
| Status | Active |
| Directions | US-27N to Manufacturers Rd Exit-turn Right onto Manufacturers Rd. Take next Right onto Cherokee Blvd. Then Left on N Market (becomes Dallas) then Right on Mississippi,then Left on Dartmouth,then Left |
| High School | Red Bank High School |
| City | Chattanooga |
| Senior Community Y/N | No |
| MLS Area | Chattanooga |
| Lot Size Units | Acres |
| Lot Size Square Feet | 9200.0 |
| Carport Y/N | No |
| Listing Terms | Cash,Conventional,FHA,VA Loan |
| Elementary School | Rivermont Elementary |
| Land Lease Y/N | No |
| Tax Annual Amount | 5590.65 |
| Home Warranty Y/N | No |
| Middle/Junior High School | Red Bank Middle |
| Lease Renewal Y/N | No |
| MLS Area Minor | Chattanooga |
| Additional Parcels Y/N | No |
| Lease Considered Y/N | No |
| Rent Control Y/N | No |
| Standard Status | Active |
| Occupancy Type | Vacant |
| MobileHomeRemainsYN | No |
| Legal Description | Lt 19 Northshore Heights Pb 3 Pg 31 Rev 110-188 Out Of 126L-H-016 For 2017 |
| Sewer_co_Public_sp_Sewer | True |
| Heating_co_Central | True |
| Utilities_co_Electricity_sp_Available | True |
| Utilities_co_Underground_sp_Utilities | True |
Interior Features
| Interior Amenities | Granite Counters,High Ceilings,Open Floorplan,Separate Shower,Tub/shower Combo,Walk-In Closet(s) |
|---|---|
| Basement | None |
| Flooring | Tile |
| Total Fireplaces | 1 |
| Fireplace Features | Gas Log,Living Room |
| Basement (Y/N) | No |
| Air Conditioning Y/N | Yes |
| Heating Y/N | Yes |
| Window Features | Insulated Windows,Vinyl Frames |
| Fireplace Y/N | Yes |
| Above Grade Finished Area | 2004.0 |
| Half Baths | 1 |
| Laundry Features | Electric Dryer Hookup,Gas Dryer Hookup,Laundry Room,Washer Hookup |
| Total Bedrooms | 3 |
| LivingAreaSource | Public Records |
| Total Baths | 3 |
Exterior Features
| Exterior Amenities | Awning(s) |
|---|---|
| Parking Features | Concrete,Driveway,Garage,Garage Door Opener,Garage Faces Front |
| Lot Features | Level |
| Water Source | Public |
| Lot Size Area | 0.21 |
| Foundation Details | Block |
| Spa | No |
| Building Area Total | 2004.0 |
| Lot Dimensions | 50'x184' |
| Lot Size Acres | 0.21 |
| Waterfront Y/N | No |
| Crops Included Y/N | No |
| Horse Y/N | No |
| Irrigation Water Rights Y/N | No |
Amenities
- Foreclosure
- Views
- Short Sale
- New Construction
- Adult 55+
- Lease To Own
- No HOA Fees
- Furnished
- Primary On Main
- Air Conditioning
- Seller Finance
- Green
- Fixer Upper
- Horse
- Golf
- Fireplace
- Deck
- Garage
- Basement
- Pool
Property vs Single Family Average in 37405
Price
Taxes

