
Just Listed



















Address
31 Jackson Way, Fort Oglethorpe, GA
Price
$ 325,000
Property Attributes
- MLS#1543081
- TypeSingle Family
- Listing Status Active
- CountyCatoosa
- CityFort Oglethorpe
- NeighborhoodBattlewood
- Zip30742
- StyleSingle Family Residence
- Year Built1966
- Taxes$ 1850
- Price$ 325,000
- Bedrooms3
- Full Bathrooms2
- Half Bathrooms0
- Sqr Footage1225
- Lot Size0.29 Acres
Data Source:
Greater Chattanooga MLS (GCAR)
Property Description
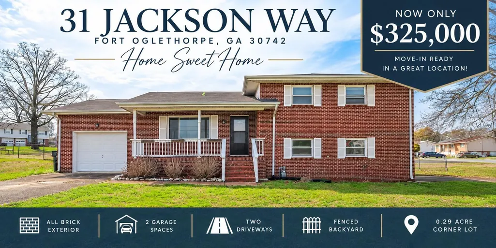
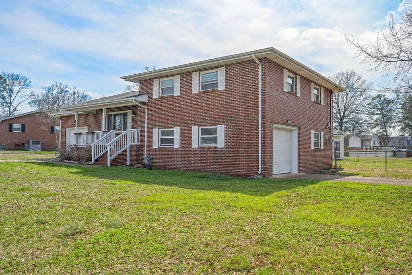
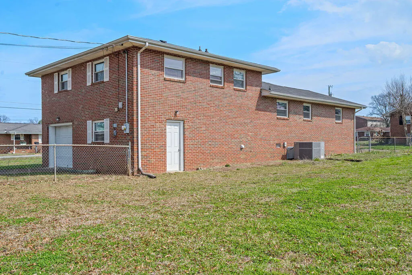
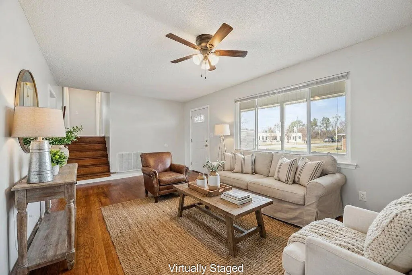
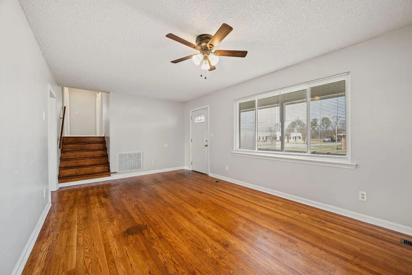
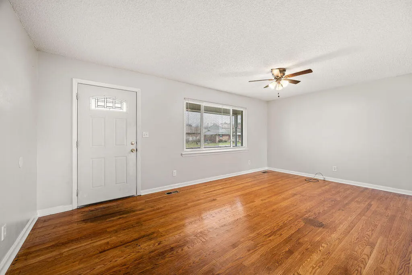
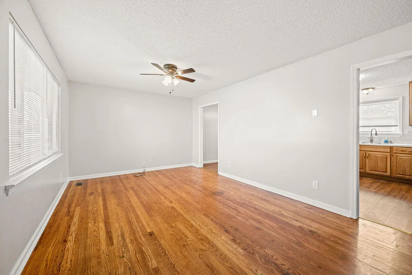
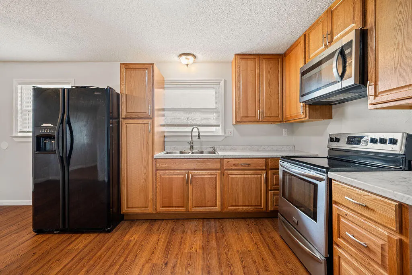
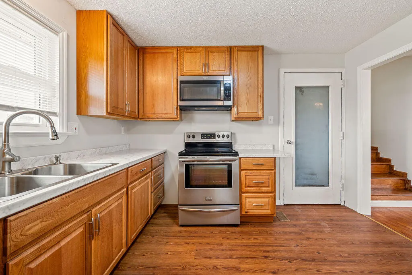
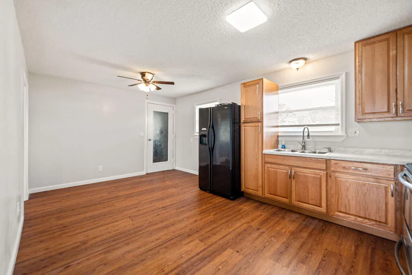
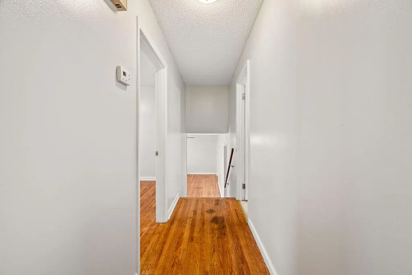
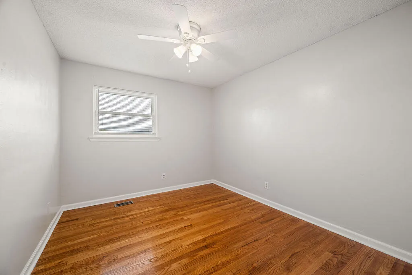
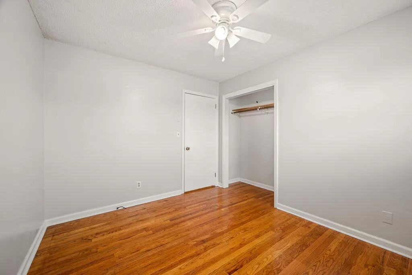
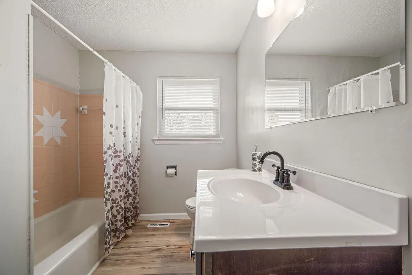
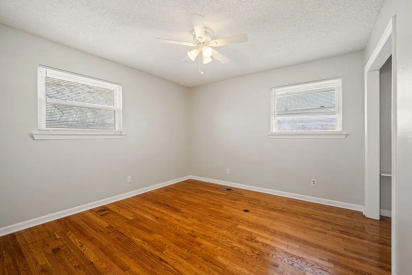
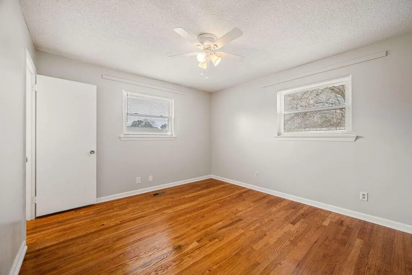
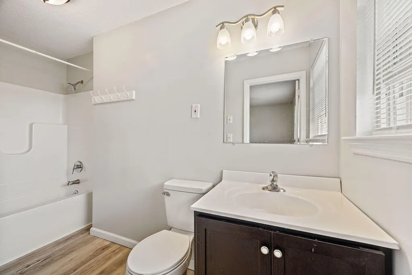
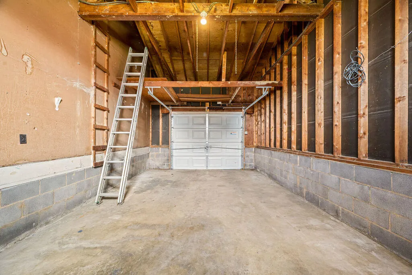
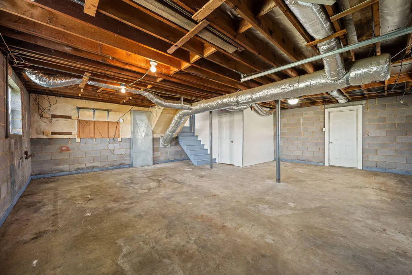
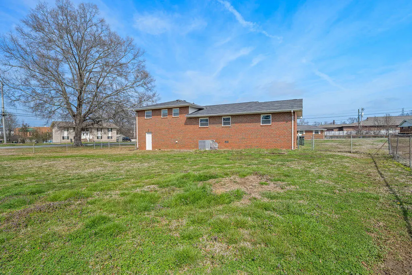
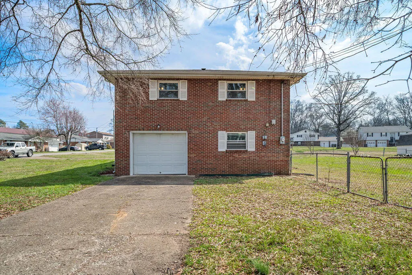
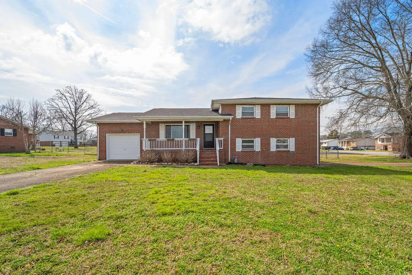
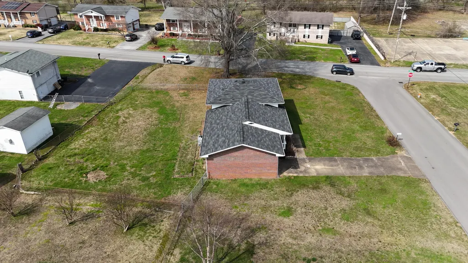
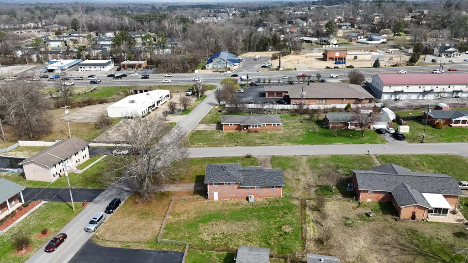
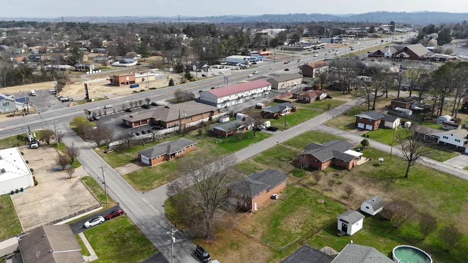
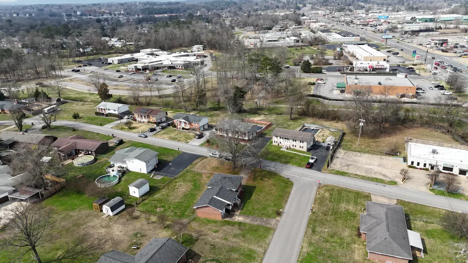
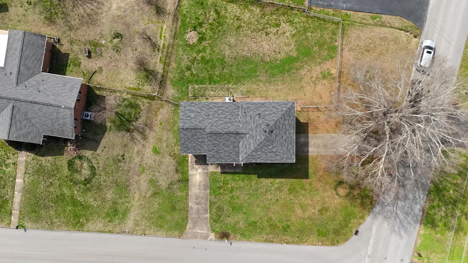
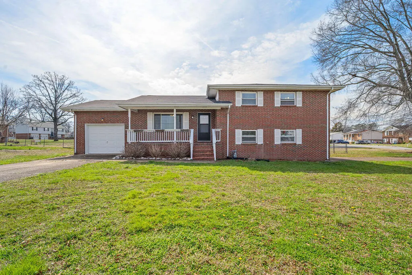
Welcome to your new home at 31 Jackson Way in the heart of Fort Oglethorpe, GA--where comfort, convenience, and charm come together. This beautifully refreshed all-brick 3 bedroom, 2 bathroom home is ready for its next chapter. From the moment you arrive, the spacious nearly one-third acre level corner lot with fenced in back yard and classic ALL brick exterior create a welcoming first impression. Step inside to discover over 1,200 square feet of warm and inviting living space featuring Hardwood floors throughout, fresh paint, and a functional floor plan designed for easy everyday living. The home has been thoughtfully updated over the past five years, making it truly move-in ready. The primary suite offers a private full bathroom for added comfort, while the kitchen comes fully equipped with all appliances remaining--making your move even easier. One of the standout features of this property is the flexibility it offers. With two driveways and two garages (one facing the front and the other on the side), including one with a workshop or storage area + laundry room, there is plenty of space for hobbies, projects, or extra vehicles. The additional garage also presents an exciting opportunity to expand the home by finishing it into additional living space. Location is everything, and this home delivers. Situated just off Battlefield Parkway in downtown Fort Oglethorpe, you'll love being within walking distance to shopping, dining, the movie theater, and the city park and pool. Everything you need is just minutes away. Check out the 360 Virtual Tour online or schedule your private onsite HOME tour today!
| Price History | |
|---|---|
| 9/19/2026 | Listed $325,000 |
General Features
| Sewer | Public Sewer |
|---|---|
| Heating | Central,Natural Gas |
| Cooling | Central Air,Electric |
| Utilities | Cable Available,Electricity Connected,Natural Gas Connected,Phone Available,Sewer Connected,Water Connected |
| Possession | Close Of Escrow |
| Roof | Shingle |
| Appliances | Water Heater,Refrigerator,Microwave,Free-Standing Electric Range |
| Garage Spaces | 2 |
| Patio/Porch Features | Porch - Covered |
| Construction Materials | Brick |
| Year Built | 1966 |
| Levels | One and One Half |
| Property Subtype | Single Family Residence |
| County | Catoosa |
| New Construction | false |
| Property Type | Residential |
| HOA | false |
| Attached Garage | true |
| Subdivision Name | Battlewood |
| Garage Y/N | true |
| Total Rooms | 7 |
| Full Baths | 2 |
| Status | Active |
| Directions | 75 South to exit 350. Go down Battlefield Parkway towards Fort Oglethorpe. Turn left on Battlewood Drive and left on Jackson Way. Home in on the corner lot with sign on property. |
| High School | Lakeview-Ft. Oglethorpe |
| City | Fort Oglethorpe |
| Senior Community Y/N | false |
| Lot Size Units | Acres |
| Lot Size Square Feet | 12632.4 |
| Carport Y/N | false |
| Listing Terms | Cash,Conventional,FHA,VA Loan |
| Elementary School | Battlefield Elementary |
| Land Lease Y/N | No |
| Tax Annual Amount | 1850.04 |
| Home Warranty Y/N | false |
| Middle/Junior High School | Lakeview Middle |
| Lease Renewal Y/N | No |
| Additional Parcels Y/N | false |
| Lease Considered Y/N | No |
| Rent Control Y/N | No |
| Virtual Tour | https://mls.ricoh360.com/ef3af77e-3ba7-4e51-94d1-8dfafc59557d |
| Structure Type | House |
| Standard Status | Active |
| MobileHomeRemainsYN | No |
| Legal Description | LOT 10 BATTLEWOOD SUB LANDLOT: 86 LANDDIST: 9 |
| Sewer_co_Public_sp_Sewer | true |
| Heating_co_Central | true |
| Utilities_co_Cable_sp_Available | true |
Interior Features
| Interior Amenities | Ceiling Fan(s),Eat-in Kitchen,En Suite,High Speed Internet,Separate Shower,Storage,Tub/shower Combo |
|---|---|
| Basement | Crawl Space,Partial,Unfinished |
| Flooring | Hardwood |
| Basement (Y/N) | true |
| Air Conditioning Y/N | true |
| Heating Y/N | true |
| Window Features | Vinyl Frames |
| Fireplace Y/N | false |
| Above Grade Finished Area | 1225 |
| Laundry Features | Electric Dryer Hookup,In Garage,Laundry Room,Washer Hookup |
| Total Bedrooms | 3 |
| LivingAreaSource | Tax Records |
| Total Baths | 2 |
Exterior Features
| Exterior Amenities | None |
|---|---|
| Fencing | Back Yard,Chain Link,Fenced |
| Parking Features | Concrete,Driveway,Garage,Garage Faces Front,Garage Faces Side,Off Street |
| Lot Features | Back Yard,Cleared,Corner Lot,Front Yard,Level |
| Water Source | Public |
| Lot Size Area | 0.29 |
| Foundation Details | Block |
| Spa | No |
| Building Area Total | 1225 |
| Lot Dimensions | 100X125 |
| Lot Size Acres | 0.29 |
| Waterfront Y/N | false |
| Crops Included Y/N | No |
| Horse Y/N | No |
| Irrigation Water Rights Y/N | No |
Amenities
- Foreclosure
- Views
- Short Sale
- New Construction
- Adult 55+
- Lease To Own
- No HOA Fees
- Furnished
- Primary On Main
- Air Conditioning
- Seller Finance
- Green
- Fixer Upper
- Horse
- Golf
- Fireplace
- Deck
- Garage
- Basement
- Pool
Property vs Single Family Average in 30742
Price
Taxes
Year Built

