
Address
5835 Northshore Drive, Hixson, TN
Price
$ 545,000
Property Attributes
- MLS#1542903
- TypeSingle Family
- Listing Status Coming Soon
- CountyHamilton
- CityHixson
- AreaChattanooga
- NeighborhoodNorthshore Unit 1
- Zip37343
- StyleSingle Family Residence
- Year Built1964
- Taxes$ 4637
- Price$ 545,000
- Bedrooms4
- Full Bathrooms3
- Half Bathrooms0
- Sqr Footage3716
- Lot Size0.54 Acres
Data Source:
Greater Chattanooga MLS (GCAR)
Property Description
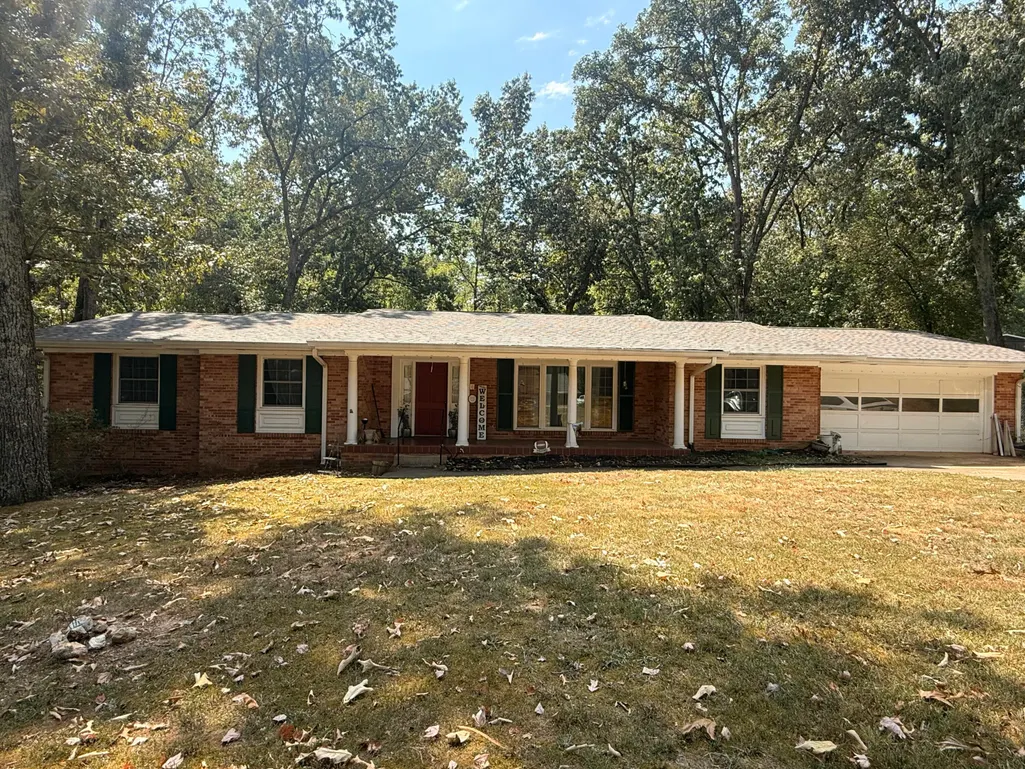
All-brick rancher over a fully finished walk-out basement on a half-acre-plus lot in an established Hixson neighborhood. Every major system a buyer typically inherits and worries about has already been addressed: new roof, new HVAC, remodeled bathrooms on both levels, new flooring throughout the lower level, and a brand-new six-foot privacy fence enclosing the backyard. The main level features a large picture-window living room in hardwood, a formal dining room, and an updated eat-in kitchen with all appliances remaining. A den at the rear features a door leading to a spacious back deck overlooking the treeline. Three bedrooms and two remodeled full bathrooms complete the main floor. The lower level is a full, finished walk-out with brand-new flooring throughout. A fourth bedroom, a versatile bonus room ideal as an office or fifth bedroom, a third remodeled full bathroom, and an oversized recreation room open toward a lower patio and the fully fenced rear yard. Dedicated laundry room, utility sink, washer and dryer remaining, plus workshop-scale storage. Situated on half an acre plus, the property offers mature landscaping and a rear gate opening into the wooded parcel behind the home, where a seasonal stream runs after rain. In the winter months, the treeline opens up to reveal a view of the lake -- a seasonal detail the current owner has come to love. Attached two-car garage, vinyl insulated windows throughout, and a covered front patio complete the exterior. Zoned for Big Ridge Elementary and minutes from Hixson shopping, restaurants, hospitals, and I-75, with easy access to the Hixson Greenway, dog park, and Lake Chickamauga kayak launch. A rare all-brick home with up to five bedrooms, and every major update already complete.
| Price History | |
|---|---|
| 9/16/2026 | Listed $545,000 |
General Features
| Sewer | Public Sewer |
|---|---|
| Heating | Central,Electric |
| Cooling | Central Air,Electric |
| Utilities | Electricity Available,Sewer Connected |
| Roof | Shingle |
| Appliances | Washer,Refrigerator,Free-Standing Electric Range,Electric Water Heater,Dryer,Dishwasher |
| Garage Spaces | 2 |
| Patio/Porch Features | Covered,Deck,Patio |
| Construction Materials | Brick |
| Year Built | 1964 |
| Levels | One |
| Property Subtype | Single Family Residence |
| County | Hamilton |
| New Construction | false |
| Property Type | Residential |
| HOA | false |
| Attached Garage | true |
| Subdivision Name | Northshore Unit 1 |
| Garage Y/N | true |
| Total Rooms | 11 |
| Full Baths | 3 |
| Status | Coming Soon |
| Directions | Hwy 153 North take Lake Resort Dr. exit. Turn right on Northshore Dr. |
| High School | Hixson High |
| City | Hixson |
| Senior Community Y/N | false |
| MLS Area | Chattanooga |
| Lot Size Units | Acres |
| Lot Size Square Feet | 23522.4 |
| Carport Y/N | false |
| Listing Terms | Cash,Conventional,FHA,VA Loan |
| Elementary School | Big Ridge Elementary |
| Land Lease Y/N | No |
| Tax Annual Amount | 4637.91 |
| Home Warranty Y/N | false |
| Middle/Junior High School | Hixson Middle |
| Lease Renewal Y/N | No |
| MLS Area Minor | Chattanooga |
| Additional Parcels Y/N | false |
| Lease Considered Y/N | No |
| Rent Control Y/N | No |
| Standard Status | Coming Soon |
| MobileHomeRemainsYN | No |
| Legal Description | Lot 8 Northshore Unit 1 Pb 23 Pg 33 |
| Sewer_co_Public_sp_Sewer | true |
| Heating_co_Central | true |
| Utilities_co_Electricity_sp_Available | true |
Interior Features
| Interior Amenities | Eat-in Kitchen,Primary Downstairs,Separate Dining Room,Tub/shower Combo |
|---|---|
| Basement | Finished,Full,Partial,Unfinished |
| Flooring | Carpet,Hardwood,Tile |
| Total Fireplaces | 2 |
| Fireplace Features | Den,Family Room,Recreation Room,Wood Burning |
| Basement (Y/N) | true |
| Air Conditioning Y/N | true |
| Heating Y/N | true |
| Window Features | Insulated Windows,Vinyl Frames |
| Fireplace Y/N | true |
| Above Grade Finished Area | 3716 |
| Laundry Features | Electric Dryer Hookup,Laundry Room,Washer Hookup |
| Total Bedrooms | 4 |
| LivingAreaSource | Tax Records |
| Total Baths | 3 |
Exterior Features
| Exterior Amenities | Other |
|---|---|
| Fencing | Fenced |
| Parking Features | Kitchen Level,Off Street |
| Lot Features | Level,Split Possible |
| Water Source | Public |
| Lot Size Area | 0.54 |
| Foundation Details | Block |
| Spa | No |
| Building Area Total | 3716 |
| Lot Dimensions | 125X188 |
| Lot Size Acres | 0.54 |
| Waterfront Y/N | false |
| Crops Included Y/N | No |
| Horse Y/N | No |
| Irrigation Water Rights Y/N | No |
Amenities
- Foreclosure
- Views
- Short Sale
- New Construction
- Adult 55+
- Lease To Own
- No HOA Fees
- Furnished
- Primary On Main
- Air Conditioning
- Seller Finance
- Green
- Fixer Upper
- Horse
- Golf
- Fireplace
- Deck
- Garage
- Basement
- Pool
Property vs Single Family Average in 37343
Price
Taxes
Year Built

