




















Address
12190 Avery Place, Soddy Daisy, TN
Price
$ 375,000
Property Attributes
- MLS#1542819
- TypeSingle Family
- Listing Status Active
- CountyHamilton
- CitySoddy Daisy
- AreaSoddy Daisy
- NeighborhoodStonegate
- Zip37379
- StyleSingle Family Residence
- Year Built2020
- Taxes$ 2316
- Price$ 375,000
- Bedrooms3
- Full Bathrooms2
- Half Bathrooms0
- Sqr Footage1481
- Lot Size0.18 Acres
Data Source:
Greater Chattanooga MLS (GCAR)
Property Description
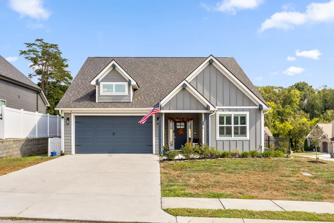
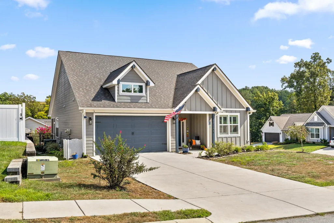
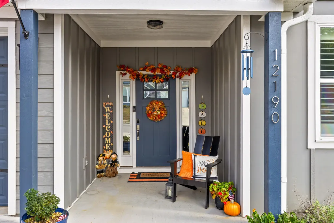
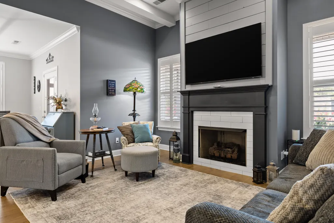
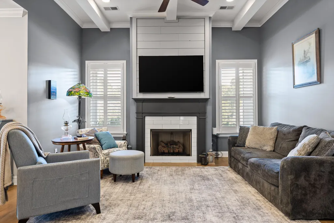
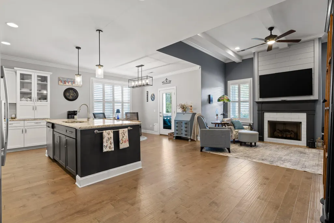
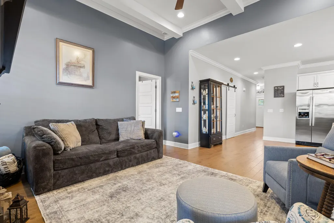
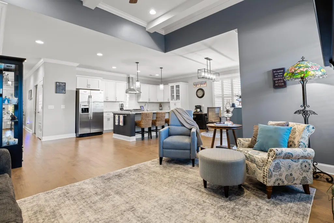
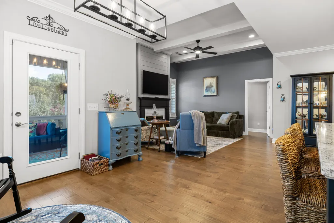
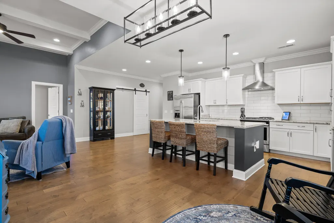
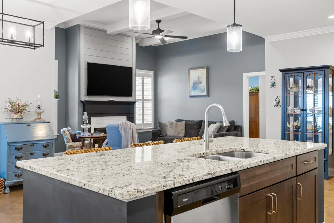
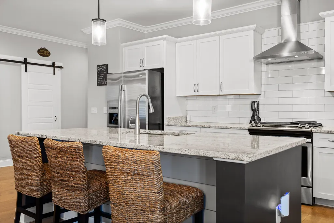
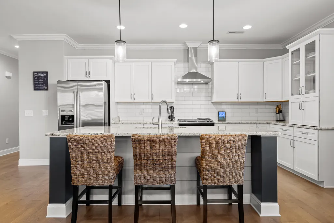
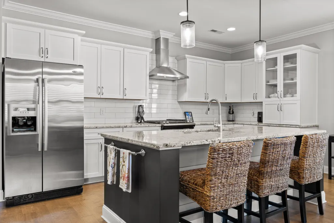
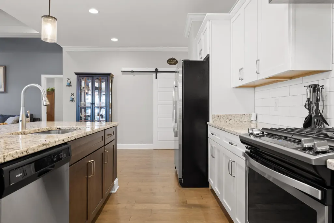
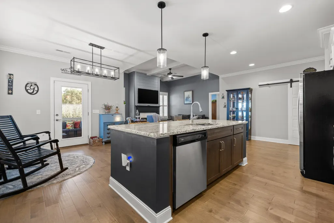
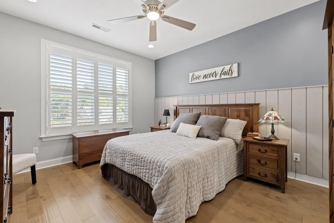
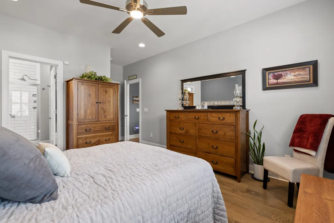
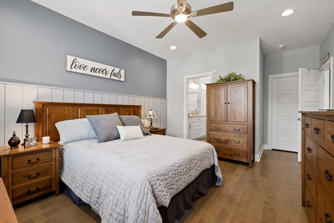
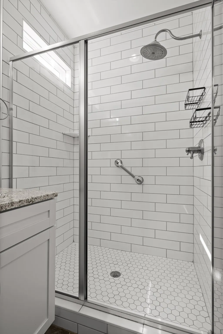
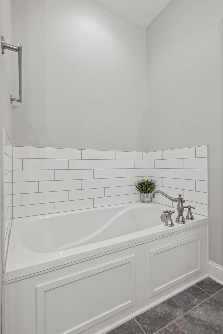
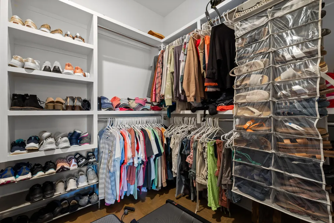
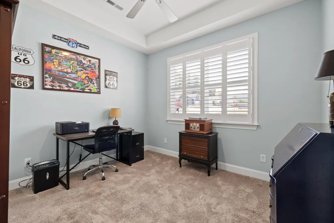
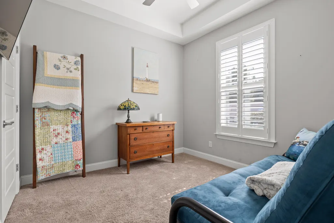
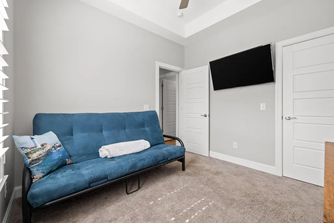
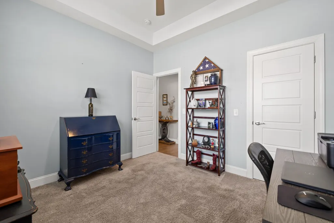
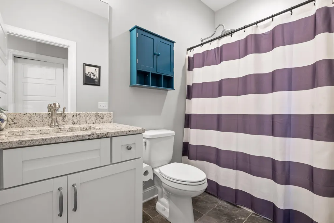
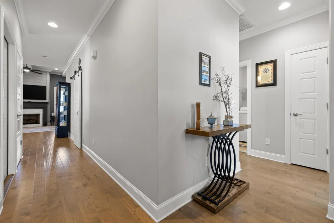
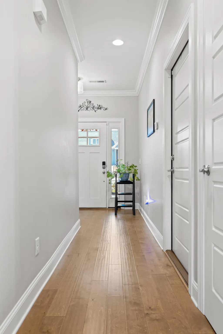
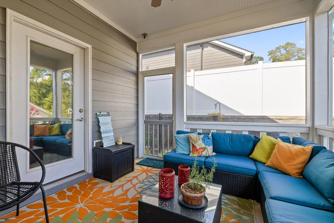
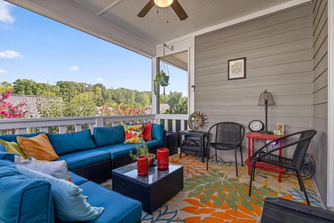
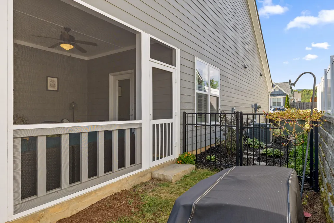
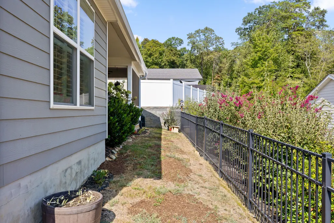
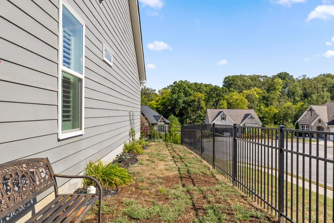
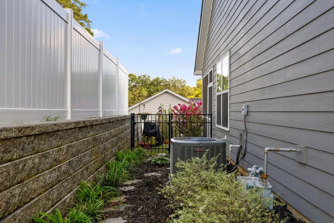
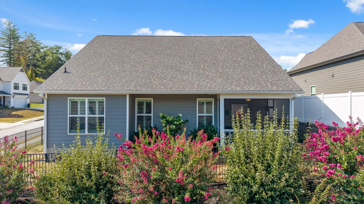
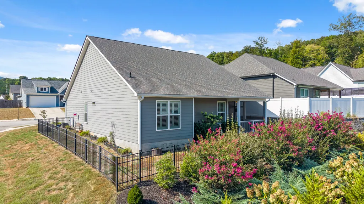
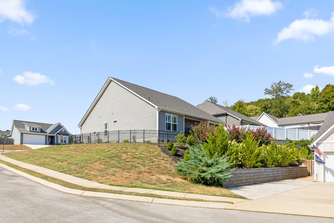
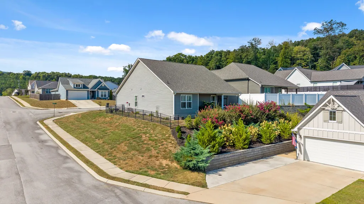
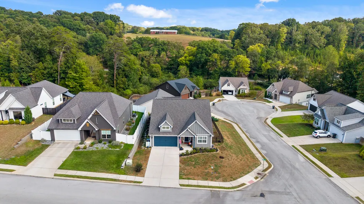
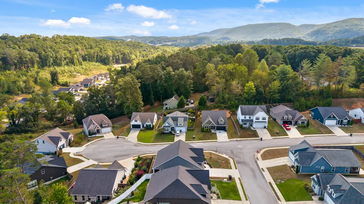
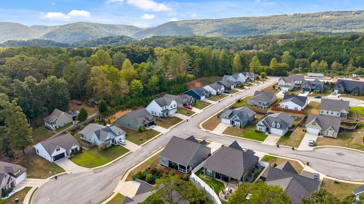
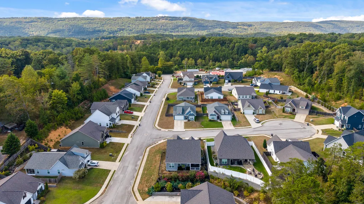
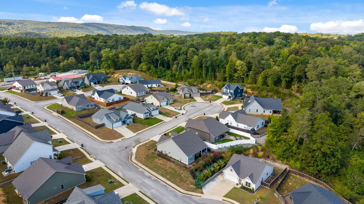
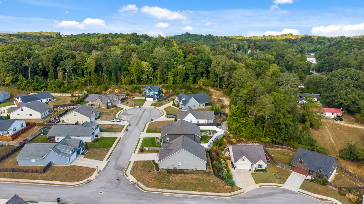
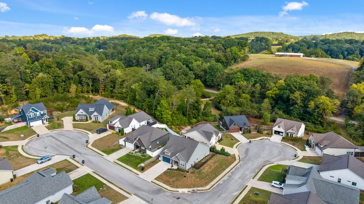
Welcome to 12190 Avery Place! This well-maintained 3 bedroom, 2 bathroom home offers 1,481 square feet of comfortable, one-level living with zero steps and an open floor plan. The main living area features hardwood floors, a fireplace, recessed lighting, and an easy flow into the kitchen and dining area. The kitchen offers white cabinetry, granite countertops, stainless steel appliances, a large island, and a hidden microwave cabinet for a clean, functional look. The primary suite features hardwood flooring, plantation shutters, a spacious walk-in closet, and a private bathroom with a double vanity, tiled walk-in shower, and separate soaking tub. Two additional bedrooms and a second full bathroom provide plenty of flexibility for guests, an office, or additional living space. Outside, you'll find a covered front porch, screened-in covered back patio, and a fenced courtyard with wrought iron fencing. Situated on a corner lot with sidewalks and irrigation, the home also features a two-car garage and is EPB Energy Efficient certified. With a functional one level layout, inviting outdoor spaces, and thoughtful details throughout, 12190 Avery Place is ready for its next owner!
| Elementary School | Middle School | High School |
|---|---|---|
| Soddy Elementary Elementary School | Soddy-Daisy Middle Middle School | Soddy-Daisy High High School |
| Price History | |
|---|---|
| 9/15/2026 | Listed $375,000 |
General Features
| Sewer | Public Sewer |
|---|---|
| Heating | Central,Electric |
| Cooling | Ceiling Fan(s),Central Air,Electric |
| Utilities | Cable Available,Electricity Available,Phone Available,Sewer Connected,Underground Utilities |
| Possession | Close Of Escrow |
| Roof | Shingle |
| Appliances | Refrigerator,Microwave,Free-Standing Electric Range,Electric Water Heater,Disposal,Dishwasher |
| HOA Fee | 360 |
| Garage Spaces | 2 |
| Patio/Porch Features | Covered,Deck,Patio,Porch,Porch - Covered |
| Security Features | Smoke Detector(s) |
| Construction Materials | Wood Siding |
| Year Built | 2020 |
| Levels | One |
| Property Subtype | Single Family Residence |
| Community Features | Sidewalks |
| Assoc Fee Paid Per | Annually |
| County | Hamilton |
| New Construction | false |
| Property Type | Residential |
| HOA | true |
| Attached Garage | true |
| Subdivision Name | Stonegate |
| Garage Y/N | true |
| Total Rooms | 6 |
| Full Baths | 2 |
| Status | Active |
| Directions | From Chattanooga, Take Highway 27N turn right on Old Dayton Pike, left onto Stonegate Way, left onto Avery Pl. Home on the right corner. |
| High School | Soddy-Daisy High |
| City | Soddy Daisy |
| Senior Community Y/N | false |
| MLS Area | Soddy Daisy |
| Lot Size Units | Acres |
| Lot Size Square Feet | 7840.8 |
| Carport Y/N | false |
| Listing Terms | Cash,Conventional,FHA,VA Loan |
| Spa Features | None |
| Elementary School | Soddy Elementary |
| Tax Annual Amount | 2316.2 |
| Home Warranty Y/N | false |
| Middle/Junior High School | Soddy-Daisy Middle |
| MLS Area Minor | Soddy Daisy |
| Additional Parcels Y/N | false |
| Structure Type | House |
| Standard Status | Active |
| Occupancy Type | Owner |
| Legal Description | Lt 16 Stonegate Trace Pb 114 Pg 176 Out Of 041 031 For 2019 |
| Sewer_co_Public_sp_Sewer | true |
| Heating_co_Central | true |
| Utilities_co_Cable_sp_Available | true |
| Utilities_co_Electricity_sp_Available | true |
| Utilities_co_Underground_sp_Utilities | true |
Interior Features
| Interior Amenities | Connected Shared Bathroom,Eat-in Kitchen,En Suite,Granite Counters,Low Flow Plumbing Fixtures,Open Floorplan,Pantry,Primary Downstairs,Separate Shower,Tub/shower Combo,Walk-In Closet(s) |
|---|---|
| Basement | None |
| Flooring | Carpet,Tile |
| Total Fireplaces | 1 |
| Fireplace Features | Gas Log,Living Room |
| Basement (Y/N) | false |
| Air Conditioning Y/N | true |
| Heating Y/N | true |
| Window Features | Insulated Windows |
| Fireplace Y/N | true |
| Above Grade Finished Area | 1481 |
| Laundry Features | Electric Dryer Hookup,Gas Dryer Hookup,Laundry Room,Washer Hookup |
| Total Bedrooms | 3 |
| LivingAreaSource | Tax Records |
| Total Baths | 2 |
Exterior Features
| Exterior Amenities | Courtyard |
|---|---|
| Fencing | Fenced |
| Parking Features | Garage Door Opener,Kitchen Level,Off Street |
| Lot Features | Corner Lot,Gentle Sloping,Sprinklers In Front,Sprinklers In Rear |
| Water Source | Public |
| Lot Size Area | 0.18 |
| Foundation Details | Slab |
| Spa | false |
| Building Area Total | 1481 |
| Lot Dimensions | 112x68x108x75 |
| Lot Size Acres | 0.18 |
| Road Surface Type | Asphalt,Paved |
| Waterfront Y/N | false |
| Road Frontage Type | City Street |
| Road Responsibility | Public Maintained Road |
Amenities
- Foreclosure
- Views
- Short Sale
- New Construction
- Adult 55+
- Lease To Own
- No HOA Fees
- Furnished
- Primary On Main
- Air Conditioning
- Seller Finance
- Green
- Fixer Upper
- Horse
- Golf
- Fireplace
- Deck
- Garage
- Basement
- Pool
Property vs Single Family Average in 37379
Price
Taxes
Year Built

