




Address
9534 Dutch Street, Ooltewah, TN
Price
$ 727,833
Property Attributes
- MLS#1542399
- TypeSingle Family
- Listing Status Active
- CountyHamilton
- CityOoltewah
- AreaCounty
- NeighborhoodTanner's Mill
- Zip37363
- StyleContemporary
- Year Built2026
- Price$ 727,833
- Bedrooms5
- Full Bathrooms4
- Half Bathrooms1
- Sqr Footage3775
- Lot Size0.21 Acres
Data Source:
Greater Chattanooga MLS (GCAR)
Property Description
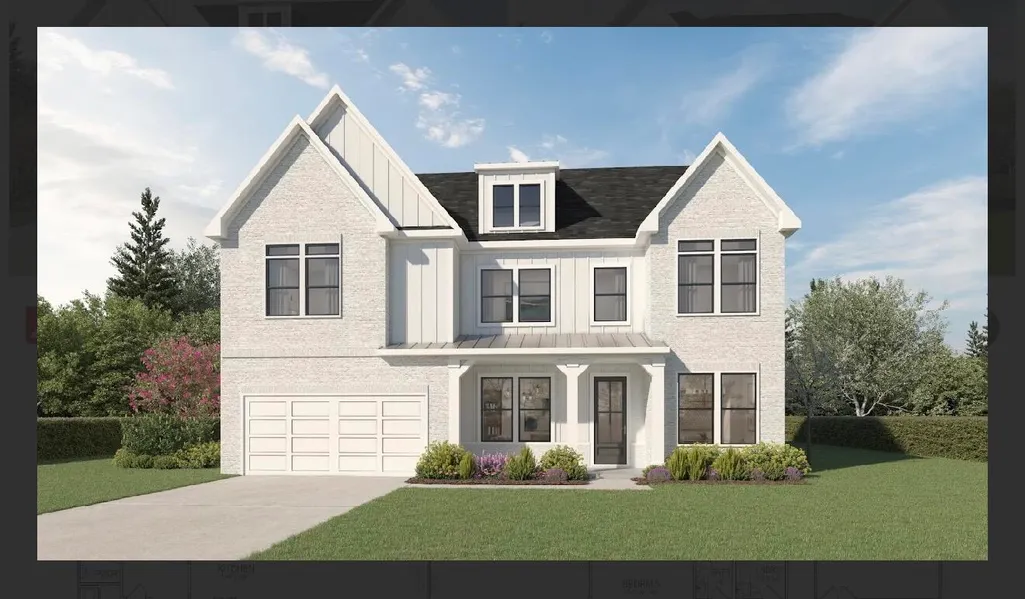
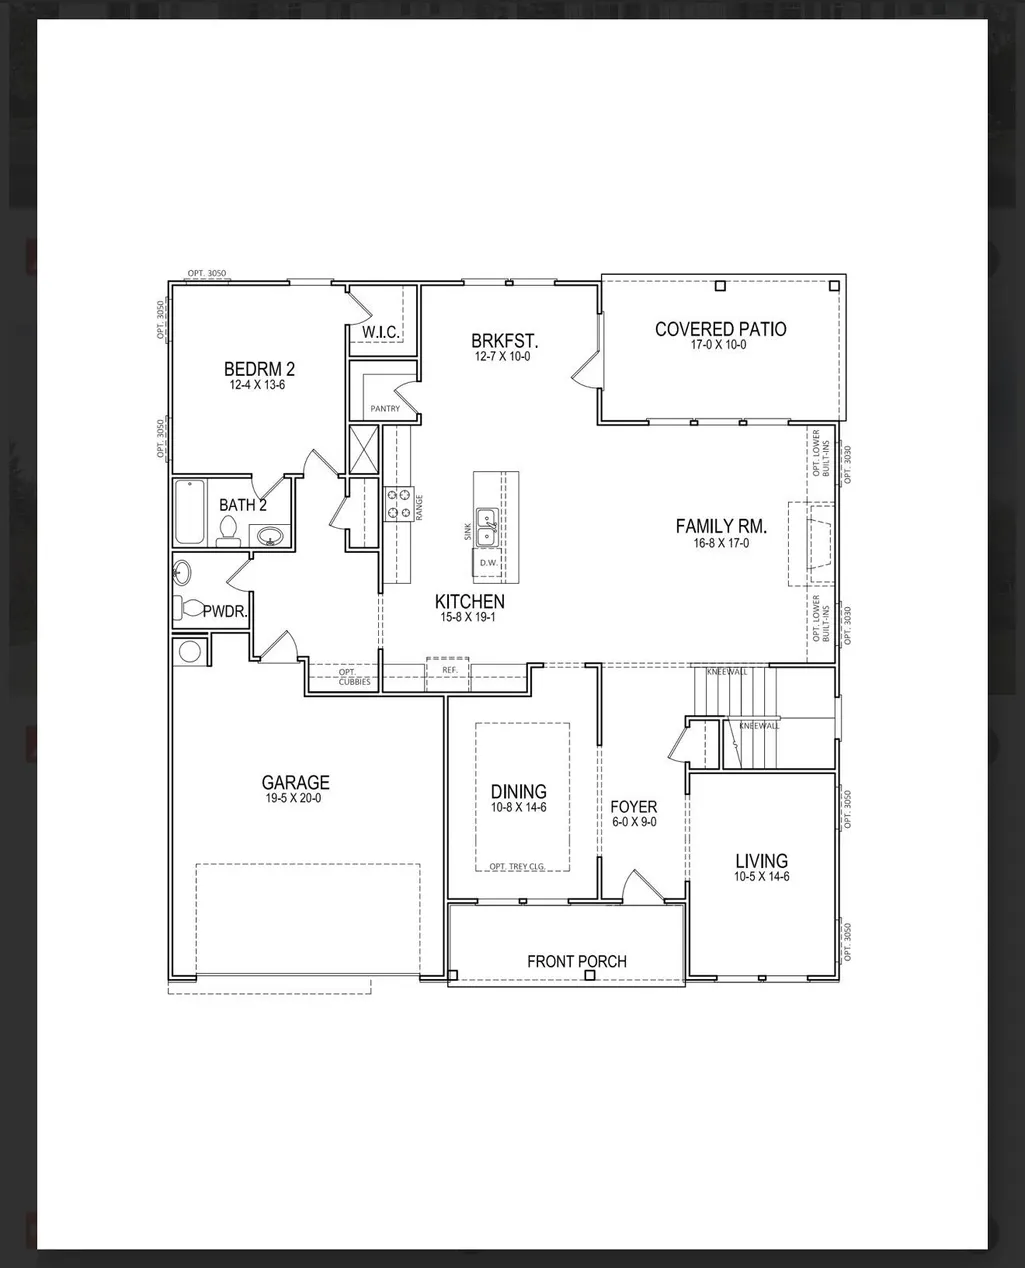
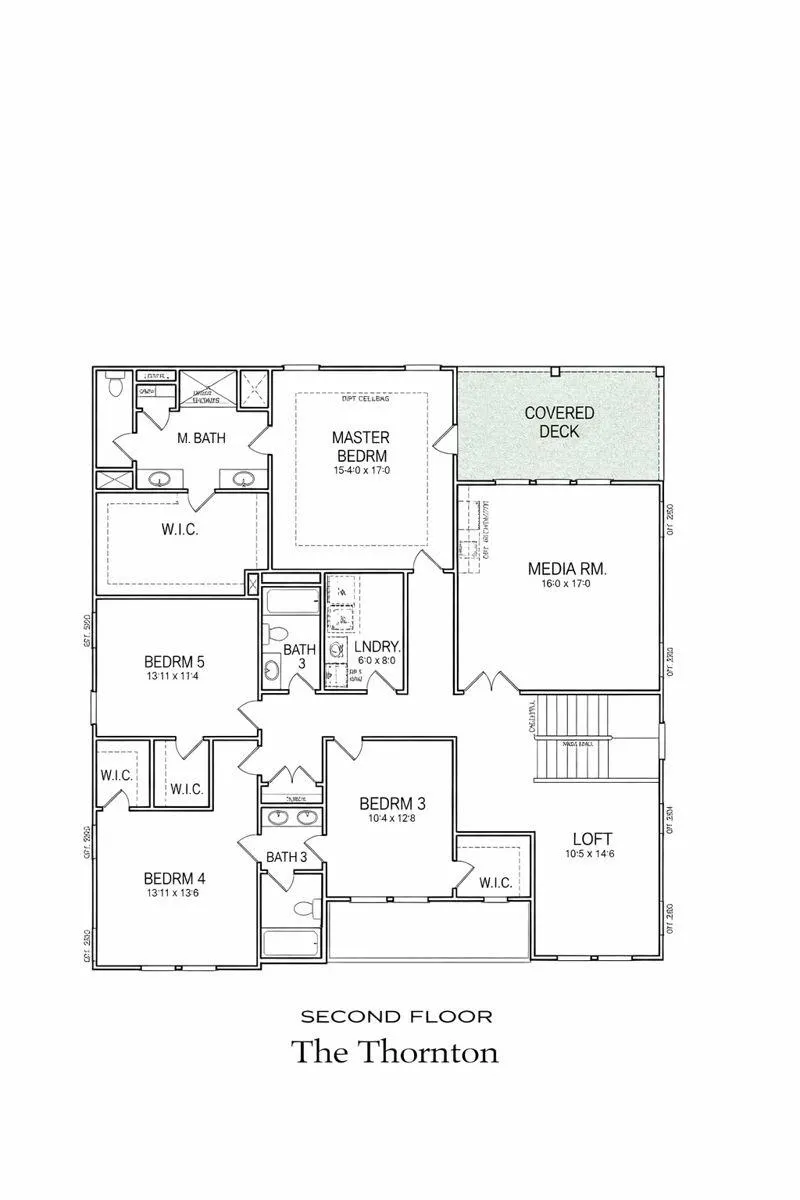
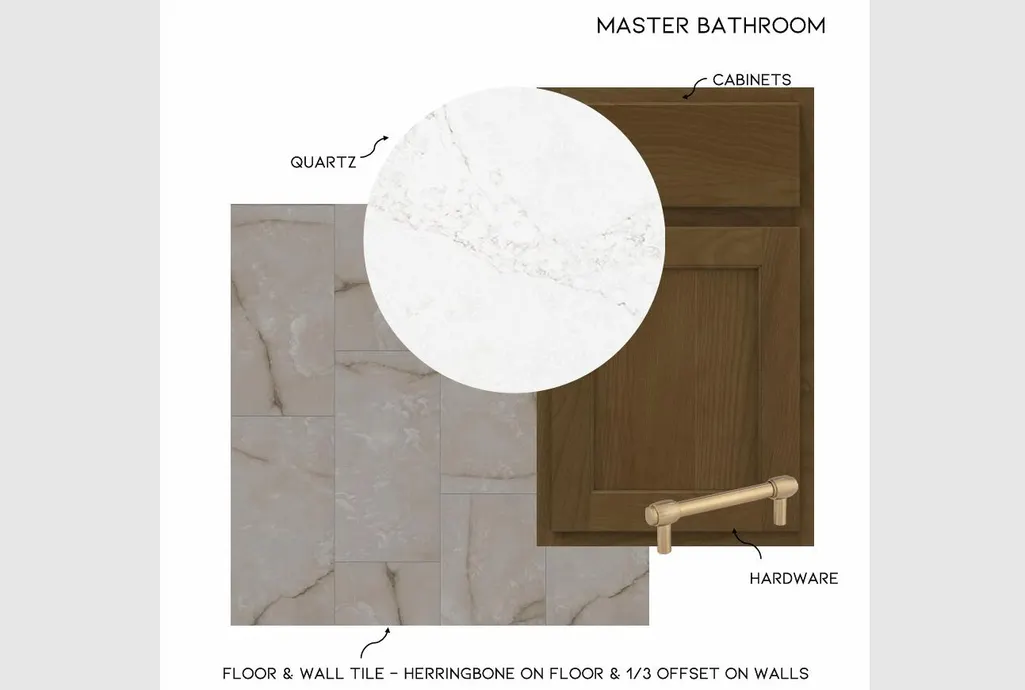
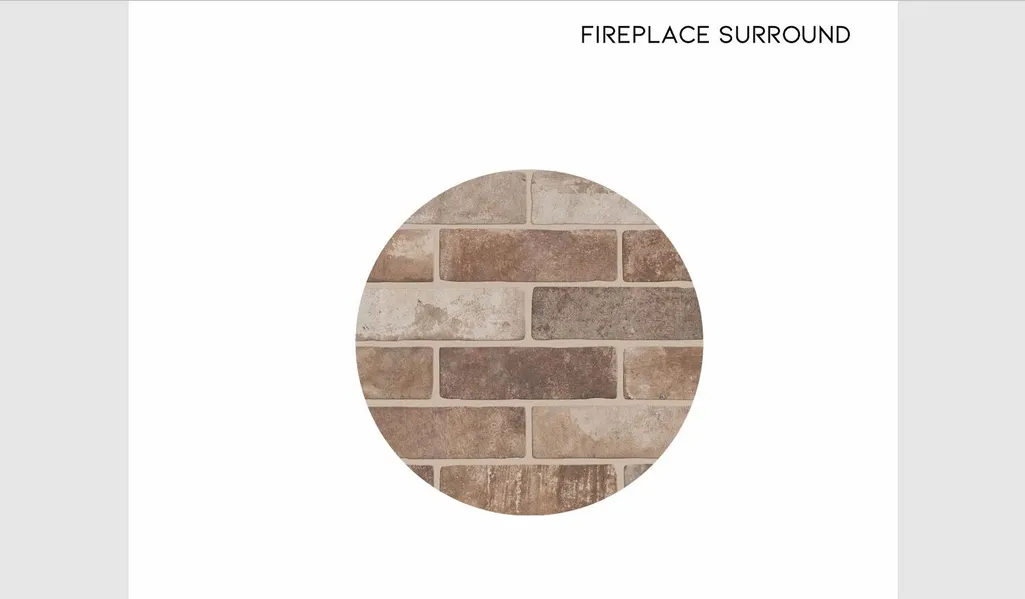
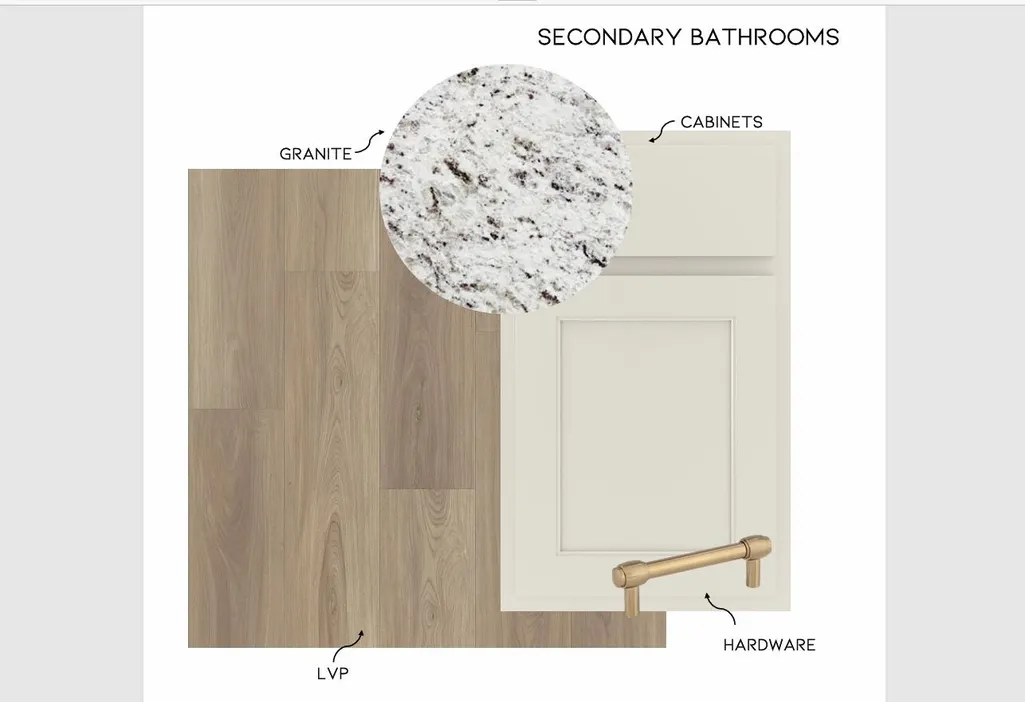
Welcome to Tanners Mill, where the Thorton S expansive 5-bedroom, 4.5-bath home delivers comfort, sophistication, and room to live boldly. Whether its game night gathered around the cozy family-room fireplace or movie night in the oversized upstairs media center, this home is designed to keep everyone entertained with ease. When the fun winds down, retreat to your luxurious primary suite -- a true sanctuary featuring a graceful trey ceiling and a calming atmosphere perfect for unwinding. The spa-inspired bath offers a large walk-in shower, private water closet, and dual vanities that make mornings feel effortless. The spacious master closet eliminates the days of overcrowding, giving your gym bag and garment bag their own dedicated corners. With four additional bedrooms and thoughtfully placed bathrooms, this home ensures comfort and privacy for family and guests alike. Refined finishes, open-concept living spaces, and generous storage throughout complete the picture of elevated everyday living. Set in the highly sought-after Tanners Mill community, this home blends style, function, and modern convenience -- offering the perfect backdrop for the life you want to live.
| Price History | |
|---|---|
| 9/8/2026 | Listed $727,833 |
General Features
| Sewer | Public Sewer |
|---|---|
| Heating | Central,Natural Gas |
| Cooling | Central Air,Electric,Multi Units |
| Utilities | Cable Available,Electricity Available,Phone Available,Sewer Connected,Underground Utilities |
| Possession | Close Of Escrow |
| Roof | Asphalt,Shingle |
| Appliances | Tankless Water Heater,Microwave,Gas Water Heater,Gas Range,Double Oven,Dishwasher |
| HOA Fee | 750 |
| Garage Spaces | 2 |
| Patio/Porch Features | Covered,Deck,Patio |
| Architectural Style | Contemporary |
| Pool Features | Community |
| Construction Materials | Fiber Cement |
| Year Built | 2026 |
| View | Mountain(s),Other |
| Stories Count | 2 |
| Levels | Two |
| Property Subtype | Single Family Residence |
| Community Features | Sidewalks |
| Assoc Fee Paid Per | Annually |
| County | Hamilton |
| New Construction | true |
| Property Type | Residential |
| HOA | true |
| Attached Garage | true |
| Subdivision Name | Tanner's Mill |
| Garage Y/N | true |
| Total Rooms | 16 |
| Full Baths | 4 |
| Status | Active |
| Directions | From I-75 North take Exit 9, turn right onto Apison Pk. go approx 3 miles towards Collegedale, turn right onto Ooltewah-Ringgold Rd. go 2 miles Tanners Mill will be on the left. |
| High School | Ooltewah |
| City | Ooltewah |
| Senior Community Y/N | false |
| MLS Area | County |
| Lot Size Units | Acres |
| Lot Size Square Feet | 9147.6 |
| Carport Y/N | false |
| Listing Terms | Cash,Conventional,VA Loan |
| Elementary School | Wolftever Creek Elementary |
| Land Lease Y/N | No |
| Home Warranty Y/N | true |
| Middle/Junior High School | Ooltewah Middle |
| Lease Renewal Y/N | No |
| MLS Area Minor | County |
| Additional Parcels Y/N | false |
| Lease Considered Y/N | No |
| Rent Control Y/N | No |
| Builder Name | Trust Homes LLC |
| Standard Status | Active |
| MobileHomeRemainsYN | No |
| Legal Description | LT 05 TANNERS MILL |
| Sewer_co_Public_sp_Sewer | true |
| Heating_co_Central | true |
| Utilities_co_Cable_sp_Available | true |
| Utilities_co_Electricity_sp_Available | true |
| Utilities_co_Underground_sp_Utilities | true |
Interior Features
| Interior Amenities | Breakfast Nook,Double Shower,Double Vanity,Eat-in Kitchen,En Suite,Granite Counters,High Ceilings,Open Floorplan,Pantry,Separate Dining Room,Separate Shower,Split Bedrooms,Tub/shower Combo,Walk-In Clo |
|---|---|
| Flooring | Carpet,Luxury Vinyl,Plank,Tile,Vinyl,Other |
| Total Fireplaces | 1 |
| Fireplace Features | Den,Family Room,Gas Log |
| Basement (Y/N) | false |
| Air Conditioning Y/N | true |
| Heating Y/N | true |
| Window Features | Insulated Windows,Vinyl Frames |
| Fireplace Y/N | true |
| Above Grade Finished Area | 3775 |
| Half Baths | 1 |
| Laundry Features | Electric Dryer Hookup,Gas Dryer Hookup,Laundry Room,Washer Hookup |
| Total Bedrooms | 5 |
| LivingAreaSource | Plans |
| Total Baths | 5 |
Exterior Features
| Exterior Amenities | None |
|---|---|
| Parking Features | Garage Door Opener,Garage Faces Front,Kitchen Level |
| Lot Features | Level,Split Possible |
| Water Source | Public |
| Lot Size Area | 0.21 |
| Foundation Details | Slab |
| Spa | No |
| Building Area Total | 3775 |
| Lot Dimensions | 53x182x72x125 |
| Lot Size Acres | 0.21 |
| Waterfront Y/N | false |
| Crops Included Y/N | No |
| Horse Y/N | No |
| Irrigation Water Rights Y/N | No |
Amenities
- Foreclosure
- Views
- Short Sale
- New Construction
- Adult 55+
- Lease To Own
- No HOA Fees
- Furnished
- Primary On Main
- Air Conditioning
- Seller Finance
- Green
- Fixer Upper
- Horse
- Golf
- Fireplace
- Deck
- Garage
- Basement
- Pool
Property vs Single Family Average in 37363
Price
Year Built

