




Address
1815 Clayton Drive, Chattanooga, TN
Price
$ 350,000
Property Attributes
- MLS#1542109
- TypeSingle Family
- Listing Status Active
- CountyHamilton
- CityChattanooga
- AreaChattanooga
- NeighborhoodPine Terr
- Zip37421
- StyleSingle Family Residence
- Year Built1962
- Taxes$ 2327
- Price$ 350,000
- Bedrooms3
- Full Bathrooms2
- Half Bathrooms0
- Sqr Footage2107
- Lot Size0.65 Acres
Data Source:
Greater Chattanooga MLS (GCAR)
Property Description
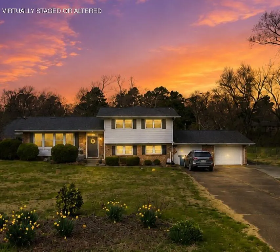
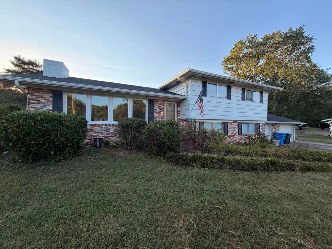
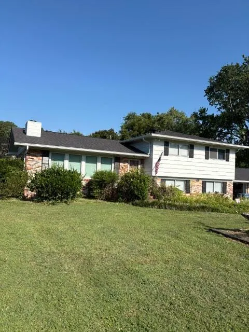
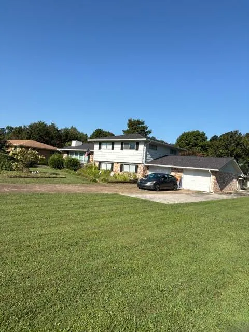
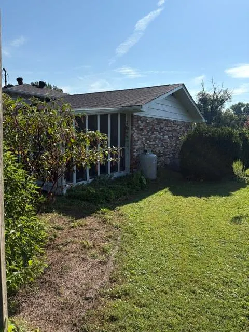
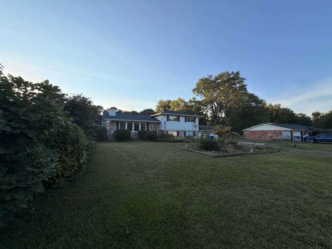
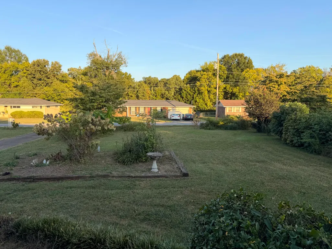
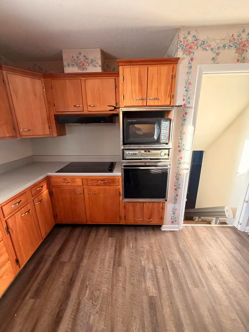
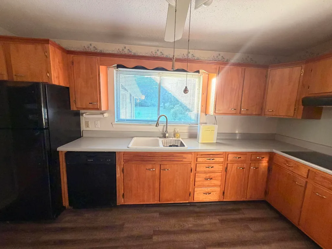
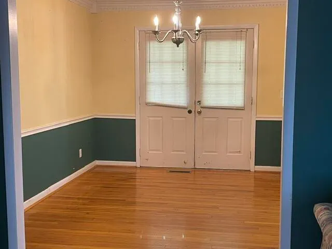
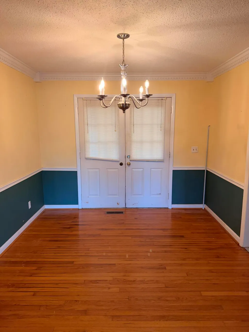
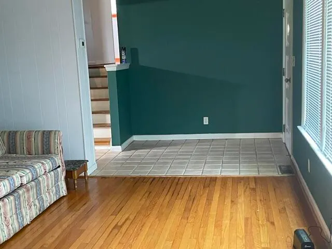
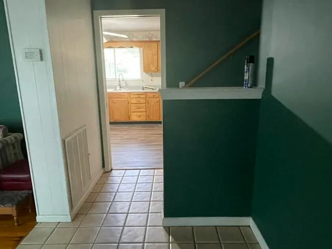
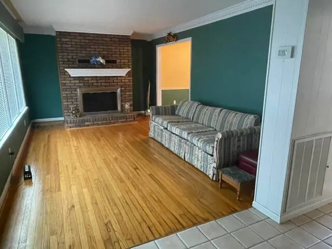
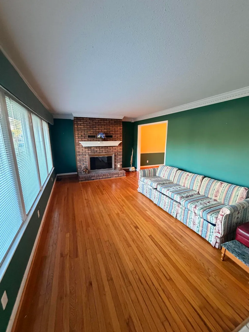
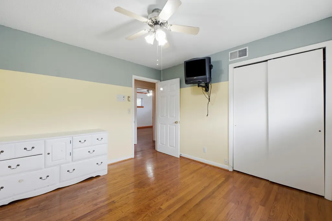
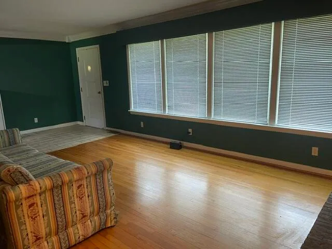
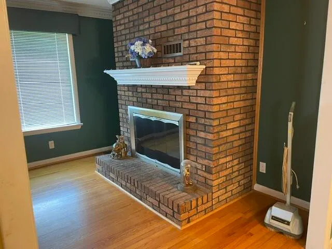
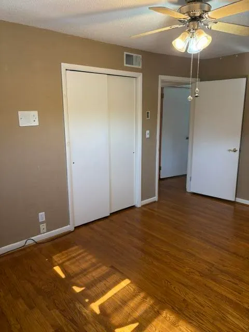
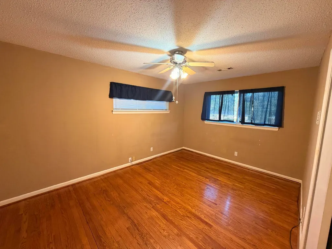
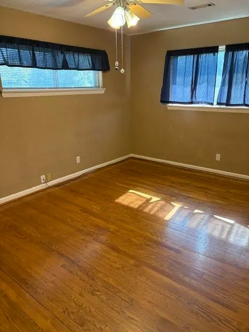
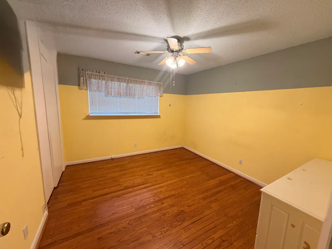
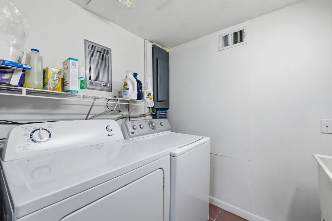
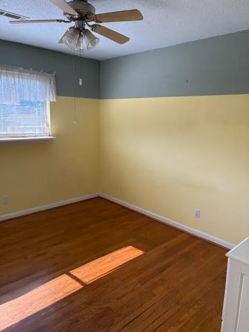
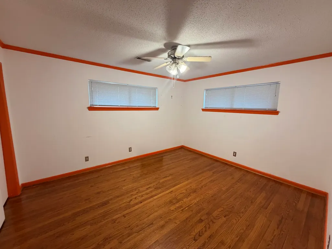
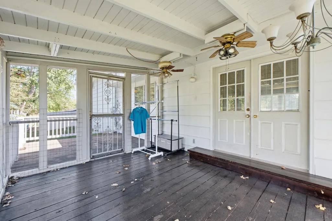
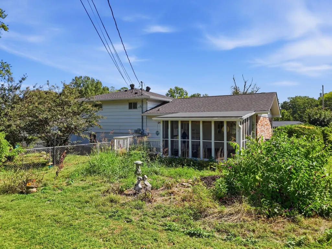
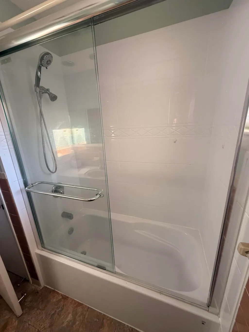
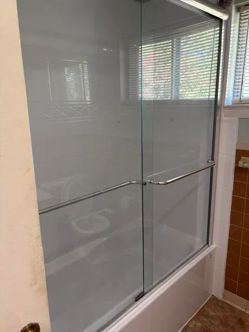
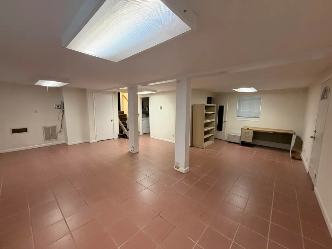
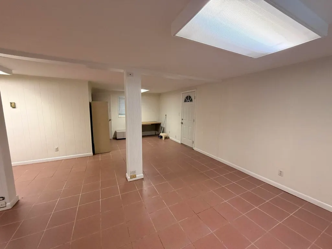
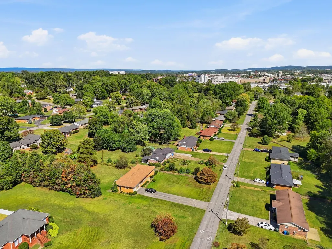
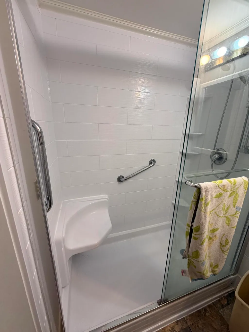
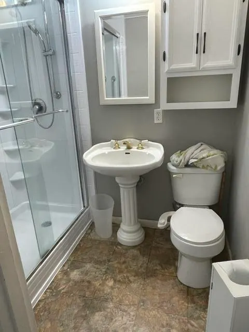
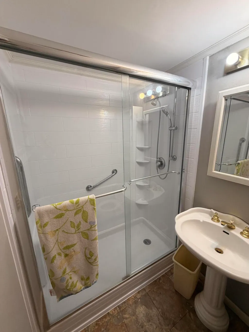
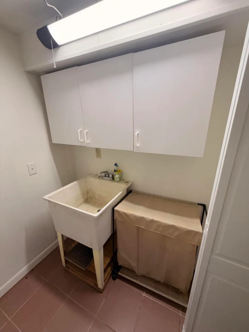
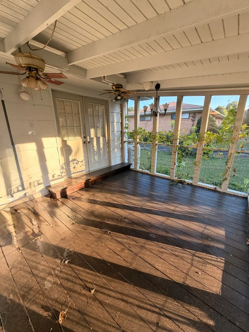
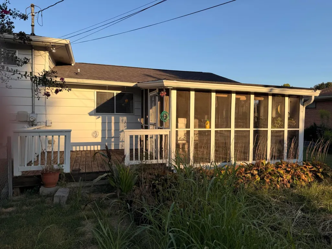
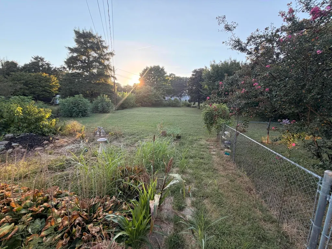
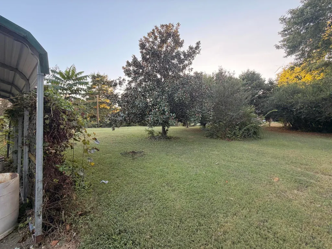
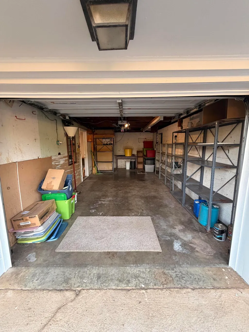
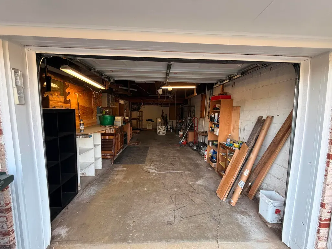
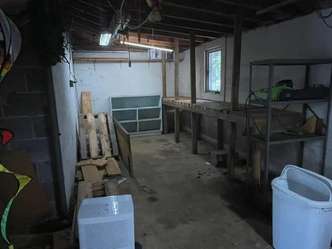
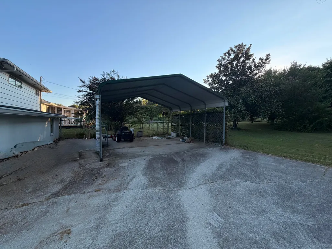
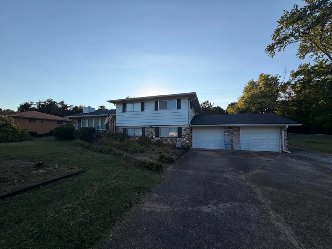
Welcome to this spacious 3-bedroom, 2-bath home offering approximately 2,107 square feet of living space on a generous 0.65-acre lot in a prime East Brainerd location! Just minutes from Hamilton Place, shopping, dining, medical facilities, schools and interstate access, this home offers the convenience of being close to everything while providing plenty of space to spread out. Step inside to a light-filled living room featuring beautiful hardwood floors, a gas-log fireplace and four large picture windows. The adjoining dining room also features hardwood flooring, while the kitchen offers updated flooring, ample functionality and French doors leading to a screened porch and adjoining open deck--perfect for relaxing, entertaining or enjoying the spacious backyard. The versatile multi-level floor plan provides excellent separation of space. Upstairs you'll find three bedrooms with generous closets, a full bath and additional hall storage. The lower level offers even more living space with a large den, additional bedroom/flex space, full bath, laundry and pantry area, and convenient step-free access from the garage. Numerous improvements have already been completed, including a new roof in April 2020, Honeywell zoned heating and air system in 2020, updated bathrooms in 2020 and 2021, water heater in 2021, dishwasher in December 2024 and new garage doors in 2025. Kitchen flooring and plumbing were updated in 2018, and the living room windows were replaced in 2013. Refrigerator, washer and dryer convey. With 2,107 square feet, three bedrooms, multiple living areas, indoor and outdoor entertaining spaces, a large lot and an incredibly convenient East Brainerd location, this well-maintained home offers space, character and functionality that's increasingly hard to find. Schedule your private showing today!
| Price History | |
|---|---|
| 9/3/2026 | Listed $370,000 |
| 9/16/2026 | 6$350,000 |
General Features
| Sewer | Public Sewer |
|---|---|
| Cooling | Electric,Zoned |
| Utilities | Cable Available,Electricity Available,Phone Available,Sewer Available |
| Garage Spaces | 2 |
| Construction Materials | Brick,Wood Siding |
| Year Built | 1962 |
| Property Subtype | Single Family Residence |
| County | Hamilton |
| New Construction | false |
| Property Type | Residential |
| HOA | false |
| Attached Garage | true |
| Subdivision Name | Pine Terr |
| Garage Y/N | true |
| Total Rooms | 9 |
| Full Baths | 2 |
| Status | Active |
| Directions | From I-24: Take I-75 North toward Knoxville. Take Exit 3A/East Brainerd Road and travel east on East Brainerd Road. Turn left onto Gunbarrel Road, then turn right onto Davidson Road. Continue into the |
| High School | Ooltewah |
| City | Chattanooga |
| Senior Community Y/N | false |
| MLS Area | Chattanooga |
| Lot Size Units | Acres |
| Lot Size Square Feet | 28140.02 |
| Carport Spaces | 2 |
| Carport Y/N | true |
| Listing Terms | Cash,Conventional,FHA,VA Loan |
| Elementary School | East Brainerd Elementary |
| Land Lease Y/N | No |
| Tax Annual Amount | 2327.57 |
| Home Warranty Y/N | false |
| Middle/Junior High School | Ooltewah Middle |
| Lease Renewal Y/N | No |
| MLS Area Minor | Chattanooga |
| Additional Parcels Y/N | false |
| Lease Considered Y/N | No |
| Rent Control Y/N | No |
| Standard Status | Active |
| Occupancy Type | Owner |
| MobileHomeRemainsYN | No |
| Legal Description | Lot 45 Pine Terrace Resub Pb 16 Pg 13 |
| Sewer_co_Public_sp_Sewer | true |
| HeatingYN@Core.Permissions | None |
| Utilities_co_Cable_sp_Available | true |
| Utilities_co_Electricity_sp_Available | true |
Interior Features
| Basement (Y/N) | true |
|---|---|
| Air Conditioning Y/N | true |
| Fireplace Y/N | true |
| Above Grade Finished Area | 2107 |
| Total Bedrooms | 3 |
| LivingAreaSource | Tax Records |
| Total Baths | 2 |
Exterior Features
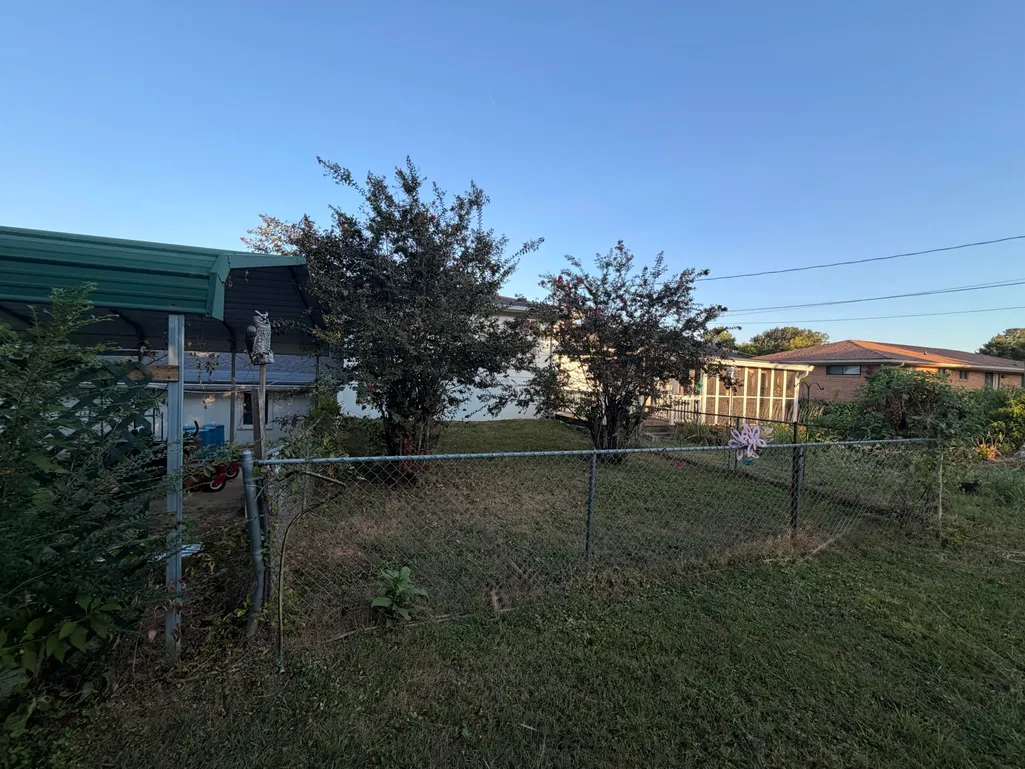
| Exterior Amenities | Dog Run,Garden,Private Yard,Rain Gutters |
|---|---|
| Parking Features | Asphalt,Driveway,Garage,Garage Door Opener,Garage Faces Front |
| Water Source | Public |
| Lot Size Area | 0.65 |
| Foundation Details | Block |
| Spa | false |
| Building Area Total | 2107 |
| Lot Dimensions | 105X268 |
| Lot Size Acres | 0.65 |
| Waterfront Y/N | false |
| Crops Included Y/N | No |
| Horse Y/N | No |
| Irrigation Water Rights Y/N | No |
| Exterior_sp_Features_co_Garden | true |
Amenities
- Foreclosure
- Views
- Short Sale
- New Construction
- Adult 55+
- Lease To Own
- No HOA Fees
- Furnished
- Primary On Main
- Air Conditioning
- Seller Finance
- Green
- Fixer Upper
- Horse
- Golf
- Fireplace
- Deck
- Garage
- Basement
- Pool
Property vs Single Family Average in 37421
Price
Taxes
Year Built
 © 2026 Chattanooga Association of Realtors. All rights reserved. Information deemed to be reliable but not guaranteed. The data relating to real estate for sale on this website comes from the Chattanooga Association of Realtors and the Broker Reciprocity Program.sm. Real estate listings held by brokerage firms other than REMAX Renaissance Realtors are marked with the BR logo and detailed information about them includes the name of the listing brokers. Listing broker has attempted to offer accurate
