














Address
165 Reserve Drive Nw, Georgetown, TN
Price
$ 714,900
Property Attributes
- MLS#1541910
- TypeSingle Family
- Listing Status Contingent
- CountyBradley
- CityGeorgetown
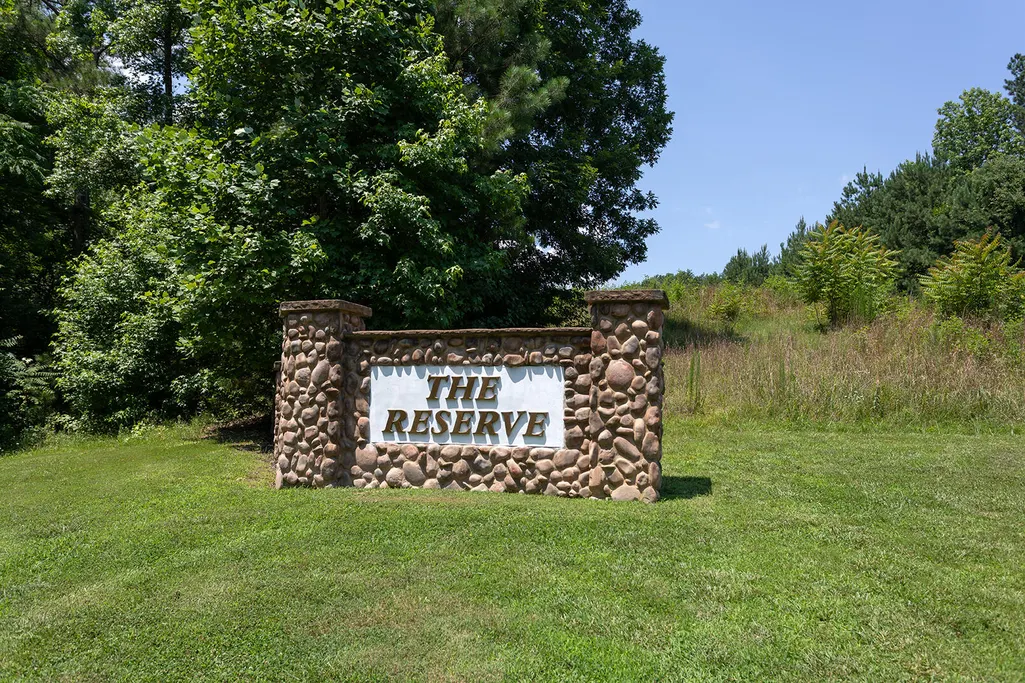
- NeighborhoodThe Reserve
- Zip37336
- StyleRanch
- Year Built2021
- Taxes$ 1990
- Price$ 714,900
- Bedrooms3
- Full Bathrooms3
- Half Bathrooms1
- Sqr Footage2550
- Lot Size2.05 Acres
Data Source:
Greater Chattanooga MLS (GCAR)
Property Description
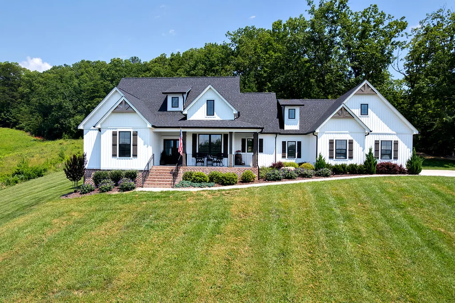
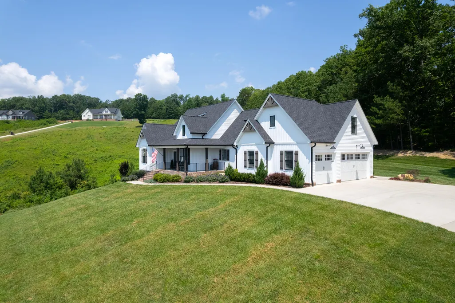
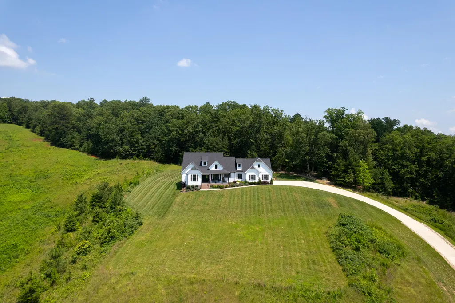
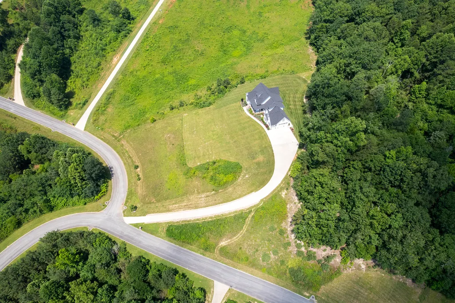
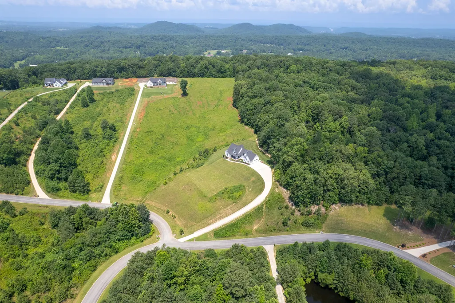
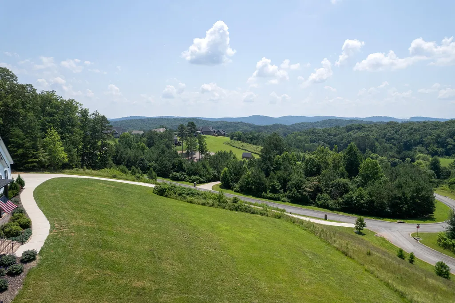
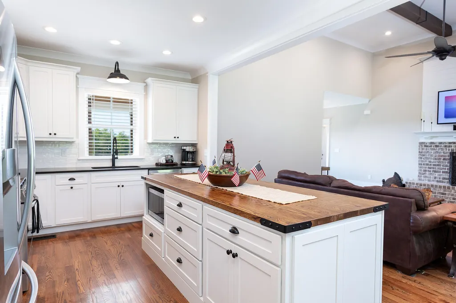
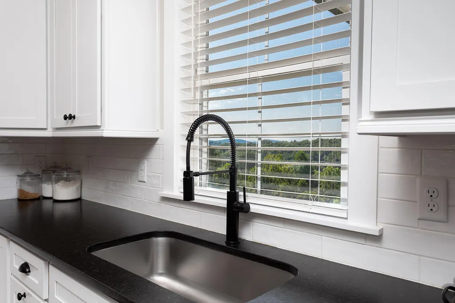
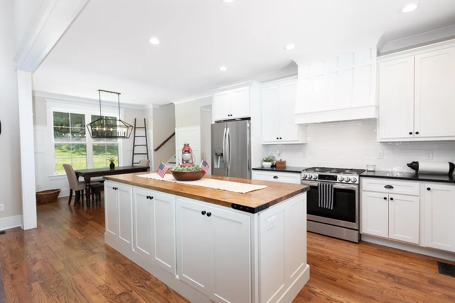
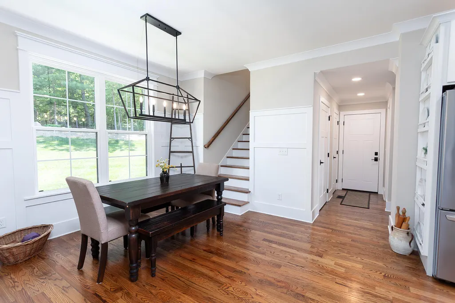
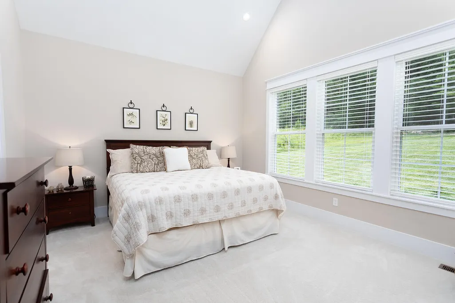
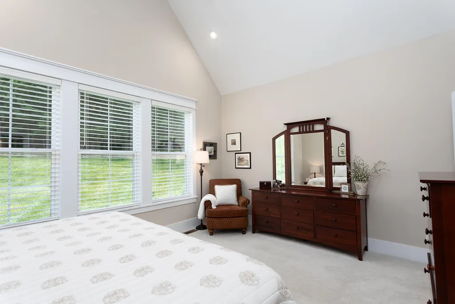
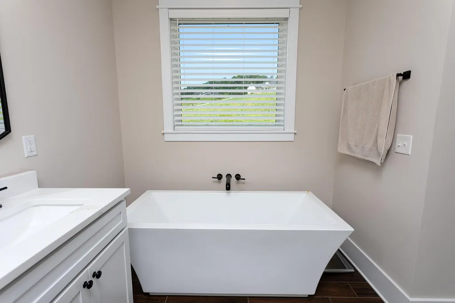
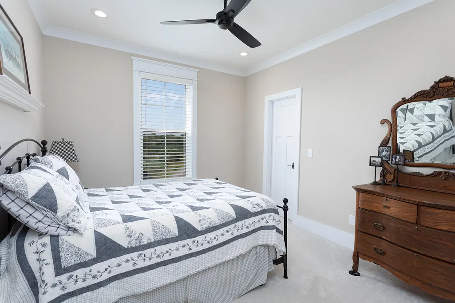
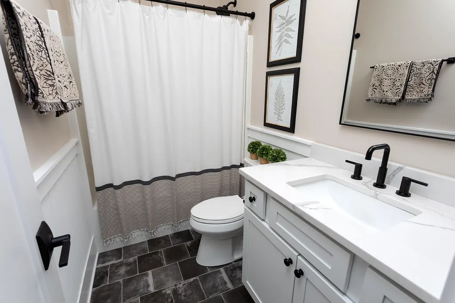
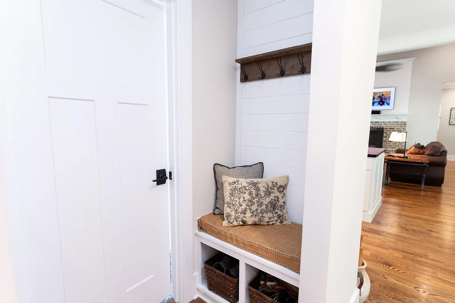
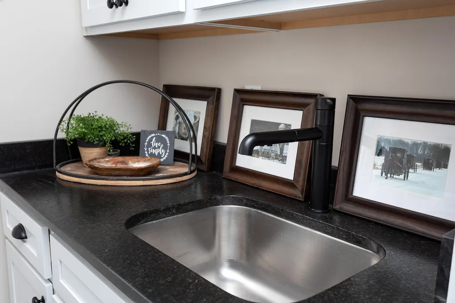
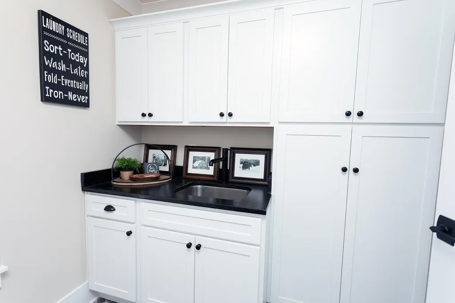
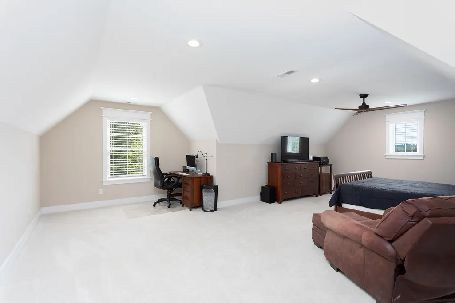
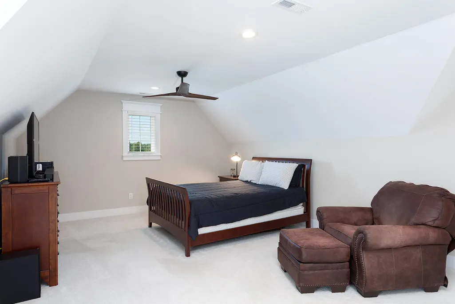
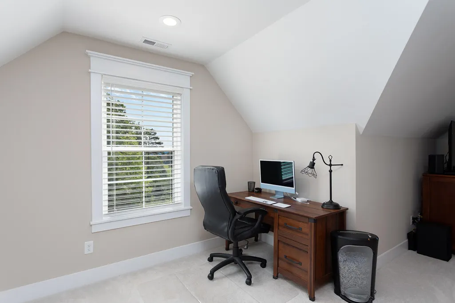
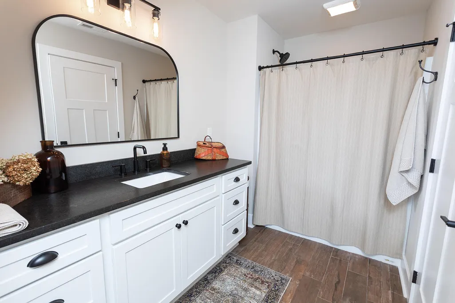
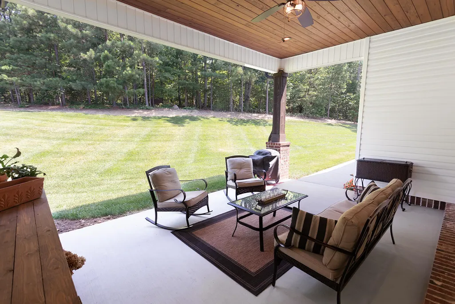
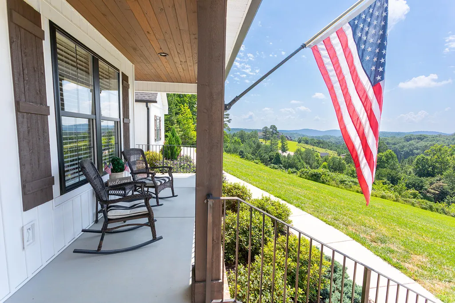
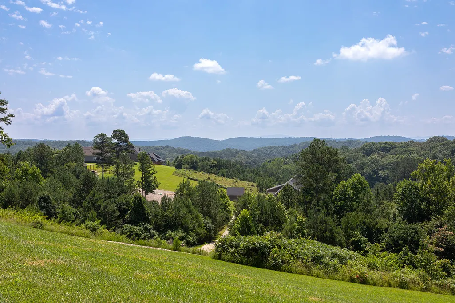
**Modern Elegance Meets Panoramic Views - A Must-See Home!** Welcome to this stunning 5-year-old custom-built home in the breathtaking **The Reserve** subdivision, nestled between Charleston and Georgetown, where convenience and seclusion truly meet. Situated on a serene 2-acre lot with beautiful mountain views, this home offers 3 bedrooms, 3.5 bathrooms, and a spacious 3-car garage. The main level features an inviting open-concept layout with a sleek modern kitchen, walk-in pantry, premium appliances, and designer touches throughout. The thoughtfully designed laundry room offers extra cabinetry and a built-in sink. The primary suite and two additional bedrooms are also on the main level, along with 2.5 baths and a flexible office or sitting room. Upstairs, a large bonus room with a full bath provides endless possibilities as a guest suite, media room, home theater, or private retreat. Enjoy peaceful mornings and stunning sunsets from the covered front porch, where the picturesque mountain line frames your private view. The covered back patio extends the living and entertaining space, while meticulously maintained landscaping creates a polished and welcoming setting. Although the surroundings feel wonderfully secluded, you're still close to everything you need. Boating and fishing are less than 4 miles away, the Interstate is under 6 miles, and dining and shopping along Paul Huff Parkway are just 9 miles away. Every inch of this home reflects modern luxury, thoughtful design, and timeless appeal--all in a location that truly lives up to its name. Don't miss your opportunity to make The Reserve your home!
| Price History | |
|---|---|
| 9/1/2026 | Listed $714,900 |
General Features
| Sewer | Septic Tank |
|---|---|
| Heating | Central |
| Cooling | Central Air |
| Utilities | Cable Available,Electricity Connected,Natural Gas Not Available,Water Connected,Propane,Underground Utilities |
| Possession | Close Of Escrow |
| Roof | Shingle |
| Appliances | Washer/Dryer,Refrigerator,Dishwasher,Built-In Gas Range |
| Garage Spaces | 3 |
| Patio/Porch Features | Covered,Porch - Covered,Rear Porch |
| Architectural Style | Ranch |
| Construction Materials | Vinyl Siding |
| Year Built | 2021 |
| View | Mountain(s),Ridge |
| Stories Count | 2 |
| Levels | One and One Half |
| Property Subtype | Single Family Residence |
| County | Bradley |
| New Construction | false |
| Property Type | Residential |
| HOA | false |
| Attached Garage | true |
| Subdivision Name | The Reserve |
| Garage Y/N | true |
| Total Rooms | 7 |
| Full Baths | 3 |
| Status | Contingent |
| Directions | I-75 N to the Charleston exit for 308-W. Turn left off the exit. Turn right on Lower River Rd. Left on No Pone Rd. Right on Reserve. |
| High School | Walker Valley High |
| City | Georgetown |
| Senior Community Y/N | false |
| Lot Size Units | Acres |
| Lot Size Square Feet | 89298 |
| Carport Y/N | false |
| Listing Terms | Cash,Conventional,FHA,VA Loan |
| Elementary School | Hopewell Elementary |
| Land Lease Y/N | No |
| Tax Annual Amount | 1990 |
| Home Warranty Y/N | false |
| Middle/Junior High School | Ocoee Middle |
| Property Condition | Updated/Remodeled |
| Lease Renewal Y/N | No |
| Additional Parcels Y/N | false |
| Lease Considered Y/N | No |
| Rent Control Y/N | No |
| Virtual Tour | https://youtu.be/pOUJybVsuFs |
| Structure Type | House |
| Standard Status | Pending |
| Occupancy Type | Owner |
| MobileHomeRemainsYN | No |
| Legal Description | Lot 15 The Reserve |
| Sewer_co_Septic_sp_Tank | true |
| Heating_co_Central | true |
| Utilities_co_Cable_sp_Available | true |
| Utilities_co_Underground_sp_Utilities | true |
Interior Features
| Interior Amenities | Beamed Ceilings,Ceiling Fan(s),Double Closets,Eat-in Kitchen,Entrance Foyer,Granite Counters,High Speed Internet,Pantry,Primary Downstairs,Separate Shower,Sitting Area,Soaking Tub,Vaulted Ceiling(s),W |
|---|---|
| Flooring | Carpet,Wood |
| Fireplace Features | Living Room |
| Basement (Y/N) | false |
| Air Conditioning Y/N | true |
| Heating Y/N | true |
| Fireplace Y/N | true |
| Above Grade Finished Area | 2550 |
| Half Baths | 1 |
| Laundry Features | Electric Dryer Hookup,Laundry Room,Main Level,Sink,Washer Hookup |
| Total Bedrooms | 3 |
| LivingAreaSource | Tax Records |
| Total Baths | 4 |
Exterior Features
| Exterior Amenities | Rain Gutters |
|---|---|
| Parking Features | Garage,Garage Door Opener,Garage Faces Side |
| Lot Features | Landscaped,Views |
| Water Source | Public |
| Inclusions | Refrigerator, washer, dryer |
| Lot Size Area | 2.05 |
| Foundation Details | Brick/Mortar |
| Spa | false |
| Building Area Total | 2550 |
| Lot Dimensions | 70x232x368x123x67x235 |
| Lot Size Acres | 2.05 |
| Road Surface Type | Paved |
| Waterfront Y/N | false |
| Road Frontage Type | County Road |
| Crops Included Y/N | No |
| Road Responsibility | Public Maintained Road |
| Horse Y/N | No |
| Irrigation Water Rights Y/N | No |
Amenities
- Foreclosure
- Views
- Short Sale
- New Construction
- Adult 55+
- Lease To Own
- No HOA Fees
- Furnished
- Primary On Main
- Air Conditioning
- Seller Finance
- Green
- Fixer Upper
- Horse
- Golf
- Fireplace
- Deck
- Garage
- Basement
- Pool
Property vs Single Family Average in 37336
Price
Taxes
Year Built
 © 2026 Chattanooga Association of Realtors. All rights reserved. Information deemed to be reliable but not guaranteed. The data relating to real estate for sale on this website comes from the Chattanooga Association of Realtors and the Broker Reciprocity Program.sm. Real estate listings held by brokerage firms other than REMAX Renaissance Realtors are marked with the BR logo and detailed information about them includes the name of the listing brokers. Listing broker has attempted to offer accurate
