






Address
2301 Guinevere Parkway, Chattanooga, TN
Price
$ 558,000
Property Attributes
- MLS#1541653
- TypeSingle Family
- Listing Status Active
- CountyHamilton
- CityChattanooga
- AreaChattanooga
- NeighborhoodDrake Forest
- Zip37421
- StyleRanch
- Year Built2026
- Taxes$ 1292
- Price$ 558,000
- Bedrooms4
- Full Bathrooms2
- Half Bathrooms0
- Sqr Footage2025
- Lot Size0.73 Acres
Data Source:
Greater Chattanooga MLS (GCAR)
Property Description
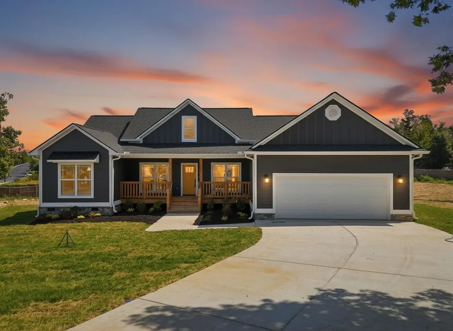
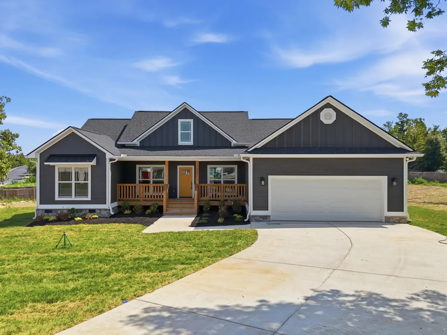
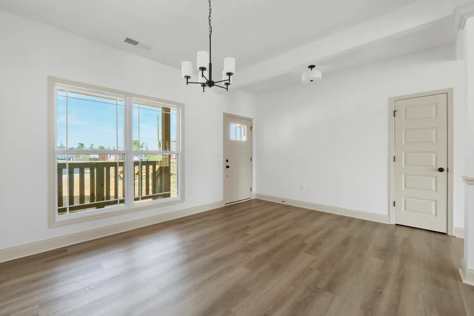
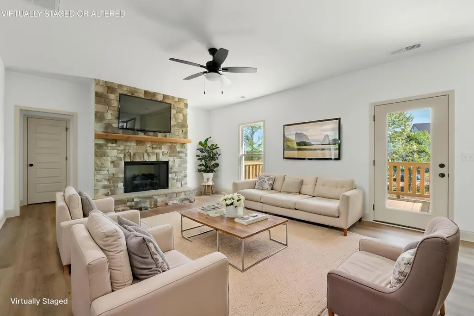
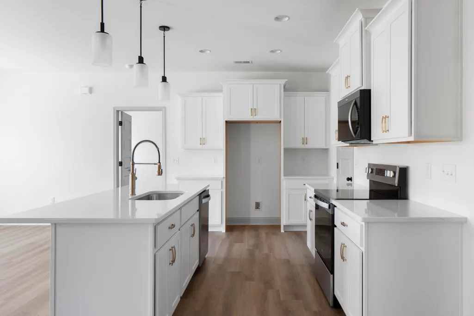
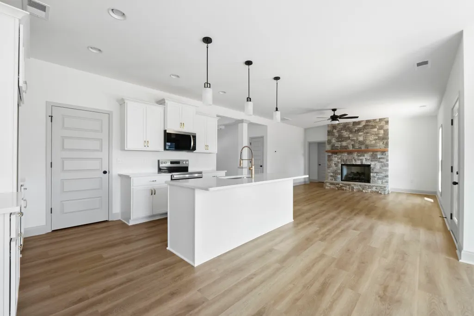
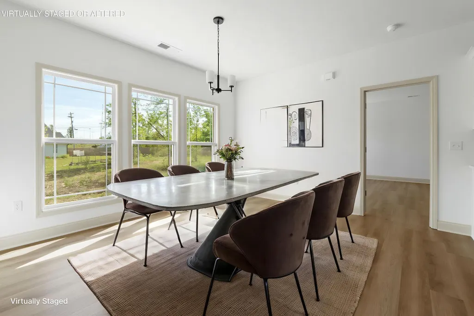
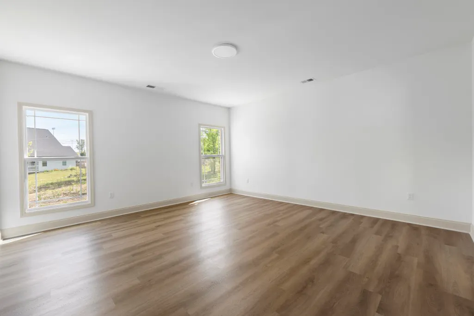
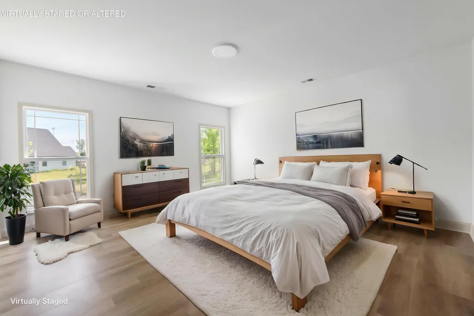
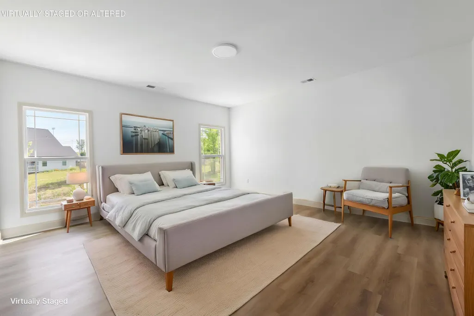
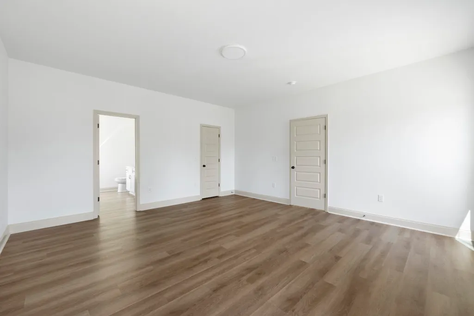
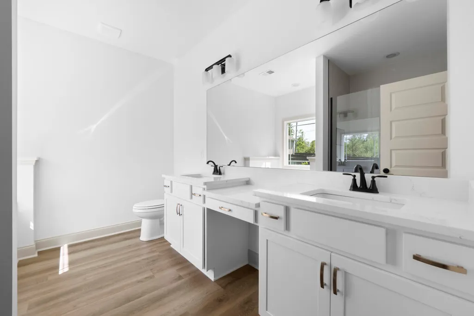
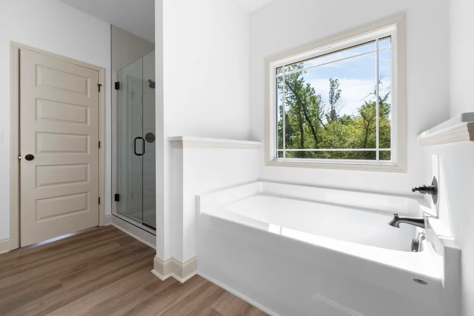
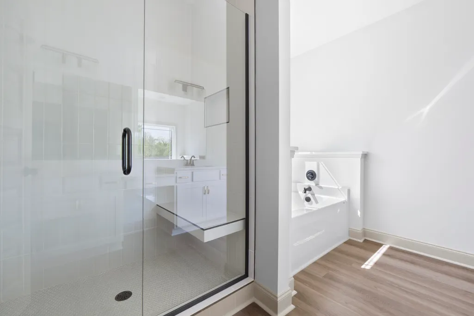
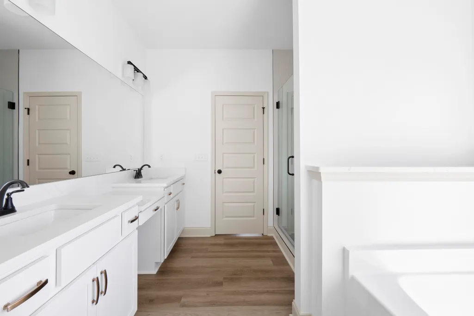
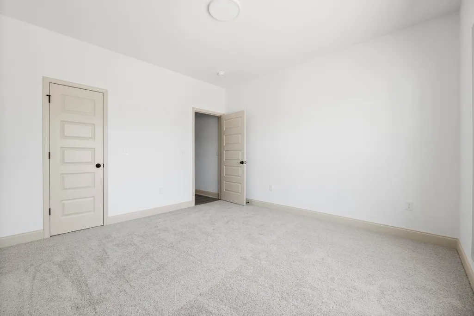
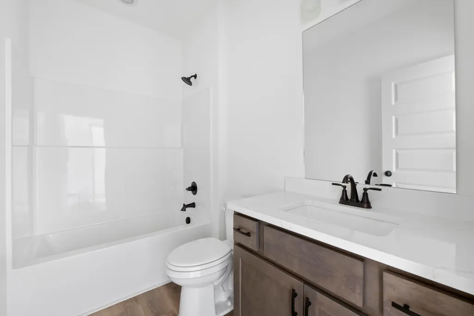
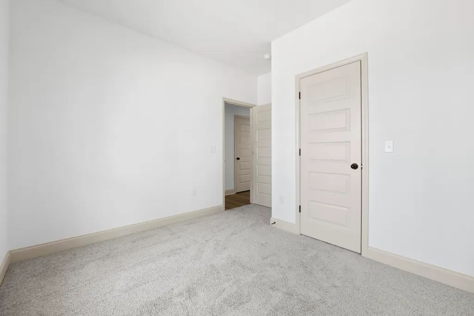
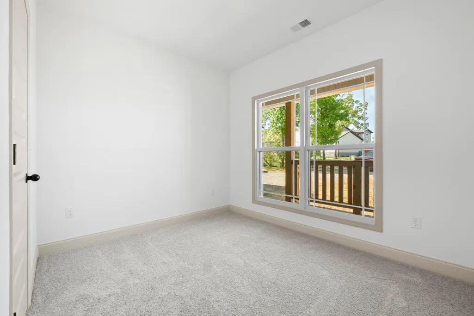
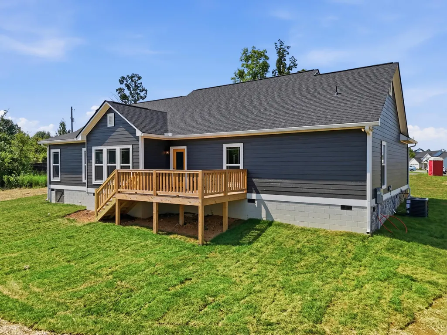
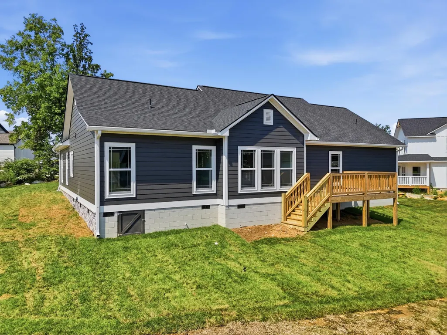
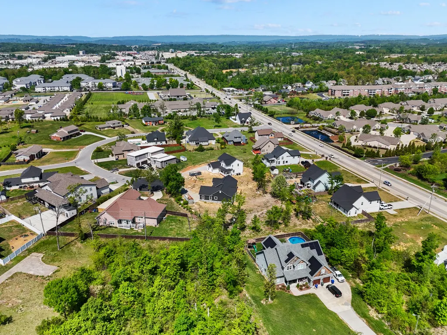
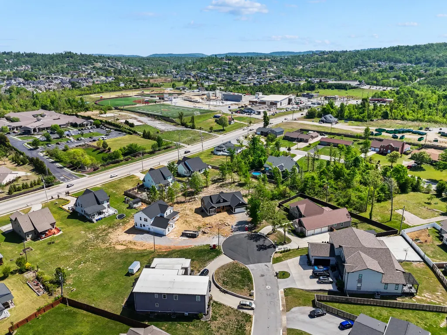
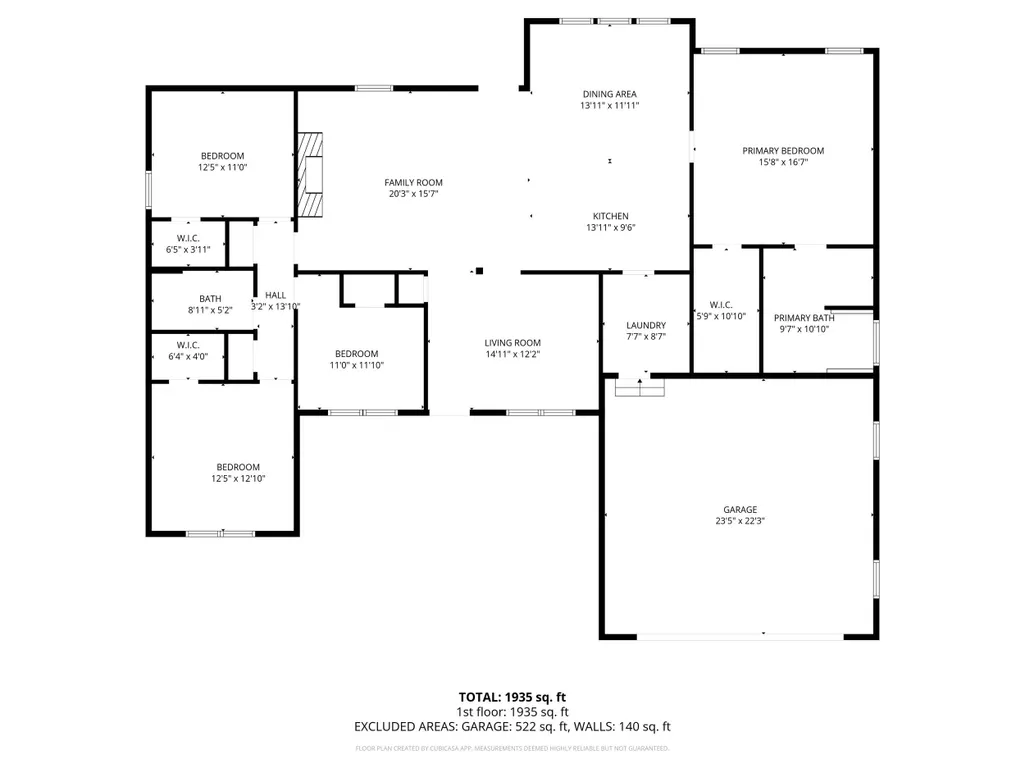
Located in East Brainerd's desirable Drake Forest community, this custom built residence offers 4 bedrooms, 2 bathrooms, and a bright open-concept layout perfect for both everyday living and entertaining! Step inside to a warm, neutral color palette that creates an inviting and timeless feel throughout. The spacious living area features a cozy stone stacked fireplace, seamlessly flowing into a stunning kitchen complete with quartz countertops, custom cabinetry, and elegant gold accents that add a touch of luxury. The private primary suite offers a relaxing retreat with a beautifully tiled shower and quality finishes, while the additional bedrooms provide flexibility for guests, a home office, or growing needs. For over 50 years, America's Home Place has helped thousands of families bring their dream homes to life--crafted with care, built with integrity, and tailored to fit your lifestyle! The home comes with not only the builder warranty, but also a complimentary 2-10 Home Warranty! Reach out today to schedule your private tour and discuss buyer incentives!
| Price History | |
|---|---|
| 8/28/2026 | Listed $558,000 |
General Features
| Sewer | Public Sewer |
|---|---|
| Heating | Central,Electric |
| Cooling | Ceiling Fan(s),Central Air,Electric |
| Utilities | Electricity Connected,Natural Gas Connected,Sewer Connected,Water Connected,Underground Utilities |
| Possession | Close Of Escrow |
| Roof | Asphalt,Shingle |
| Appliances | Microwave,Electric Water Heater,Electric Range,Dishwasher |
| Garage Spaces | 2 |
| Patio/Porch Features | Covered,Deck,Front Porch |
| Architectural Style | Ranch |
| Pool Features | None |
| Security Features | Carbon Monoxide Detector(s),Smoke Detector(s) |
| Construction Materials | Cement Siding,Concrete,Fiber Cement,Stone |
| Year Built | 2026 |
| Stories Count | 1 |
| Levels | One |
| Property Subtype | Single Family Residence |
| Community Features | Curbs,Street Lights |
| Accessibility | Accessible Central Living Area,Accessible Kitchen |
| County | Hamilton |
| New Construction | true |
| Property Type | Residential |
| HOA | false |
| Attached Garage | true |
| Subdivision Name | Drake Forest |
| Garage Y/N | true |
| Other Structures | None |
| Total Rooms | 9 |
| Full Baths | 2 |
| Status | Active |
| Directions | From I-75 N toward Knoxville, take exit 5 for Shallowford Rd, continue on Shallowford for about a mile, Turn Right onto Guinevere Pkwy, and continue on Guinevere Pkwy to the Dead End. Sign in Place! |
| High School | Ooltewah |
| City | Chattanooga |
| Senior Community Y/N | false |
| MLS Area | Chattanooga |
| Lot Size Units | Acres |
| Lot Size Square Feet | 31798.8 |
| Carport Y/N | false |
| Listing Terms | Cash,Conventional,FHA,VA Loan |
| Spa Features | None |
| Elementary School | East Brainerd Elementary |
| Land Lease Y/N | No |
| Tax Annual Amount | 1292.14 |
| Home Warranty Y/N | true |
| Middle/Junior High School | Ooltewah Middle |
| Lease Renewal Y/N | No |
| MLS Area Minor | Chattanooga |
| Additional Parcels Y/N | false |
| Lease Considered Y/N | No |
| Rent Control Y/N | No |
| Structure Type | House |
| Builder Name | America's Home Place |
| Standard Status | Active |
| Occupancy Type | Vacant |
| MobileHomeRemainsYN | No |
| Legal Description | Lt 23 Blk B Drake Forest Sub Pb39 P G97 Out Of 149J-B-10 For 1984 |
| Sewer_co_Public_sp_Sewer | true |
| Heating_co_Central | true |
| Utilities_co_Underground_sp_Utilities | true |
Interior Features
| Interior Amenities | Ceiling Fan(s),Double Vanity,Eat-in Kitchen,En Suite,High Ceilings,Kitchen Island,Open Floorplan,Pantry,Primary Downstairs,Recessed Lighting,Separate Shower,Soaking Tub,Split Bedrooms,Stone Counters,T |
|---|---|
| Basement | None |
| Flooring | Carpet,Luxury Vinyl |
| Total Fireplaces | 1 |
| Fireplace Features | Gas Log,Great Room,Living Room,Ventless |
| Basement (Y/N) | false |
| Air Conditioning Y/N | true |
| Heating Y/N | true |
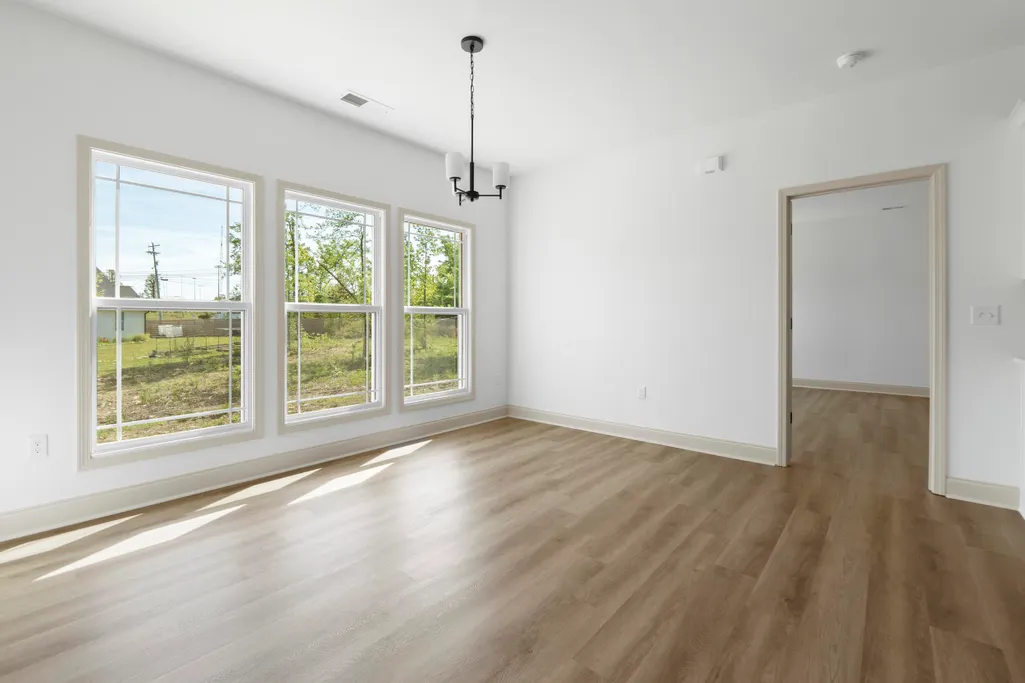
| Window Features | Double Pane Windows,ENERGY STAR Qualified Windows,Vinyl Frames |
| Fireplace Y/N | true |
| Above Grade Finished Area | 2025 |
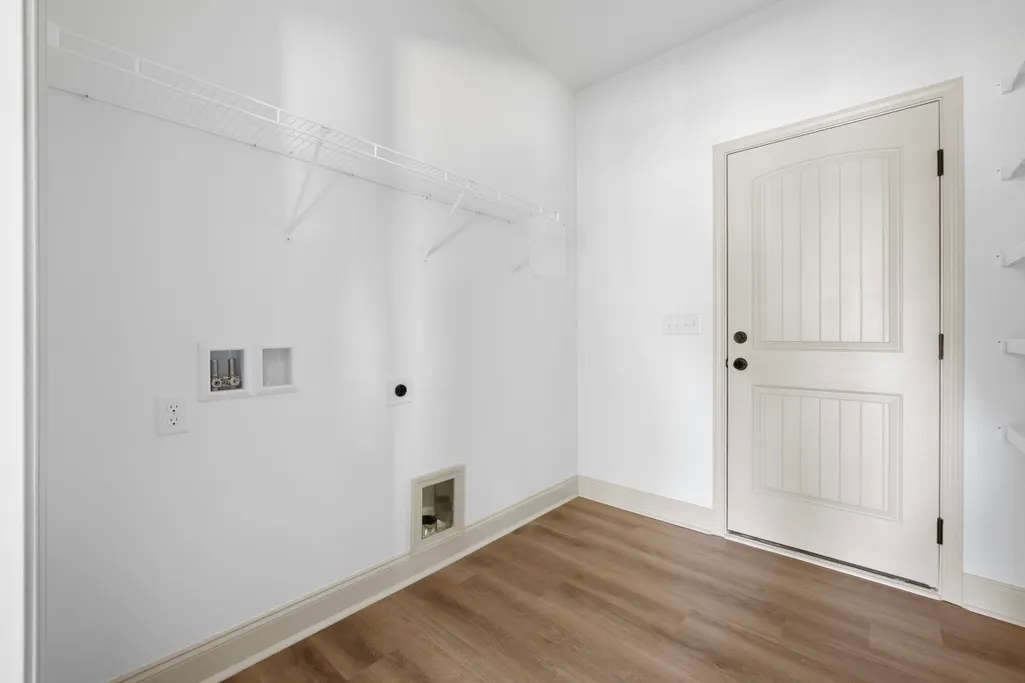
| Laundry Features | Electric Dryer Hookup,Inside,Laundry Room,Main Level,Washer Hookup |
| Total Bedrooms | 4 |
| LivingAreaSource | Tax Records |
| Total Baths | 2 |
Exterior Features
| Exterior Amenities | Rain Gutters |
|---|---|
| Fencing | None |
| Parking Features | Concrete,Driveway,Garage,Garage Door Opener,Garage Faces Front,Off Street |
| Lot Features | Cleared,Cul-De-Sac,Irregular Lot |
| Water Source | Public |
| Lot Size Area | 0.73 |
| Foundation Details | Block |
| Spa | false |
| Building Area Total | 2025 |
| Lot Dimensions | 50X178 |
| Lot Size Acres | 0.73 |
| Road Surface Type | Paved |
| Waterfront Y/N | false |
| Crops Included Y/N | No |
| Horse Y/N | No |
| Irrigation Water Rights Y/N | No |
Amenities
- Foreclosure
- Views
- Short Sale
- New Construction
- Adult 55+
- Lease To Own
- No HOA Fees
- Furnished
- Primary On Main
- Air Conditioning
- Seller Finance
- Green
- Fixer Upper
- Horse
- Golf
- Fireplace
- Deck
- Garage
- Basement
- Pool
Property vs Single Family Average in 37421
Price
Taxes
Year Built

