









Address
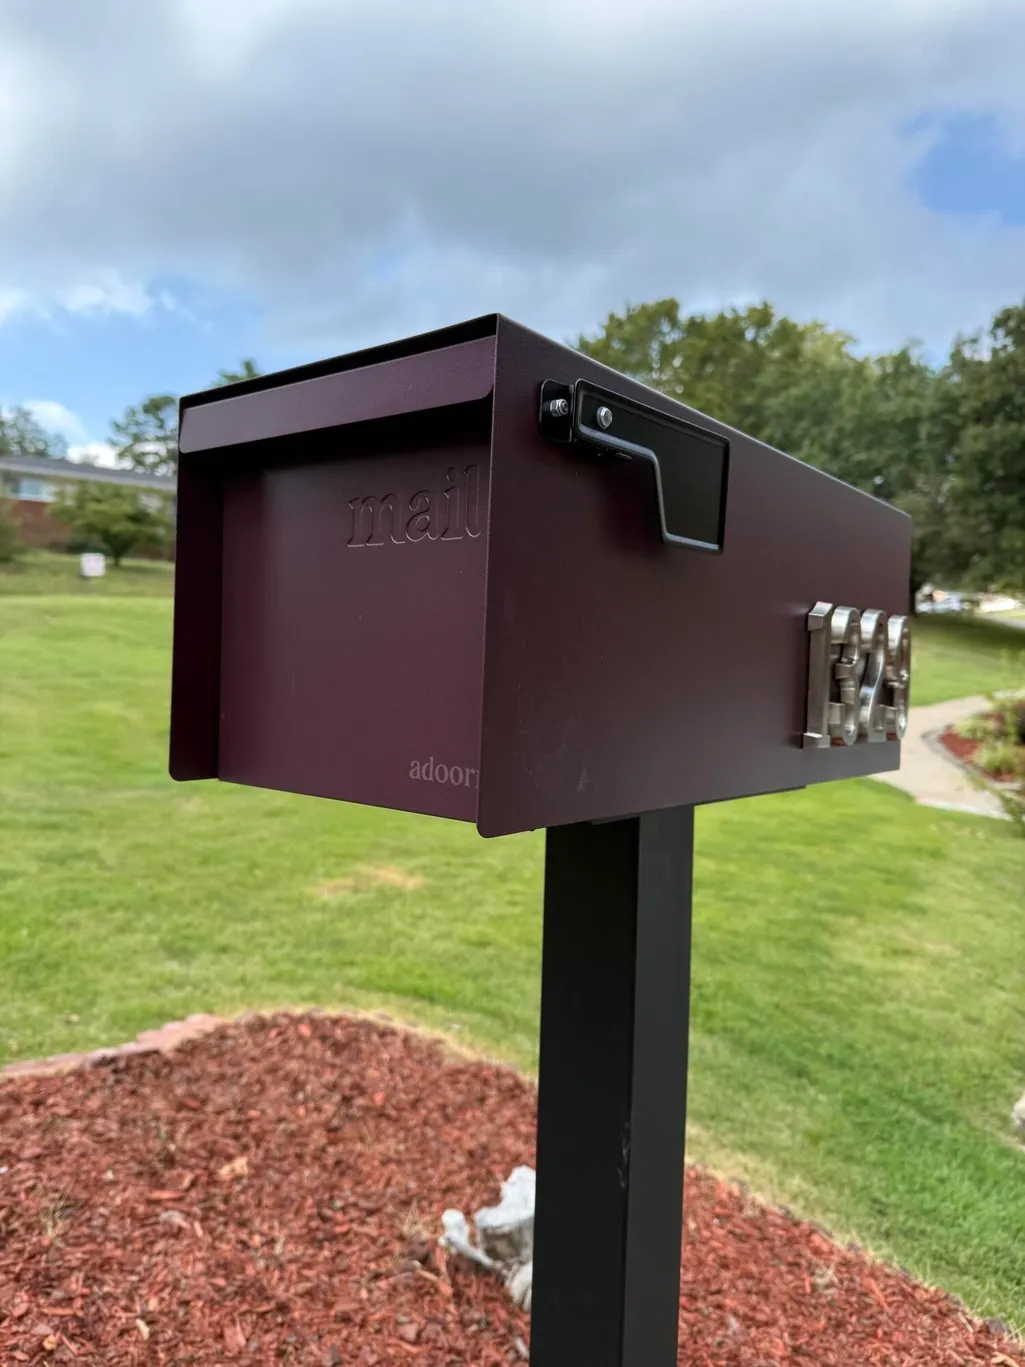
1329 Cloverdale Drive, Hixson, TN
Price
$ 429,900
Property Attributes
- MLS#1541630
- TypeSingle Family
- Listing Status Active
- CountyHamilton
- CityHixson
- AreaChattanooga
- NeighborhoodCloverdale Hills
- Zip37343
- StyleSingle Family Residence
- Year Built1960
- Taxes$ 3060
- Price$ 429,900
- Bedrooms4
- Full Bathrooms3
- Half Bathrooms0
- Sqr Footage2222
- Lot Size0.4 Acres
Data Source:
Greater Chattanooga MLS (GCAR)
Property Description
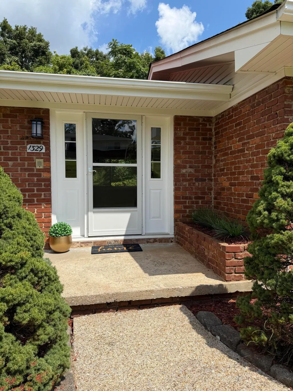
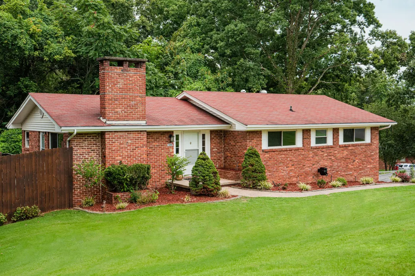
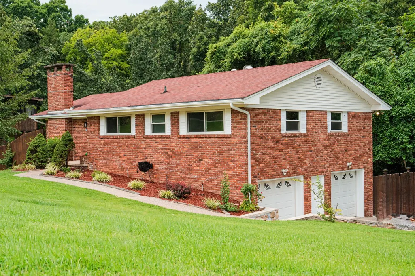
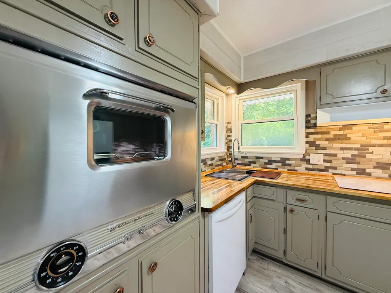
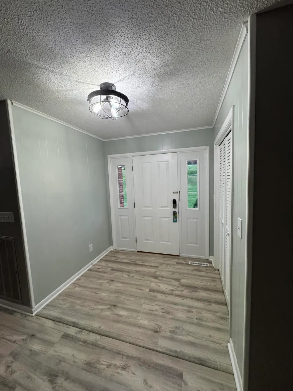
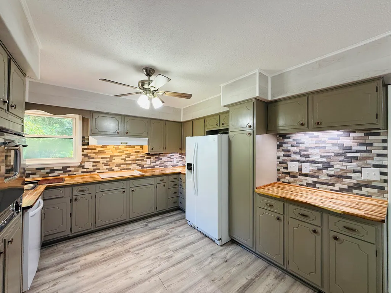
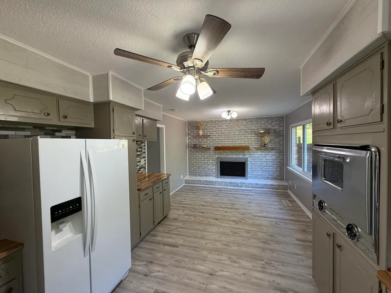
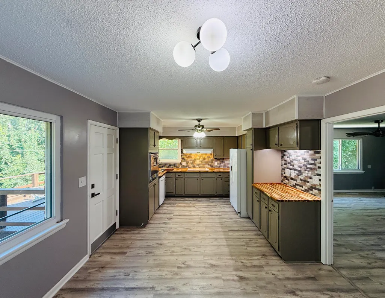
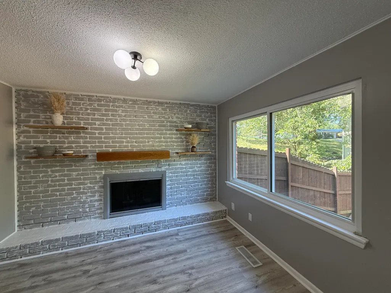
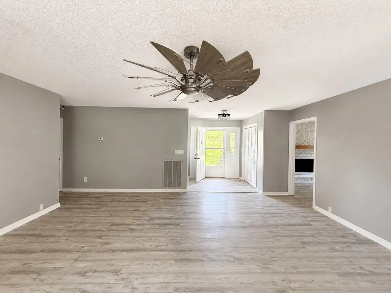
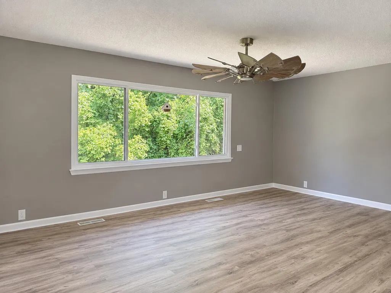
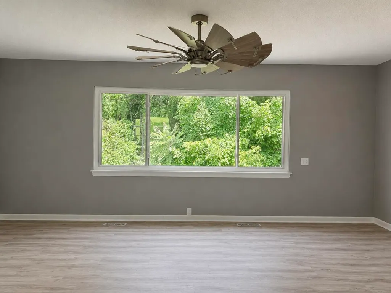
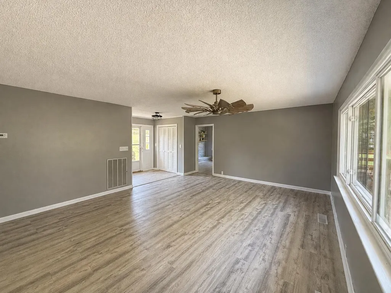
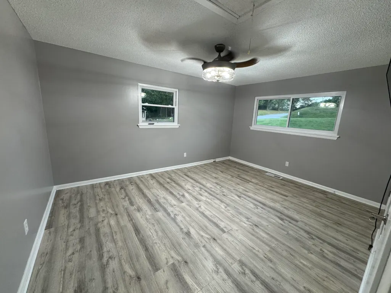
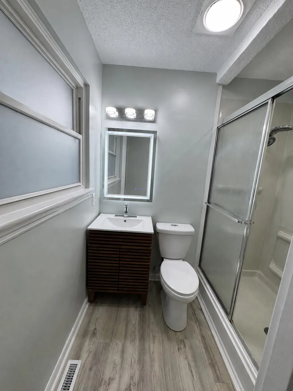
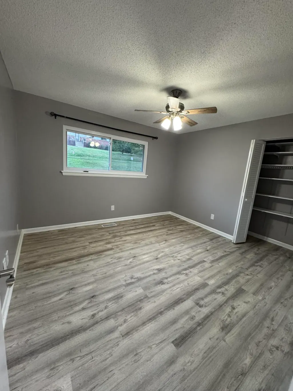
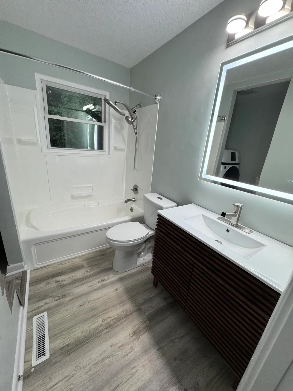
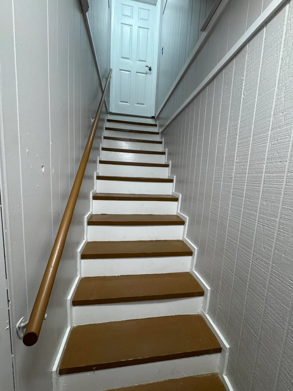
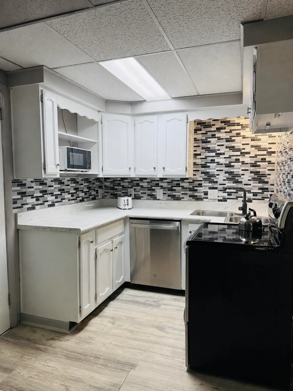
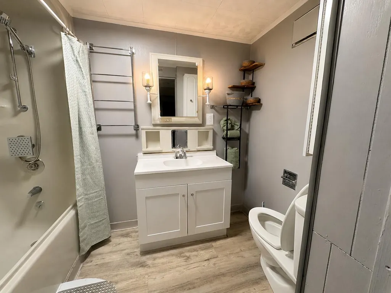
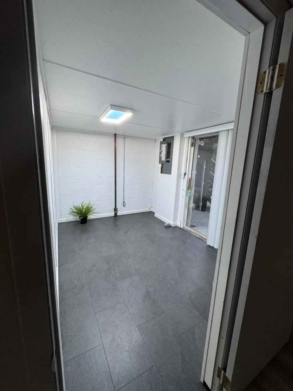
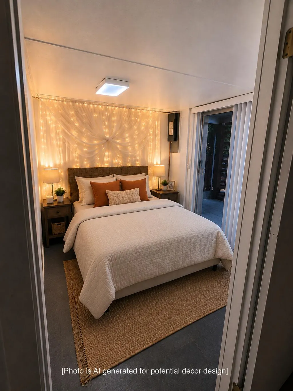
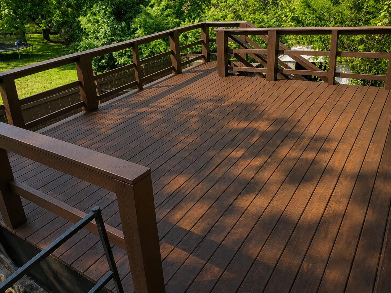
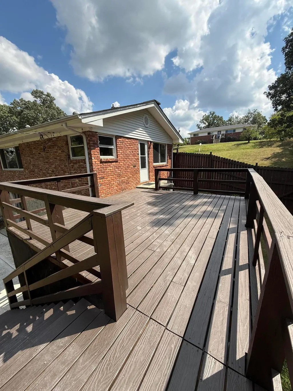
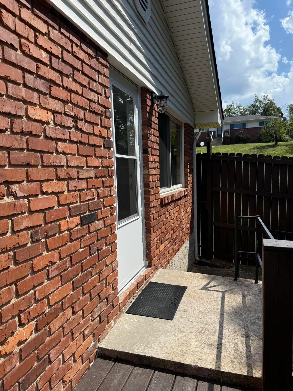
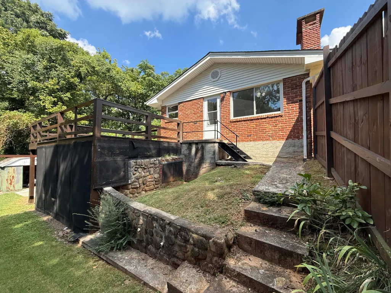
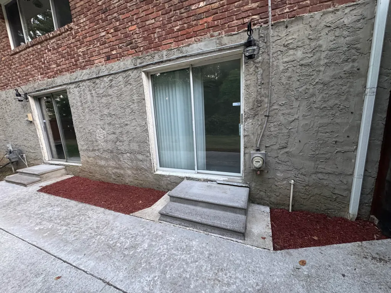
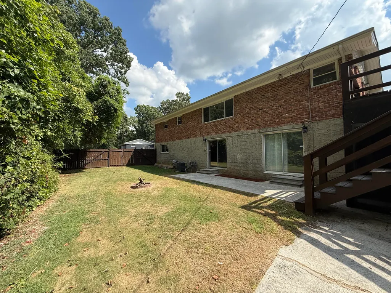
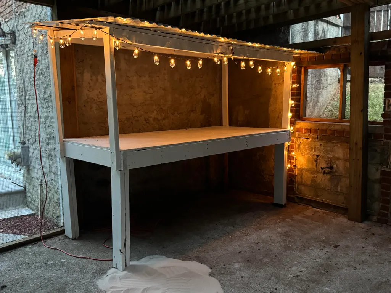
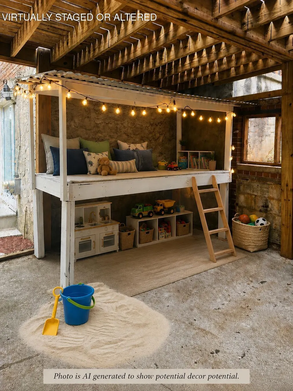
Pre-Listing Inspection & findings corrected so this home it=s truly turn key ready! Step inside and discover far more space than you might expect. This beautifully updated 4-bedroom, 3-bath Hixson home offers 2,222 sq ft of finished living space across two levels, giving you room to live, gather, work and host. The main level features a beautifully updated kitchen with wall-to-wall cabinetry, generous living and dining spaces, a fireplace and fresh modern finishes throughout. Downstairs, a private guest suite adds incredible flexibility with its own bedroom, full bath, living area, second kitchen area, walk-in closet and office/flex space. Outside, enjoy a spacious sun deck, patio and wood privacy-fenced backyard, plus a 2-car garage, storage building and additional outdoor creative space. All of this is tucked into an established Hixson neighborhood just minutes from shopping, dining, groceries, hospitals and everyday conveniences.
| Price History | |
|---|---|
| 8/28/2026 | Listed $429,900 |
General Features
| Sewer | Public Sewer |
|---|---|
| Heating | Central,Forced Air,Heat Pump,Natural Gas |
| Cooling | Ceiling Fan(s),Central Air,Electric,Whole House Fan |
| Utilities | Cable Available,Electricity Connected,Natural Gas Connected,Phone Available,Sewer Connected,Water Connected |
| Possession | Close Of Escrow |
| Roof | Asphalt,Shingle |
| Appliances | Wall Oven,Water Heater,Washer/Dryer Stacked,Warming Drawer,Vented Exhaust Fan,Stainless Steel Appliance(s),Self Cleaning Oven,Refrigerator,Range Hood,Plumbed For Ice Maker,Oven,Microwave,Ice Maker,Gas |
| Garage Spaces | 2 |
| Patio/Porch Features | Deck,Enclosed,Front Porch,Patio,Porch - Screened,Rear Porch |
| Pool Features | None |
| Security Features | Carbon Monoxide Detector(s),Security Lights,Smoke Detector(s) |
| Construction Materials | Block,Brick,Vinyl Siding |
| Year Built | 1960 |
| Stories Count | 2 |
| Levels | Multi/Split,Two |
| Property Subtype | Single Family Residence |
| Community Features | Curbs,Street Lights |
| County | Hamilton |
| New Construction | false |
| Property Type | Residential |
| HOA | false |
| Attached Garage | true |
| Subdivision Name | Cloverdale Hills |
| Garage Y/N | true |
| Other Structures | Shed(s) |
| Total Rooms | 10 |
| Full Baths | 3 |
| Status | Active |
| High School | Hixson High |
| City | Hixson |
| Senior Community Y/N | false |
| MLS Area | Chattanooga |
| Lot Size Units | Acres |
| Lot Size Square Feet | 17424 |
| Carport Y/N | false |
| Listing Terms | Cash,Conventional |
| Spa Features | None |
| Elementary School | DuPont Elementary |
| Land Lease Y/N | No |
| Tax Annual Amount | 3060.64 |
| Home Warranty Y/N | false |
| Middle/Junior High School | Hixson Middle |
| Property Condition | Updated/Remodeled |
| Lease Renewal Y/N | No |
| MLS Area Minor | Chattanooga |
| Additional Parcels Y/N | false |
| Lease Considered Y/N | No |
| Rent Control Y/N | No |
| Structure Type | House |
| Standard Status | Active |
| Occupancy Type | Vacant |
| MobileHomeRemainsYN | No |
| Legal Description | LT 101 CLOVERDALE HILLS PB 20 PG 93 |
| Sewer_co_Public_sp_Sewer | true |
| Heating_co_Central | true |
| Utilities_co_Cable_sp_Available | true |
Interior Features
| Interior Amenities | Ceiling Fan(s),Eat-in Kitchen,En Suite,Entrance Foyer,High Speed Internet,In-Law Floorplan,Laminate Counters,Open Floorplan,Pantry,Plumbed,Recessed Lighting,Separate Dining Room,Separate Shower,Storag |
|---|---|
| Basement | Finished |
| Flooring | Luxury Vinyl,Plank,Vinyl |
| Total Fireplaces | 1 |
| Fireplace Features | Gas Log,Gas Starter,Insert,Kitchen,Ventless |
| Basement (Y/N) | true |
| Air Conditioning Y/N | true |
| Heating Y/N | true |
| Window Features | Blinds,Insulated Windows,Screens,Vinyl Frames |
| Fireplace Y/N | true |
| Above Grade Finished Area | 1440 |
| Laundry Features | Electric Dryer Hookup,In Bathroom,Inside,Laundry Closet,Main Level |
| Total Bedrooms | 4 |
| Below Grade Finished Area | 782 |
| LivingAreaSource | Plans |
| Total Baths | 3 |
| Heating-Heat Pump | true |
| Heating-Forced Air | true |
Exterior Features
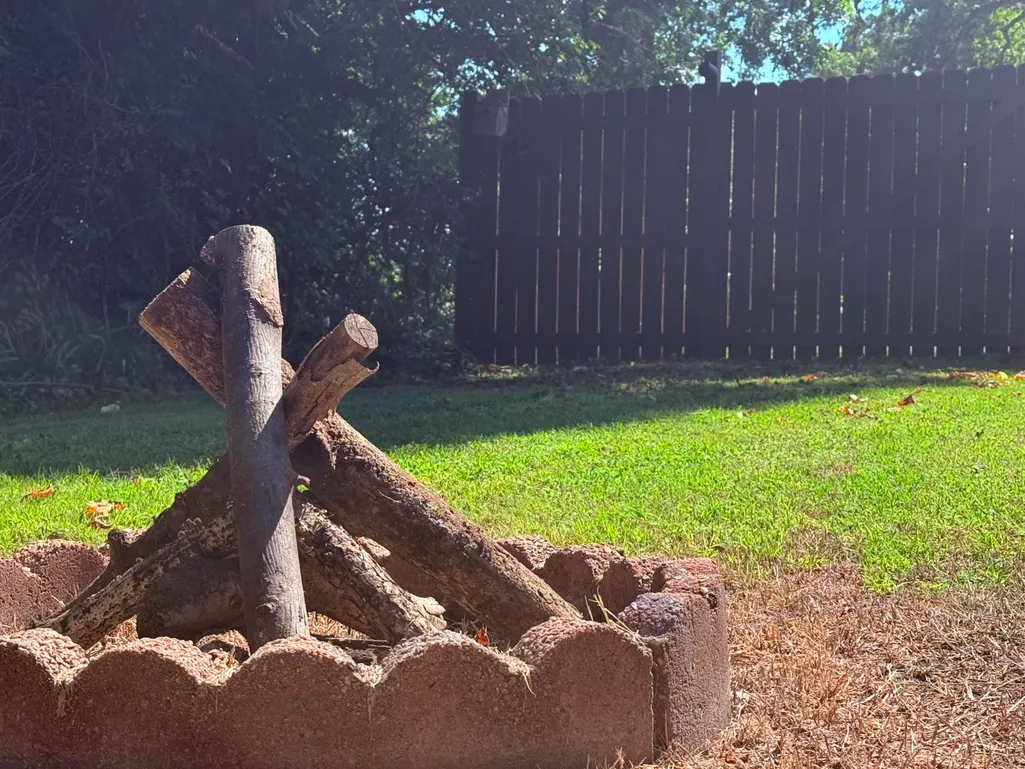
| Exterior Amenities | Fire Pit,Lighting,Private Yard,Rain Gutters,Smart Lock(s),Storage |
|---|---|
| Fencing | Back Yard,Chain Link,Fenced,Gate,Privacy,Wood |
| Parking Features | Basement,Concrete,Driveway,Garage,Garage Door Opener,Garage Faces Side,Off Street,Paved |
| Lot Features | Back Yard,Corner Lot,Front Yard,Gentle Sloping,Landscaped,Level,Near Public Transit,Sloped,Sloped Down |
| Water Source | Public |
| Lot Size Area | 0.4 |
| Foundation Details | Block,Brick/Mortar,Concrete Perimeter,Permanent,Pillar/Post/Pier,Slab |
| Spa | false |
| Building Area Total | 2222 |
| Lot Dimensions | 130X134 |
| Lot Size Acres | 0.4 |
| Road Surface Type | Asphalt |
| Waterfront Y/N | false |
| Road Frontage Type | City Street |
| Other Equipment | None |
| Crops Included Y/N | No |
| Road Responsibility | Public Maintained Road |
| Horse Y/N | No |
| Irrigation Water Rights Y/N | No |
Amenities
- Foreclosure
- Views
- Short Sale
- New Construction
- Adult 55+
- Lease To Own
- No HOA Fees
- Furnished
- Primary On Main
- Air Conditioning
- Seller Finance
- Green
- Fixer Upper
- Horse
- Golf
- Fireplace
- Deck
- Garage
- Basement
- Pool
Property vs Single Family Average in 37343
Price
Taxes
Year Built

