











Address
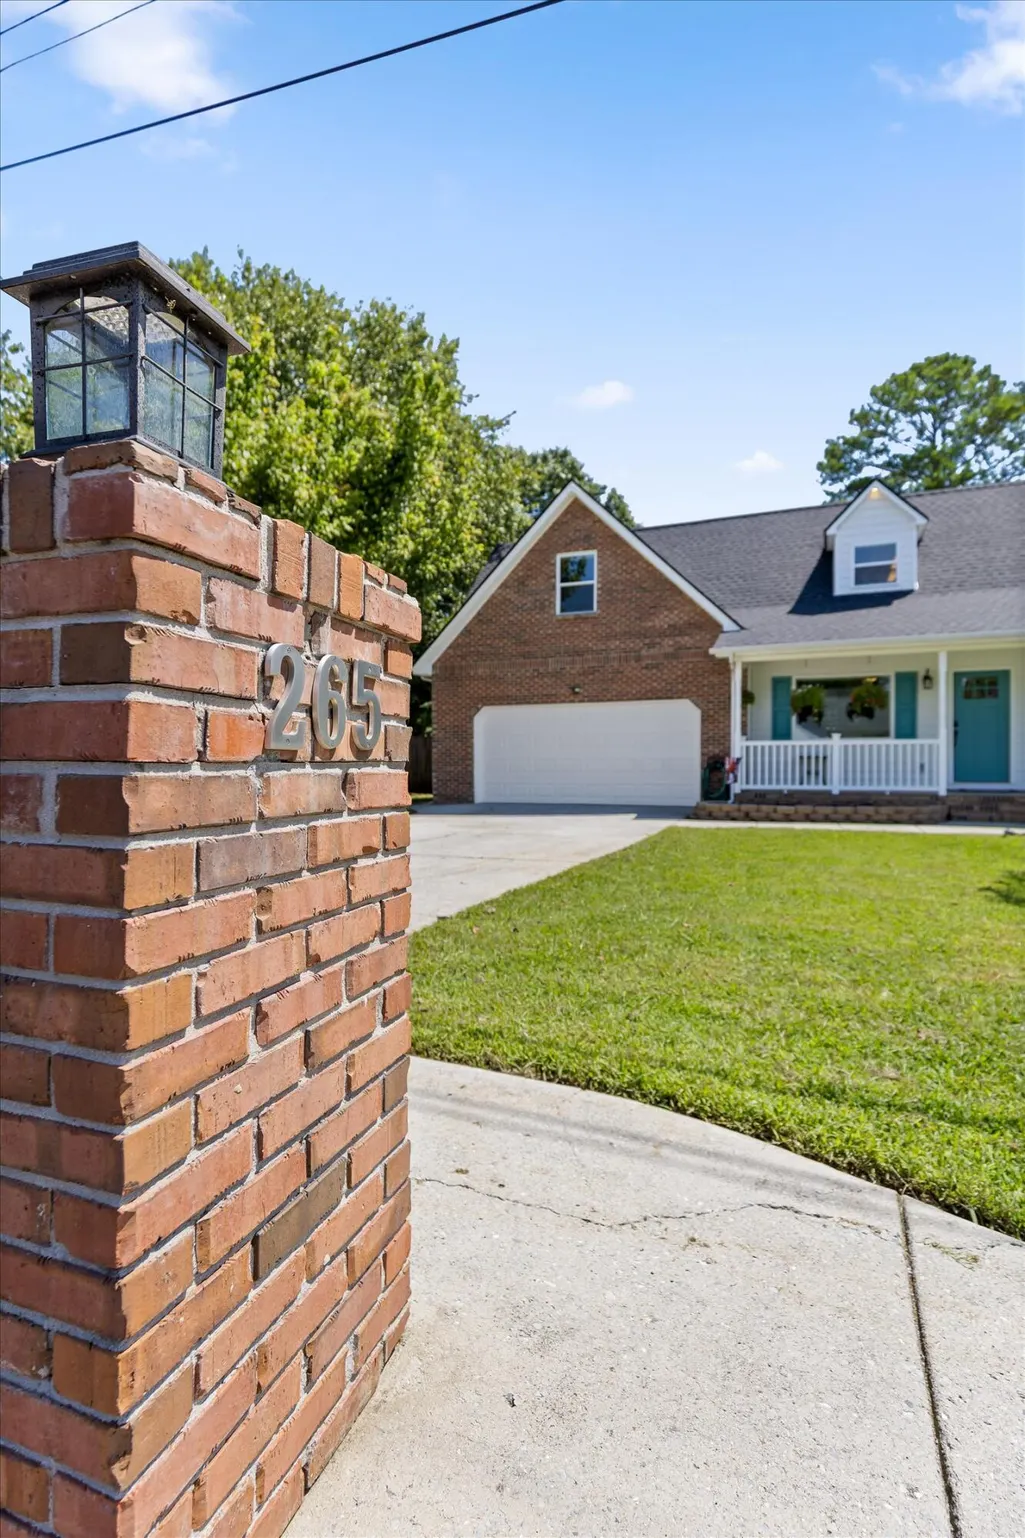
265 Chloe Belle Circle, Ringgold, GA
Price
$ 429,900
Property Attributes
- MLS#1541334
- TypeSingle Family
- Listing Status Active
- CountyCATOOSA
- CityRinggold
- NeighborhoodCouncil Embers
- Zip30736
- StyleFree Standing Building
- Taxes$ 2067
- Price$ 429,900
- Bedrooms3
- Full Bathrooms3
- Half Bathrooms0
- Sqr Footage1956
- Lot Size0.23 Acres
Data Source:
Greater Chattanooga MLS (GCAR)
Property Description
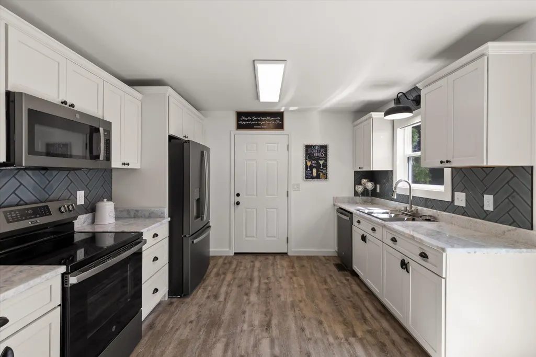
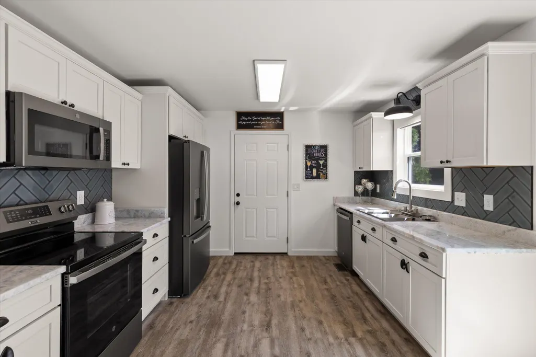
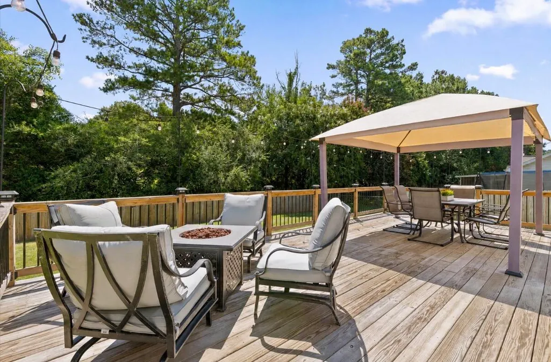
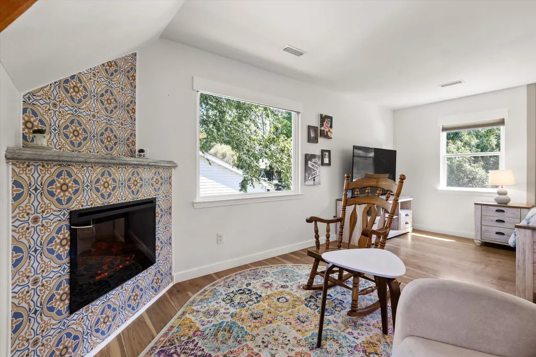
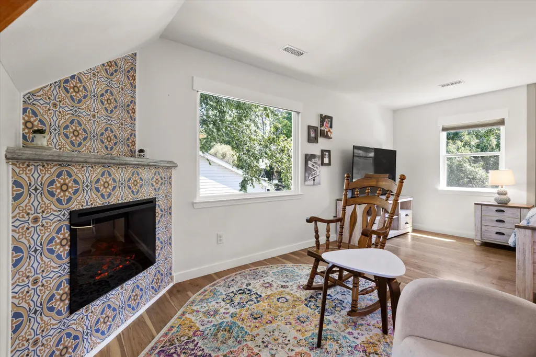
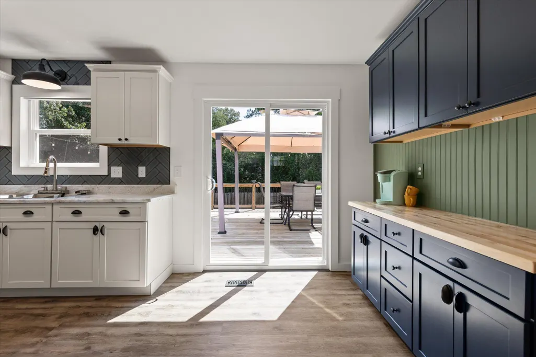
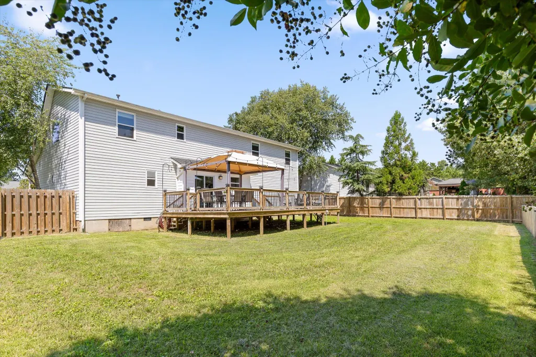
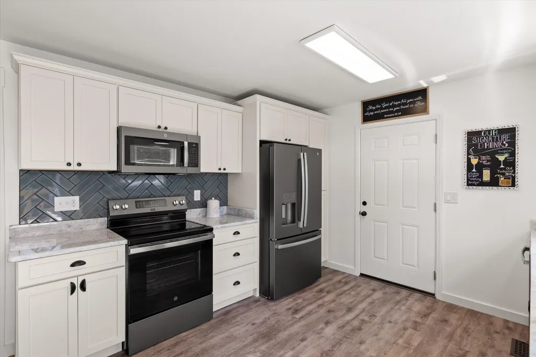
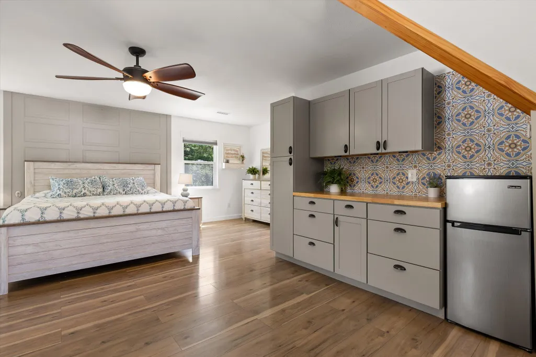
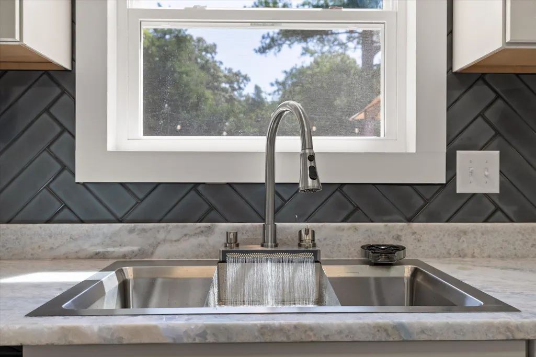
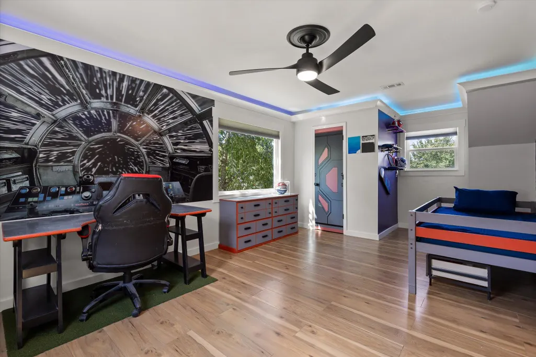
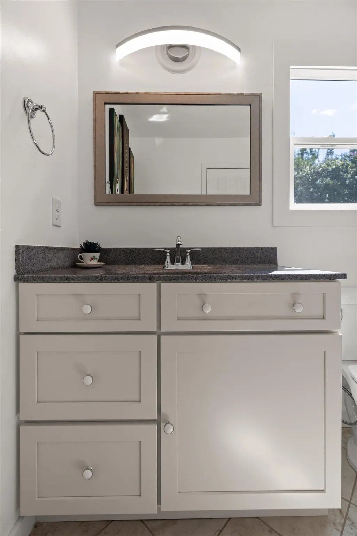
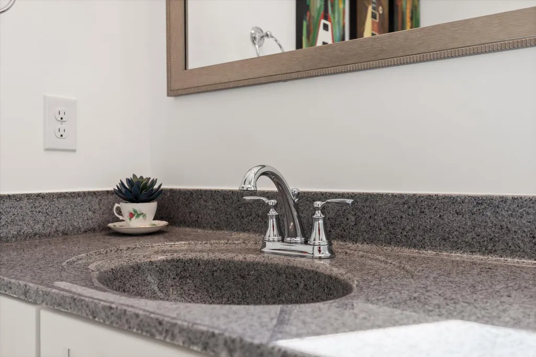
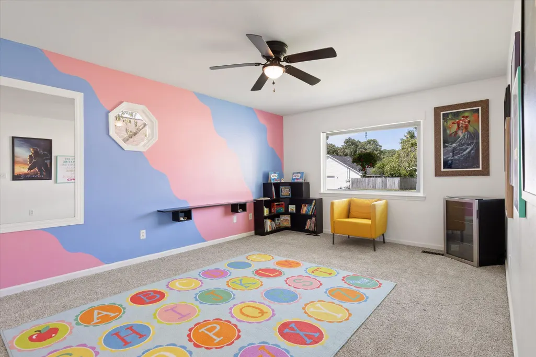
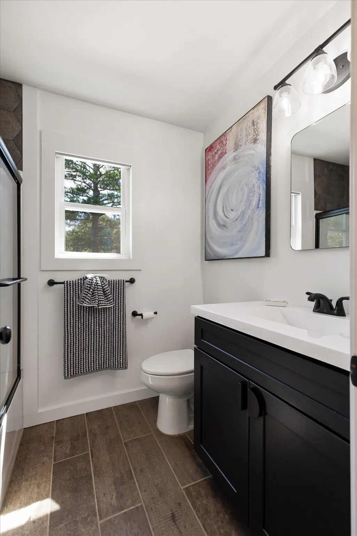
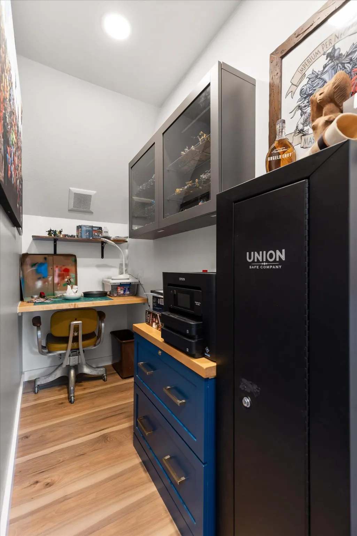
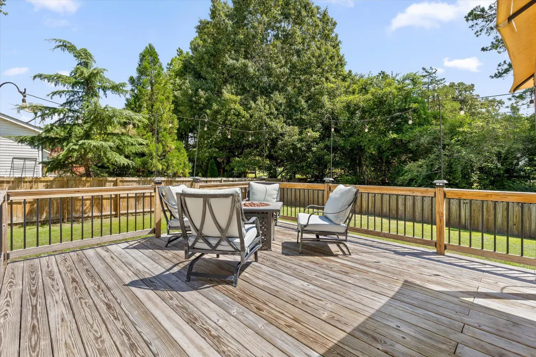
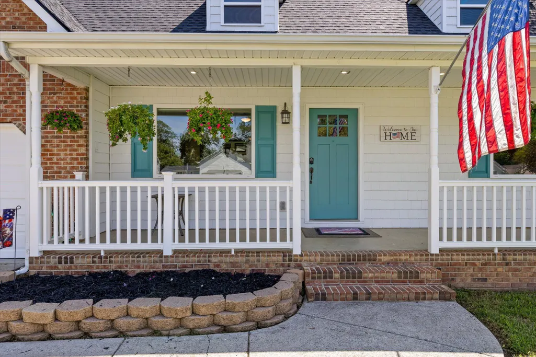
Move-in ready in Ringgold, GA, this beautifully updated 3-bedroom, 3-bath home features two oversized primary suites, including a main-level primary, plus flexible living space and exceptional outdoor living. The kitchen has been updated with new cabinetry, abundant storage, upgraded countertops, tile backsplash, pantry, coffee bar area, GE slate-finish stainless appliances, and sliding glass doors leading directly to the expansive deck and covered pavilion. Large picture windows bring in natural light throughout the home, while built-in shades provide added privacy. The main-level primary suite includes an oversized bedroom, spacious walk-in closet, and private en-suite bath. Upstairs, the second primary suite offers its own private bath, walk-in closet, sitting or flex area, fireplace, beverage station, and oversized mini refrigerator. A full upstairs laundry room with storage cabinetry includes an LG front-load washer and dryer that will convey. Additional improvements include new flooring, fresh interior paint, updated bathrooms with glass-enclosed showers, new windows, custom trim and finishes, new HVAC systems, a new roof, and a new hot water heater. Outdoor living is a standout feature, with an expansive deck, covered pavilion, fire pit area, covered front porch, and level yard offering plenty of space for relaxing or entertaining. Conveniently located near Ringgold and East Brainerd shopping, dining, and everyday amenities, and within the Catoosa County school district, this home combines extensive updates, two primary suites, flexible living space, and inviting indoor-outdoor living in one turnkey property.
| Elementary School | Middle School | High School |
|---|---|---|
| Graysville Elementary School | Ringgold Middle | Ringgold High School |
| Price History | |
|---|---|
| 8/23/2026 | Listed $429,900 |
General Features
| Sewer | Public Sewer |
|---|---|
| Heating | Central,Natural Gas |
| Cooling | Central Air,Electric,Multi Units |
| Utilities | Sewer Connected |
| Possession | Close Of Escrow |
| Roof | Shingle |
| Appliances | Water Heater,Washer/Dryer,Stainless Steel Appliance(s),Refrigerator,Oven,Microwave,Free-Standing Electric Range,Electric Water Heater,Dishwasher |
| Garage Spaces | 2.0 |
| Patio/Porch Features | Deck,Patio,Porch,Porch - Covered |
| Security Features | Smoke Detector(s) |
| Construction Materials | Brick,Vinyl Siding,Other |
| Year Built | 1997 |
| Stories Count | 2 |
| Levels | One and One Half |
| Property Subtype | Single Family Residence |
| Community Features | Sidewalks,Street Lights |
| County | Catoosa |
| New Construction | No |
| Property Type | Residential |
| HOA | No |
| Attached Garage | Yes |
| Subdivision Name | Council Embers |
| Garage Y/N | Yes |
| Total Rooms | 8 |
| Full Baths | 3 |
| Status | Active |
| Directions | From East Brainerd Road,right onto Graysville Road,left into Council Embers,second Chloe Belle Circle turn left,house is on the right. |
| High School | Ringgold High School |
| City | Ringgold |
| Senior Community Y/N | No |
| Lot Size Units | Acres |
| Lot Size Square Feet | 10018.8 |
| Carport Y/N | No |
| Listing Terms | Cash,Conventional,FHA,VA Loan |
| Elementary School | Graysville Elementary School |
| Land Lease Y/N | No |
| Tax Annual Amount | 2067.23 |
| Home Warranty Y/N | No |
| Middle/Junior High School | Ringgold Middle |
| Property Condition | Updated/Remodeled |
| Lease Renewal Y/N | No |
| Additional Parcels Y/N | No |
| Lease Considered Y/N | No |
| Rent Control Y/N | No |
| Structure Type | Free Standing Building |
| Standard Status | Active |
| Occupancy Type | Owner |
| MobileHomeRemainsYN | No |
| Legal Description | Lot 36 Council Embers Landlot: 7 Landdist: 28 |
| Sewer_co_Public_sp_Sewer | True |
| Heating_co_Central | True |
Interior Features
| Interior Amenities | Built-in Features,Ceiling Fan(s),Double Vanity,En Suite,In-Law Floorplan,Open Floorplan,Pantry,Primary Downstairs,Sitting Area,Storage,Tub/shower Combo,Walk-In Closet(s),Wet Bar,Whirlpool Tub |
|---|---|
| Basement | Crawl Space |
| Total Fireplaces | 2 |
| Fireplace Features | Bedroom,Gas Log,Living Room |
| Basement (Y/N) | No |
| Air Conditioning Y/N | Yes |
| Heating Y/N | Yes |
| Window Features | Insulated Windows,Shades,Window Treatments |
| Fireplace Y/N | Yes |
| Above Grade Finished Area | 1956.0 |
| Total Bedrooms | 3 |
| LivingAreaSource | Owner |
| Total Baths | 3 |
Exterior Features
| Exterior Amenities | Fire Pit,Lighting,Private Yard,Other |
|---|---|
| Fencing | Back Yard,Fenced |
| Parking Features | Concrete,Driveway,Garage,Garage Door Opener |
| Lot Features | Back Yard,Cleared,Level,Near Golf Course |
| Water Source | Public |
| Lot Size Area | 0.23 |
| Foundation Details | Concrete Perimeter |
| Spa | No |
| Building Area Total | 1956.0 |
| Lot Dimensions | 125 X 80 |
| Lot Size Acres | 0.23 |
| Waterfront Y/N | No |
| Crops Included Y/N | No |
| Horse Y/N | No |
| Irrigation Water Rights Y/N | No |
Amenities
- Foreclosure
- Views
- Short Sale
- New Construction
- Adult 55+
- Lease To Own
- No HOA Fees
- Furnished
- Primary On Main
- Air Conditioning
- Seller Finance
- Green
- Fixer Upper
- Horse
- Golf
- Fireplace
- Deck
- Garage
- Basement
- Pool
Property vs Single Family Average in 30736
Price
Taxes
 © 2026 Chattanooga Association of Realtors. All rights reserved. Information deemed to be reliable but not guaranteed. The data relating to real estate for sale on this website comes from the Chattanooga Association of Realtors and the Broker Reciprocity Program.sm. Real estate listings held by brokerage firms other than REMAX Renaissance Realtors are marked with the BR logo and detailed information about them includes the name of the listing brokers. Listing broker has attempted to offer accurate
