





Address
115 Buck Creek Lane, Rossville, GA
Price
$ 284,900
Property Attributes
- MLS#1541188
- TypeSingle Family
- Listing Status Active
- CountyWalker
- CityRossville
- NeighborhoodThe Stables
- Zip30741
- StyleOther
- Year Built2026
- Price$ 284,900
- Bedrooms4
- Full Bathrooms2
- Half Bathrooms1
- Sqr Footage2170
- Lot Size0.14 Acres
Data Source:
Greater Chattanooga MLS (GCAR)
Property Description
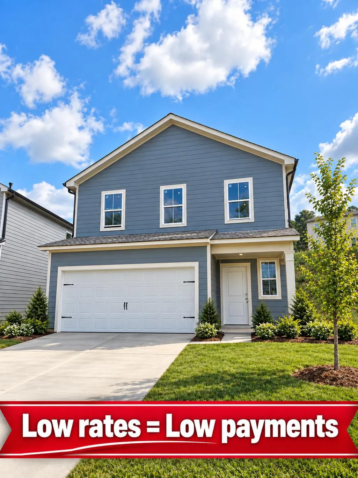
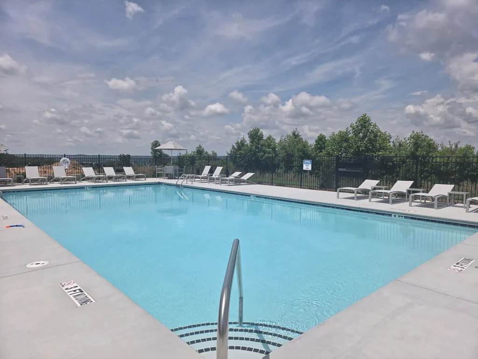
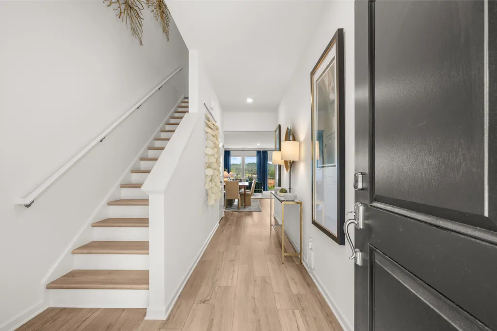
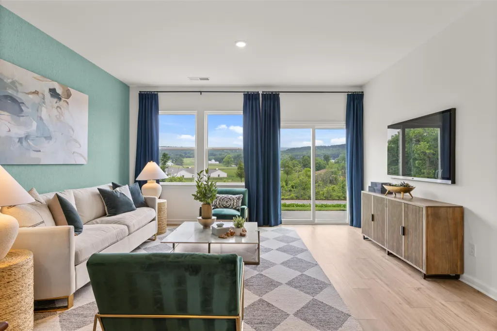
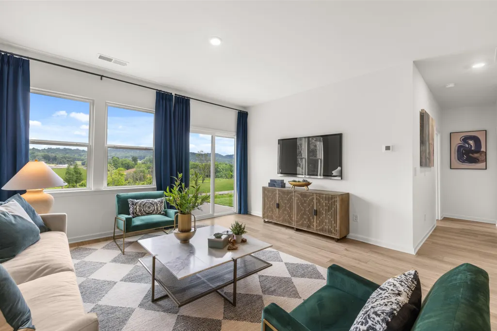
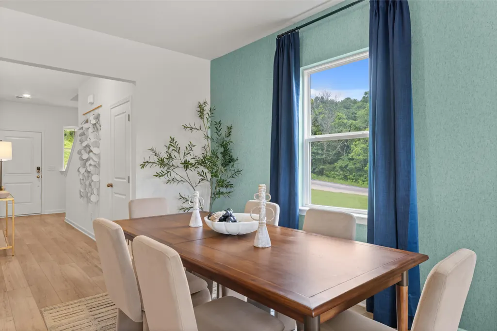
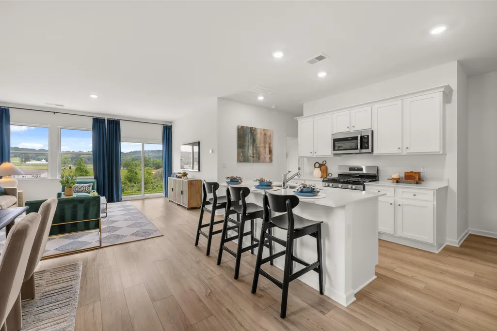
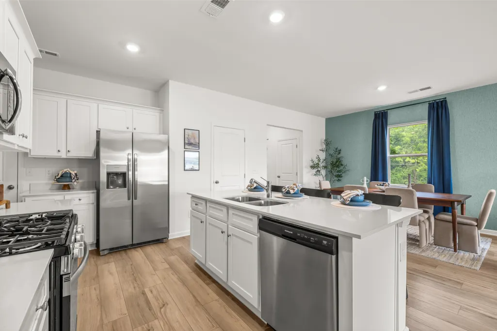
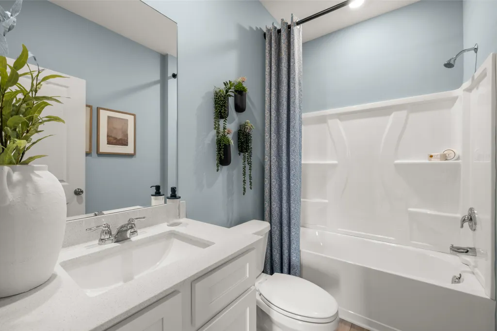
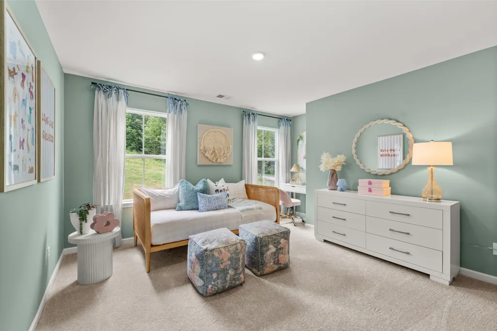
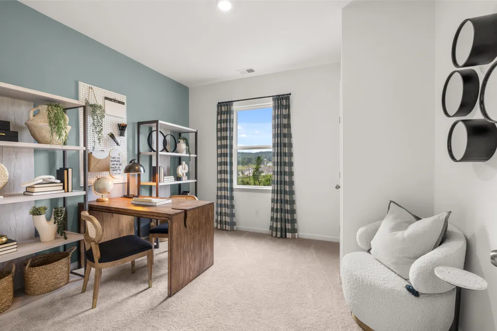
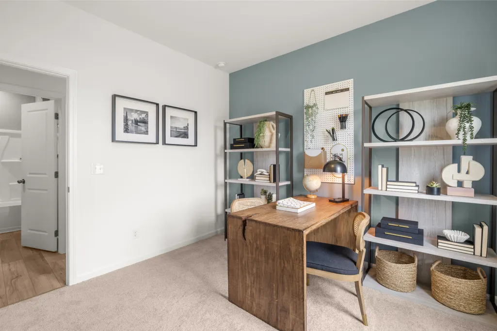
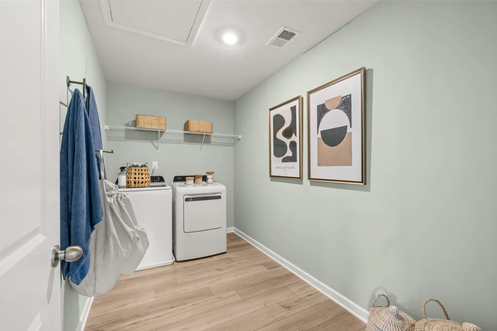
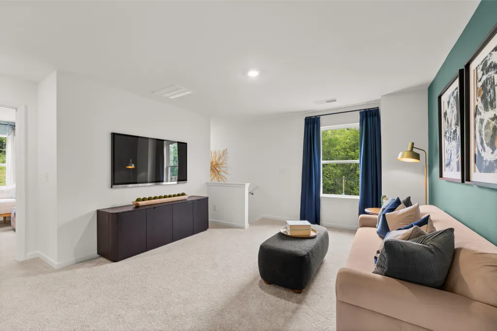
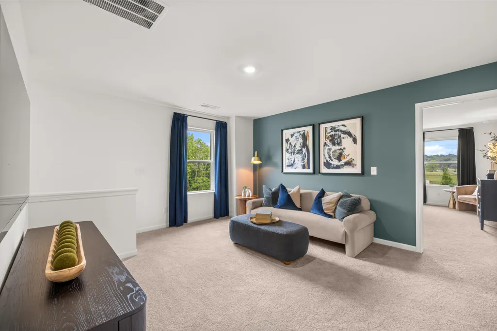
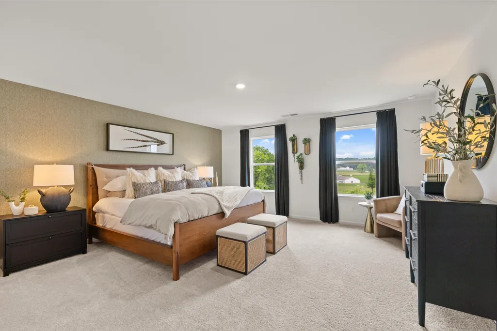
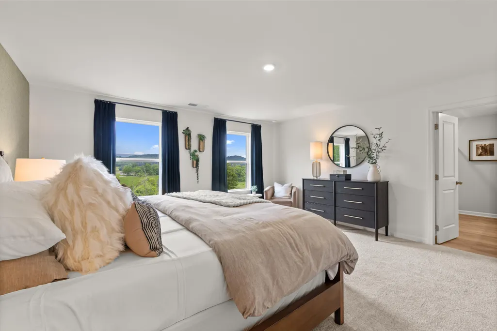
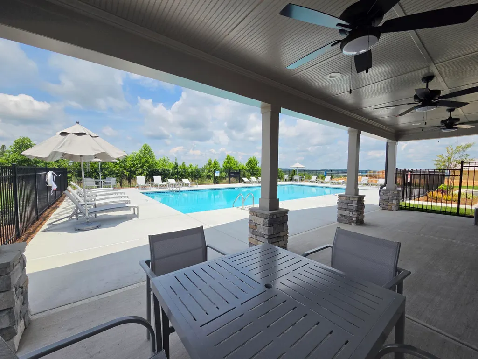
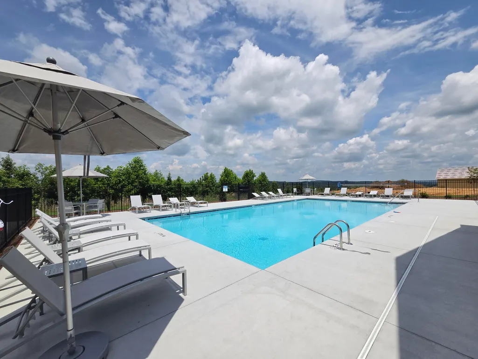
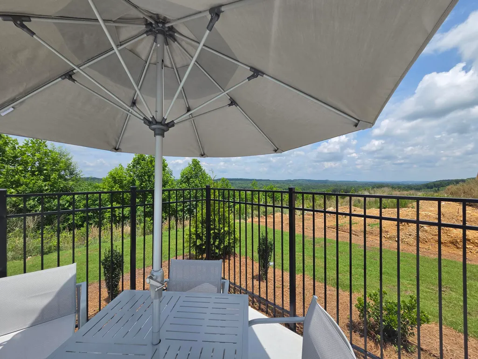
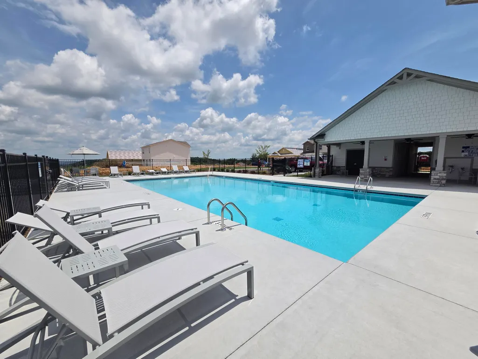
You aren't going to find a better deal than this! 4 bedroom+flex for under $300k!!! Work with our lenders and you won't have to play closing costs either! Now is this time!!! Welcome to The Davidson, a beautifully designed new home under construction in The Stables by Lennar, where modern style, thoughtful design, and Lennar's renowned Everything's Included® philosophy come together to create an exceptional place to call home! The Davidson offers a spacious, open-concept layout designed for the way you live today with a bedroom on the main level. The inviting main level features a bright and airy living space that flows seamlessly into the dining area and well-appointed kitchen--perfect for everyday living, entertaining, and making memories with family and friends. The kitchen is designed to impress with quartz countertops, stylish cabinetry, stainless steel appliances, and a large island that provides the perfect gathering spot. Upstairs, you'll find a great loft and 3 generously sized bedrooms, including a private owner's suite designed to be your personal retreat. Enjoy the convenience of a well-appointed owner's bath and ample closet space, along with additional bedrooms that provide flexibility for family, guests, a great loft area/flex space and a home office, or whatever fits your lifestyle. And because this is a Lennar home, Everything's Included®! Enjoy the added value of features and finishes that are often costly upgrades elsewhere, including quartz countertops, stainless steel appliances, refrigerator, washer and dryer, 2-inch blinds, smart home features, smart locks, and more--all included in your new home. Located in The Stables, Rossville's premier lifestyle community with pool and cabana...this home offers the excitement and peace of mind of brand-new construction while giving you the opportunity to secure your home now and watch it come to life. Estimated completion is November 2026.
| Price History | |
|---|---|
| 8/20/2026 | Listed $316,900 |
| 8/27/2026 | 6$299,900 |
| 9/18/2026 | 4$289,900 |
| 9/19/2026 | 2$284,900 |
General Features
| Sewer | Public Sewer |
|---|---|
| Heating | Central |
| Cooling | Central Air,Multi Units |
| Utilities | Electricity Connected,Natural Gas Connected,Sewer Connected,Water Connected |
| Possession | Close Of Escrow |
| Roof | Shingle |
| Appliances | Smart Appliance(s),Water Heater,Washer/Dryer,Stainless Steel Appliance(s),Refrigerator,Plumbed For Ice Maker,Microwave,Gas Range,ENERGY STAR Qualified Appliances,Electric Water Heater,Disposal,Dishwas |
| HOA Fee | 65 |
| Garage Spaces | 2 |
| Patio/Porch Features | Patio |
| Architectural Style | Other |
| Pool Features | Community |
| Construction Materials | Fiber Cement |
| Year Built | 2026 |
| Stories Count | 2 |
| Property Subtype | Single Family Residence |
| Community Features | Clubhouse,Pool |
| Accessibility | Accessible Central Living Area,Accessible Closets,Accessible Common Area,Accessible Entrance,Accessible Hallway(s),Accessible Kitchen Appliances |
| Assoc Fee Paid Per | Monthly |
| County | Walker |
| New Construction | true |
| Property Type | Residential |
| HOA | true |
| Attached Garage | true |
| Subdivision Name | The Stables |
| Garage Y/N | true |
| Full Baths | 2 |
| Status | Active |
| Directions | From downtown take exit 180B on Rossville Boulevard, turning right on McFarland Avenue. Turn right on GA-2 turn left at the light onto Happy Valley Rd and at the stop sign turn left onto Turner Ridge |
| High School | Ridgeland High School |
| City | Rossville |
| Senior Community Y/N | false |
| Lot Size Units | Acres |
| Lot Size Square Feet | 6250 |
| Carport Y/N | false |
| Listing Terms | Cash,Conventional,FHA,USDA Loan,VA Loan |
| Elementary School | Stone Creek Elementary School |
| Land Lease Y/N | No |
| Home Warranty Y/N | false |
| Middle/Junior High School | Rossville Middle |
| Property Condition | Under Construction |
| Lease Renewal Y/N | No |
| Additional Parcels Y/N | false |
| Lease Considered Y/N | No |
| Rent Control Y/N | No |
| Standard Status | Active |
| MobileHomeRemainsYN | No |
| Legal Description | tbd |
| Sewer_co_Public_sp_Sewer | true |
| Heating_co_Central | true |
Interior Features
| Flooring | Carpet,Luxury Vinyl,Plank |
|---|---|
| Basement (Y/N) | false |
| Air Conditioning Y/N | true |
| Heating Y/N | true |
| Window Features | Low-Emissivity Windows |
| Fireplace Y/N | false |
| Above Grade Finished Area | 2170 |
| Half Baths | 1 |
| Total Bedrooms | 4 |
| LivingAreaSource | Plans |
| Total Baths | 3 |
Exterior Features
| Exterior Amenities | Rain Gutters,Smart Lock(s) |
|---|---|
| Parking Features | Driveway,Garage,Garage Door Opener,Garage Faces Front |
| Water Source | Public |
| Inclusions | 2-inch blinds, refrigerator, and washer and dryer are included in every home along with quartz countertops |
| Lot Size Area | 0.14 |
| Foundation Details | Slab |
| Spa | No |
| Building Area Total | 2170 |
| Lot Dimensions | 50x125 |
| Lot Size Acres | 0.14 |
| Road Surface Type | Paved |
| Waterfront Y/N | false |
| Crops Included Y/N | No |
| Horse Y/N | No |
| Irrigation Water Rights Y/N | No |
Amenities
- Foreclosure
- Views
- Short Sale
- New Construction
- Adult 55+
- Lease To Own
- No HOA Fees
- Furnished
- Primary On Main
- Air Conditioning
- Seller Finance
- Green
- Fixer Upper
- Horse
- Golf
- Fireplace
- Deck
- Garage
- Basement
- Pool
Property vs Single Family Average in 30741
Price
Year Built

