













Address
8875 Sedman Road, Hixson, TN
Price
$ 275,000
Property Attributes
- MLS#1540820
- TypeSingle Family
- Listing Status Contingent
- CountyHamilton
- CityHixson
- AreaChattanooga
- NeighborhoodFranklin Ests
- Zip37343
- StyleSplit Foyer
- Year Built1977
- Taxes$ 1109
- Price$ 275,000
- Bedrooms3
- Full Bathrooms2
- Half Bathrooms0
- Sqr Footage1602
- Lot Size0.32 Acres
Data Source:
Greater Chattanooga MLS (GCAR)
Property Description
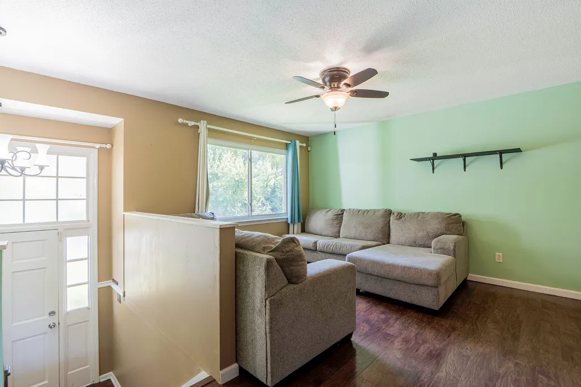
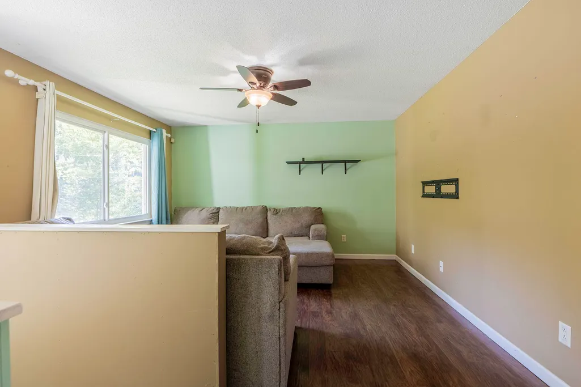
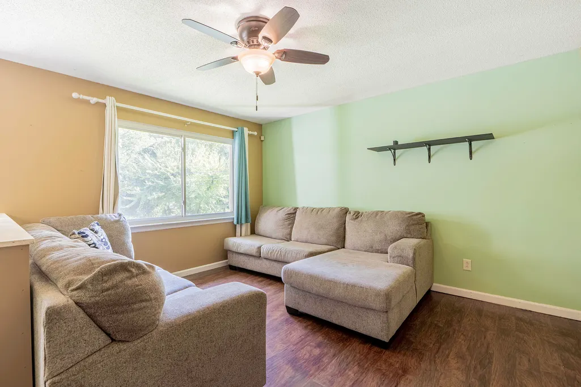
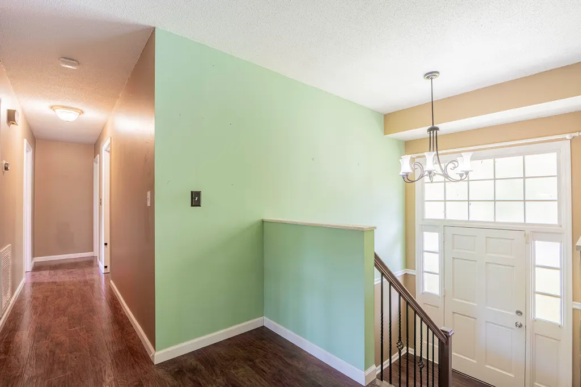
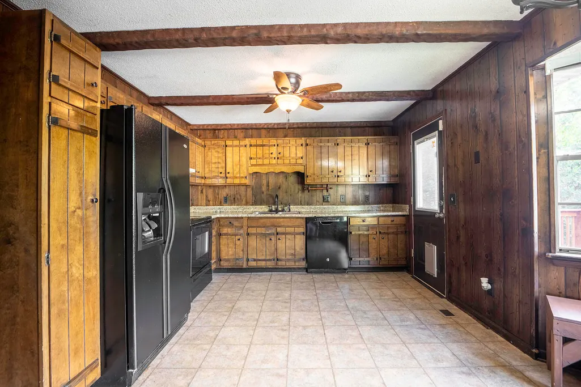
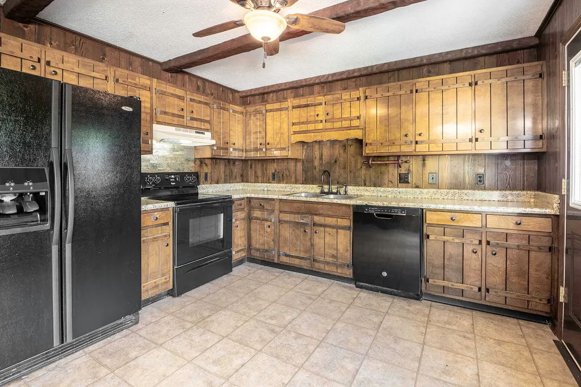
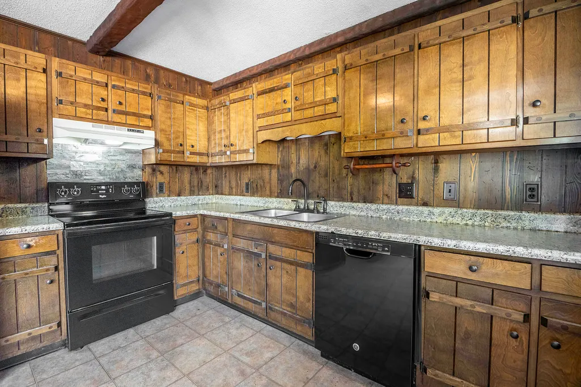
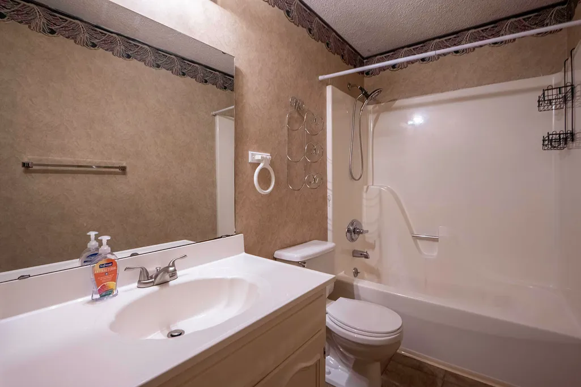
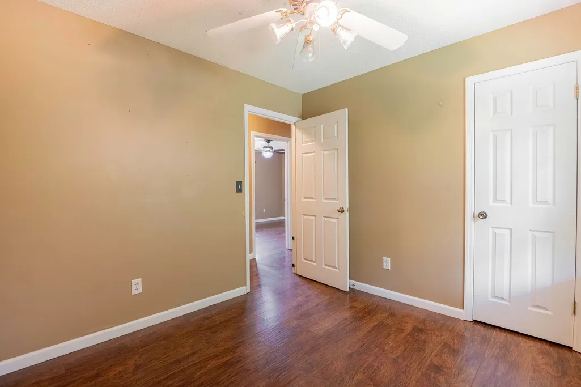
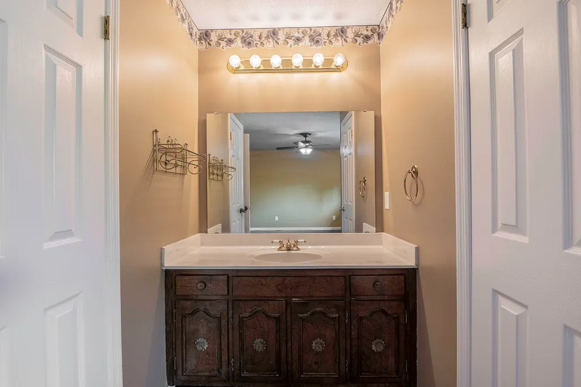
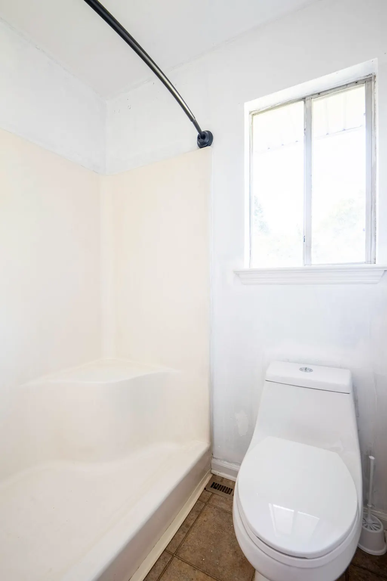
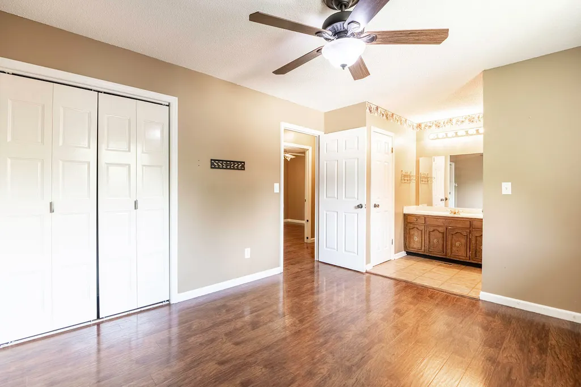
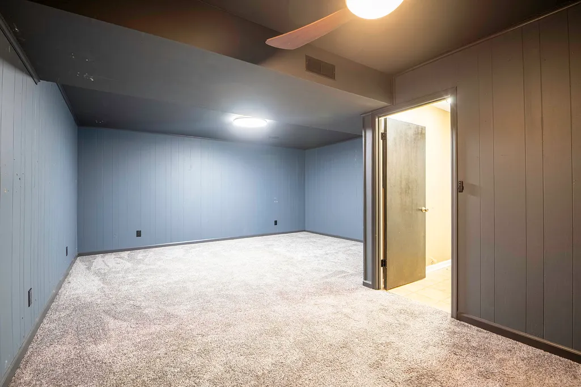
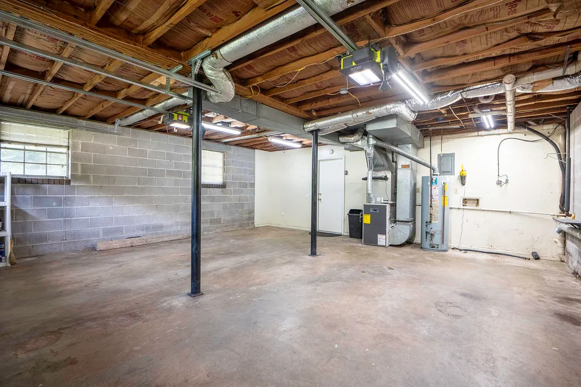
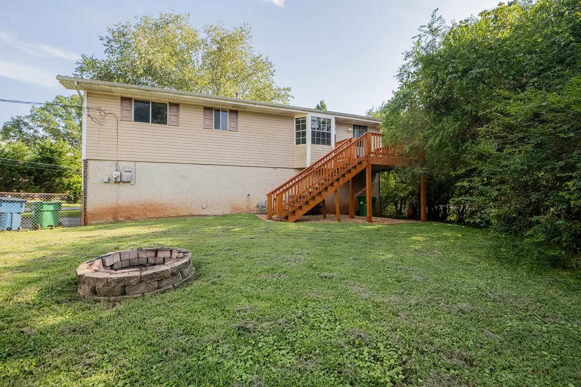
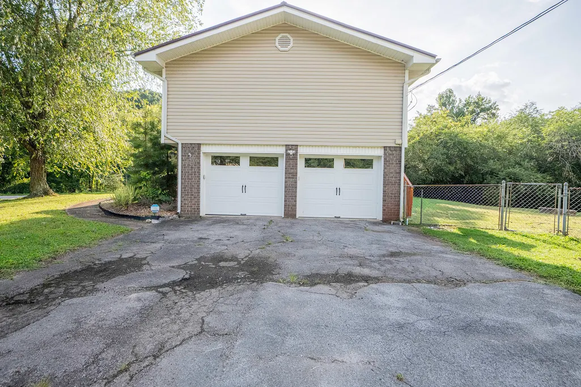
Welcome to 8875 Sedman Road in desirable Hixson, Tennessee, where comfort, convenience, and thoughtful updates come together in this inviting 3-bedroom, 2-bathroom home offering 1,602 square feet of well-designed living space. Step inside to discover a functional floor plan that provides the perfect balance of everyday comfort and entertaining space. The spacious living areas are filled with natural light, while the well-appointed kitchen and dining areas create an inviting setting for family meals and gatherings. Recent improvements add value and peace of mind, including a new deck installed in 2025, providing the perfect outdoor space for relaxing, grilling, or entertaining. Additional updates include new garage doors installed in March 2026 and an HVAC system replaced in 2019, allowing you to enjoy modern conveniences for years to come. Conveniently located, this home offers easy access to Hixson, Soddy-Daisy, and Downtown Chattanooga, placing shopping, dining, parks, schools, and entertainment just minutes away. Whether you're commuting to work or enjoying a weekend out, you'll appreciate the central location and proximity to everything the area has to offer. Combining comfortable living spaces, recent updates, and an outstanding location, 8875 Sedman Road is an excellent opportunity for buyers seeking a move-in-ready home in one of the Chattanooga area's most convenient locations. Schedule your private showing today and experience everything this wonderful home has to offer! Home is being sold ''AS IS''
| Price History | |
|---|---|
| 8/14/2026 | Listed $275,000 |
General Features
| Sewer | Septic Tank |
|---|---|
| Heating | Central,Natural Gas |
| Cooling | Central Air,Electric |
| Utilities | Electricity Available,Water Available |
| Possession | Close Of Escrow |
| Roof | Metal |
| Appliances | Water Heater,Refrigerator,Microwave,Free-Standing Electric Range,Electric Water Heater,Dishwasher |
| Garage Spaces | 2 |
| Patio/Porch Features | Deck,Patio,Porch,Porch - Covered |
| Architectural Style | Split Foyer |
| Security Features | Security System,Smoke Detector(s) |
| Construction Materials | Brick,Vinyl Siding,Other |
| Year Built | 1977 |
| Property Subtype | Single Family Residence |
| County | Hamilton |
| New Construction | false |
| Property Type | Residential |
| HOA | false |
| Attached Garage | true |
| Subdivision Name | Franklin Ests |
| Garage Y/N | true |
| Total Rooms | 8 |
| Full Baths | 2 |
| Status | Contingent |
| Directions | North on Hixson Pike, LEFT on Daisy Dallas Road at McDonalds. Travel approximately 1 mile to Sedman Road and turn RIGHT and the house is on the CORNER |
| High School | Soddy-Daisy High |
| City | Hixson |
| Senior Community Y/N | false |
| MLS Area | Chattanooga |
| Lot Size Units | Acres |
| Lot Size Square Feet | 14026.32 |
| Carport Y/N | false |
| Listing Terms | Cash,Conventional,FHA,VA Loan |
| Elementary School | Daisy Elementary |
| Land Lease Y/N | No |
| Tax Annual Amount | 1109.78 |
| Home Warranty Y/N | false |
| Middle/Junior High School | Soddy-Daisy Middle |
| Lease Renewal Y/N | No |
| MLS Area Minor | Chattanooga |
| Additional Parcels Y/N | false |
| Lease Considered Y/N | No |
| Rent Control Y/N | No |
| Structure Type | Free Standing Building,House |
| Standard Status | Pending |
| Occupancy Type | Vacant |
| MobileHomeRemainsYN | No |
| Legal Description | Lot 17 Franklin Estates Pb 26 Pg 62 |
| Sewer_co_Septic_sp_Tank | true |
| Heating_co_Central | true |
| Utilities_co_Electricity_sp_Available | true |
Interior Features
| Interior Amenities | Ceiling Fan(s),Open Floorplan,Primary Downstairs,Tub/shower Combo |
|---|---|
| Basement | Finished,Partial |
| Basement (Y/N) | true |
| Air Conditioning Y/N | true |
| Heating Y/N | true |
| Window Features | Bay Window(s) |
| Fireplace Y/N | false |
| Above Grade Finished Area | 1602 |
| Laundry Features | Electric Dryer Hookup,Washer Hookup |
| Total Bedrooms | 3 |
| LivingAreaSource | Tax Records |
| Total Baths | 2 |
Exterior Features
| Exterior Amenities | Private Yard |
|---|---|
| Fencing | Fenced |
| Parking Features | Basement,Garage Door Opener |
| Lot Features | Corner Lot,Level |
| Water Source | Public |
| Lot Size Area | 0.32 |
| Foundation Details | Block |
| Spa | false |
| Building Area Total | 1602 |
| Lot Dimensions | 131.75X106.63IR |
| Lot Size Acres | 0.32 |
| Waterfront Y/N | false |
| Crops Included Y/N | No |
| Horse Y/N | No |
| Irrigation Water Rights Y/N | No |
Amenities
- Foreclosure
- Views
- Short Sale
- New Construction
- Adult 55+
- Lease To Own
- No HOA Fees
- Furnished
- Primary On Main
- Air Conditioning
- Seller Finance
- Green
- Fixer Upper
- Horse
- Golf
- Fireplace
- Deck
- Garage
- Basement
- Pool
Property vs Single Family Average in 37343
Price
Taxes
Year Built

