


















Address
6781 Buckhannon Lane, Hixson, TN
Price
$ 479,900
Property Attributes
- MLS#1540787
- TypeSingle Family
- Listing Status Active
- CountyHamilton
- CityHixson
- AreaCounty
- NeighborhoodStonewall Farms
- Zip37343
- StyleContemporary
- Year Built2006
- Taxes$ 1666
- Price$ 479,900
- Bedrooms3
- Full Bathrooms2
- Half Bathrooms0
- Sqr Footage2436
- Lot Size0.22 Acres
Data Source:
Greater Chattanooga MLS (GCAR)
Property Description
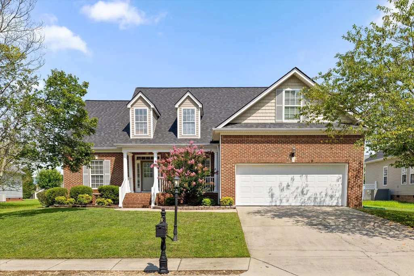
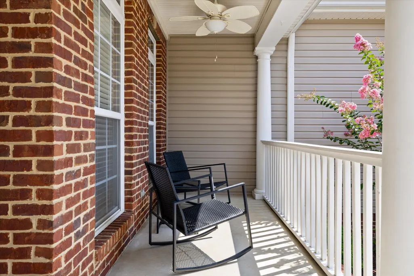
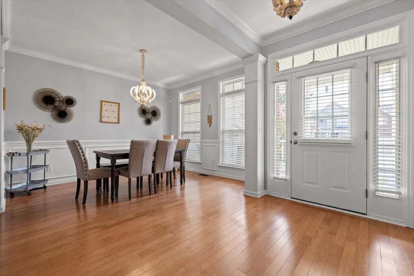
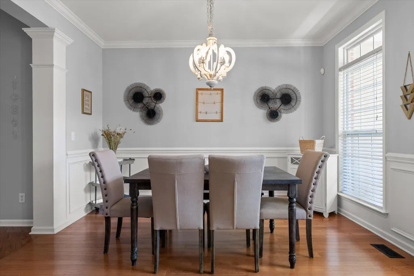
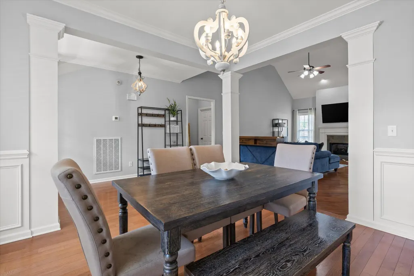
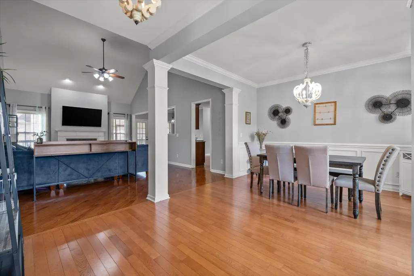
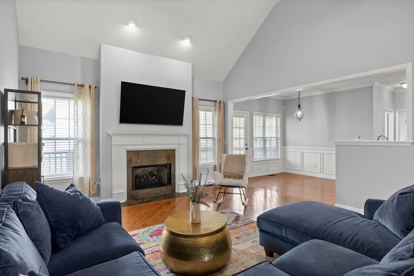
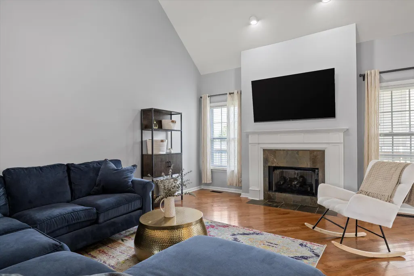
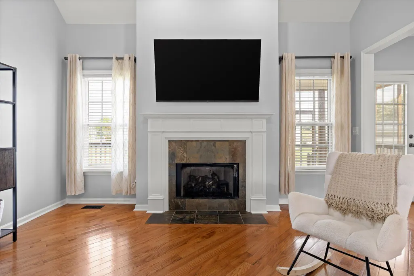
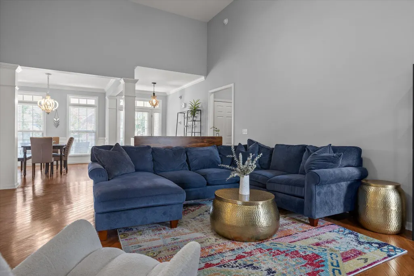
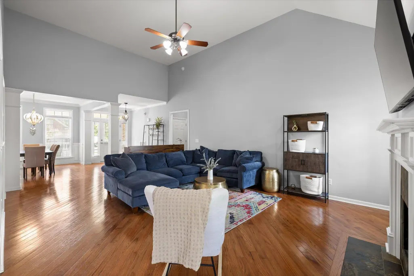
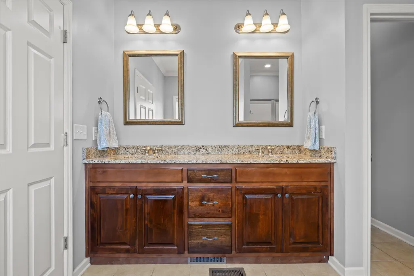
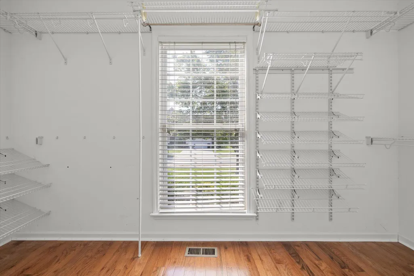
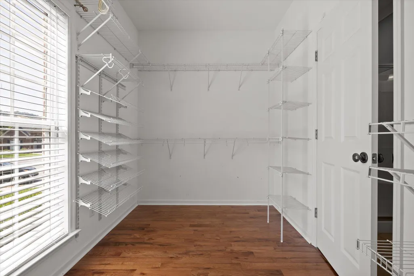
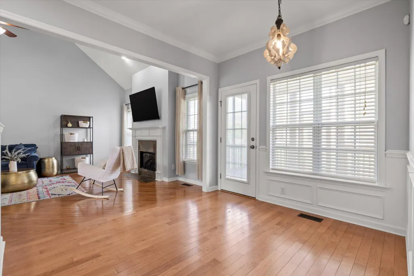
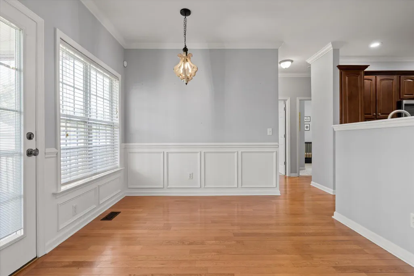
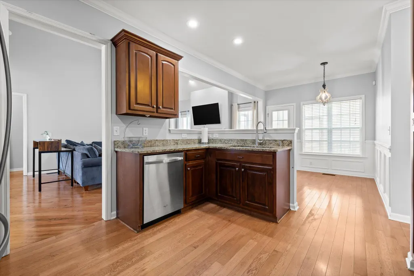
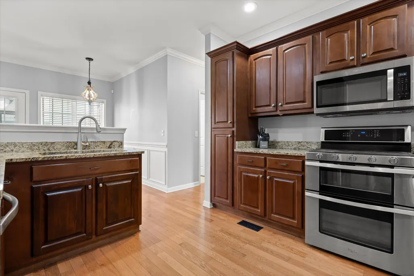
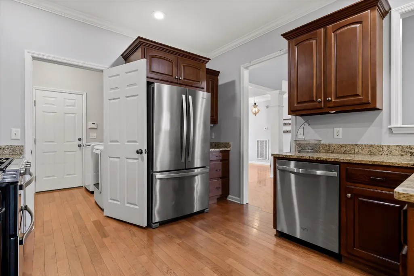
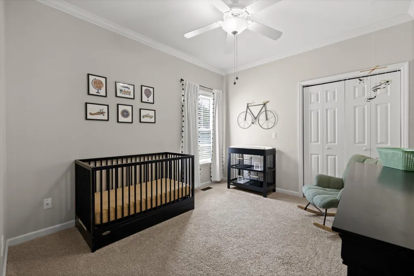
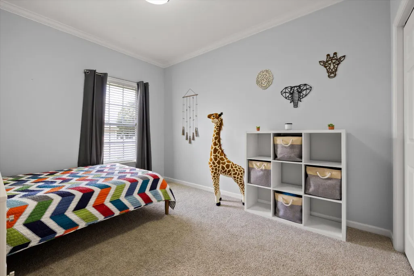
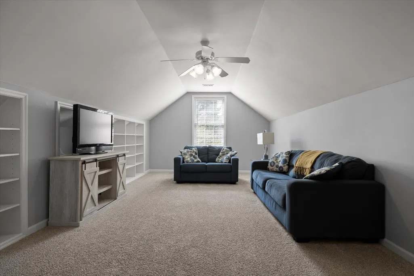
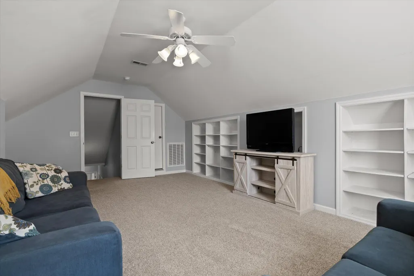
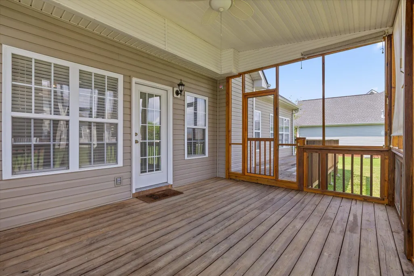
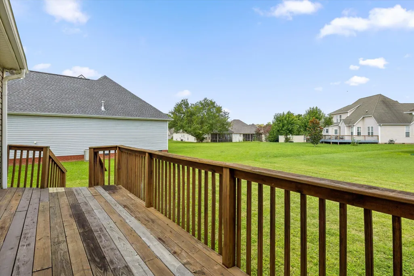
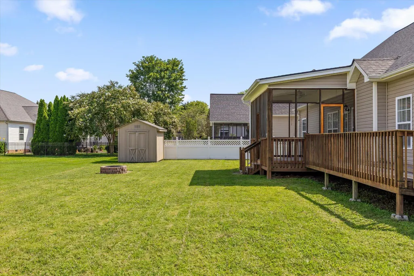
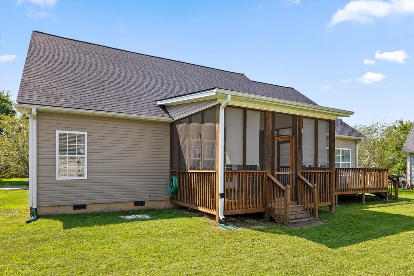
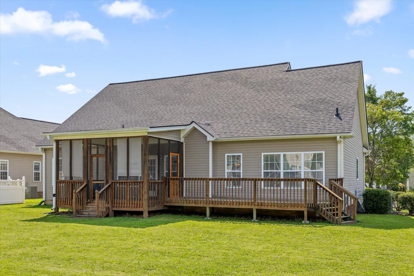
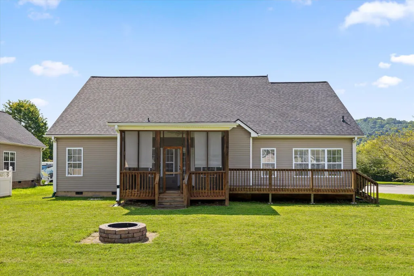
Some homes just make life easier, and this one is no exception. Tucked away on a quiet cul-de-sac in the highly desirable Stonewall Farms neighborhood, this 3-bedroom, 2-bathroom home has been thoughtfully cared for and updated, so you can spend more time enjoying it and less time worrying about it. It has been lovingly maintained with numerous recent updates: a new roof (2025), new air conditioning system (2025), new water heater (2025), crawlspace improvements including new vapor barrier (2025), new garage door opener (2026), fresh interior paint throughout most of the home, and updated flooring in all of the bedrooms. Step inside to soaring ceilings, beautiful hardwood floors, and a bright, inviting living room centered around a cozy fireplace. The open layout flows naturally into the dining area and kitchen, making it perfect for everyday living and entertaining. The primary suite offers a spacious bedroom with a large walk in closet, while the two additional bedrooms on the main level are also generously sized. Upstairs, the oversized bonus room gives you the flexibility to create the space that fits your lifestyle-whether that is a playroom, home office, workout room, media room, studio, or even a guest space. A massive walk in attic provides incredible storage and potential for future additional finished space. Step outside to the screened porch overlooking a large level backyard that is ready for playtime, pets, backyard cookouts, or a quiet evening at home. Located in one of the area's most welcoming neighborhoods on a peaceful cul-de-sac, this home offers the perfect combination of thoughtful updates, flexible living space, and a location that is just minutes from shopping, restaurants, schools, and everything you need. If you have been looking for a home that is truly move in ready, this one is ready to welcome you home.
| Price History | |
|---|---|
| 8/14/2026 | Listed $479,900 |
General Features
| Sewer | Public Sewer |
|---|---|
| Heating | Central |
| Cooling | Central Air,Electric |
| Utilities | Cable Available,Electricity Connected,Natural Gas Connected,Phone Available,Sewer Connected,Water Connected,Underground Utilities |
| Possession | Close Of Escrow |
| Roof | Shingle |
| Appliances | Microwave,Gas Water Heater,Electric Range,Dishwasher |
| Garage Spaces | 2 |
| Patio/Porch Features | Deck,Patio,Porch - Screened |
| Architectural Style | Contemporary |
| Security Features | Smoke Detector(s) |
| Construction Materials | Brick,Vinyl Siding |
| Year Built | 2006 |
| Levels | Two |
| Property Subtype | Single Family Residence |
| County | Hamilton |
| New Construction | false |
| Property Type | Residential |
| HOA | false |
| Attached Garage | true |
| Subdivision Name | Stonewall Farms |
| Garage Y/N | true |
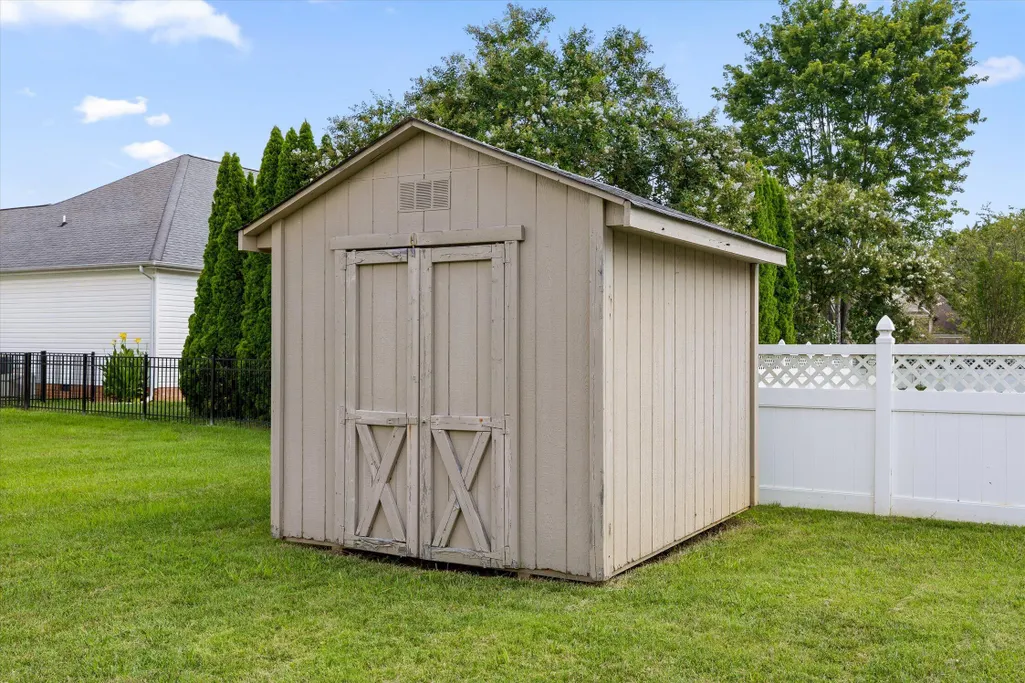
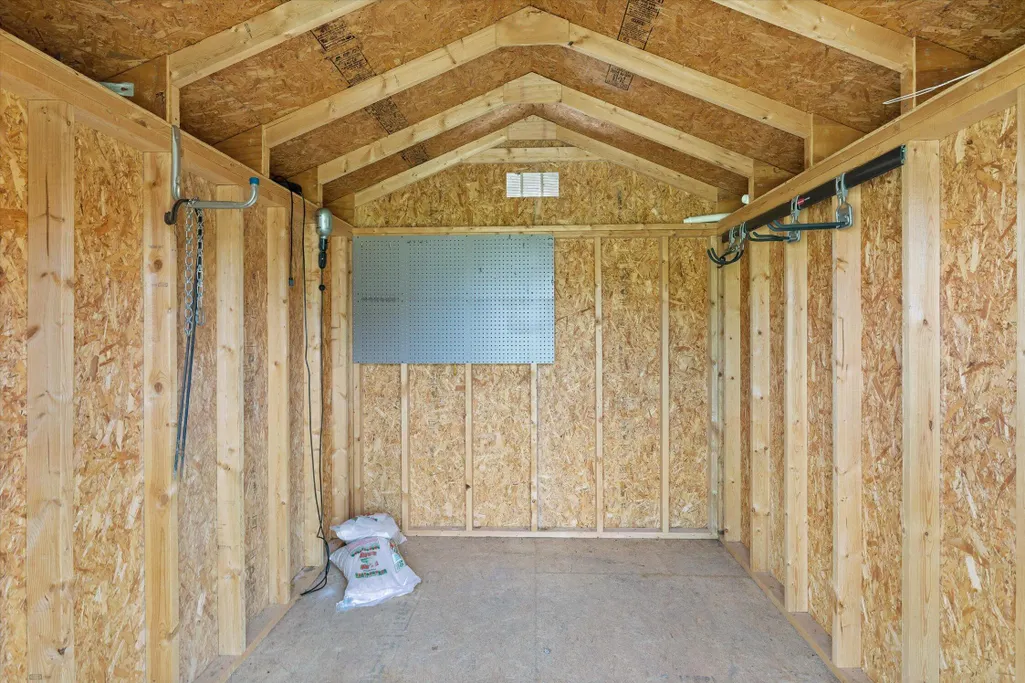
| Other Structures | Shed(s),Storage |
| Total Rooms | 9 |
| Full Baths | 2 |
| Status | Active |
| Directions | North on Hixson Pike - Left onto Manassa Drive into Stonewall Farms Subdivision - Left on Buckhannon Lane - House will be on the Right. |
| High School | Hixson High |
| City | Hixson |
| Senior Community Y/N | false |
| MLS Area | County |
| Lot Size Units | Acres |
| Lot Size Square Feet | 9675.6 |
| Carport Y/N | false |
| Listing Terms | Cash,Conventional,FHA,VA Loan,Owner May Carry |
| Elementary School | Middle Valley Elementary |
| Land Lease Y/N | No |
| Tax Annual Amount | 1666.42 |
| Home Warranty Y/N | false |
| Middle/Junior High School | Hixson Middle |
| Lease Renewal Y/N | No |
| MLS Area Minor | County |
| Additional Parcels Y/N | false |
| Lease Considered Y/N | No |
| Rent Control Y/N | No |
| Standard Status | Active |
| MobileHomeRemainsYN | No |
| Legal Description | Lt 179 Stonewall Farm Sub Pb79 Pg15 6 Out Of 92-63 For 2006 |
| Sewer_co_Public_sp_Sewer | true |
| Heating_co_Central | true |
| Utilities_co_Cable_sp_Available | true |
| Utilities_co_Underground_sp_Utilities | true |
Interior Features
| Interior Amenities | Crown Molding,High Ceilings,Open Floorplan,Pantry,Primary Downstairs,Tub/shower Combo,Walk-In Closet(s) |
|---|---|
| Basement | Crawl Space |
| Flooring | Hardwood,Tile |
| Total Fireplaces | 1 |
| Basement (Y/N) | false |
| Air Conditioning Y/N | true |
| Heating Y/N | true |
| Window Features | Vinyl Frames |
| Fireplace Y/N | true |
| Above Grade Finished Area | 2436 |
| Laundry Features | Laundry Room |
| Total Bedrooms | 3 |
| LivingAreaSource | Tax Records |
| Total Baths | 2 |
Exterior Features
| Exterior Amenities | Rain Gutters |
|---|---|
| Parking Features | Driveway,Garage Faces Front |
| Lot Features | Level |
| Water Source | Public |
| Lot Size Area | 0.22 |
| Foundation Details | Block,Brick/Mortar |
| Spa | No |
| Building Area Total | 2436 |
| Lot Dimensions | 80.63X120 |
| Lot Size Acres | 0.22 |
| Waterfront Y/N | false |
| Crops Included Y/N | No |
| Horse Y/N | No |
| Irrigation Water Rights Y/N | No |
Amenities
- Foreclosure
- Views
- Short Sale
- New Construction
- Adult 55+
- Lease To Own
- No HOA Fees
- Furnished
- Primary On Main
- Air Conditioning
- Seller Finance
- Green
- Fixer Upper
- Horse
- Golf
- Fireplace
- Deck
- Garage
- Basement
- Pool
Property vs Single Family Average in 37343
Price
Taxes
Year Built

