


Address
176 N Case Avenue, Trenton, GA
Price
$ 284,900
Property Attributes
- MLS#1540521
- TypeSingle Family
- Listing Status Active
- CountyDade
- CityTrenton
- NeighborhoodMountain View
- Zip30752
- StyleSingle Family Residence
- Year Built1959
- Taxes$ 2569
- Price$ 284,900
- Bedrooms3
- Full Bathrooms2
- Half Bathrooms0
- Sqr Footage1630
- Lot Size0.26 Acres
Data Source:
Greater Chattanooga MLS (GCAR)
Property Description
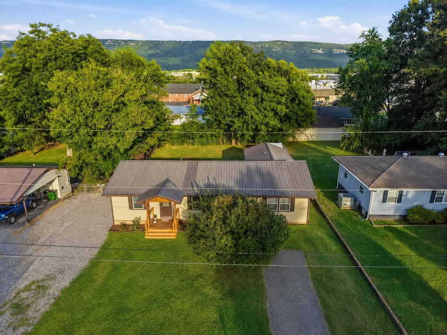
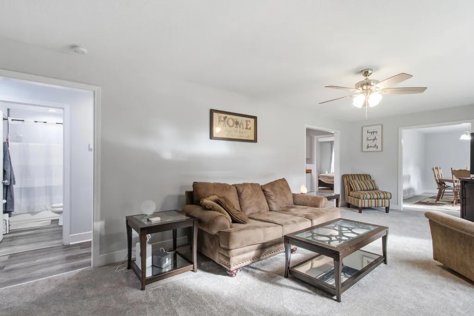
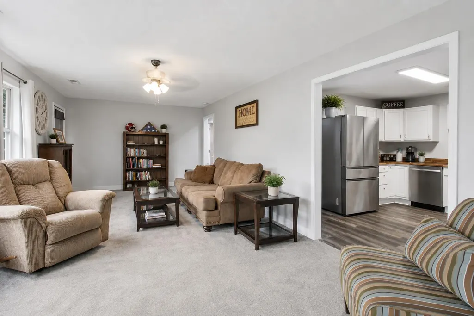
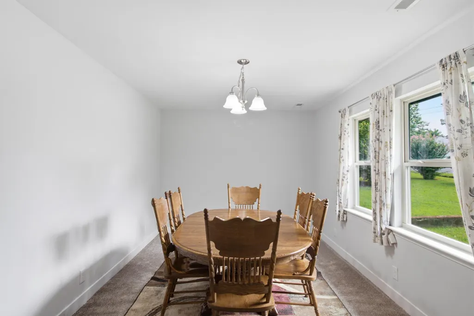
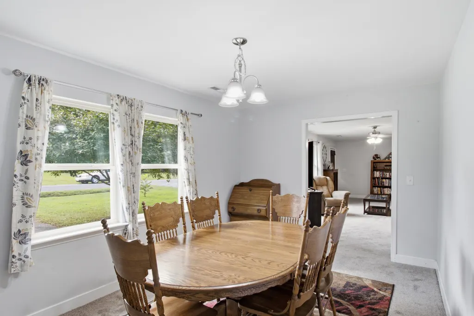
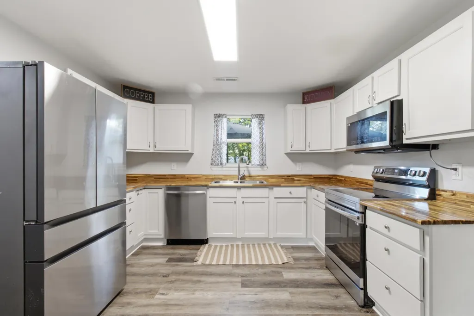
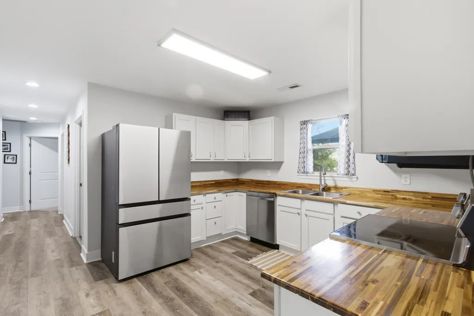
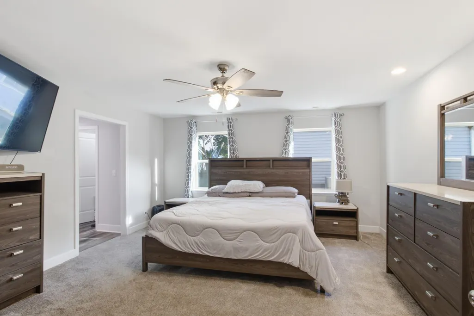
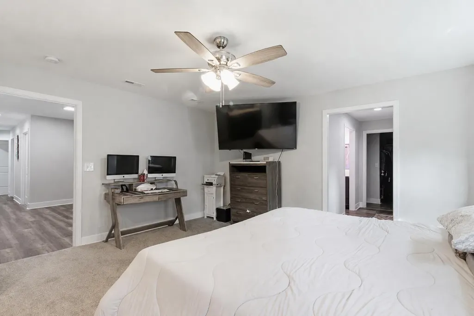
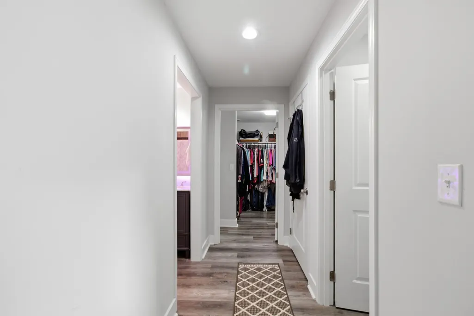
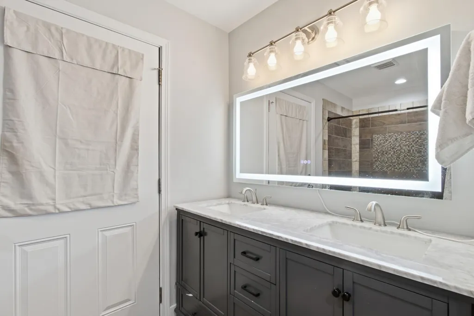
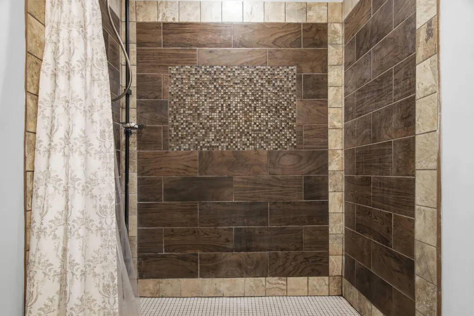
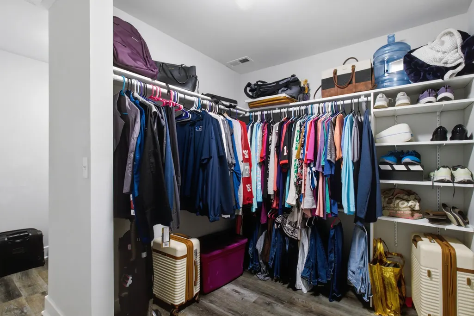
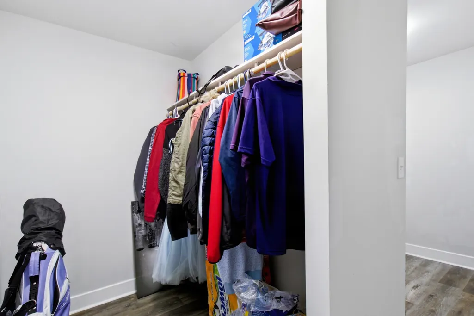
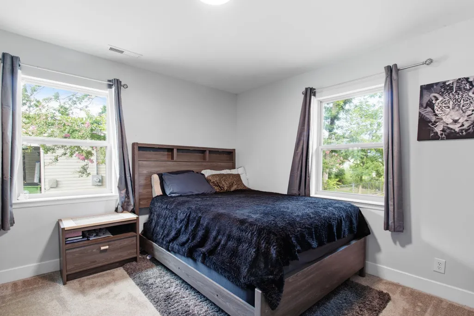
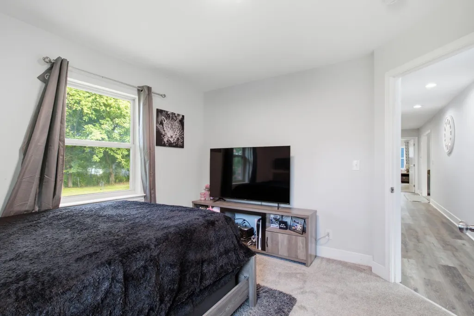
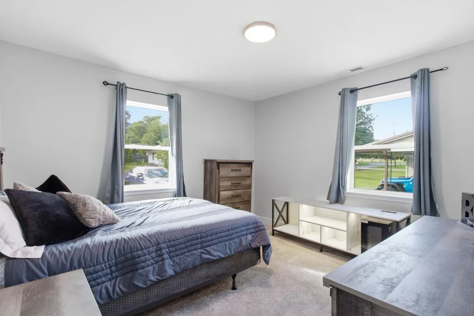
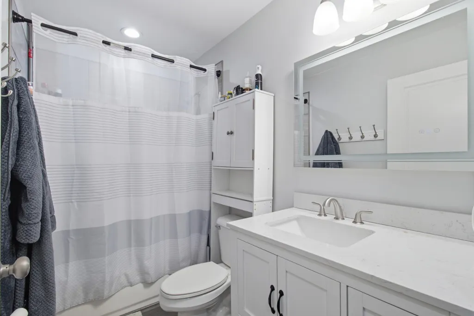
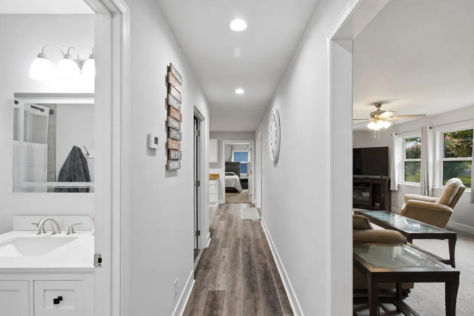
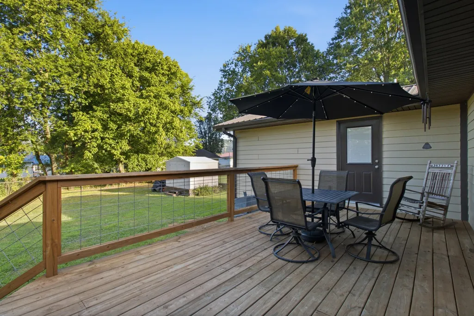
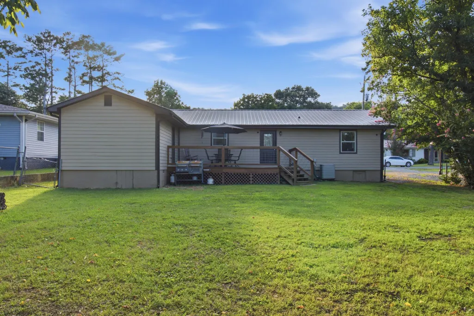
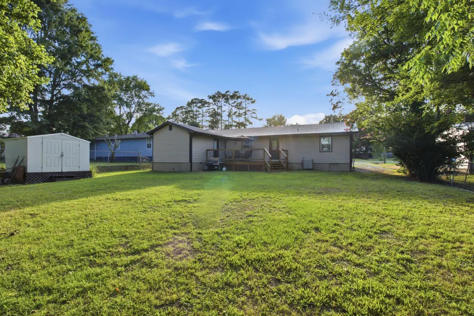
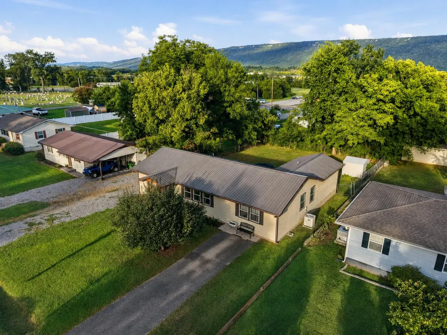
*Home was completely renovated in 2022, including but not limited to new plumbing, electrical, flooring, cabinets, appliances, showers, vanities, and a back deck* Welcome to 176 N Case Avenue in Trenton, Georgia, a well-maintained 3-bedroom, 2-bath home offering 1,630 square feet of comfortable, functional living space. Inside, the home features bright living areas, a spacious dining room, and a functional kitchen with generous cabinet and countertop space. A standout feature is the expansive primary wing, designed to provide added privacy and plenty of room to unwind. The primary bedroom offers space for additional furniture or a sitting area and is complemented by a spacious ensuite bath and an impressive walk-in closet with abundant storage. Two additional bedrooms offer flexibility for family, guests, a home office, or hobby space. Step outside to the rear deck overlooking a spacious, fully fenced backyard--ideal for pets, outdoor gatherings, gardening, or simply enjoying your own private outdoor space. A storage building adds even more functionality for lawn equipment, tools, and outdoor gear. With a desirable single-level layout, a private primary suite, excellent storage, and a fully fenced backyard, 176 N Case Avenue offers the space, comfort, and everyday functionality buyers are looking for in a convenient Trenton location. Information is deemed reliable but not guaranteed. Buyer responsible for verifying all information deemed important to buyer.
| Elementary School | Middle School | High School |
|---|---|---|
| Dade County Elementary Elementary School | Dade County Middle Middle School | Dade County High High School |
| Price History | |
|---|---|
| 9/1/2026 | Listed $290,000 |
| 9/14/2026 | 2$284,900 |
General Features
| Sewer | Public Sewer |
|---|---|
| Heating | Central,Electric |
| Cooling | Ceiling Fan(s),Central Air,Electric,Multi Units |
| Utilities | Electricity Connected,Sewer Connected,Water Connected,Underground Utilities |
| Possession | Close Of Escrow |
| Roof | Metal |
| Appliances | Water Heater,Stainless Steel Appliance(s),Refrigerator,Microwave,Dishwasher,Built-In Electric Range |
| Patio/Porch Features | Deck |
| Security Features | Smoke Detector(s) |
| Construction Materials | HardiPlank Type |
| Year Built | 1959 |
| Levels | One |
| Property Subtype | Single Family Residence |
| County | Dade |
| New Construction | false |
| Property Type | Residential |
| HOA | false |
| Attached Garage | false |
| Subdivision Name | Mountain View |
| Garage Y/N | false |
| Other Structures | Shed(s) |
| Total Rooms | 9 |
| Full Baths | 2 |
| Status | Active |
| Directions | Heading south on US - 11 turn right onto Dove Ave, left onto N Case Ave, home is on the left. |
| High School | Dade County High |
| City | Trenton |
| Senior Community Y/N | false |
| Lot Size Units | Acres |
| Lot Size Square Feet | 11325.6 |
| Carport Y/N | false |
| Listing Terms | Cash,Conventional,FHA,USDA Loan,VA Loan |
| Elementary School | Dade County Elementary |
| Tax Annual Amount | 2569.27 |
| Home Warranty Y/N | false |
| Middle/Junior High School | Dade County Middle |
| Additional Parcels Y/N | false |
| Structure Type | House |
| Standard Status | Active |
| Occupancy Type | Owner |
| Legal Description | Pt Ll 254 10/4 Landlot: 254 Landdist: 10 |
| Sewer_co_Public_sp_Sewer | true |
| Heating_co_Central | true |
| Utilities_co_Underground_sp_Utilities | true |
Interior Features
| Interior Amenities | Ceiling Fan(s),En Suite,High Speed Internet,Recessed Lighting,Separate Dining Room,Separate Shower,Tub/shower Combo,Walk-In Closet(s) |
|---|---|
| Basement | Crawl Space |
| Flooring | Carpet,Luxury Vinyl |
| Basement (Y/N) | false |
| Air Conditioning Y/N | true |
| Heating Y/N | true |
| Window Features | Vinyl Frames |
| Fireplace Y/N | false |
| Above Grade Finished Area | 1630 |
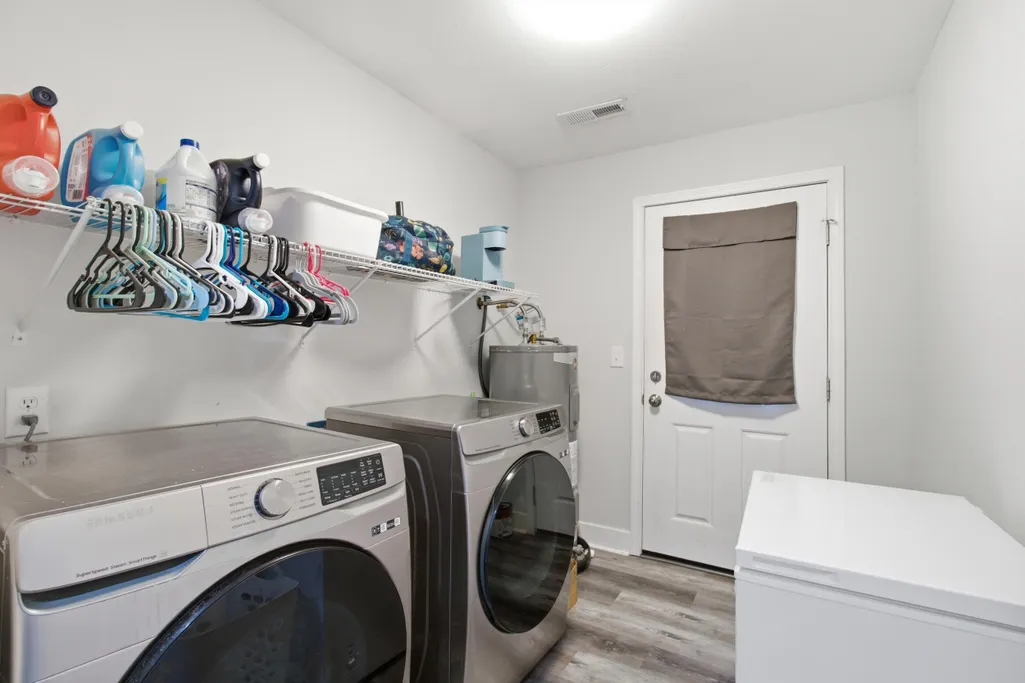
| Laundry Features | Electric Dryer Hookup,In Hall,Inside,Laundry Room,Main Level,Washer Hookup |
| Total Bedrooms | 3 |
| LivingAreaSource | Tax Records |
| Total Baths | 2 |
Exterior Features
| Exterior Amenities | Rain Gutters |
|---|---|
| Fencing | Back Yard,Chain Link |
| Parking Features | Asphalt,Driveway,Kitchen Level,Off Street,On Street |
| Lot Features | Back Yard,Few Trees,Front Yard,Level,Rectangular Lot |
| Water Source | Public |
| Lot Size Area | 0.26 |
| Foundation Details | Block |
| Building Area Total | 1630 |
| Lot Dimensions | 75X150 |
| Lot Size Acres | 0.26 |
| Road Surface Type | Asphalt,Paved |
| Waterfront Y/N | false |
| Road Frontage Type | City Street |
| Road Responsibility | Public Maintained Road |
Amenities
- Foreclosure
- Views
- Short Sale
- New Construction
- Adult 55+
- Lease To Own
- No HOA Fees
- Furnished
- Primary On Main
- Air Conditioning
- Seller Finance
- Green
- Fixer Upper
- Horse
- Golf
- Fireplace
- Deck
- Garage
- Basement
- Pool
Property vs Single Family Average in 30752
Price
Taxes
Year Built

