














Address
9523 Silent Circle, Ooltewah, TN
Price
$ 625,000
Property Attributes
- MLS#1540403
- TypeSingle Family
- Listing Status Contingent
- CountyHamilton
- CityOoltewah
- AreaCounty
- NeighborhoodWindstone Whisper Creek
- Zip37363
- StyleCape Cod
- Year Built2013
- Taxes$ 2357
- Price$ 625,000
- Bedrooms5
- Full Bathrooms3
- Half Bathrooms0
- Sqr Footage2837
- Lot Size0.14 Acres
Data Source:
Greater Chattanooga MLS (GCAR)
Property Description
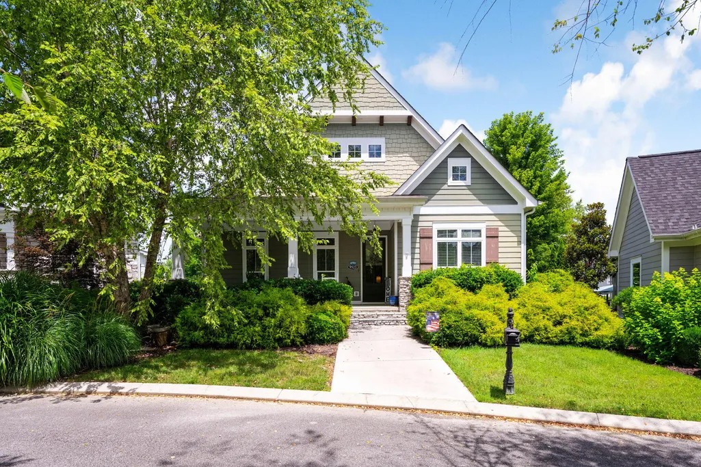
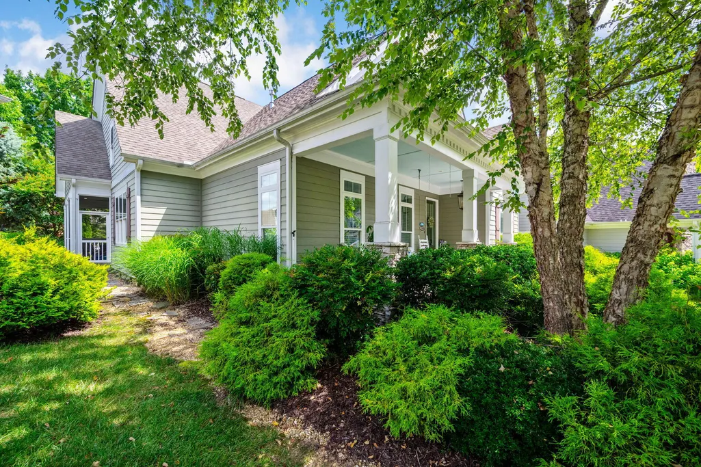
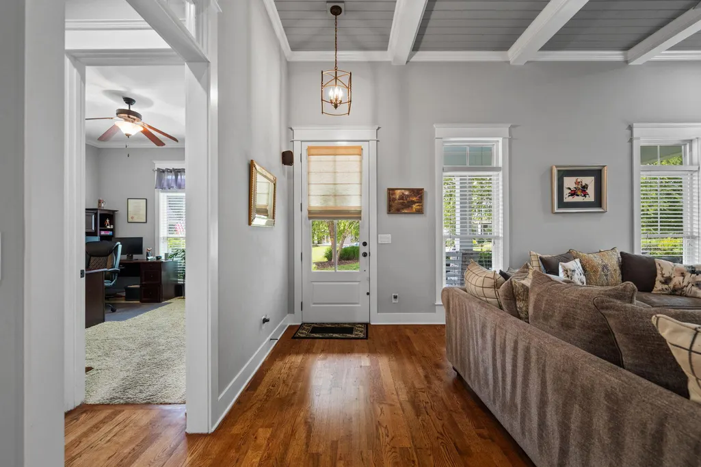
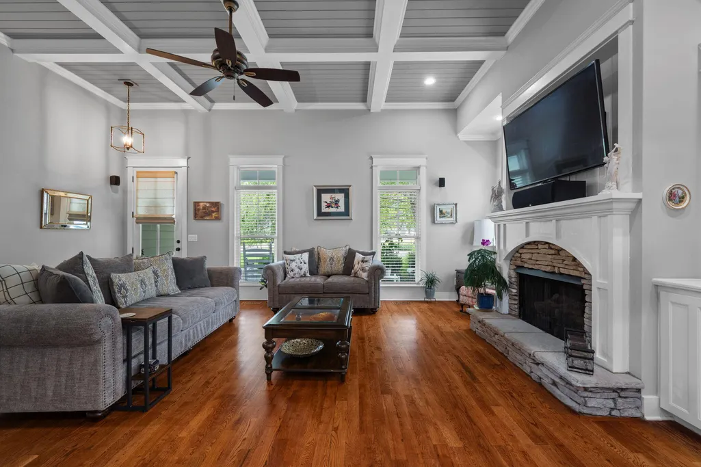
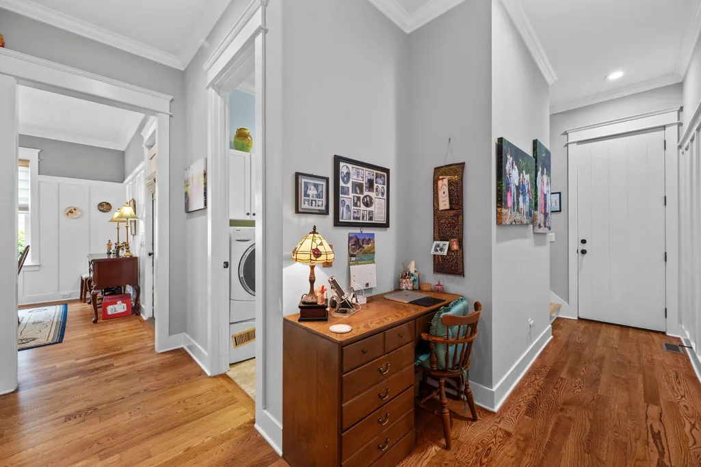
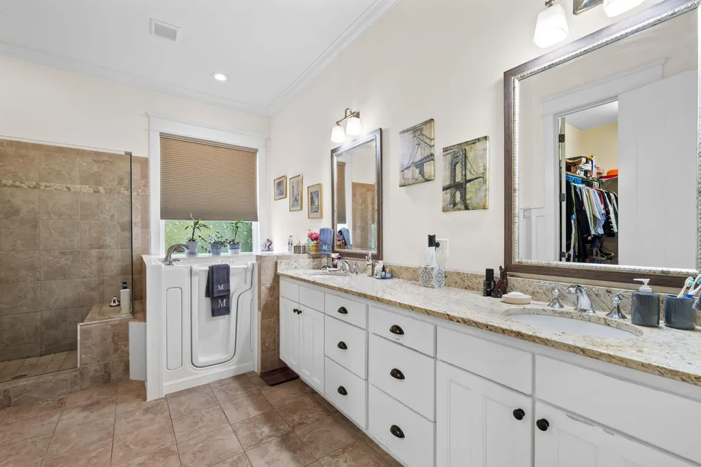
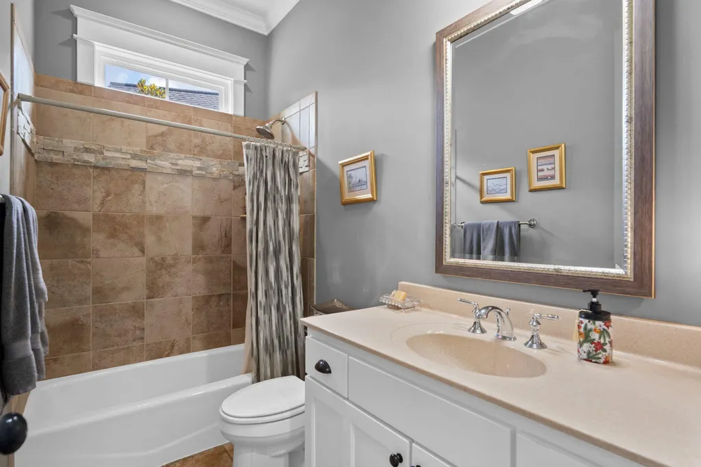
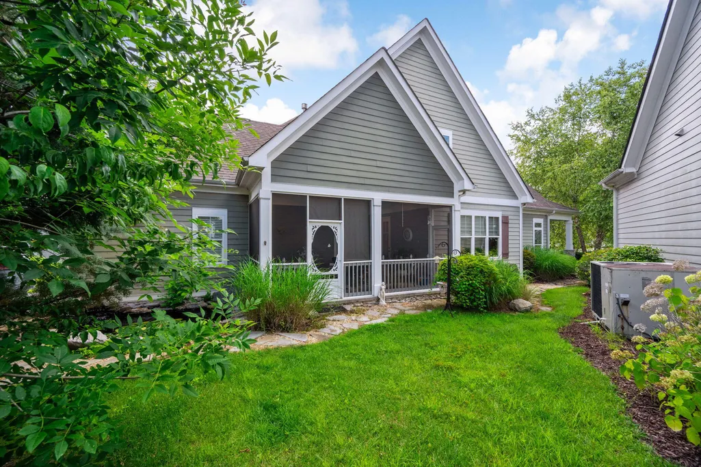
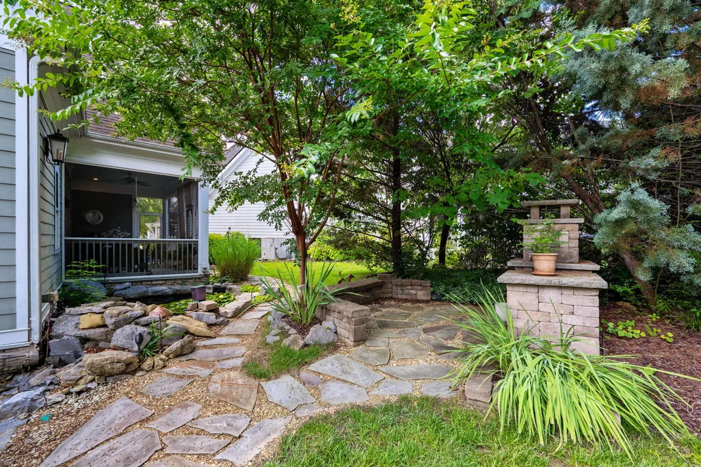
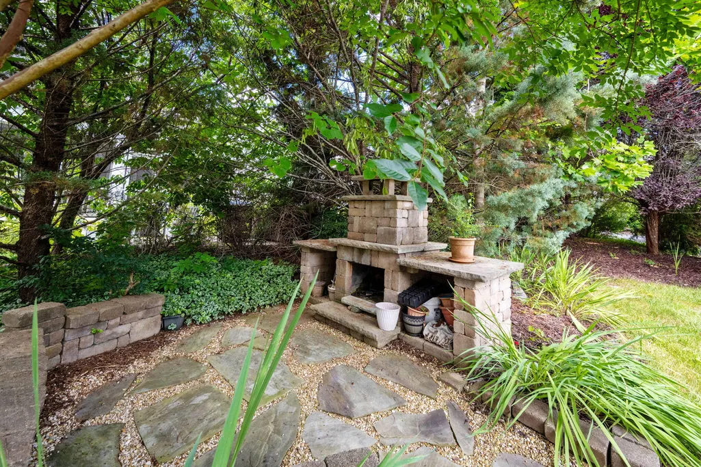
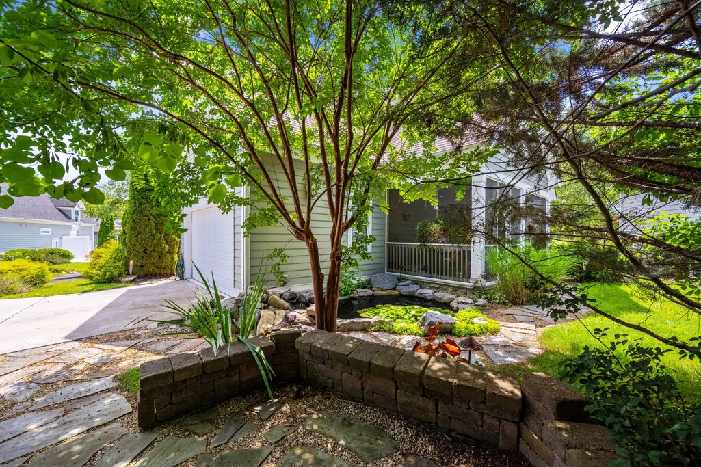
Welcome to Whisper Creek, a charming neighborhood within Windstone's golf community. Located in the county, this house is a quick 5 minute drive to several new grocery options and less than 10 minutes from the best of what East Brainerd and Ooltewah have to offer. This beautiful custom home was designed with an inviting floor plan perfect for entertaining. From the moment you step inside, the home makes a striking impression. The great room features a stacked-stone fireplace framed by custom built-in cabinetry and flows seamlessly into the dining area and kitchen. The kitchen is truly the heart of the home, showcasing custom cabinetry extending to the ceiling with glass-front display doors, granite countertops, a large farmhouse sink, gas range, stainless steel appliances, and a beautiful tumbled-travertine backsplash accented with glass tile. Thoughtful design continues throughout with coffered ceilings, wood ceilings, 8-foot carriage-style doors, warm hardwood floors, and beautiful custom molding and trim. The main level offers a lovely primary suite with a walk-in tub, a garden tub, tiled walk-in shower, and oversized walk-in closet. Two additional bedrooms and a full bath complete the main level, making one-level living especially convenient. Upstairs, a spacious loft provides a versatile retreat for a media area, home office, playroom, or teen hangout. Two generously sized bedrooms, a full bath, and two unfinished areas offering abundant storage or future expansion potential add even more flexibility. The screened in porch overlooks a custom stacked-stone pond with a cascading waterfall. Stone pathways lead to a charming outdoor fireplace and stone seating area, creating an idyllic setting for cool evenings and entertaining. A separate patio provides the perfect space for al fresco dining. Whisper Creek residents have their own private pool and clubhouse which is included in the monthly HOA fee. The HOA also covers lawn maintenance and irrigation.
| Price History | |
|---|---|
| 8/9/2026 | Listed $625,000 |
General Features
| Sewer | Public Sewer |
|---|---|
| Heating | Central,Natural Gas |
| Cooling | Central Air,Electric,Multi Units |
| Utilities | Cable Connected,Electricity Connected,Natural Gas Connected,Phone Connected,Sewer Connected,Water Connected,Underground Utilities |
| Possession | Close Of Escrow |
| Roof | Asphalt,Shingle |
| Appliances | Microwave,Gas Water Heater,Gas Range,Disposal,Dishwasher |
| HOA Fee | 370 |
| Garage Spaces | 2 |
| Association Fee Includes | Maintenance Grounds |
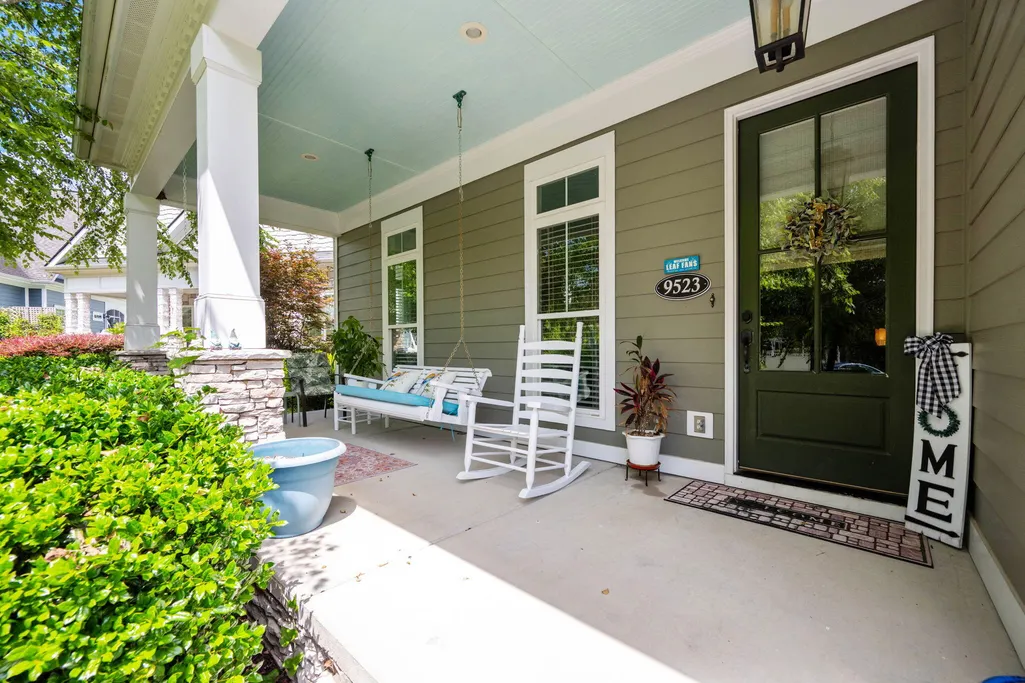
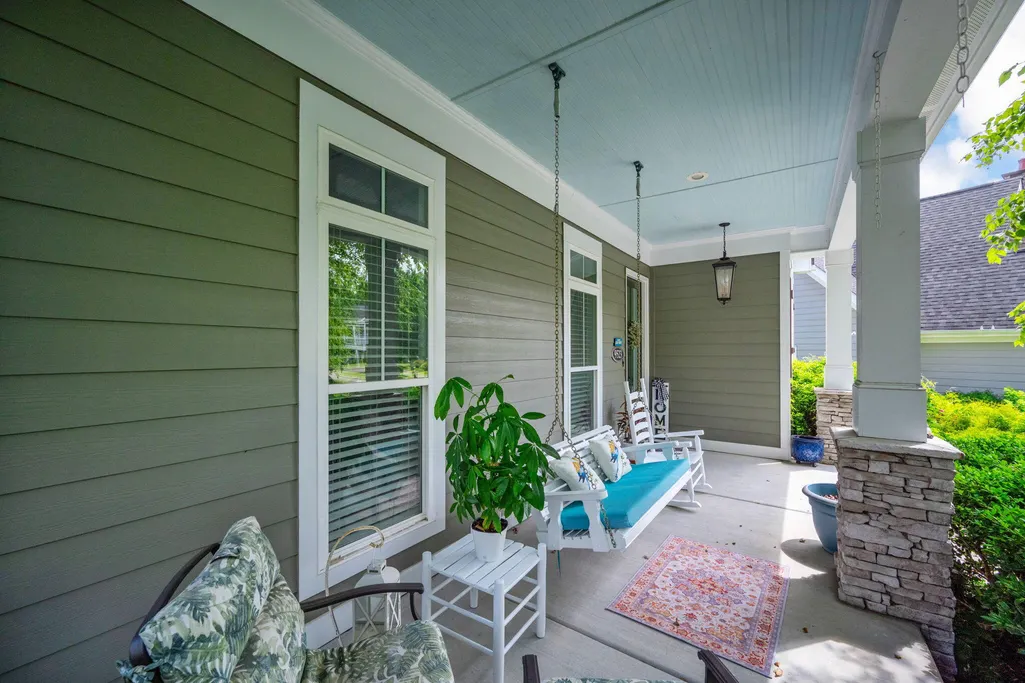
| Patio/Porch Features | Patio,Porch - Covered,Porch - Screened |
| Architectural Style | Cape Cod |
| Pool Features | Community |
| Security Features | Gated Community,Security Guard,Smoke Detector(s) |
| Construction Materials | Fiber Cement,Stone |
| Year Built | 2013 |
| Stories Count | 2 |
| Levels | Two |
| Property Subtype | Single Family Residence |
| Community Features | Clubhouse,Gated,Golf,Pool,Sidewalks,Tennis Court(s),Pond |
| Assoc Fee Paid Per | Monthly |
| County | Hamilton |
| New Construction | false |
| Property Type | Residential |
| Association Amenities | Clubhouse,Gated,Golf Course,Pool |
| HOA | true |
| Attached Garage | true |
| Subdivision Name | Windstone Whisper Creek |
| Garage Y/N | true |
| Total Rooms | 10 |
| Full Baths | 3 |
| Status | Contingent |
| Directions | I-75 North, East on E. Brainerd Rd, Right on Ooltewah Ringgold Rd, Right into Windstone, Right into Whisper Creek, Rignt on Holden Farm Place, Left on Silent Circle. |
| High School | East Hamilton |
| City | Ooltewah |
| Senior Community Y/N | false |
| MLS Area | County |
| Lot Size Units | Acres |
| Lot Size Square Feet | 6098.4 |
| Carport Y/N | false |
| Listing Terms | Cash,Conventional |
| Elementary School | Westview Elementary |
| Land Lease Y/N | No |
| Tax Annual Amount | 2357.2 |
| Home Warranty Y/N | false |
| Middle/Junior High School | East Hamilton |
| Lease Renewal Y/N | No |
| MLS Area Minor | County |
| Additional Parcels Y/N | false |
| Lease Considered Y/N | No |
| Rent Control Y/N | No |
| Structure Type | Free Standing Building |
| Standard Status | Pending |
| Occupancy Type | Owner |
| MobileHomeRemainsYN | No |
| Legal Description | LT 671 WHISPER CREEK PH 2 PB87 PG15 9 90-155/157 OUT OF 172-52 FOR 2008 |
| Sewer_co_Public_sp_Sewer | true |
| Heating_co_Central | true |
| Utilities_co_Cable_sp_Connected | true |
| Utilities_co_Underground_sp_Utilities | true |
Interior Features
| Interior Amenities | Bookcases,Breakfast Room,Built-in Features,Ceiling Fan(s),Coffered Ceiling(s),Crown Molding,Eat-in Kitchen,Granite Counters,High Ceilings,High Speed Internet,Open Floorplan,Pantry,Primary Downstairs,R |
|---|---|
| Basement | Crawl Space |
| Flooring | Carpet,Hardwood,Tile |
| Total Fireplaces | 1 |
| Fireplace Features | Gas Log,Great Room,Outside,Wood Burning |
| Basement (Y/N) | false |
| Air Conditioning Y/N | true |
| Heating Y/N | true |
| Window Features | Insulated Windows,Vinyl Frames |
| Fireplace Y/N | true |
| Above Grade Finished Area | 2837 |
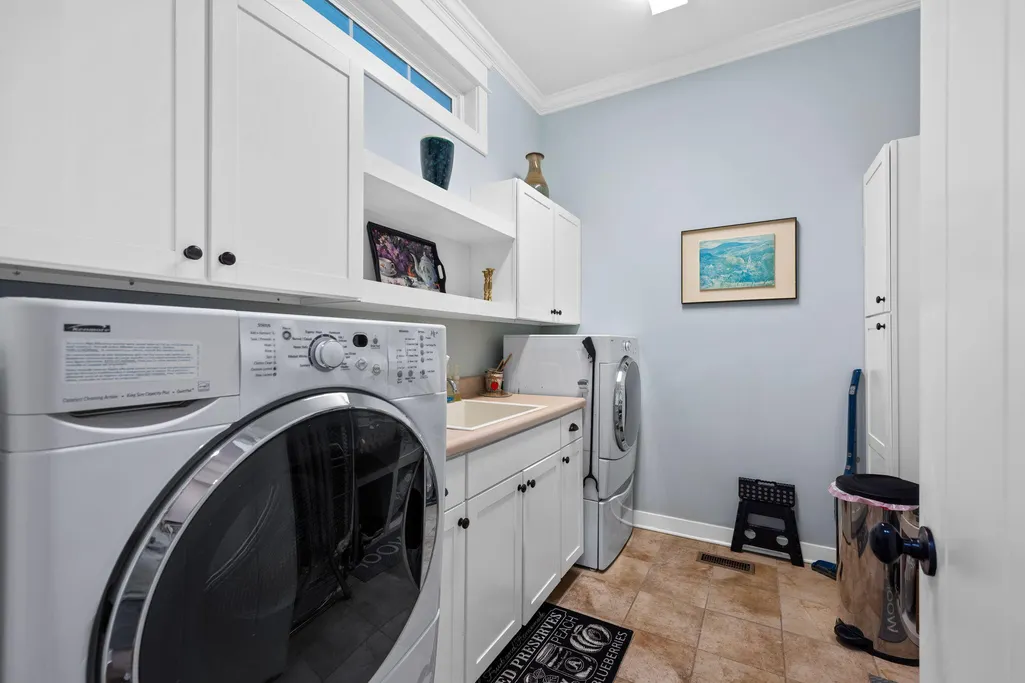
| Laundry Features | Electric Dryer Hookup,Laundry Room,Main Level,Washer Hookup |
| Total Bedrooms | 5 |
| LivingAreaSource | Appraiser |
| Total Baths | 3 |
Exterior Features
| Exterior Amenities | Rain Gutters |
|---|---|
| Parking Features | Garage,Garage Door Opener,Garage Faces Rear,Kitchen Level,Off Street |
| Lot Features | Cul-De-Sac,Level,Sprinklers In Front,Sprinklers In Rear |
| Water Source | Public |
| Inclusions | Refrigerator, surround sound speakers and tuner in the living room |
| Lot Size Area | 0.14 |
| Foundation Details | Brick/Mortar,Stone |
| Spa | false |
| Building Area Total | 2837 |
| Lot Dimensions | 38x160x129x104 |
| Lot Size Acres | 0.14 |
| Road Surface Type | Asphalt,Paved |
| Waterfront Y/N | false |
| Road Frontage Type | Private Road |
| Crops Included Y/N | No |
| Horse Y/N | No |
| Irrigation Water Rights Y/N | No |
Amenities
- Foreclosure
- Views
- Short Sale
- New Construction
- Adult 55+
- Lease To Own
- No HOA Fees
- Furnished
- Primary On Main
- Air Conditioning
- Seller Finance
- Green
- Fixer Upper
- Horse
- Golf
- Fireplace
- Deck
- Garage
- Basement
- Pool
Property vs Single Family Average in 37363
Price
Taxes
Year Built
 © 2026 Chattanooga Association of Realtors. All rights reserved. Information deemed to be reliable but not guaranteed. The data relating to real estate for sale on this website comes from the Chattanooga Association of Realtors and the Broker Reciprocity Program.sm. Real estate listings held by brokerage firms other than REMAX Renaissance Realtors are marked with the BR logo and detailed information about them includes the name of the listing brokers. Listing broker has attempted to offer accurate
