
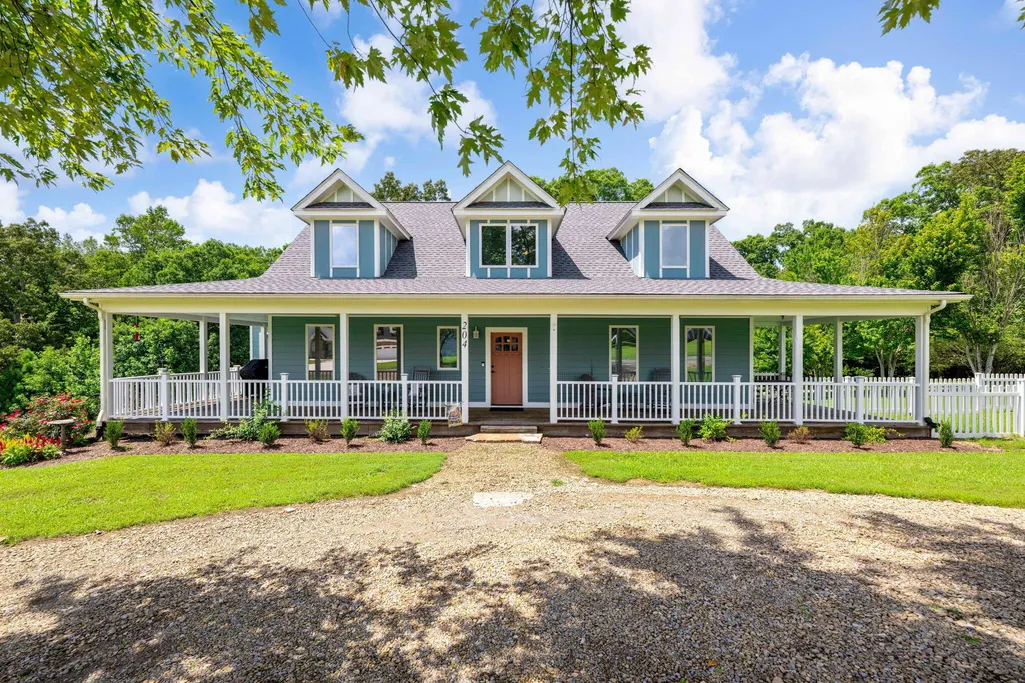






















Address
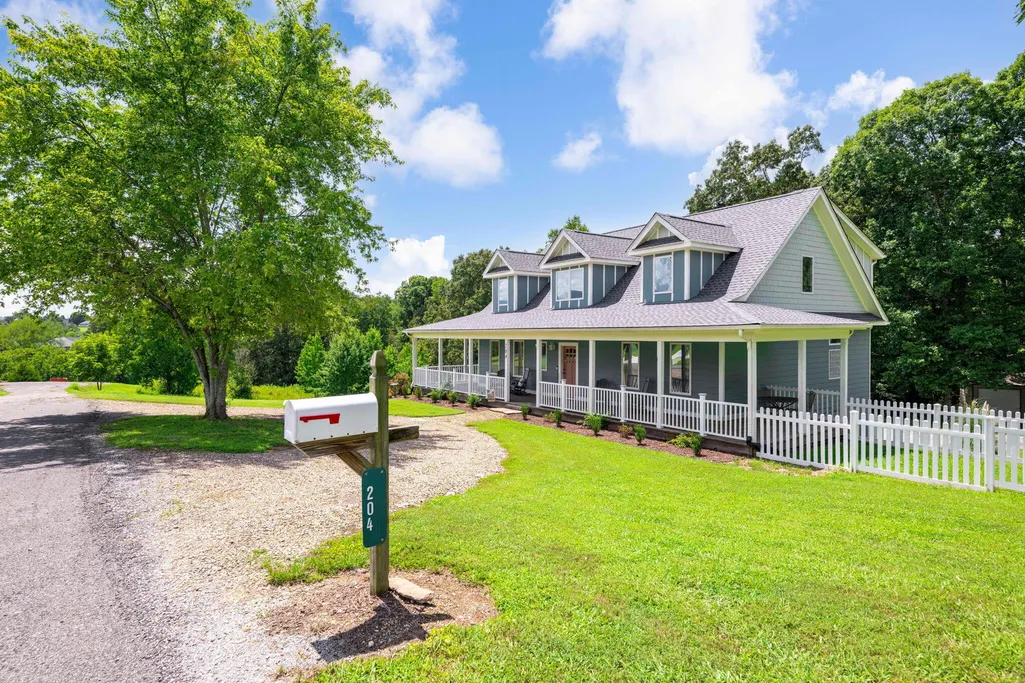
204 Johnny Wheeler Lane, Dunlap, TN
Price
$ 600,000
Property Attributes
- MLS#1540240
- TypeSingle Family
- Listing Status Active
- CountySequatchie
- CityDunlap
- NeighborhoodWheeler Ridge Ests
- Zip37327
- StyleSingle Family Residence
- Year Built2008
- Taxes$ 2031
- Price$ 600,000
- Bedrooms5
- Full Bathrooms3
- Half Bathrooms1
- Sqr Footage2724
- Lot Size1.86 Acres
Data Source:
Greater Chattanooga MLS (GCAR)
Property Description
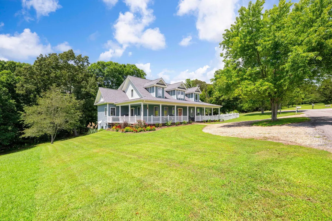
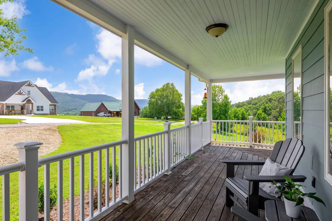
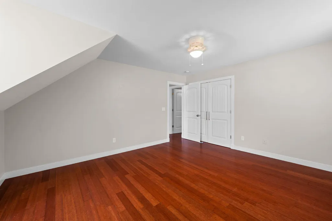
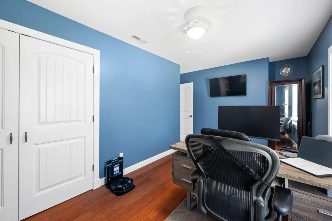
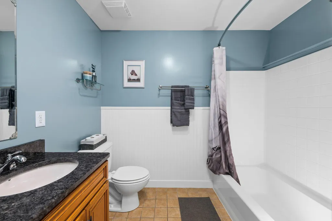
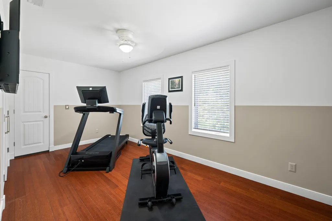
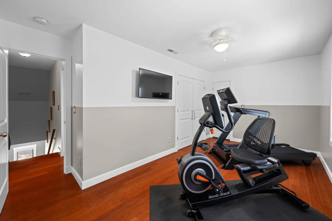
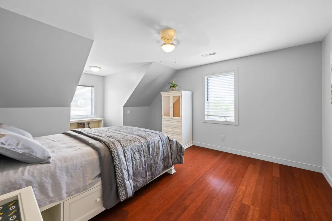
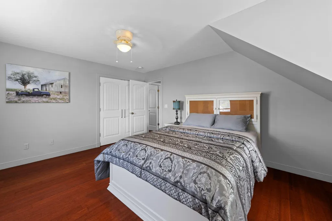
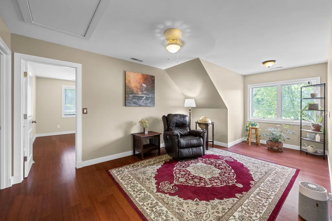
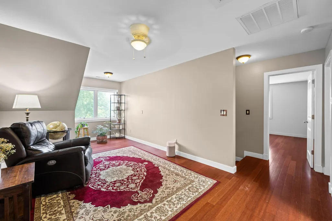
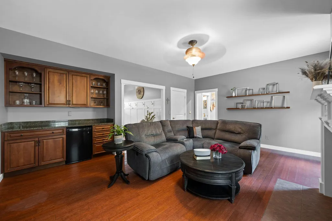
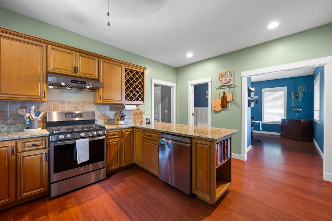
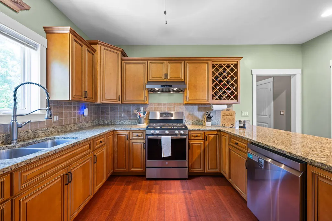
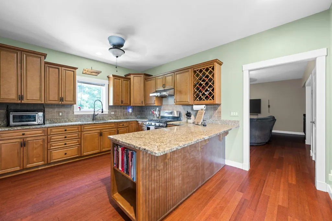
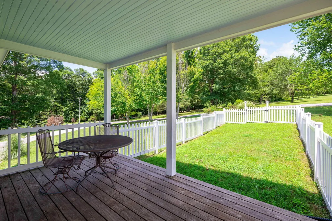
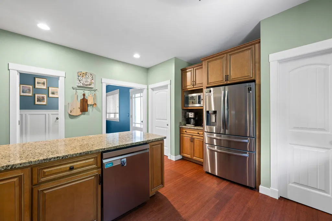
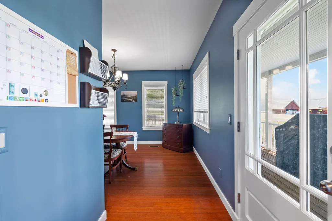
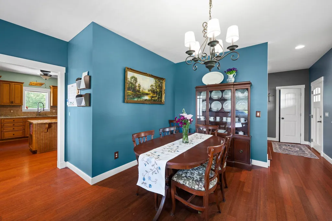
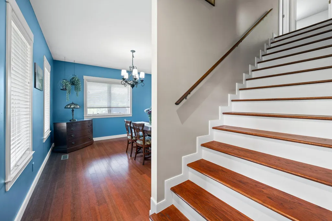
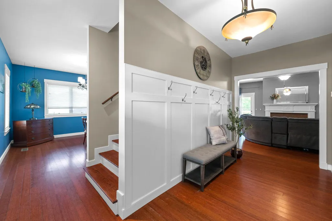
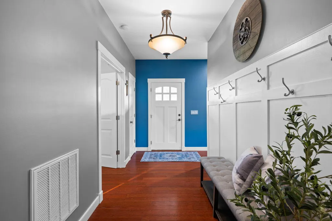
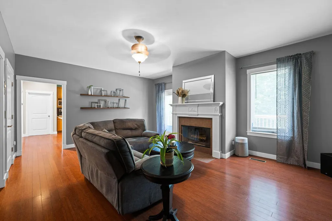
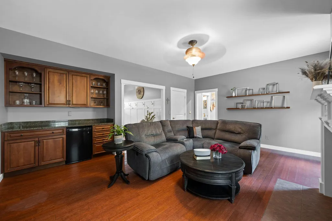
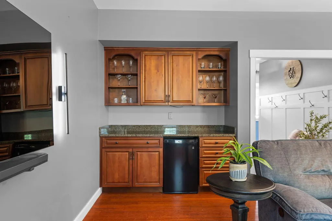
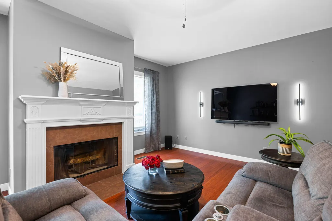
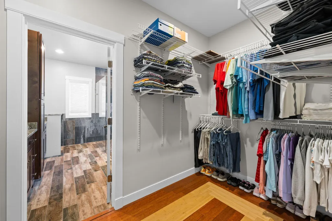
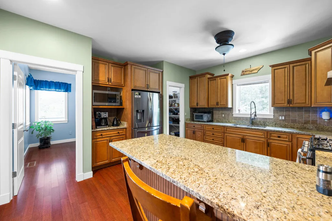
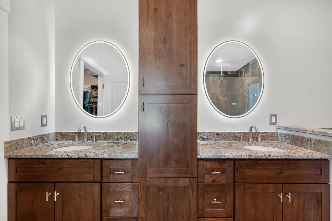
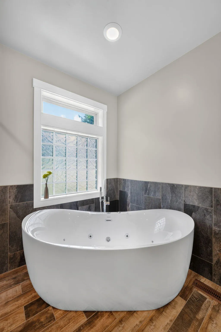
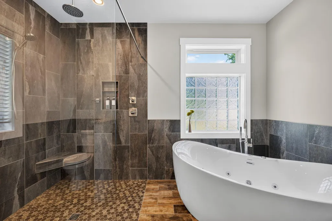
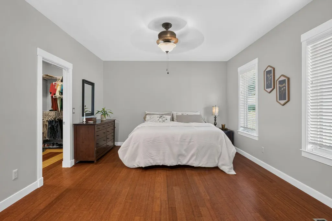
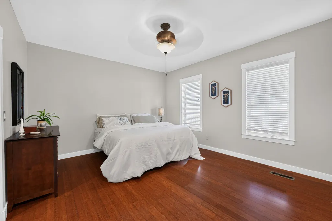
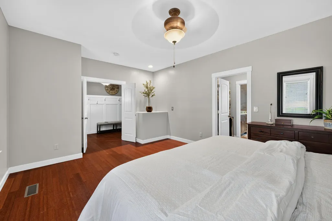
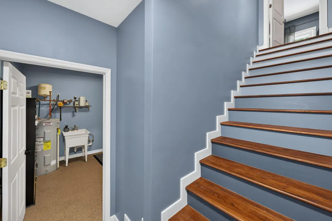
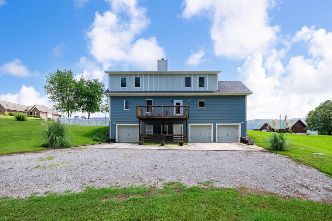
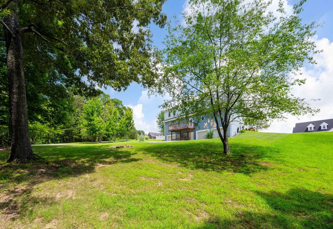
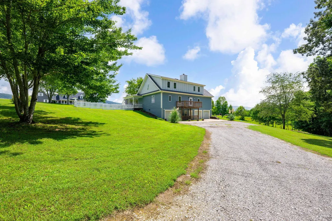
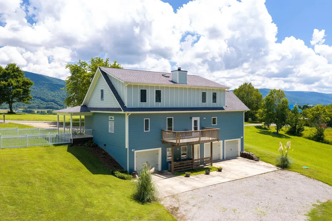
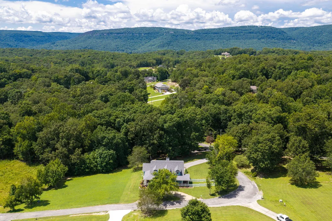
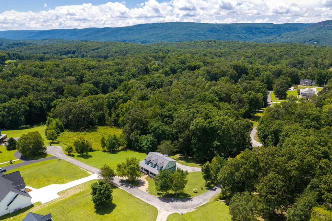
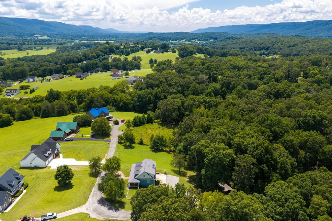
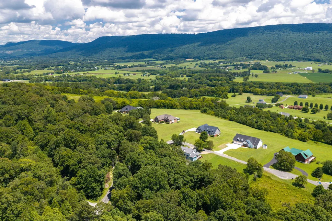
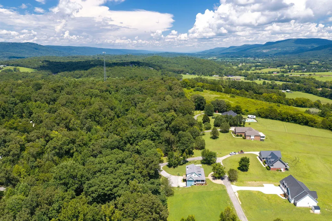
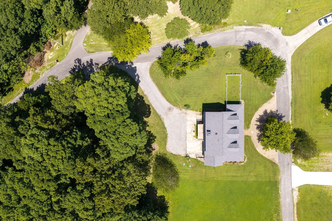
Welcome home to this spacious 5-bedroom, 3.5-bath property nestled on 1.86 private acres in Dunlap! With 2,724 square feet of thoughtfully designed living space, this home offers plenty of room to spread out while still feeling warm and inviting. Step inside to find custom blinds adding both style and privacy throughout, along with smart storage solutions like built-in cabinet organizers to keep everyday life organized. Cozy up by the wood-burning stove on cooler evenings, or take advantage of the gas hookup for effortless outdoor grilling. The spa-like bathroom features a high-end Woodbridge soaking tub, perfect for unwinding after a long day. With two separate AC units, you'll enjoy customized comfort and efficient climate control year-round. For added peace of mind, Ring security cameras are already installed, and the large mounted TV in the living room will convey with the home...move in and start enjoying right away! Outdoor living is a breeze with a spacious 30x16 outbuilding, ideal for extra storage, a workshop, or hobby space (no water or electricity currently connected, but ready for your vision), all set on nearly 2 acres of room to roam with stunning mountain valley scenery as your everyday view.. Don't miss your chance to own this move-in-ready gem in Dunlap. Schedule your showing today!
| Price History | |
|---|---|
| 8/6/2026 | Listed $600,000 |
General Features
| Sewer | Septic Tank |
|---|---|
| Heating | Central,Electric |
| Cooling | Central Air,Electric |
| Utilities | Cable Available,Electricity Connected,Phone Available,Water Connected |
| Possession | Close Of Escrow |
| Roof | Shingle |
| Appliances | Oven,Microwave,Dryer,Dishwasher |
| Garage Spaces | 3 |
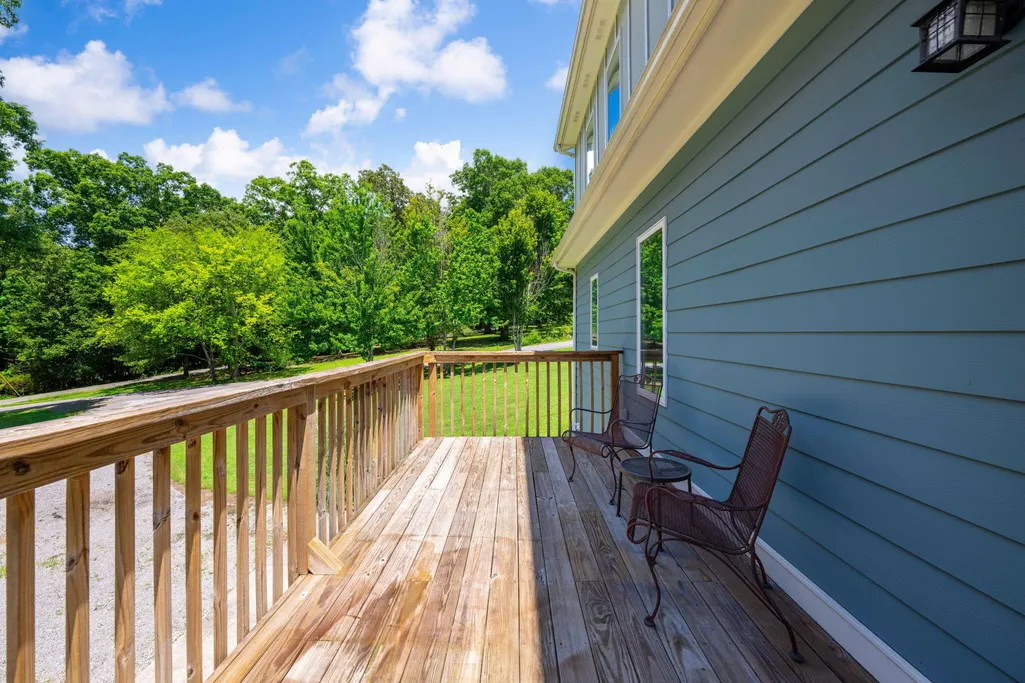
| Patio/Porch Features | Covered,Deck,Front Porch,Porch - Covered,Rear Porch |
| Security Features | Smoke Detector(s) |
| Construction Materials | Fiber Cement,Frame |
| Year Built | 2008 |
| Levels | Three Or More |
| Property Subtype | Single Family Residence |
| County | Sequatchie |
| New Construction | false |
| Property Type | Residential |
| HOA | false |
| Attached Garage | true |
| Subdivision Name | Wheeler Ridge Ests |
| Garage Y/N | true |
| Other Structures | Outbuilding |
| Full Baths | 3 |
| Status | Active |
| High School | Sequatchie High |
| City | Dunlap |
| Senior Community Y/N | false |
| Lot Size Units | Acres |
| Lot Size Square Feet | 81021.6 |
| Carport Y/N | false |
| Listing Terms | Cash,Conventional |
| Elementary School | Griffith Elementary School |
| Land Lease Y/N | No |
| Tax Annual Amount | 2031.74 |
| Home Warranty Y/N | false |
| Middle/Junior High School | Sequatchie Middle |
| Lease Renewal Y/N | No |
| Additional Parcels Y/N | false |
| Lease Considered Y/N | No |
| Rent Control Y/N | No |
| Structure Type | House |
| Standard Status | Active |
| Occupancy Type | Owner |
| MobileHomeRemainsYN | No |
| Legal Description | Parcel 063 063.06 |
| Sewer_co_Septic_sp_Tank | true |
| Heating_co_Central | true |
| Utilities_co_Cable_sp_Available | true |
Interior Features
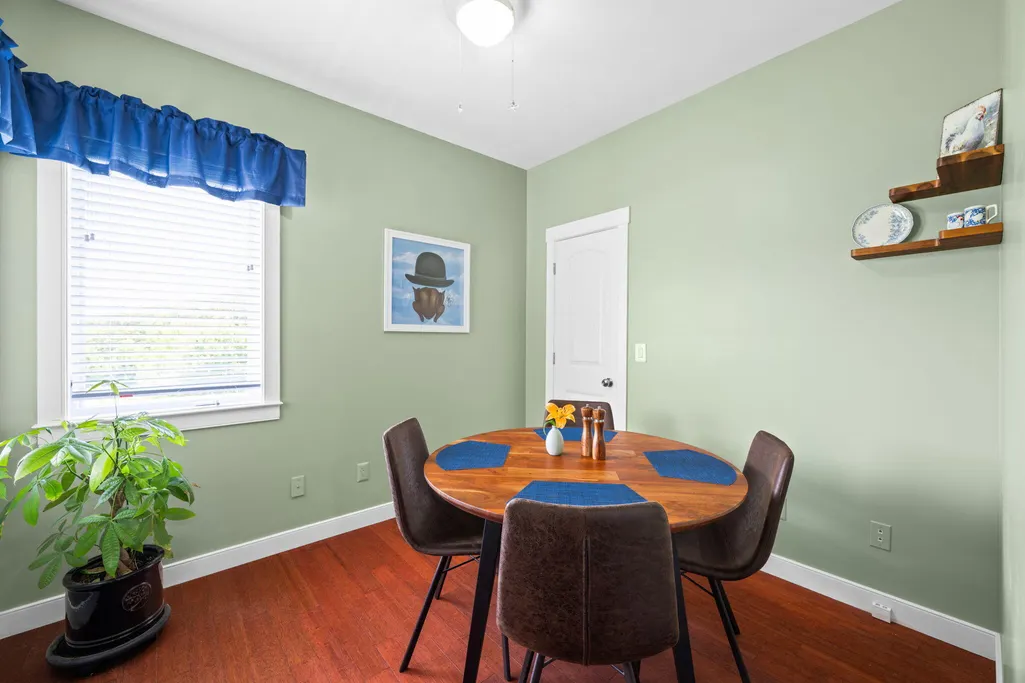
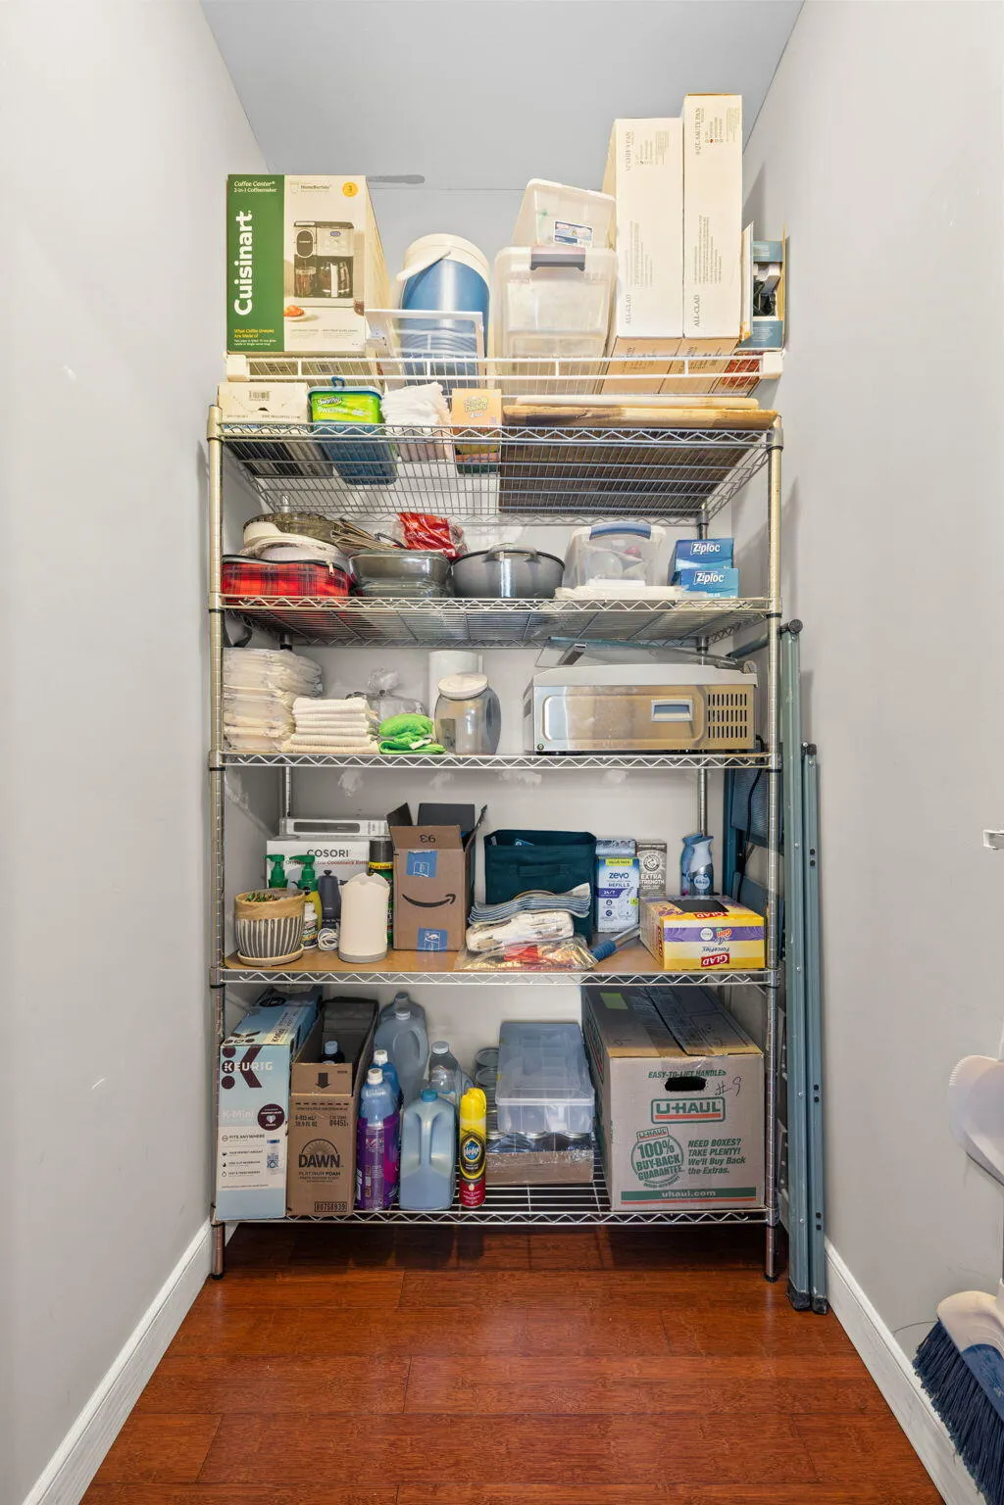
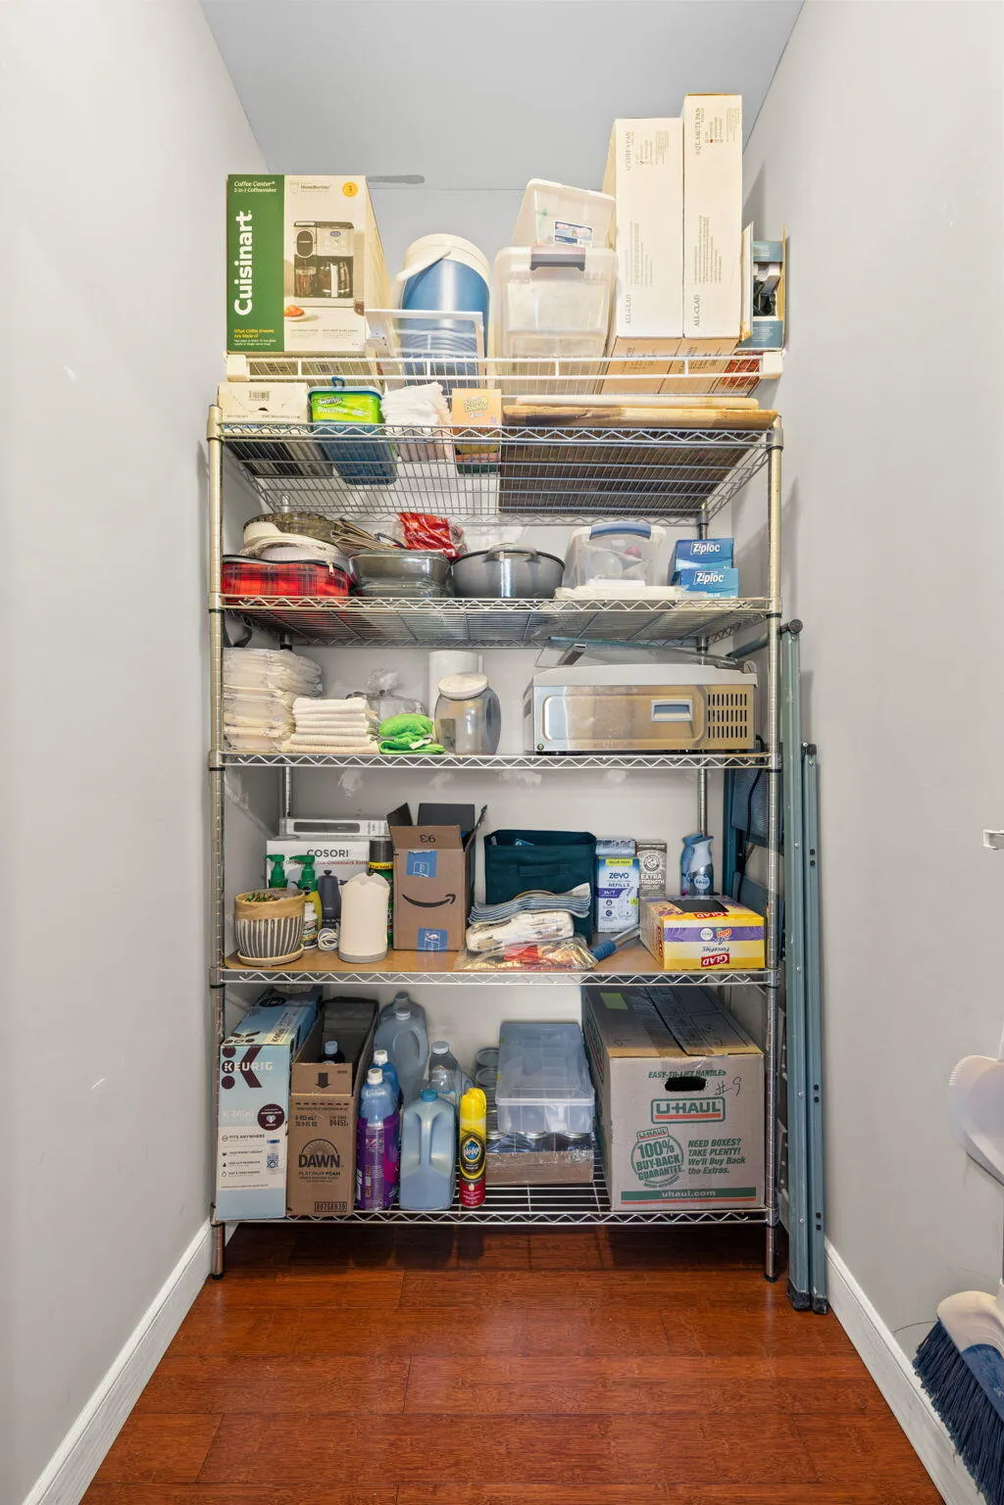
| Interior Amenities | Bar,Breakfast Room,Eat-in Kitchen,En Suite,Entrance Foyer,Granite Counters,Pantry,Separate Dining Room,Soaking Tub,Tub/shower Combo,Wet Bar |
|---|---|
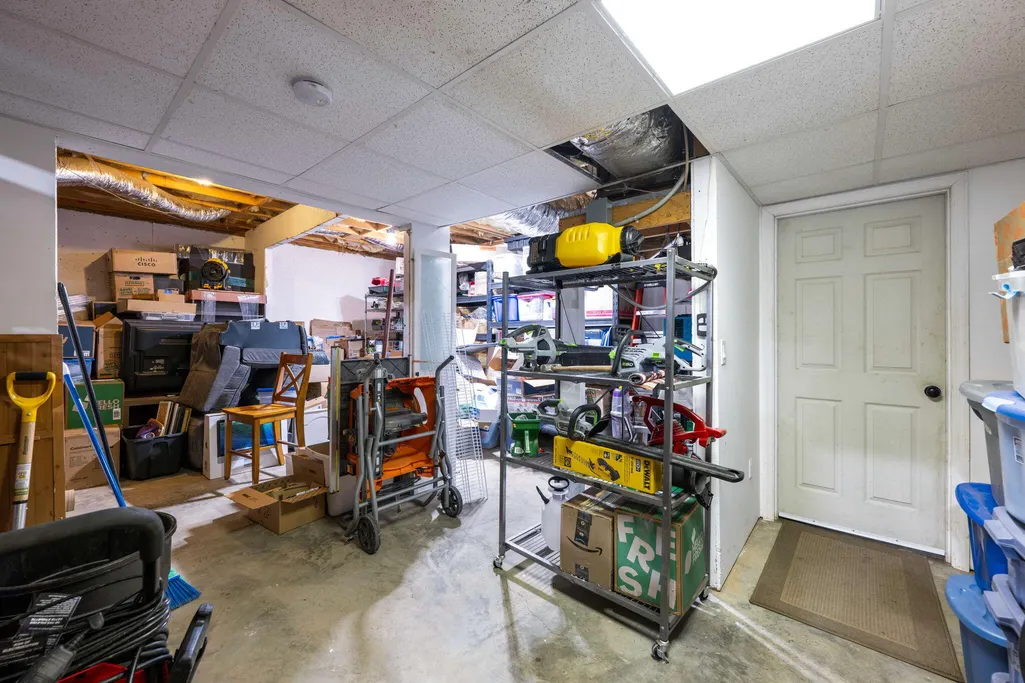
| Basement | Full |
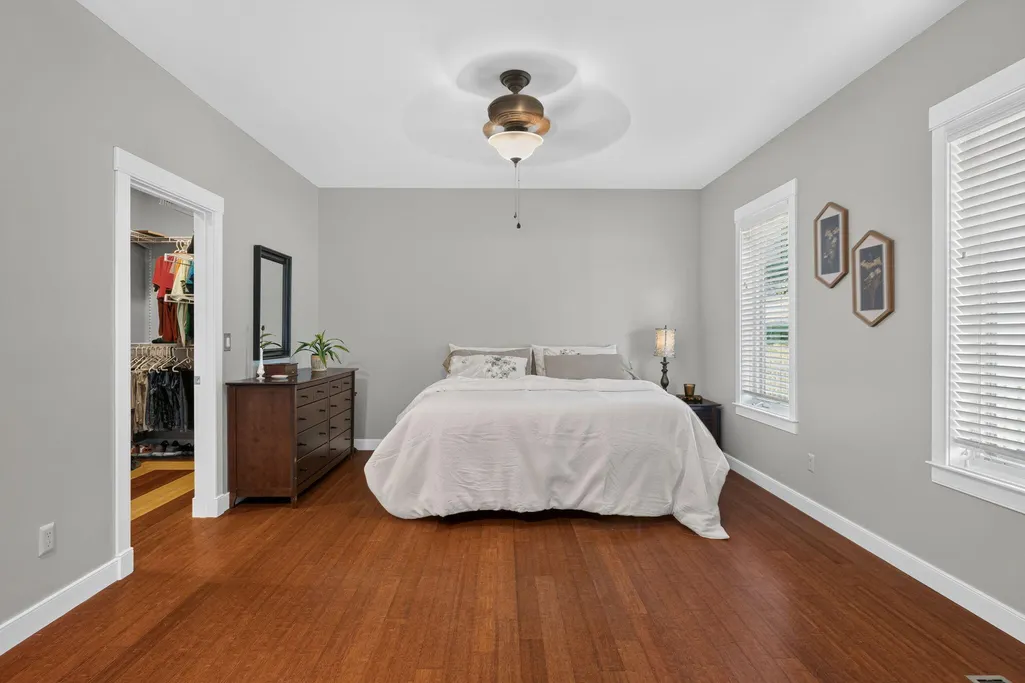
| Flooring | Hardwood,Tile |
| Fireplace Features | Living Room,Wood Burning |
| Basement (Y/N) | true |
| Air Conditioning Y/N | true |
| Heating Y/N | true |
| Window Features | Low-Emissivity Windows,Skylight(s) |
| Fireplace Y/N | true |
| Above Grade Finished Area | 2724 |
| Half Baths | 1 |
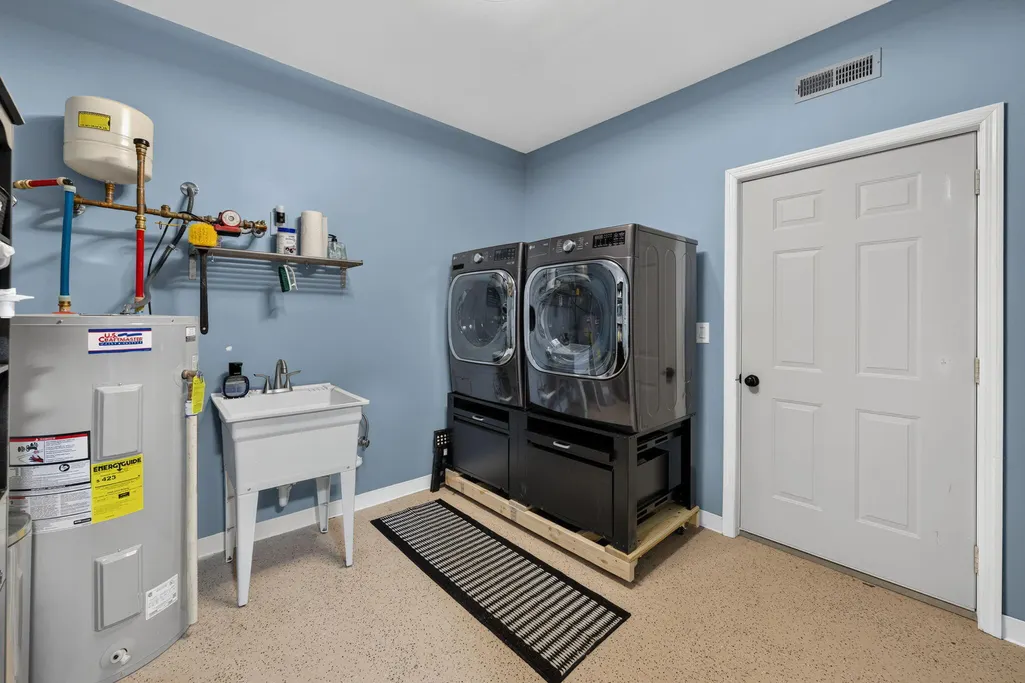
| Laundry Features | Electric Dryer Hookup,Gas Dryer Hookup,Inside,Laundry Room |
| Total Bedrooms | 5 |
| LivingAreaSource | Tax Records |
| Total Baths | 4 |
Exterior Features
| Exterior Amenities | None |
|---|---|
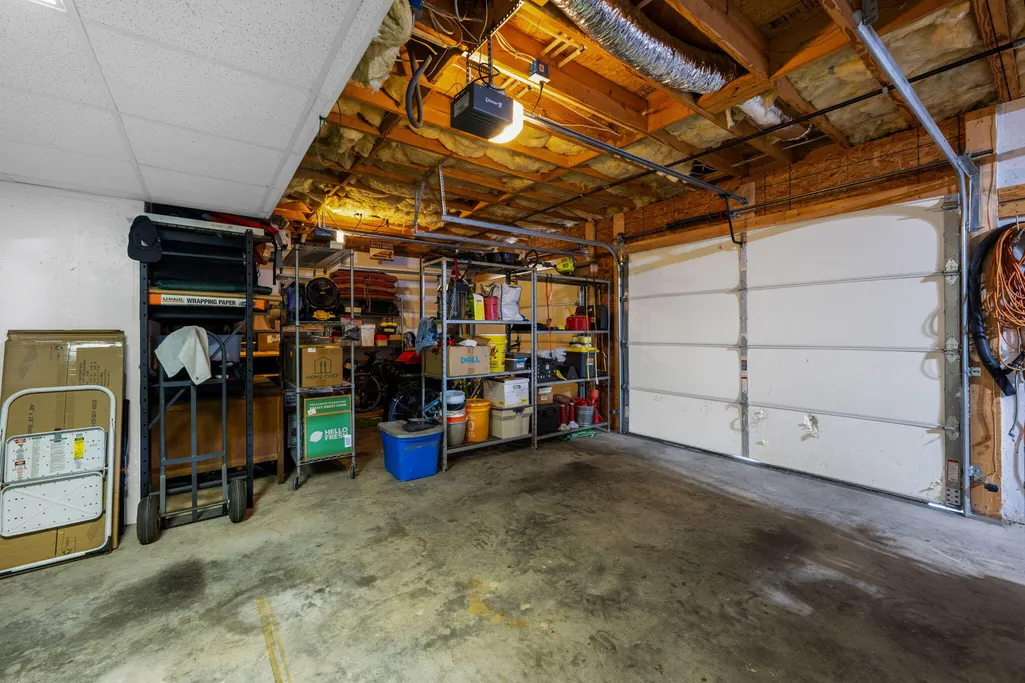
| Parking Features | Basement,Circular Driveway,Driveway,Garage,Garage Door Opener,Garage Faces Rear,Utility Garage |
| Lot Features | Back Yard,Front Yard,Gentle Sloping,Views |
| Water Source | Public |
| Lot Size Area | 1.86 |
| Foundation Details | Concrete Perimeter,Slab |
| Spa | No |
| Building Area Total | 2724 |
| Lot Dimensions | 1.86 acres |
| Lot Size Acres | 1.86 |
| Road Surface Type | Paved |
| Waterfront Y/N | false |
| Road Frontage Type | County Road |
| Crops Included Y/N | No |
| Horse Y/N | No |
| Irrigation Water Rights Y/N | No |
Amenities
- Foreclosure
- Views
- Short Sale
- New Construction
- Adult 55+
- Lease To Own
- No HOA Fees
- Furnished
- Primary On Main
- Air Conditioning
- Seller Finance
- Green
- Fixer Upper
- Horse
- Golf
- Fireplace
- Deck
- Garage
- Basement
- Pool
Property vs Single Family Average in 37327
Price
Taxes
Year Built
 © 2026 Chattanooga Association of Realtors. All rights reserved. Information deemed to be reliable but not guaranteed. The data relating to real estate for sale on this website comes from the Chattanooga Association of Realtors and the Broker Reciprocity Program.sm. Real estate listings held by brokerage firms other than REMAX Renaissance Realtors are marked with the BR logo and detailed information about them includes the name of the listing brokers. Listing broker has attempted to offer accurate
