






Address
8228 Pine Ridge Road, Ooltewah, TN
Price
$ 289,900
Property Attributes
- MLS#1539862
- TypeSingle Family
- Listing Status Active
- CountyHamilton
- CityOoltewah
- AreaCounty
- NeighborhoodMaplewood Heights
- Zip37363
- StyleRanch
- Year Built1965
- Taxes$ 920
- Price$ 289,900
- Bedrooms3
- Full Bathrooms2
- Half Bathrooms0
- Sqr Footage1232
- Lot Size0.31 Acres
Data Source:
Greater Chattanooga MLS (GCAR)
Property Description
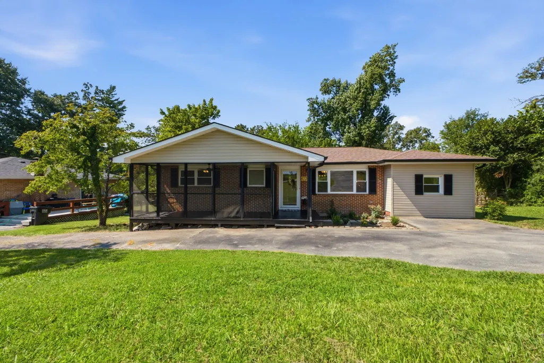
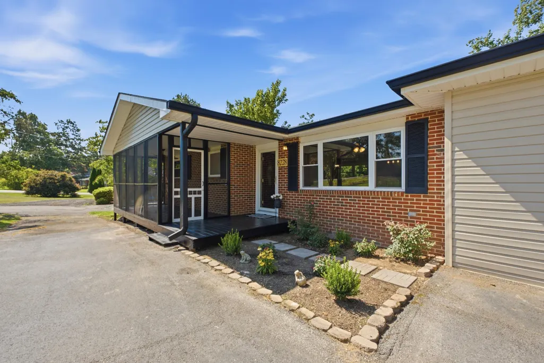
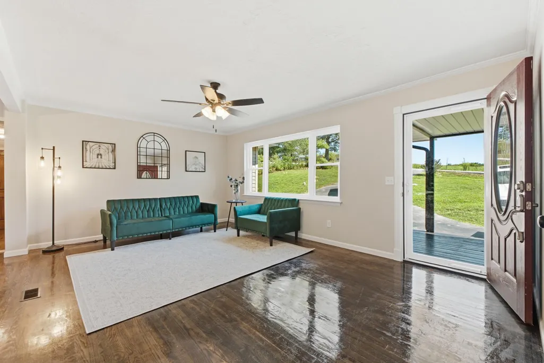
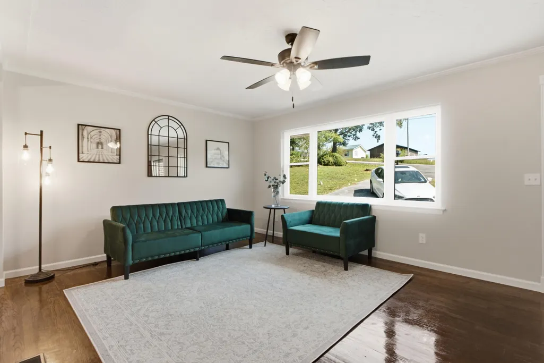
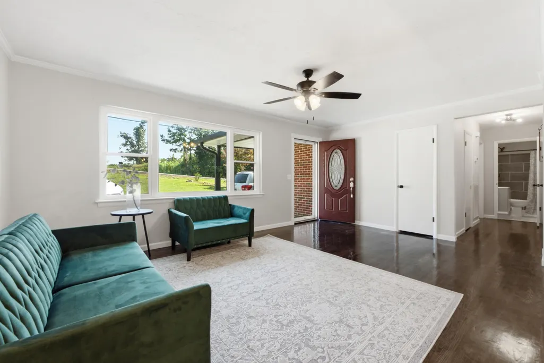
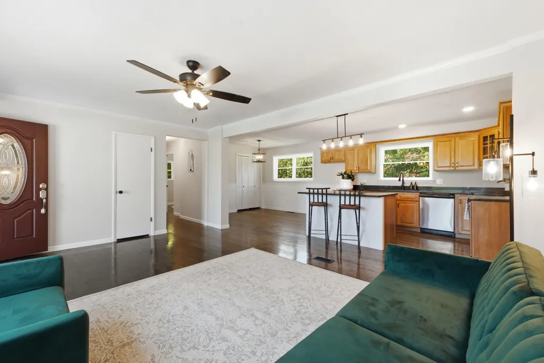
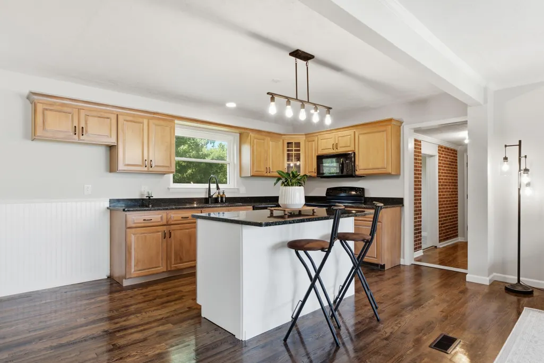
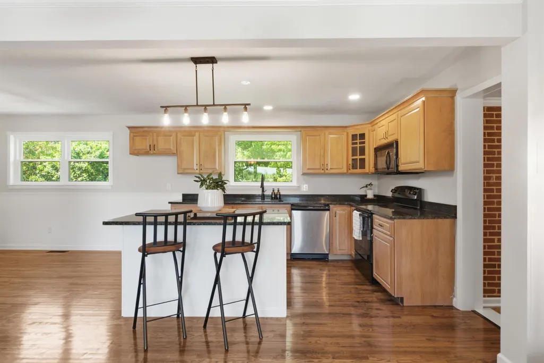
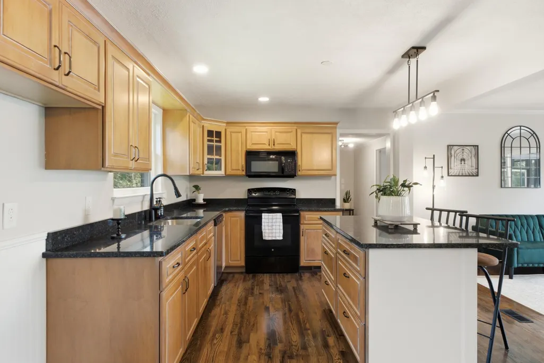
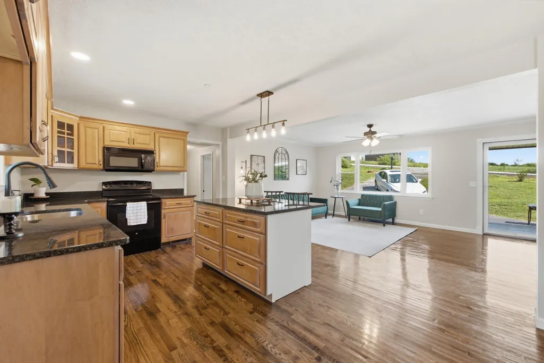
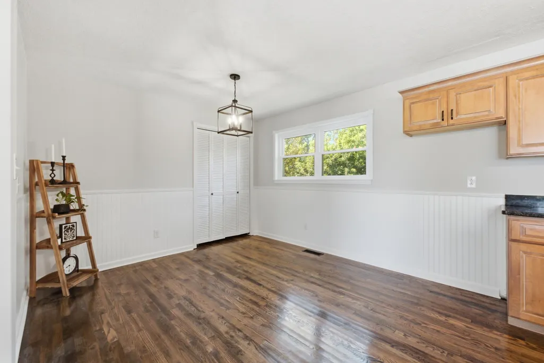
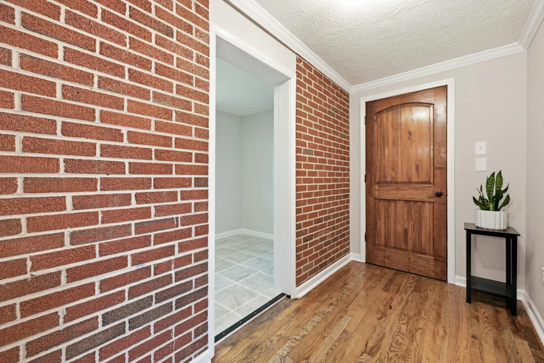
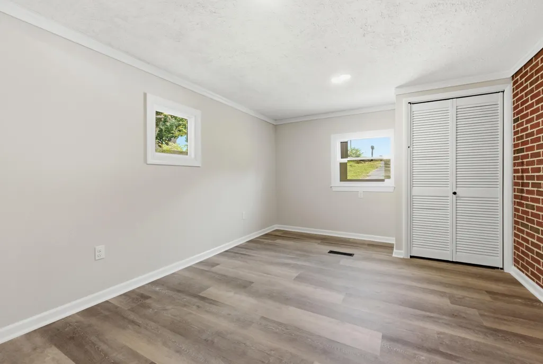
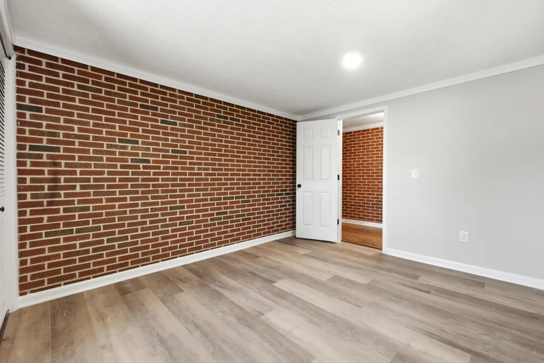
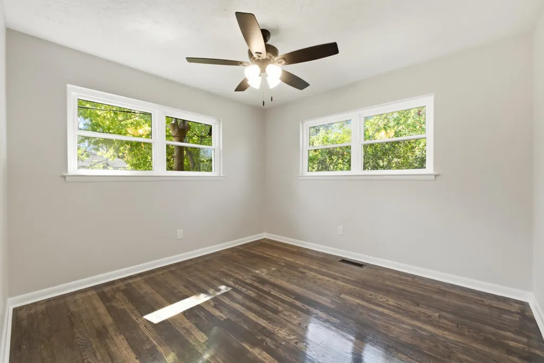
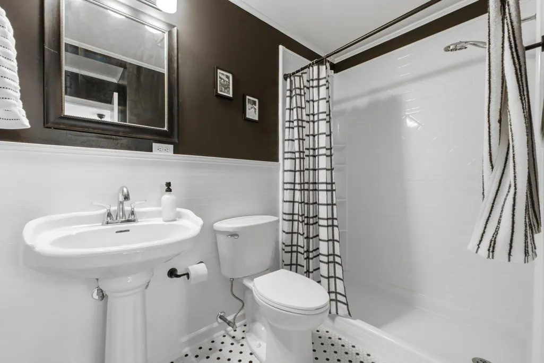
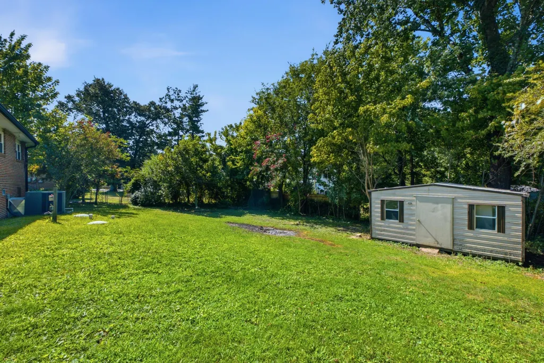
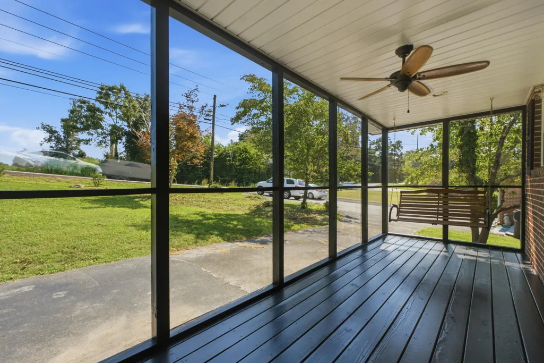
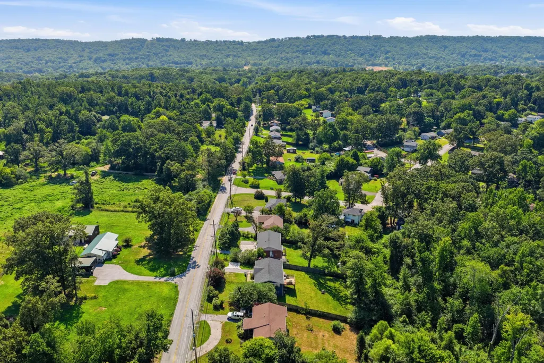
Welcome to Pine Ridge! Enjoy the best of both worlds with this charming single-story brick ranch home offering a peaceful rural setting while remaining just minutes from everyday conveniences. This 3-bedroom, 2-full-bath home sits on a comfortable lot with a fenced backyard and a large storage shed offering plenty of space for hobbies, gardening, or additional storage. Inside, you'll find an inviting open-concept living and kitchen area featuring granite countertops, hardwood floors throughout, and thoughtful updates that make the home feel fresh and move-in ready while still allowing you to add your own personal touches. Major updates include a roof and HVAC system less than 5 years old, along with newer windows for added comfort and efficiency. Conveniently located just 10 minutes from Cambridge Square and the shopping, dining, and amenities along Gunbarrel Road, this home offers the tranquility of country living with easy access to everything you need. A well-maintained, move-in ready home in a desirable location -- come see all that Pine Ridge has to offer! Owner/Agent listed.
| Elementary School | Middle School | High School |
|---|---|---|
| Wolftever Creek Elementary Elementary School | Ooltewah Middle Middle School | Ooltewah High School |
| Price History | |
|---|---|
| 9/7/2026 | Listed $299,900 |
| 9/15/2026 | 3$289,900 |
General Features
| Sewer | Septic Tank |
|---|---|
| Heating | Central,Electric,Heat Pump |
| Cooling | Central Air,Electric |
| Utilities | Cable Available,Electricity Available,Electricity Connected,Water Available,Water Connected |
| Possession | Close Of Escrow |
| Roof | Shingle |
| Appliances | Water Heater,Microwave,Electric Range,Electric Oven,Dishwasher |
| Patio/Porch Features | Covered,Front Porch,Porch - Covered,Porch - Screened |
| Architectural Style | Ranch |
| Security Features | Smoke Detector(s) |
| Construction Materials | Block,Brick,Vinyl Siding |
| Year Built | 1965 |
| Stories Count | 1 |
| Levels | One |
| Property Subtype | Single Family Residence |
| Accessibility | Accessible Closets |
| County | Hamilton |
| New Construction | false |
| Property Type | Residential |
| HOA | false |
| Attached Garage | false |
| Subdivision Name | Maplewood Heights |
| Garage Y/N | false |
| Other Structures | Shed(s),Storage |
| Total Rooms | 6 |
| Full Baths | 2 |
| Status | Active |
| Directions | From I-75, take Exit 11 toward Ooltewah/Apison. Turn onto Lee Highway (US-11) and continue toward Ooltewah. Turn onto Mountain View Road, then continue to Pine Ridge Road. Follow Pine Ridge Road to 8228 Pine Ridge Road. |
| High School | Ooltewah |
| City | Ooltewah |
| Senior Community Y/N | false |
| MLS Area | County |
| Lot Size Units | Acres |
| Lot Size Square Feet | 13503.6 |
| Carport Y/N | false |
| Listing Terms | Cash,Conventional,FHA,VA Loan |
| Elementary School | Wolftever Creek Elementary |
| Tax Annual Amount | 920.69 |
| Home Warranty Y/N | false |
| Middle/Junior High School | Ooltewah Middle |
| Property Condition | Updated/Remodeled |
| MLS Area Minor | County |
| Additional Parcels Y/N | false |
| Structure Type | Free Standing Building |
| Standard Status | Active |
| Occupancy Type | Vacant |
| Legal Description | Lt 11 Maplewood Heights 1st Unit Pb 23 Pg 34 3213 04 11 |
| Sewer_co_Septic_sp_Tank | true |
| Heating_co_Central | true |
| Utilities_co_Cable_sp_Available | true |
| Utilities_co_Electricity_sp_Available | true |
Interior Features
| Interior Amenities | Ceiling Fan(s),Chandelier,Eat-in Kitchen,En Suite,Granite Counters,Kitchen Island,Pantry,Primary Downstairs,Tub/shower Combo |
|---|---|
| Basement | Crawl Space |
| Flooring | Hardwood,Tile |
| Basement (Y/N) | false |
| Air Conditioning Y/N | true |
| Heating Y/N | true |
| Window Features | Insulated Windows,Low-Emissivity Windows,Vinyl Frames |
| Fireplace Y/N | false |
| Above Grade Finished Area | 1232 |
| Laundry Features | Electric Dryer Hookup,Laundry Room,Main Level,Washer Hookup |
| Total Bedrooms | 3 |
| LivingAreaSource | Tax Records |
| Total Baths | 2 |
| Heating-Heat Pump | true |
Exterior Features
| Exterior Amenities | Rain Gutters,Storage |
|---|---|
| Fencing | Back Yard,Chain Link,Gate |
| Parking Features | Asphalt,Driveway |
| Lot Features | Back Yard,Private |
| Water Source | Public |
| Lot Size Area | 0.31 |
| Foundation Details | Block |
| Spa | false |
| Building Area Total | 1232 |
| Lot Dimensions | 92X146.86 |
| Lot Size Acres | 0.31 |
| Road Surface Type | Asphalt,Paved |
| Waterfront Y/N | false |
| Road Frontage Type | County Road |
Amenities
- Foreclosure
- Views
- Short Sale
- New Construction
- Adult 55+
- Lease To Own
- No HOA Fees
- Furnished
- Primary On Main
- Air Conditioning
- Seller Finance
- Green
- Fixer Upper
- Horse
- Golf
- Fireplace
- Deck
- Garage
- Basement
- Pool
Property vs Single Family Average in 37363
Price
Taxes
Year Built
 © 2026 Chattanooga Association of Realtors. All rights reserved. Information deemed to be reliable but not guaranteed. The data relating to real estate for sale on this website comes from the Chattanooga Association of Realtors and the Broker Reciprocity Program.sm. Real estate listings held by brokerage firms other than REMAX Renaissance Realtors are marked with the BR logo and detailed information about them includes the name of the listing brokers. Listing broker has attempted to offer accurate
