
















Address
8535 Raspberry Way, Ooltewah, TN
Price
$ 350,000
Property Attributes
- MLS#1539782
- TypeSingle Family
- Listing Status Active
- CountyHamilton
- CityOoltewah
- AreaChattanooga
- NeighborhoodSweet Briar
- Zip37363
- StyleSingle Family Residence
- Year Built2024
- Taxes$ 857
- Price$ 350,000
- Bedrooms3
- Full Bathrooms2
- Half Bathrooms1
- Sqr Footage2164
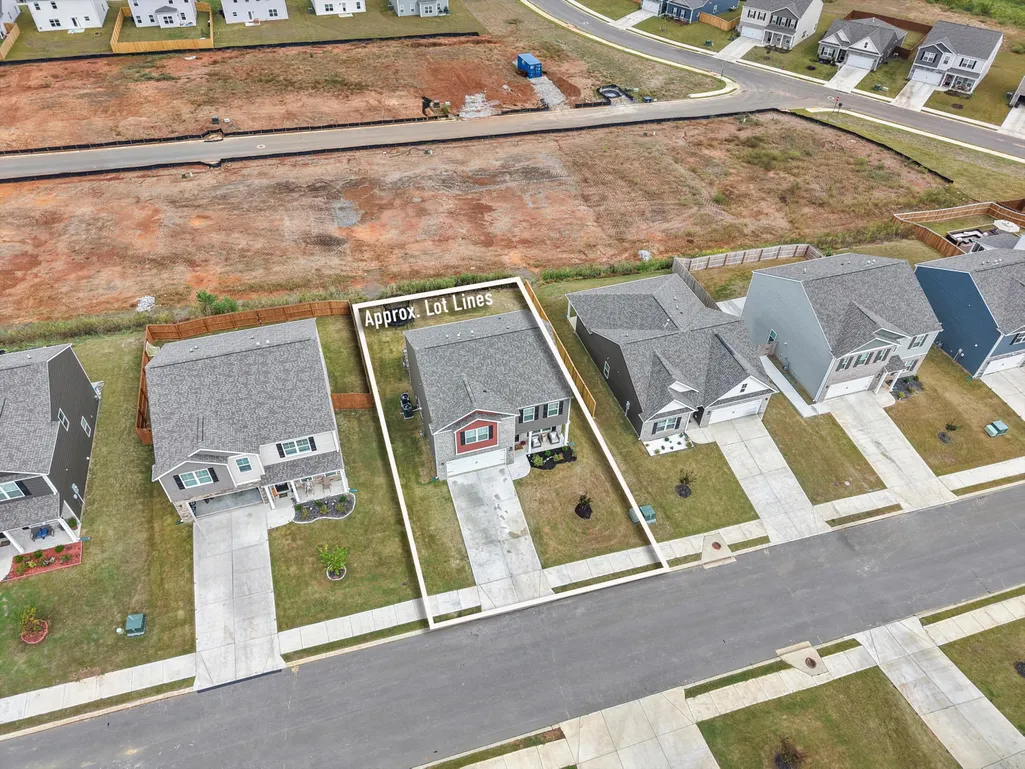
- Lot Size0.15 Acres
Data Source:
Greater Chattanooga MLS (GCAR)
Property Description
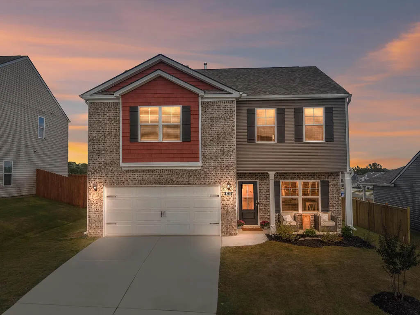
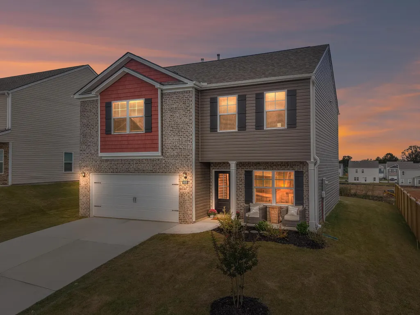
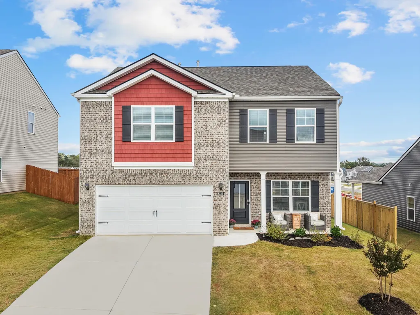
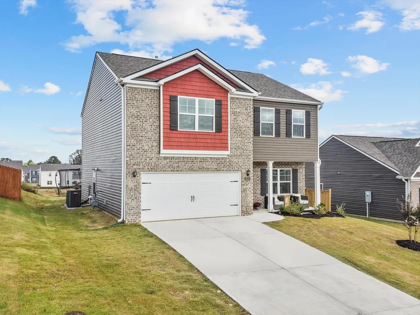
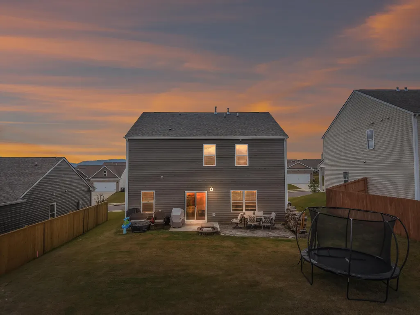
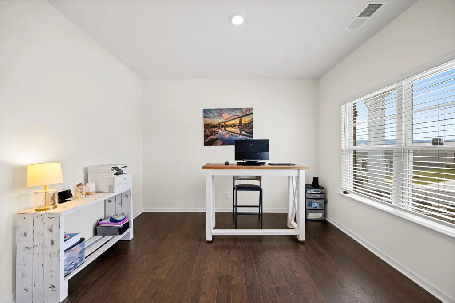
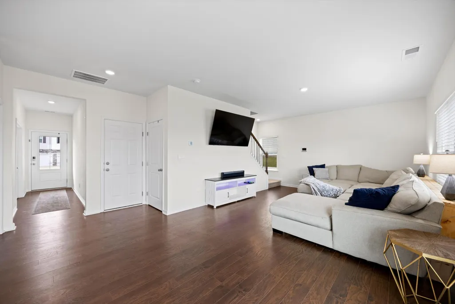
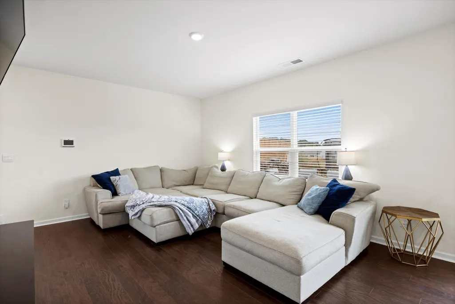
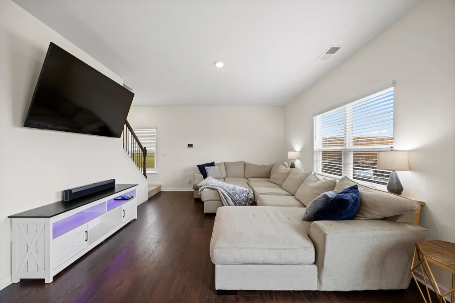
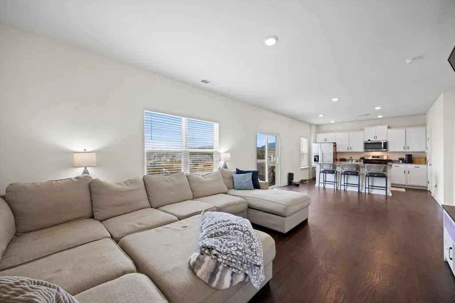
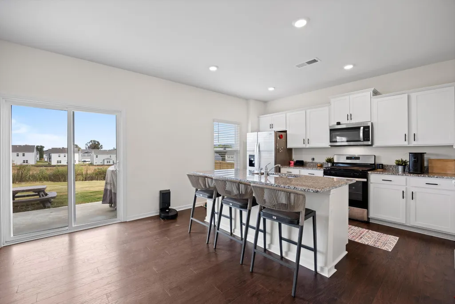
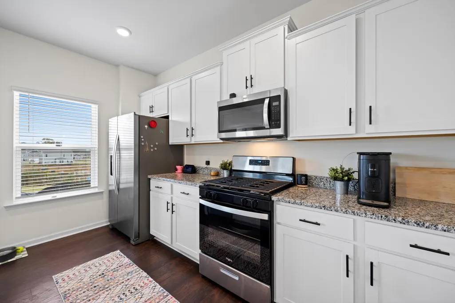
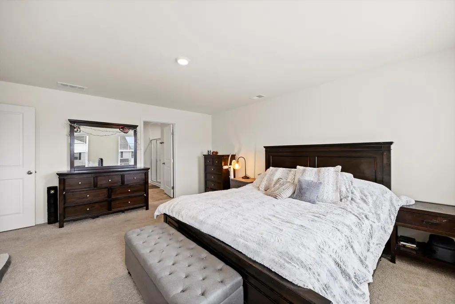
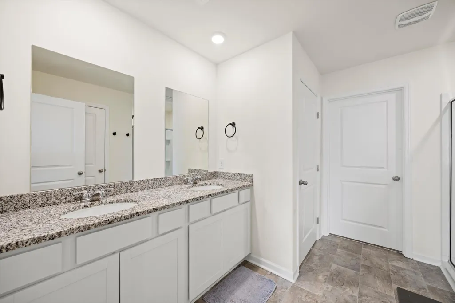
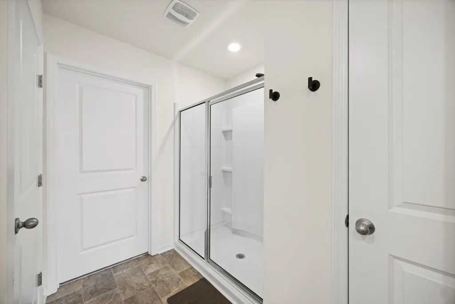
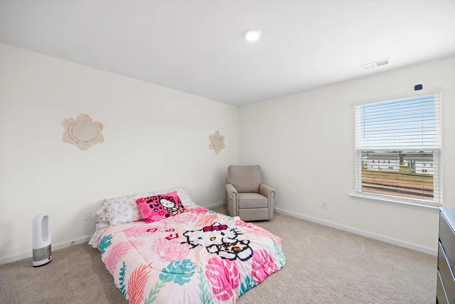
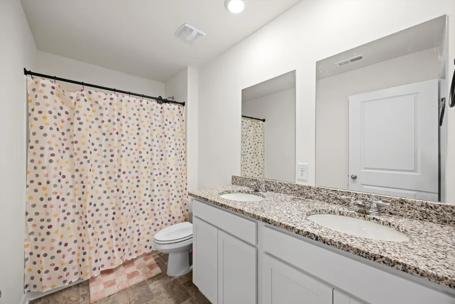
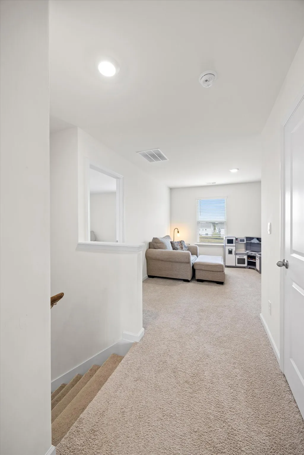
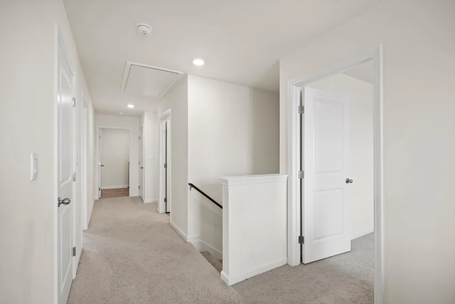
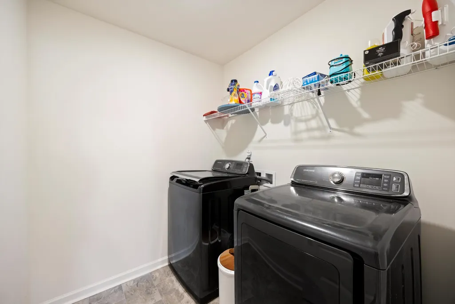
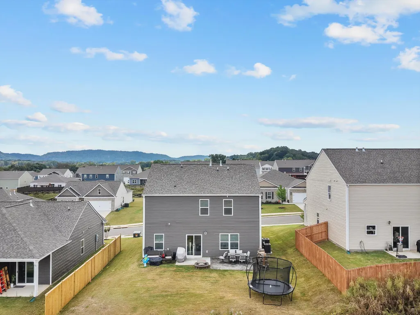
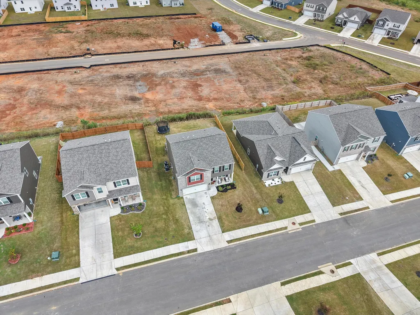
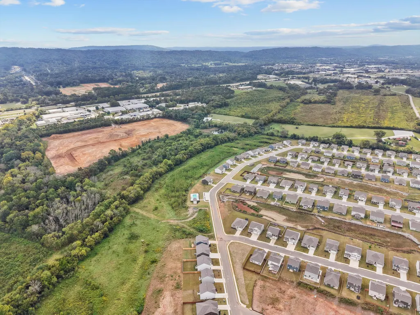
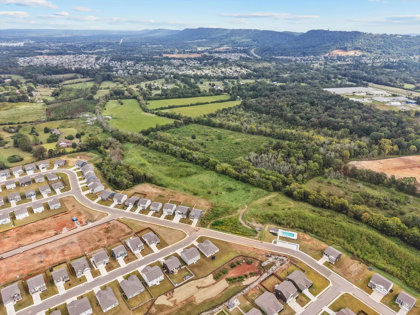
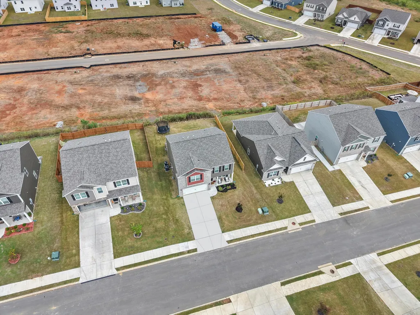
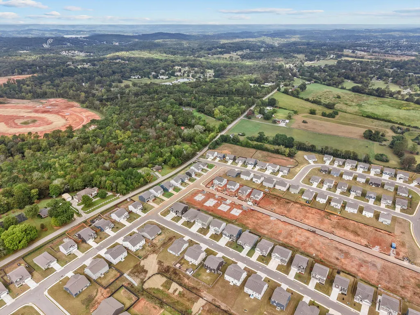
First Right of Refusal. Life happens here. This beautifully designed home flows effortlessly from the foyer into a bright, open-concept living area and eat-in kitchen, the kind of space made for busy mornings and slow weekends alike. The kitchen impresses with a large pantry, abundant cabinet storage, and an island with bar seating perfect for casual meals or entertaining. Rounding out the main level, a convenient powder room and a flex room ready to become your home office, playroom, or formal dining room, whatever fits your life right now. Upstairs, a generous loft adds even more room to work, play, or unwind. The primary suite is a true retreat, with a private bath and a spacious walk-in closet. Two additional bedrooms share a full bath, and the laundry room's smart placement near the bedrooms keeps daily routines simple. Every detail here has been thoughtfully chosen: 9-ft ceilings on the main floor, shaker-style cabinetry, granite countertops with backsplash, stainless steel Whirlpool appliances, Moen fixtures, Mohawk luxury vinyl flooring, LED lighting throughout, architectural shingles, a concrete rear patio, and Smart Home connectivity for modern, connected living. Outside your door, enjoy sidewalk-lined streets, a community pool, and award-winning schools, all with no city property taxes and quick access to I-75. Cambridge Square and Hamilton Place are just minutes away for shopping, dining, and everyday errands. This home is move-in ready and waiting for your personal touch.
| Price History | |
|---|---|
| 7/31/2026 | Listed $379,000 |
| 8/19/2026 | 8$350,000 |
General Features
| Sewer | Public Sewer |
|---|---|
| Heating | Central,Natural Gas |
| Cooling | Ceiling Fan(s),Central Air,Electric,Multi Units |
| Utilities | Cable Connected,Electricity Connected,Natural Gas Connected,Sewer Connected,Water Connected,Underground Utilities |
| Possession | Close Of Escrow |
| Roof | Asphalt,Shingle |
| Appliances | Water Heater,Tankless Water Heater,Stainless Steel Appliance(s),Self Cleaning Oven,Oven,Instant Hot Water,Gas Water Heater,Gas Range,Gas Oven,Gas Cooktop,Free-Standing Range,Free-Standing Gas Range,Fr |
| HOA Fee | 500 |
| Garage Spaces | 2 |
| Patio/Porch Features | Covered,Front Porch,Patio,Porch,Porch - Covered,Rear Porch |
| Pool Features | Association,Community,Fenced,Filtered,In Ground,Outdoor Pool |
| Security Features | Secured Garage/Parking,Security Service,Smoke Detector(s) |
| Construction Materials | Brick,Shingle Siding,Vinyl Siding |
| Year Built | 2024 |
| Stories Count | 2 |
| Levels | Two |
| Property Subtype | Single Family Residence |
| Community Features | Pool,Sidewalks,Street Lights |
| Assoc Fee Paid Per | Annually |
| County | Hamilton |
| New Construction | false |
| Property Type | Residential |
| HOA | true |
| Attached Garage | true |
| Subdivision Name | Sweet Briar |
| Garage Y/N | true |
| Other Structures | None |
| Total Rooms | 7 |
| Full Baths | 2 |
| Status | Active |
| Directions | Directions from I-75 Take exit 4 for TN-153 N toward Chickamauga Dam/Airport Continue onto TN-153 N for 8.3 miles Take the TN-319/Hixon Pk exit Follow TN-319 N/Hixson Pike for 9 miles Merge onto TN-31 |
| High School | Ooltewah |
| City | Ooltewah |
| Senior Community Y/N | false |
| MLS Area | Chattanooga |
| Lot Size Units | Acres |
| Lot Size Square Feet | 6534 |
| Carport Y/N | false |
| Listing Terms | Relocation Property,Cash,Conventional,FHA,USDA Loan,VA Loan |
| Elementary School | Ooltewah Elementary |
| Land Lease Y/N | No |
| Tax Annual Amount | 857 |
| Home Warranty Y/N | false |
| Middle/Junior High School | Hunter Middle |
| Property Condition | Updated/Remodeled |
| Lease Renewal Y/N | No |
| MLS Area Minor | Chattanooga |
| Additional Parcels Y/N | false |
| Lease Considered Y/N | No |
| Rent Control Y/N | No |
| Structure Type | Free Standing Building,House |
| Standard Status | Active |
| Occupancy Type | Owner |
| MobileHomeRemainsYN | No |
| Legal Description | - |
| Sewer_co_Public_sp_Sewer | true |
| Heating_co_Central | true |
| Utilities_co_Cable_sp_Connected | true |
| Utilities_co_Underground_sp_Utilities | true |
Interior Features
| Interior Amenities | Breakfast Bar,Breakfast Nook,Cathedral Ceiling(s),Double Vanity,Eat-in Kitchen,En Suite,Granite Counters,High Ceilings,High Speed Internet,Kitchen Island,Open Floorplan,Pantry,Plumbed,Recessed Lightin |
|---|---|
| Flooring | Carpet,Luxury Vinyl |
| Basement (Y/N) | false |
| Air Conditioning Y/N | true |
| Heating Y/N | true |
| Window Features | Blinds,Double Pane Windows,Insulated Windows,Low-Emissivity Windows,Shades,Vinyl Frames |
| Fireplace Y/N | false |
| Above Grade Finished Area | 2164 |
| Half Baths | 1 |
| Laundry Features | Common Area,Electric Dryer Hookup,In Hall,Inside,Laundry Room,Upper Level,Washer Hookup |
| Total Bedrooms | 3 |
| LivingAreaSource | Builder |
| Total Baths | 3 |
Exterior Features
| Exterior Amenities | Private Yard,Rain Gutters,Smart Camera(s)/Recording,Smart Light(s) |
|---|---|
| Fencing | None |
| Parking Features | Driveway,Garage,Garage Door Opener,Garage Faces Front,Kitchen Level,Off Street,Paved |
| Lot Features | Back Yard,Close to Clubhouse,Few Trees,Front Yard,Interior Lot,Landscaped,Level,Private,Views |
| Water Source | Public |
| Lot Size Area | 0.15 |
| Foundation Details | Slab |
| Spa | false |
| Building Area Total | 2164 |
| Lot Dimensions | 125x60 |
| Lot Size Acres | 0.15 |
| Road Surface Type | Asphalt |
| Waterfront Y/N | false |
| Road Frontage Type | City Street |
| Other Equipment | None |
| Crops Included Y/N | No |
| Road Responsibility | Public Maintained Road |
| Horse Y/N | No |
| Irrigation Water Rights Y/N | No |
Amenities
- Foreclosure
- Views
- Short Sale
- New Construction
- Adult 55+
- Lease To Own
- No HOA Fees
- Furnished
- Primary On Main
- Air Conditioning
- Seller Finance
- Green
- Fixer Upper
- Horse
- Golf
- Fireplace
- Deck
- Garage
- Basement
- Pool
Property vs Single Family Average in 37363
Price
Taxes
Year Built

