













Address
3297 Ridge Side Drive, Cleveland, TN
Price
$ 380,000
Property Attributes
- MLS#1539716
- TypeSingle Family
- Listing Status Active
- CountyBradley
- CityCleveland
- NeighborhoodMeadow View
- Zip37323
- StyleContemporary
- Year Built2022
- Taxes$ 2067
- Price$ 380,000
- Bedrooms5
- Full Bathrooms3
- Half Bathrooms0
- Sqr Footage2556
- Lot Size0.17 Acres
Data Source:
Greater Chattanooga MLS (GCAR)
Property Description
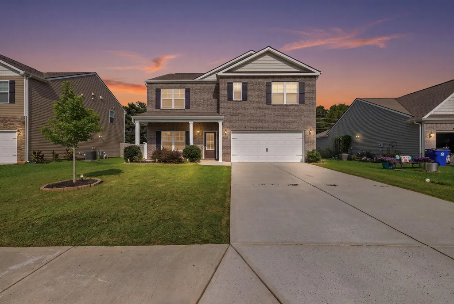
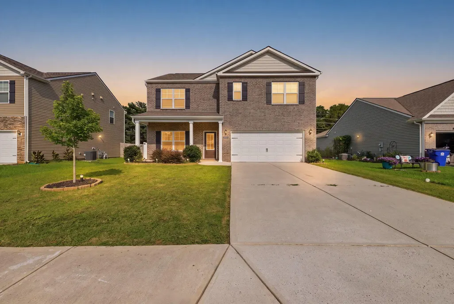
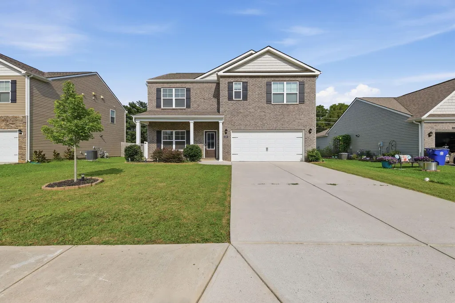
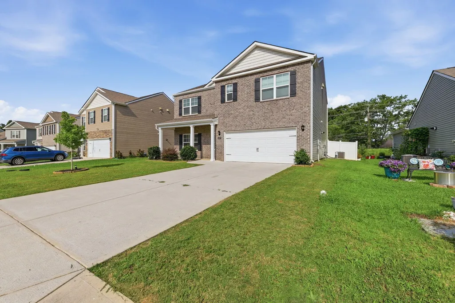
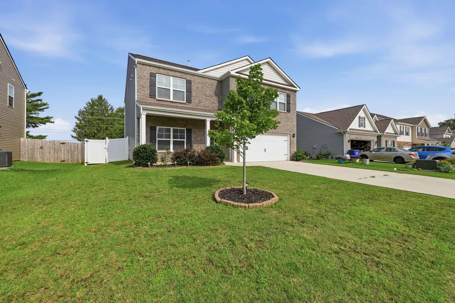
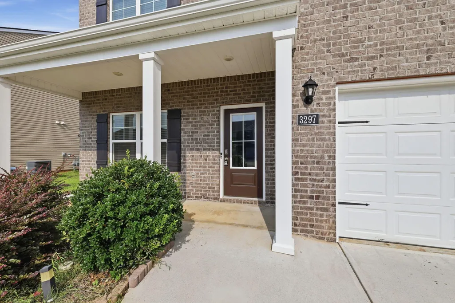
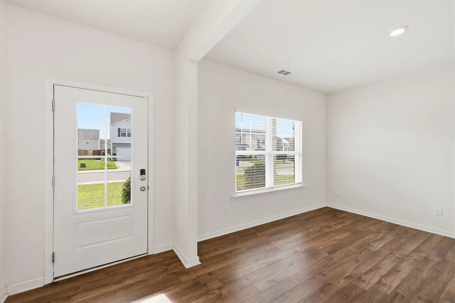
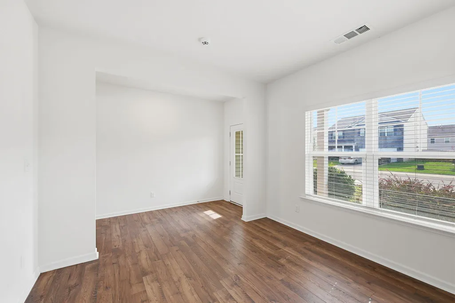
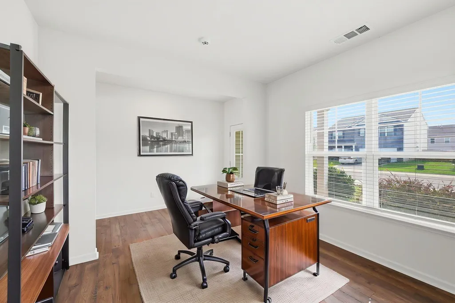
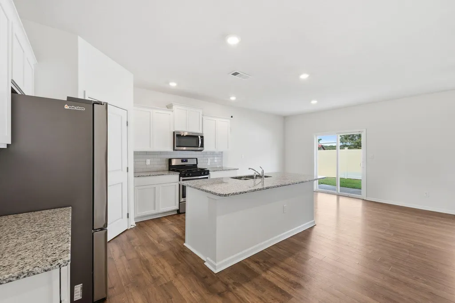
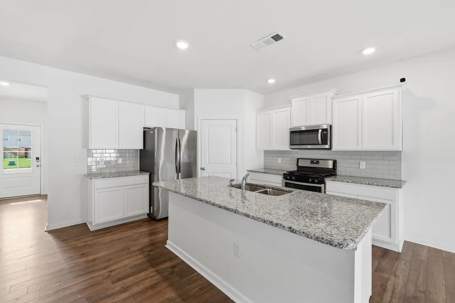
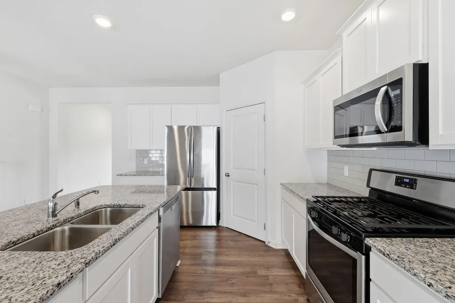
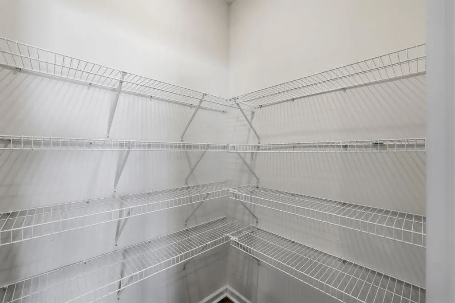
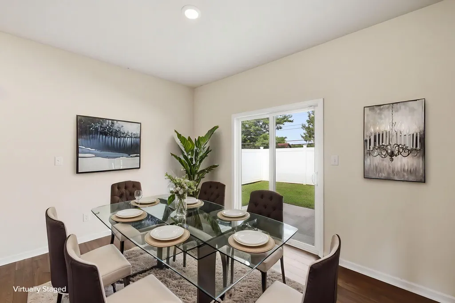
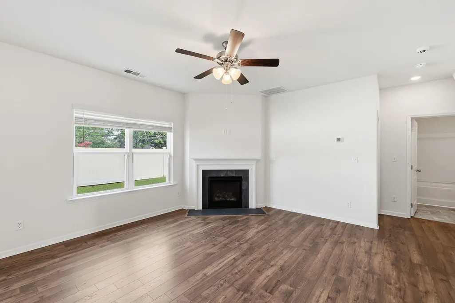
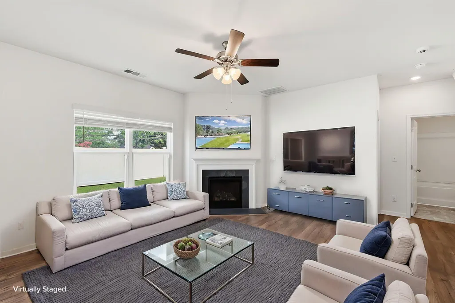
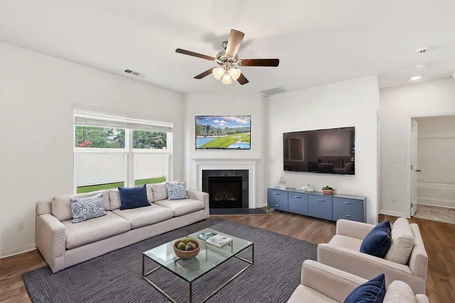
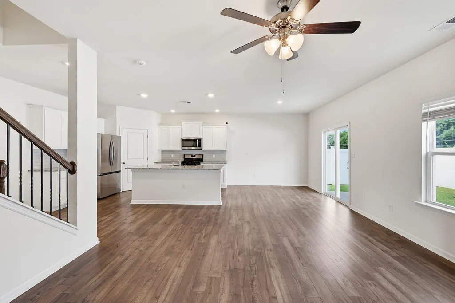
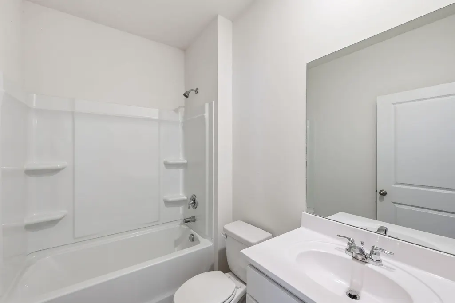
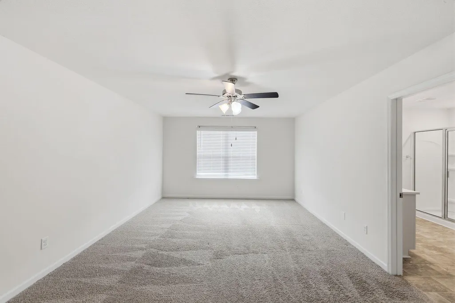
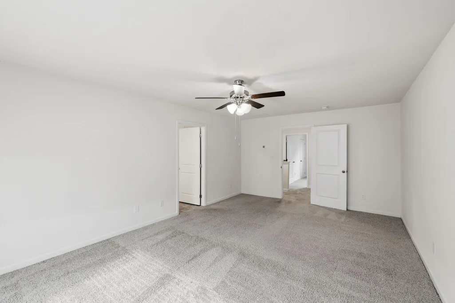
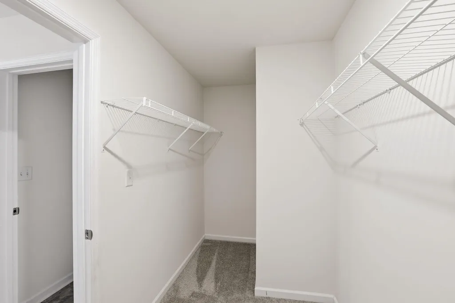
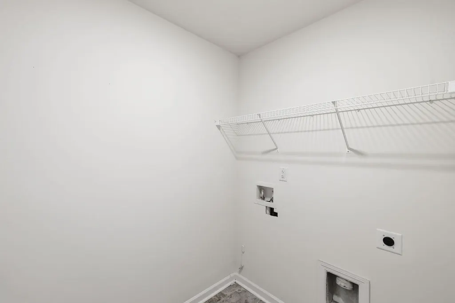
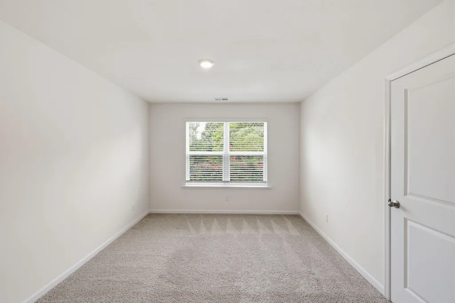
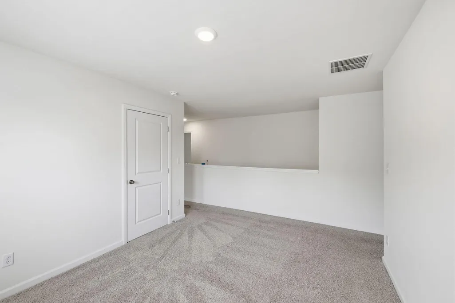
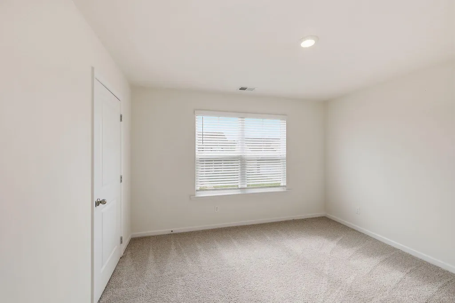
Modern comfort meets functional design in this spacious 5 bedroom, 3 bath home offering 2,556 square feet across two thoughtfully designed levels. A welcoming covered front porch leads into the foyer, where a versatile front room provides the perfect space for a home office, study, or formal sitting room. The open-concept main living area is ideal for everyday living and entertaining, featuring a generous living room anchored by a cozy gas log fireplace. The adjoining dining area opens to the backyard through sliding glass doors, creating a seamless indoor-outdoor flow. The open kitchen boasts a large island with a sink and breakfast bar seating, tile backsplash, stainless steel appliances, and a walk-in pantry. A main-level bedroom and full bath offer flexibility for guests or multi-generational living. Upstairs, the spacious primary suite features a private ensuite with dual vanities, a separate shower, and a large walk-in closet. Three additional bedrooms share a full bath with double vanities and a tub/shower combination. The laundry room is conveniently located upstairs adding everyday convenience. Outside, enjoy a level, privacy-fenced backyard with a concrete patio, perfect for relaxing or entertaining. A two-car front-loading garage and spacious driveway complete this move-in-ready home.
| Elementary School | Middle School | High School |
|---|---|---|
| Mayfield Elementary Elementary School | Cleveland Middle Middle School | Cleveland High High School |
| Price History | |
|---|---|
| 9/9/2026 | Listed $385,000 |
| 9/15/2026 | 1$380,000 |
General Features
| Sewer | Public Sewer |
|---|---|
| Heating | Electric,Natural Gas |
| Cooling | Central Air |
| Utilities | Cable Available,Electricity Connected,Natural Gas Connected,Phone Available,Sewer Connected,Water Connected,Underground Utilities |
| Possession | Close Of Escrow |
| Roof | Shingle |
| Appliances | Refrigerator,Microwave,Gas Range,Dishwasher |
| HOA Fee | 400 |
| Garage Spaces | 2 |
| Patio/Porch Features | Front Porch,Patio |
| Architectural Style | Contemporary |
| Construction Materials | Vinyl Siding |
| Year Built | 2022 |
| Stories Count | 2 |
| Property Subtype | Single Family Residence |
| Assoc Fee Paid Per | Annually |
| County | Bradley |
| New Construction | false |
| Property Type | Residential |
| HOA | true |
| Attached Garage | true |
| Subdivision Name | Meadow View |
| Garage Y/N | true |
| Other Structures | None |
| Full Baths | 3 |
| Status | Active |
| Directions | Follow I-75 N and take exit 20 toward US-64BYP E/Cleveland. Merge onto US-74 E. Continue onto TN-60 N/US-64 BYP E. Take the Benton Pike exit. Turn right onto Benton Pike NE. Turn left onto Michigan Ave Rd NE. Turn right onto Mdw Crk Wy. Turn right onto Ridge Side Dr. Home will be on the right. |
| High School | Cleveland High |
| City | Cleveland |
| Senior Community Y/N | false |
| Lot Size Units | Acres |
| Lot Size Square Feet | 7475 |
| Carport Y/N | false |
| Listing Terms | Cash,Conventional,FHA,VA Loan |
| Elementary School | Mayfield Elementary |
| Tax Annual Amount | 2067.07 |
| Home Warranty Y/N | false |
| Middle/Junior High School | Cleveland Middle |
| Additional Parcels Y/N | false |
| Structure Type | House |
| Standard Status | Active |
| Legal Description | 65 X 115 |
| Sewer_co_Public_sp_Sewer | true |
| Utilities_co_Cable_sp_Available | true |
| Utilities_co_Underground_sp_Utilities | true |
Interior Features
| Interior Amenities | Breakfast Bar,Ceiling Fan(s),Double Vanity,En Suite,Kitchen Island,Tub/shower Combo,Walk-In Closet(s) |
|---|---|
| Basement | None |
| Flooring | Carpet |
| Total Fireplaces | 1 |
| Fireplace Features | Gas Log,Living Room |
| Basement (Y/N) | false |
| Air Conditioning Y/N | true |
| Heating Y/N | true |
| Fireplace Y/N | false |
| Above Grade Finished Area | 2556 |
| Laundry Features | Electric Dryer Hookup,Laundry Room,Upper Level,Washer Hookup |
| Total Bedrooms | 5 |
| LivingAreaSource | Tax Records |
| Total Baths | 3 |
Exterior Features
| Exterior Amenities | Private Yard,Rain Gutters |
|---|---|
| Fencing | Back Yard,Fenced,Privacy |
| Parking Features | Concrete,Driveway,Garage,Garage Faces Front,Off Street |
| Lot Features | Back Yard,Cleared,Level |
| Water Source | Public |
| Lot Size Area | 0.17 |
| Foundation Details | Slab |
| Building Area Total | 2556 |
| Lot Dimensions | 65X115 |
| Lot Size Acres | 0.17 |
| Waterfront Y/N | false |
Amenities
- Foreclosure
- Views
- Short Sale
- New Construction
- Adult 55+
- Lease To Own
- No HOA Fees
- Furnished
- Primary On Main
- Air Conditioning
- Seller Finance
- Green
- Fixer Upper
- Horse
- Golf
- Fireplace
- Deck
- Garage
- Basement
- Pool
Property vs Single Family Average in 37323
Price
Taxes
Year Built

