















Address
168 Mountain Brook Drive, Ringgold, GA
Price
$ 396,000
Property Attributes
- MLS#1539352
- TypeSingle Family
- Listing Status Active
- CountyCatoosa
- CityRinggold
- NeighborhoodMountain Brook Ests
- Zip30736
- StyleOther
- Year Built1996
- Taxes$ 3009
- Price$ 396,000
- Bedrooms4
- Full Bathrooms2
- Half Bathrooms1
- Sqr Footage2541
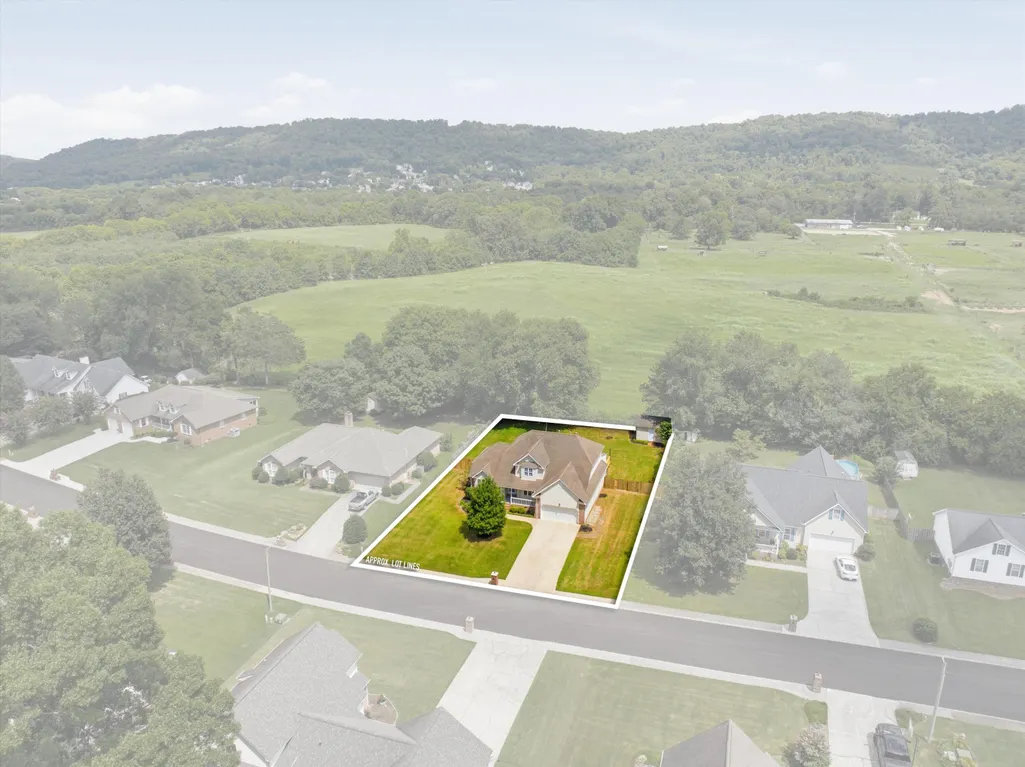
- Lot Size0.37 Acres
Data Source:
Greater Chattanooga MLS (GCAR)
Property Description
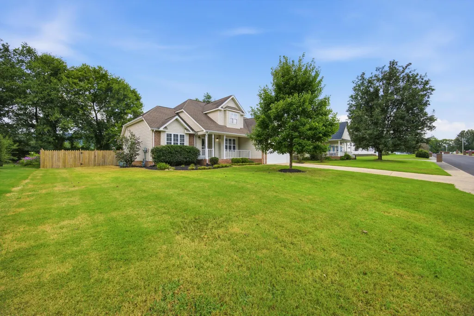
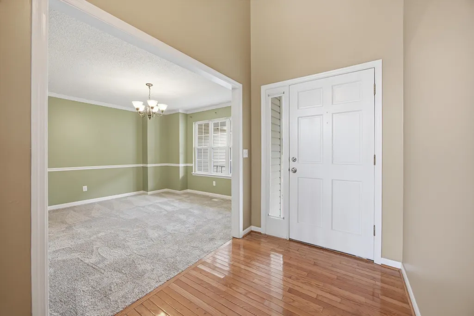
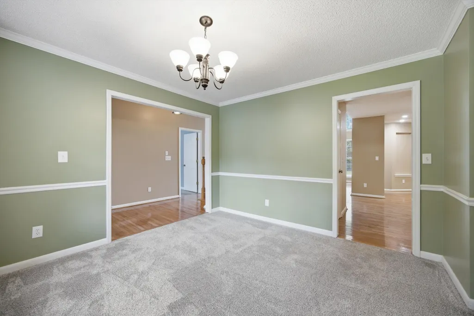
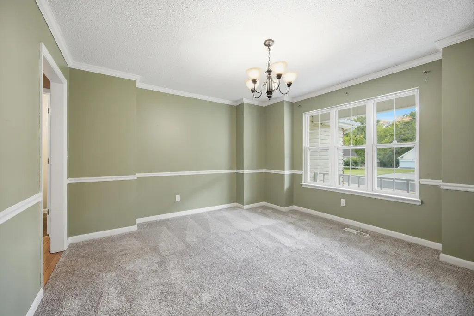
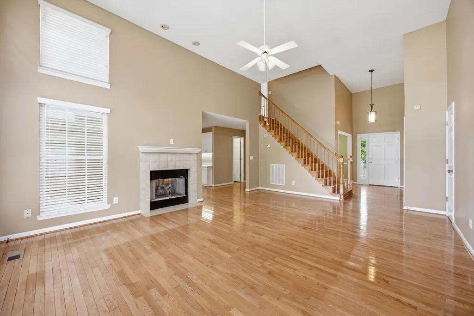
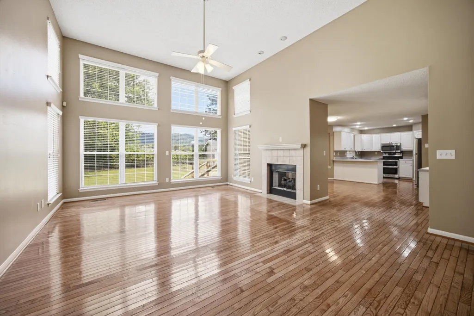
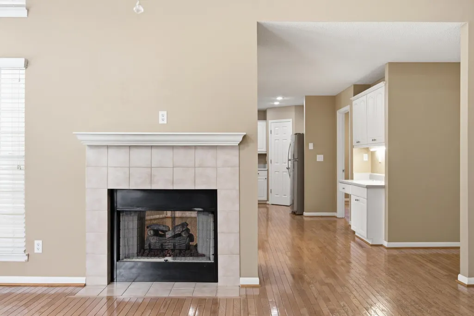
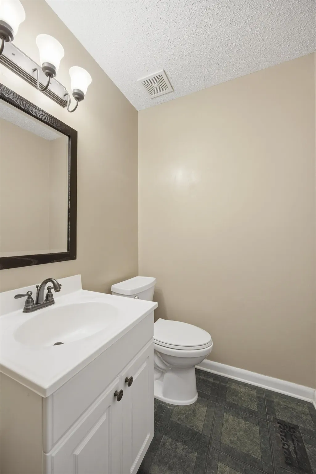
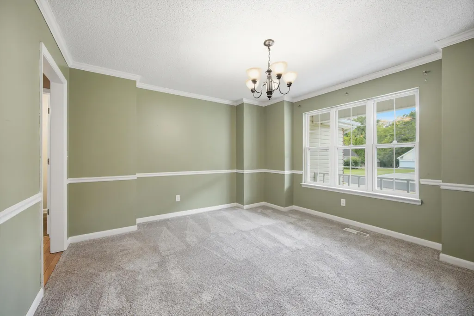
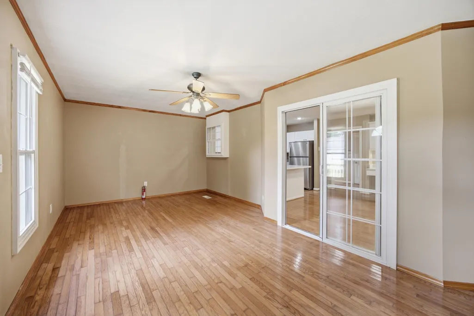
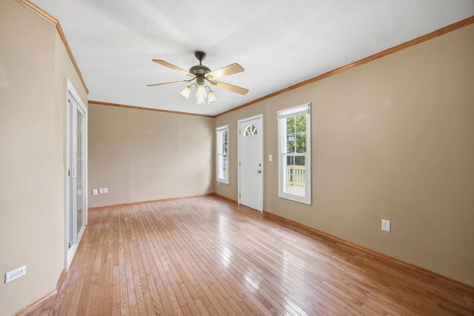
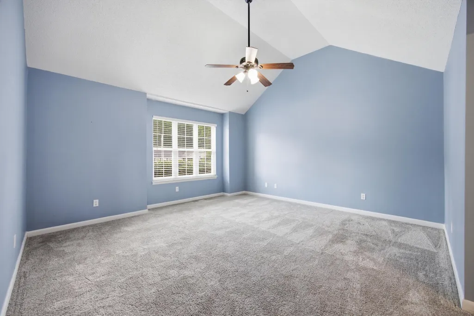
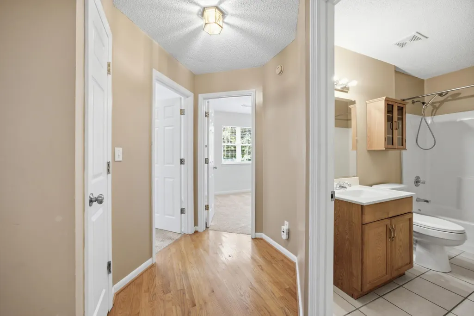
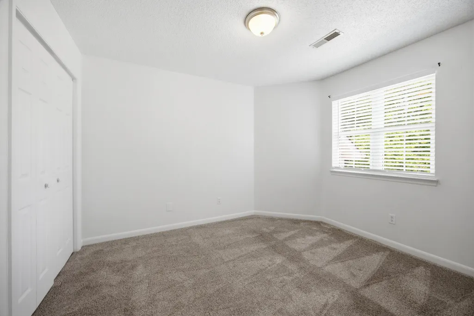
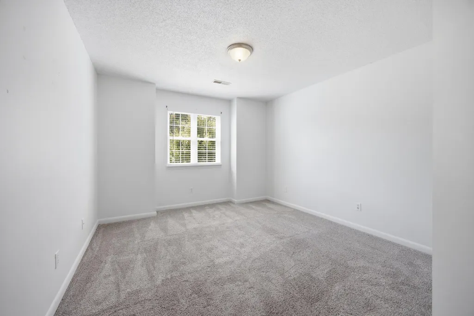
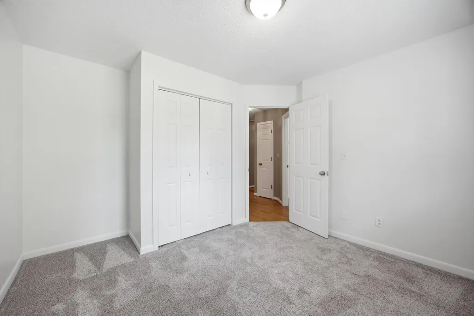
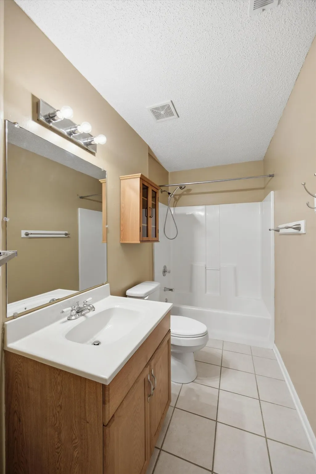
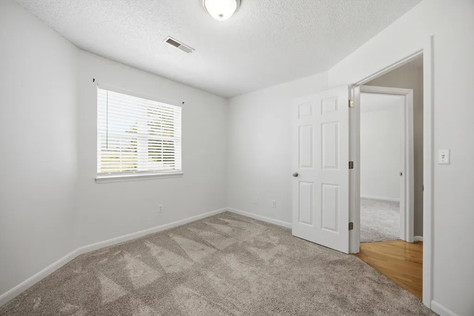
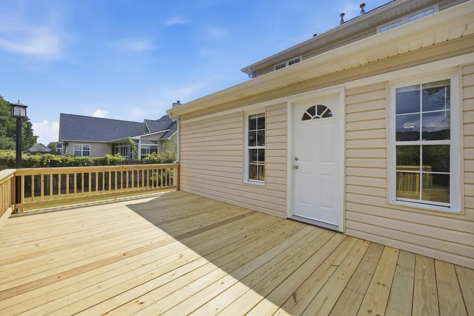
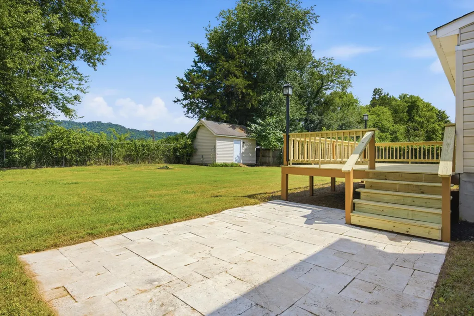
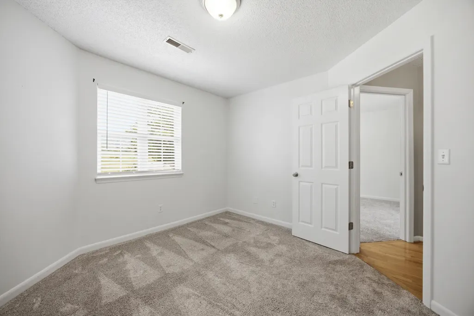
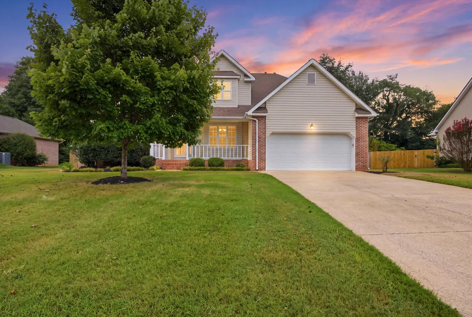
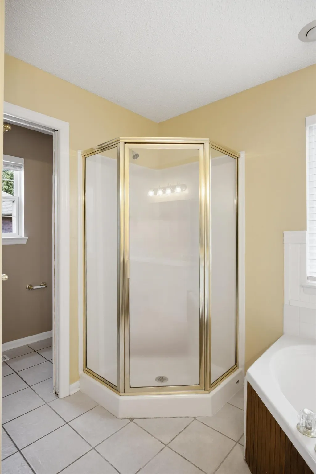
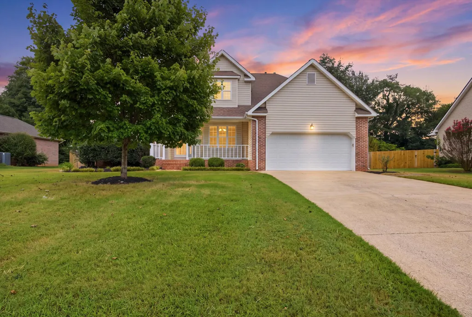
Welcome to 168 Mountain Brook Drive! This 4 bedroom, 2.5 bath home is tucked away on a quiet cul-de-sac in the desirable Mountain Brook Estates community. Situated on a level lot with a fenced backyard and beautiful views, this home offers a functional layout and inviting spaces both inside and out. The main level features a spacious primary suite, an inviting great room with a beautiful double-sided gas fireplace that opens to the eat-in kitchen, a separate dining room, and an enclosed sunroom that offers flexible space for a home office, playroom, or additional living area. Upstairs, there are three bedrooms, a full bath, and a large walk-in storage closet. Enjoy spending time outdoors on the back deck overlooking the fenced backyard, or head down to the large lower patio. A powered storage building adds even more functionality, making it ideal for a workshop, hobbies, or extra storage. Conveniently located just minutes from downtown Ringgold and a short drive to Chattanooga, this home offers the perfect blend of comfort, convenience, and value. Come see all it has to offer!
| Price History | |
|---|---|
| 7/24/2026 | Listed $405,000 |
| 9/3/2026 | 1$403,000 |
| 9/18/2026 | 2$396,000 |
General Features
| Sewer | Septic Tank |
|---|---|
| Heating | Central,Natural Gas |
| Cooling | Central Air,Electric,Multi Units |
| Utilities | Cable Available,Electricity Connected,Natural Gas Connected,Phone Available,Water Connected,Underground Utilities |
| Possession | Close Of Escrow |
| Roof | Shingle |
| Appliances | Microwave,Gas Water Heater,Free-Standing Refrigerator,Electric Range,Dishwasher |
| HOA Fee | 40 |
| Garage Spaces | 2 |
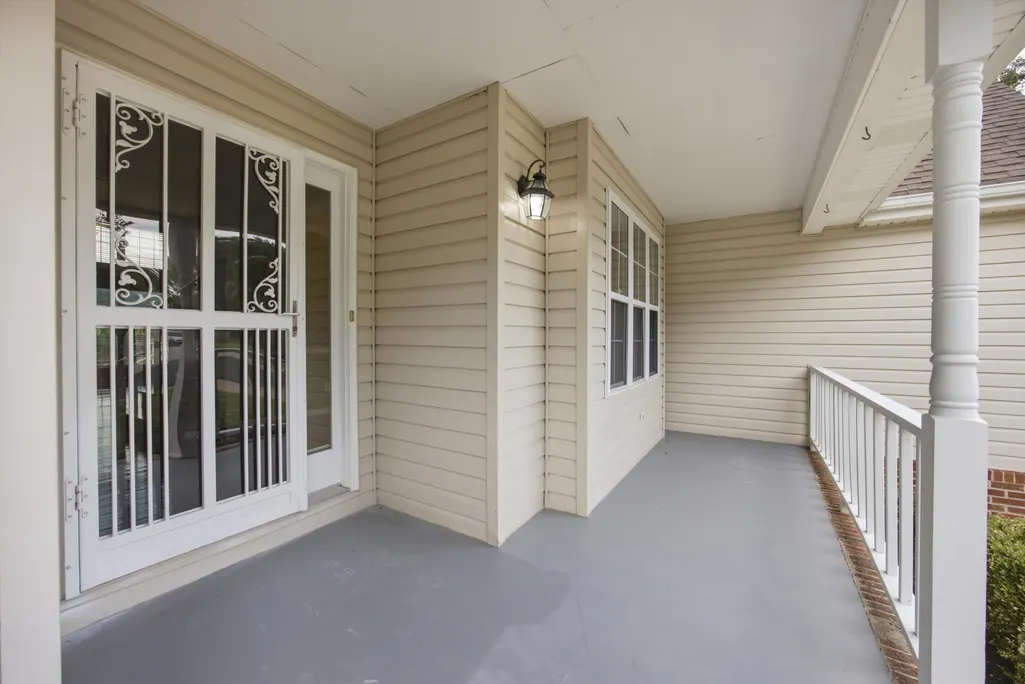
| Patio/Porch Features | Deck,Front Porch,Patio,Porch - Covered |
| Architectural Style | Other |
| Pool Features | None |
| Security Features | Fire Alarm |
| Construction Materials | Brick,Vinyl Siding |
| Year Built | 1996 |
| View | Mountain(s) |
| Stories Count | 2 |
| Levels | Two |
| Property Subtype | Single Family Residence |
| Community Features | Sidewalks,Street Lights |
| Assoc Fee Paid Per | Annually |
| County | Catoosa |
| New Construction | false |
| Property Type | Residential |
| HOA | true |
| Attached Garage | true |
| Subdivision Name | Mountain Brook Ests |
| Garage Y/N | true |
| Other Structures | Outbuilding |
| Total Rooms | 12 |
| Full Baths | 2 |
| Status | Active |
| Directions | From Downtown Ringgold: • Head north on US-41 • Turn right onto GA-151 N • Turn left onto Swanson Rd • Turn right onto Mountain Brook Dr |
| High School | Ringgold High School |
| City | Ringgold |
| Senior Community Y/N | false |
| Lot Size Units | Acres |
| Lot Size Square Feet | 16117 |
| Carport Y/N | false |
| Listing Terms | Cash,Conventional,FHA,VA Loan |
| Spa Features | None |
| Elementary School | Graysville Elementary School |
| Land Lease Y/N | No |
| Tax Annual Amount | 3009.6 |
| Home Warranty Y/N | false |
| Middle/Junior High School | Ringgold Middle |
| Lease Renewal Y/N | No |
| Additional Parcels Y/N | false |
| Lease Considered Y/N | No |
| Rent Control Y/N | No |
| Structure Type | Free Standing Building |
| Standard Status | Active |
| MobileHomeRemainsYN | No |
| Legal Description | LOT 23 MOUNTAIN BROOK ESTATES LANDLOT: 26 LANDDIST: 28/ |
| Sewer_co_Septic_sp_Tank | true |
| Heating_co_Central | true |
| Utilities_co_Cable_sp_Available | true |
| Utilities_co_Underground_sp_Utilities | true |
Interior Features
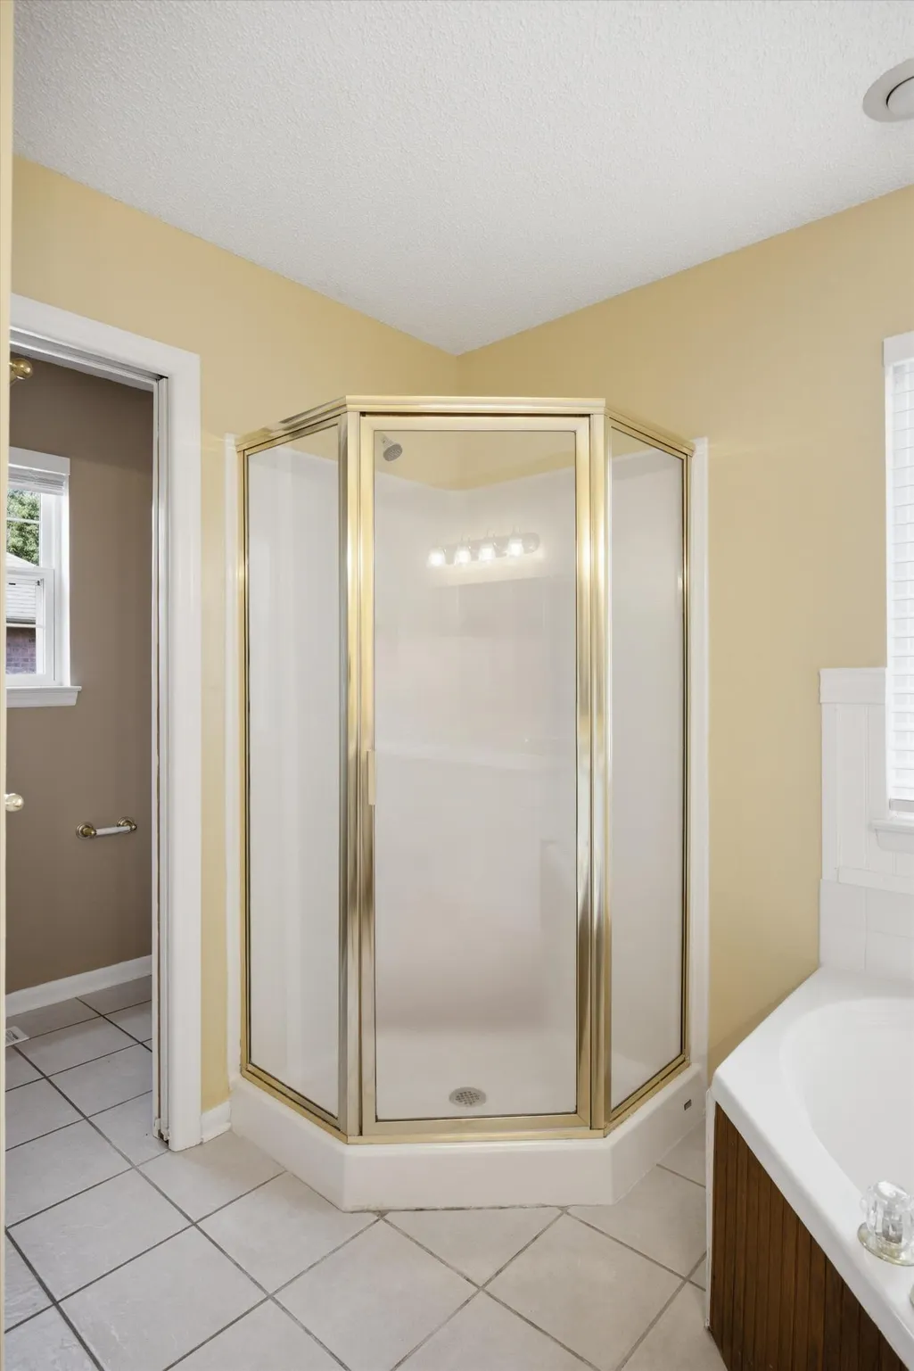
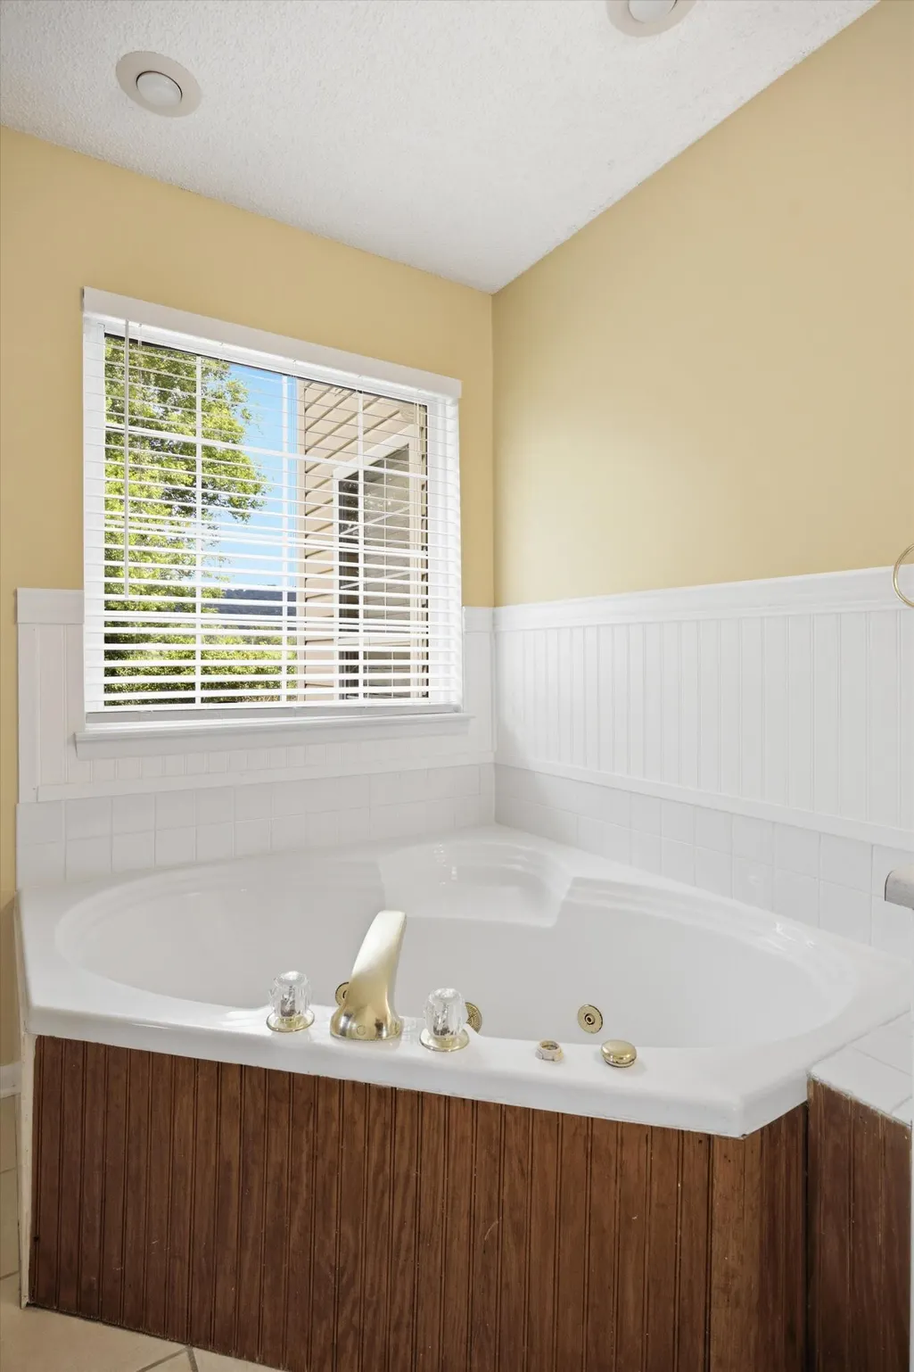
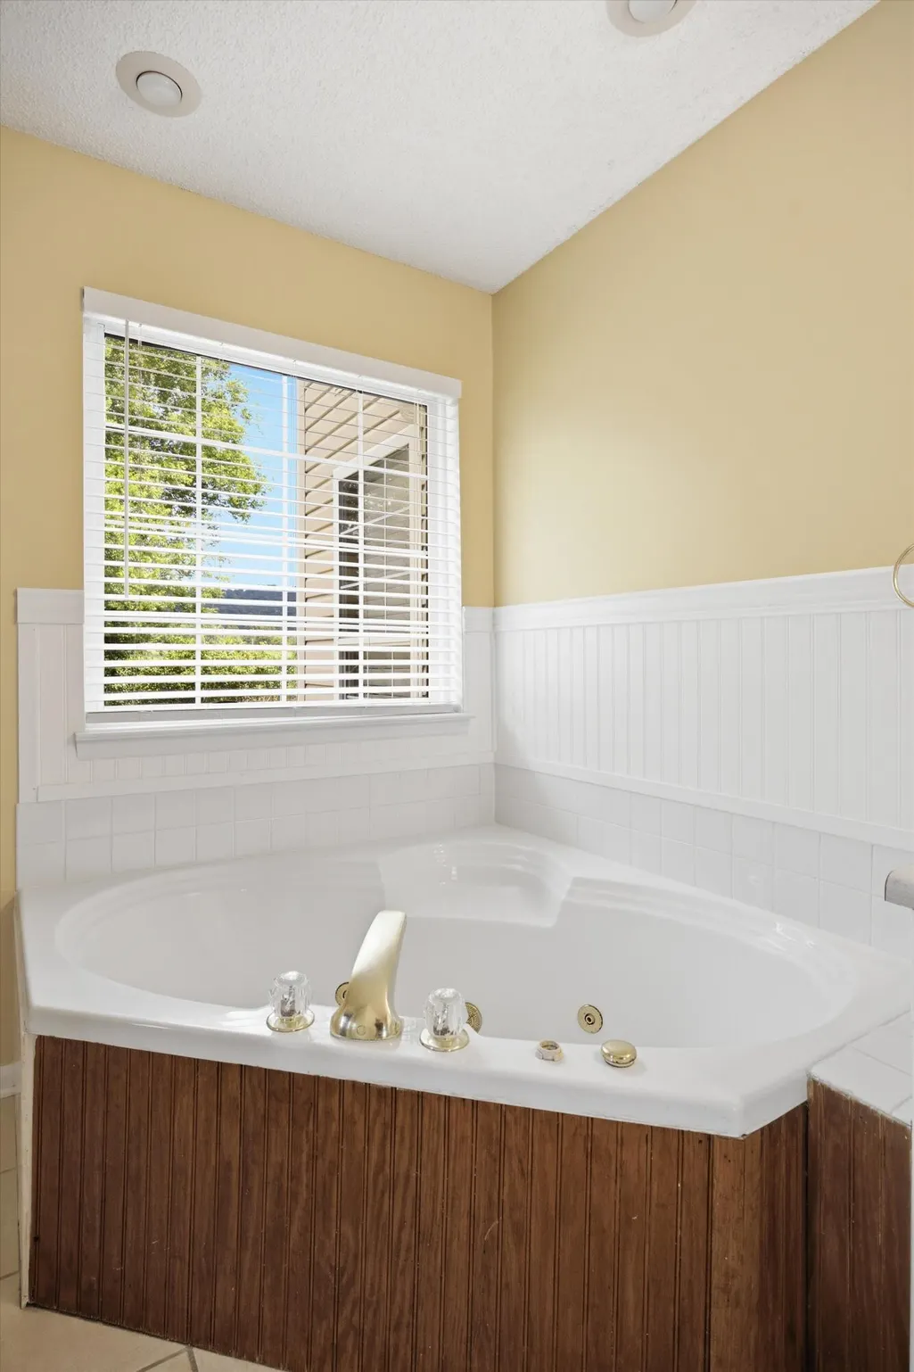
| Interior Amenities | Cathedral Ceiling(s),Ceiling Fan(s),Chandelier,Double Vanity,Eat-in Kitchen,Entrance Foyer,Pantry,Primary Downstairs,Separate Dining Room,Soaking Tub |
|---|---|
| Basement | Crawl Space |
| Flooring | Carpet,Hardwood |
| Total Fireplaces | 1 |
| Fireplace Features | Gas Log,Gas Starter,Living Room |
| Basement (Y/N) | false |
| Air Conditioning Y/N | true |
| Heating Y/N | true |
| Window Features | Vinyl Frames |
| Fireplace Y/N | true |
| Above Grade Finished Area | 2541 |
| Half Baths | 1 |
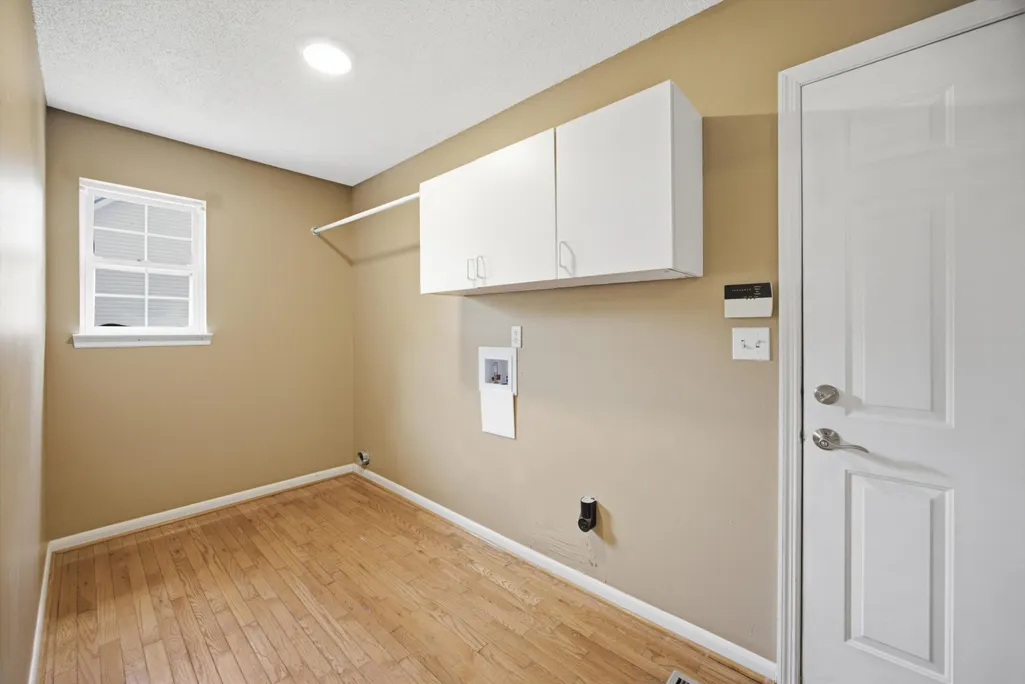
| Laundry Features | Electric Dryer Hookup,Gas Dryer Hookup,Laundry Room,Lower Level,Washer Hookup |
| Total Bedrooms | 4 |
| LivingAreaSource | Tax Records |
| Total Baths | 3 |
Exterior Features
| Exterior Amenities | Private Yard,Rain Gutters,Storage |
|---|---|
| Fencing | Back Yard,Fenced,Front Yard,Privacy |
| Parking Features | Driveway,Garage,Garage Faces Front,Kitchen Level,Paved |
| Lot Features | Back Yard,Front Yard,Level |
| Water Source | Public |
| Lot Size Area | 0.37 |
| Foundation Details | Block |
| Spa | No |
| Building Area Total | 2541 |
| Lot Dimensions | 100X160 |
| Lot Size Acres | 0.37 |
| Road Surface Type | Paved |
| Waterfront Y/N | false |
| Road Frontage Type | Private Road |
| Other Equipment | None |
| Crops Included Y/N | No |
| Road Responsibility | Private Maintained Road |
| Horse Y/N | No |
| Irrigation Water Rights Y/N | No |
Amenities
- Foreclosure
- Views
- Short Sale
- New Construction
- Adult 55+
- Lease To Own
- No HOA Fees
- Furnished
- Primary On Main
- Air Conditioning
- Seller Finance
- Green
- Fixer Upper
- Horse
- Golf
- Fireplace
- Deck
- Garage
- Basement
- Pool
Property vs Single Family Average in 30736
Price
Taxes
Year Built
 © 2026 Chattanooga Association of Realtors. All rights reserved. Information deemed to be reliable but not guaranteed. The data relating to real estate for sale on this website comes from the Chattanooga Association of Realtors and the Broker Reciprocity Program.sm. Real estate listings held by brokerage firms other than REMAX Renaissance Realtors are marked with the BR logo and detailed information about them includes the name of the listing brokers. Listing broker has attempted to offer accurate
