
















Address
195 Fredonia Farm Road, Dunlap, TN
Price
$ 549,900
Property Attributes
- MLS#1538760
- TypeSingle Family
- Listing Status Contingent
- CountySequatchie
- CityDunlap
- NeighborhoodFredonia Mountain Farms
- Zip37327
- StyleContemporary
- Year Built2021
- Taxes$ 2241
- Price$ 549,900
- Bedrooms3
- Full Bathrooms3
- Half Bathrooms1
- Sqr Footage2436
- Lot Size2.35 Acres
Data Source:
Greater Chattanooga MLS (GCAR)
Property Description
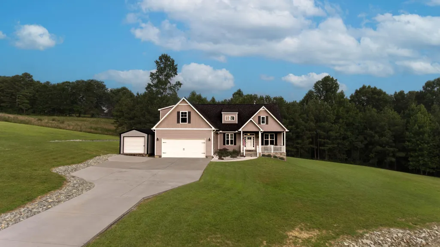
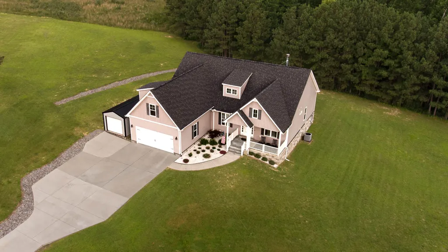
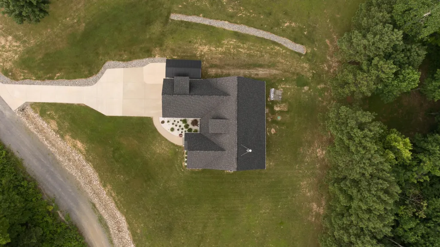
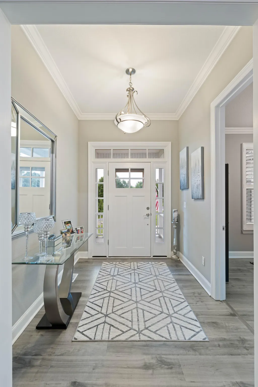
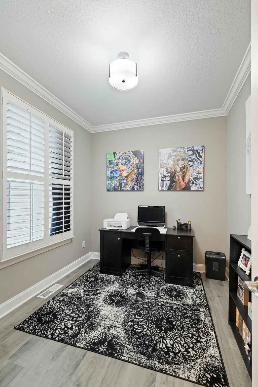
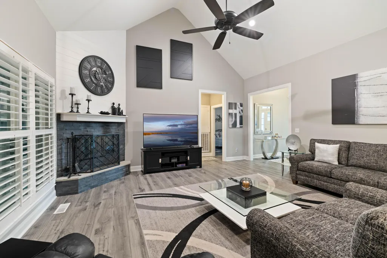
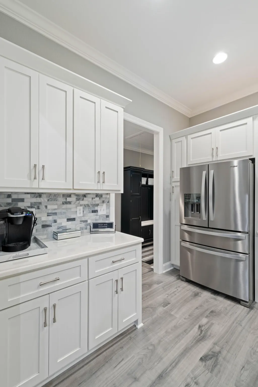
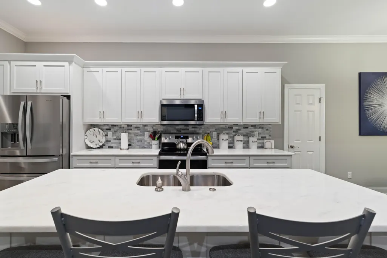
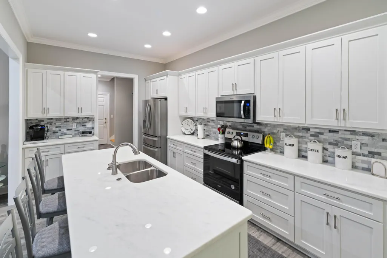
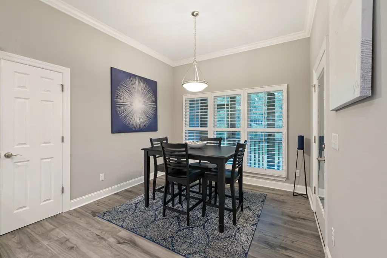
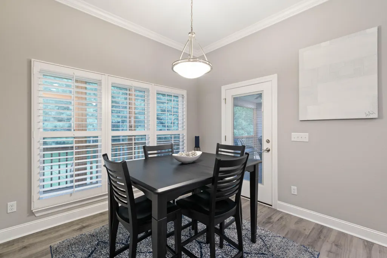
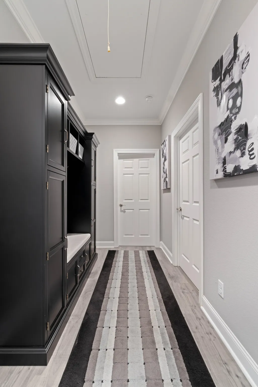
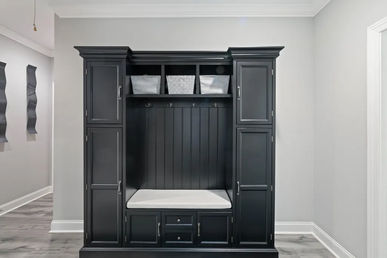
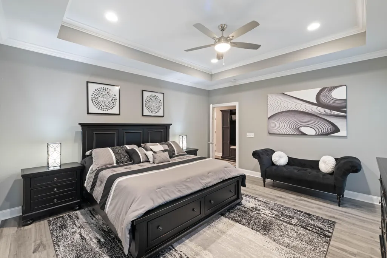
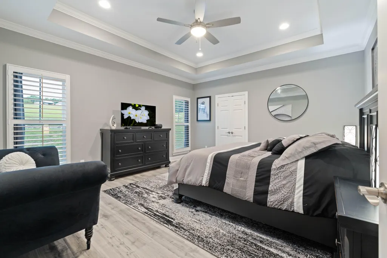
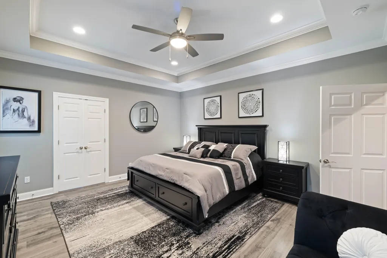
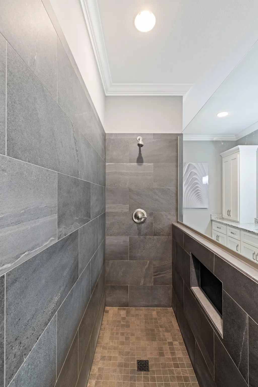
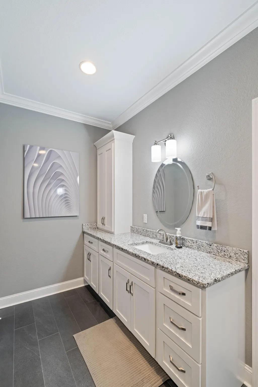
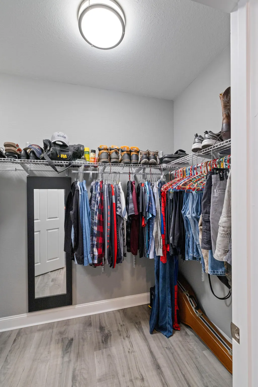
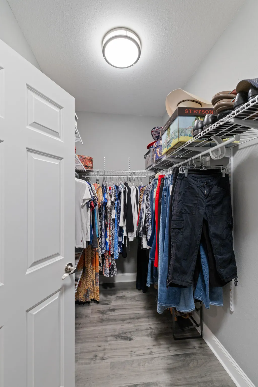
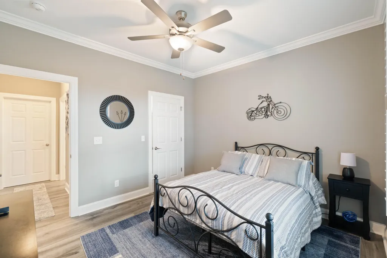
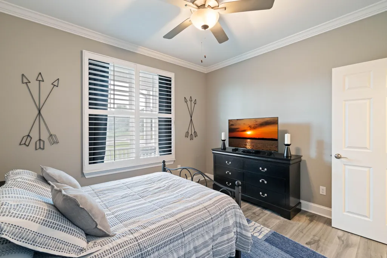
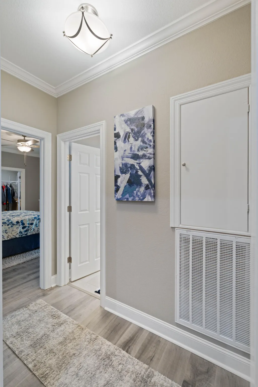
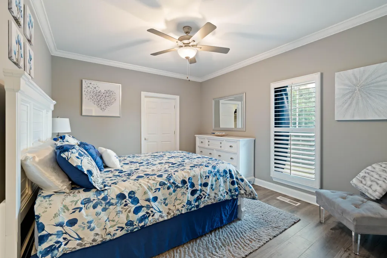
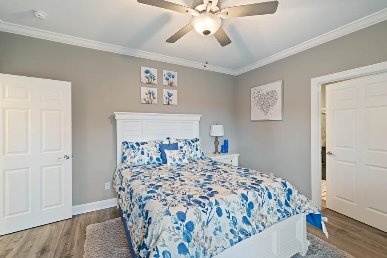
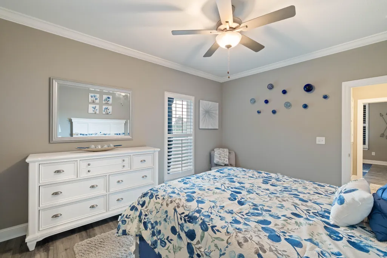
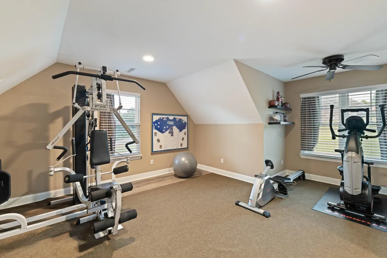
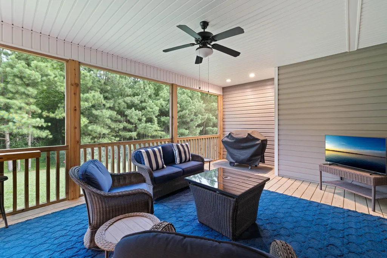
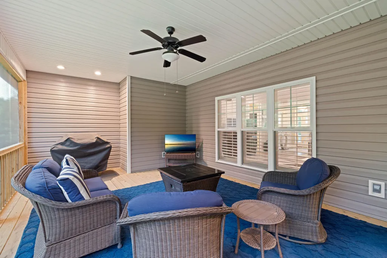
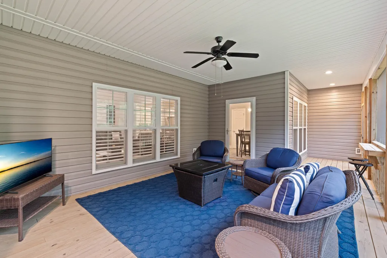
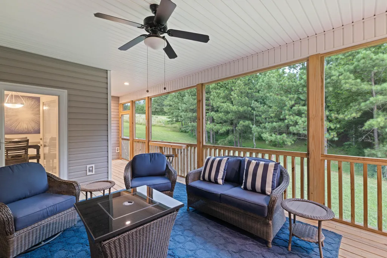
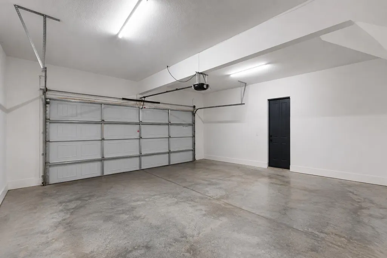
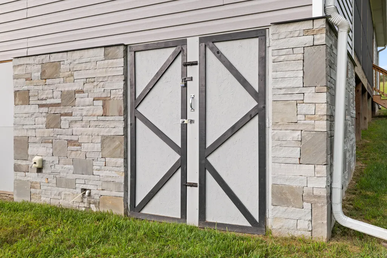
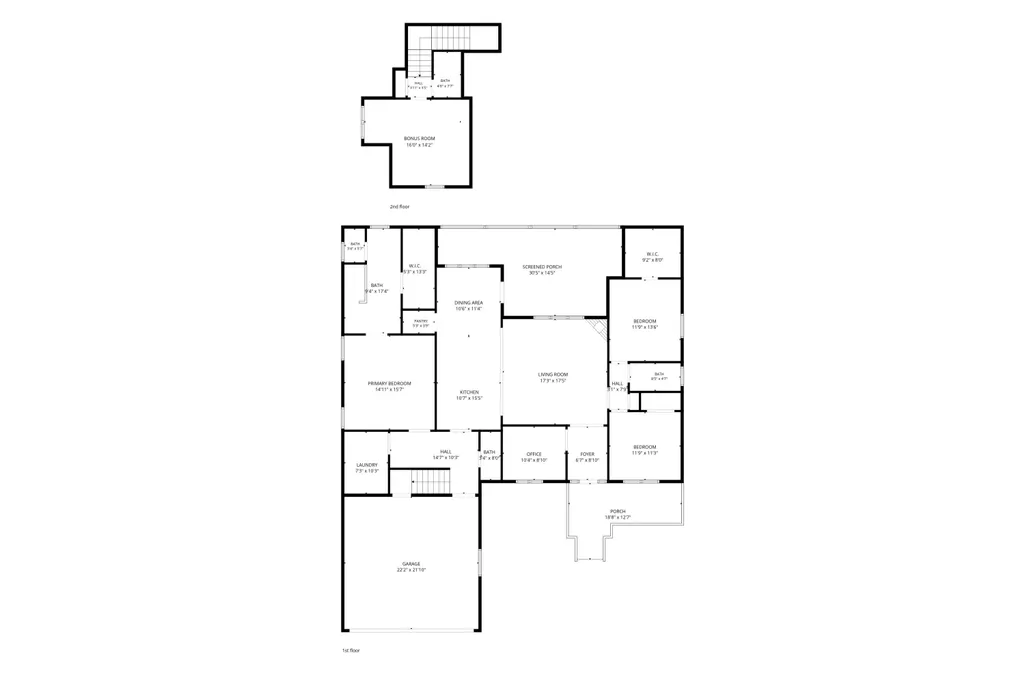
Welcome to Fredonia Mountain Farms! Motivated seller--this custom contemporary home is priced below market value, presenting an exceptional opportunity for buyers. This custom contemporary home, built in 2021, offers exceptional privacy and tranquility on 2.35 wooded acres. Thoughtfully designed and meticulously maintained, with service records available, this move-in-ready home features an inviting open-concept floor plan ideal for everyday living and entertaining. The home's exterior is enhanced by custom stone veneer accents and a beautifully finished stone veneer foundation, adding timeless curb appeal and craftsmanship. The custom-finished kitchen is the heart of the home, complete with a center island, walk-in pantry, soft-close cabinetry/drawers, recessed lighting, and a seamless flow into the breakfast nook and spacious living room, where a cozy fireplace creates a warm gathering space. A desirable split-bedroom layout provides added privacy for the primary suite, which includes a walk-in closet, double vanity, and spacious shower. A dedicated office and versatile bonus room offer flexible space for working from home, hobbies, or guests. Throughout the home, custom vinyl shutters add style and character, while the encapsulated crawlspace with a dehumidifier reflects the home's quality construction and attentive upkeep. Enjoy the peaceful mountain setting from the covered, screened back deck, or take advantage of the attached two-car garage, paved driveway, and 12x24 aluminum storage shed. Conveniently located just minutes from Dunlap and an easy drive to Chattanooga, this beautifully maintained mountain retreat is truly move-in ready.
| Price History | |
|---|---|
| 7/15/2026 | Listed $560,000 |
| 8/10/2026 | 2$549,900 |
General Features
| Sewer | Septic Tank |
|---|---|
| Heating | Central,Electric,Exhaust Fan,Hot Water |
| Cooling | Ceiling Fan(s),Central Air,Electric |
| Utilities | Cable Connected,Electricity Connected,Phone Available,Water Connected,Underground Utilities |
| Roof | Shingle |
| Appliances | Washer/Dryer,Range Hood,Exhaust Fan,Electric Water Heater,Dryer,Disposal,Dishwasher,Built-In Freezer,Built-In Electric Range,Built-In Electric Oven |
| Garage Spaces | 2 |
| Patio/Porch Features | Deck,Enclosed,Front Porch,Porch - Covered,Porch - Screened,Rear Porch |
| Architectural Style | Contemporary |
| Security Features | Carbon Monoxide Detector(s),Fire Alarm,Smoke Detector(s) |
| Construction Materials | Block,Stone,Vinyl Siding |
| Year Built | 2021 |
| View | Rural,Trees/Woods |
| Stories Count | 2 |
| Levels | Two |
| Property Subtype | Single Family Residence |
| County | Sequatchie |
| New Construction | false |
| Property Type | Residential |
| HOA | false |
| Attached Garage | true |
| Subdivision Name | Fredonia Mountain Farms |
| Garage Y/N | true |
| Other Structures | Shed(s),Storage |
| Total Rooms | 11 |
| Full Baths | 3 |
| Status | Contingent |
| Directions | From Dunlap take Fredonia Rd to top of mountain, go left on John H Lewis Rd, go lft on Fredonia Farms Rd. Home on left. |
| High School | Sequatchie High |
| City | Dunlap |
| Senior Community Y/N | false |
| Lot Size Units | Acres |
| Lot Size Square Feet | 102366 |
| Carport Y/N | false |
| Listing Terms | Cash,Conventional,FHA,VA Loan |
| Elementary School | Griffith Elementary School |
| Land Lease Y/N | No |
| Tax Annual Amount | 2241.57 |
| Home Warranty Y/N | false |
| Middle/Junior High School | Sequatchie Middle |
| Lease Renewal Y/N | No |
| Additional Parcels Y/N | false |
| Lease Considered Y/N | No |
| Rent Control Y/N | No |
| Structure Type | House |
| Standard Status | Pending |
| Occupancy Type | Owner |
| TaxOtherAnnualAssessmentAmount | 2166.27 |
| MobileHomeRemainsYN | No |
| Legal Description | Fredonia Mountain Farms Lot 30 |
| Sewer_co_Septic_sp_Tank | true |
| Heating_co_Central | true |
| Utilities_co_Cable_sp_Connected | true |
| Utilities_co_Underground_sp_Utilities | true |
Interior Features
| Interior Amenities | Breakfast Nook,Cathedral Ceiling(s),Ceiling Fan(s),Crown Molding,Double Vanity,Eat-in Kitchen,Entrance Foyer,Granite Counters,High Ceilings,High Speed Internet,Kitchen Island,Open Floorplan,Pantry,Plu |
|---|---|
| Flooring | Laminate,Tile |
| Total Fireplaces | 1 |
| Fireplace Features | Family Room,Wood Burning |
| Basement (Y/N) | false |
| Air Conditioning Y/N | true |
| Heating Y/N | true |
| Window Features | Aluminum Frames,Blinds,Double Pane Windows,Screens,Shades,Shutters,Tinted Windows |
| Fireplace Y/N | true |
| Above Grade Finished Area | 2436 |
| Half Baths | 1 |
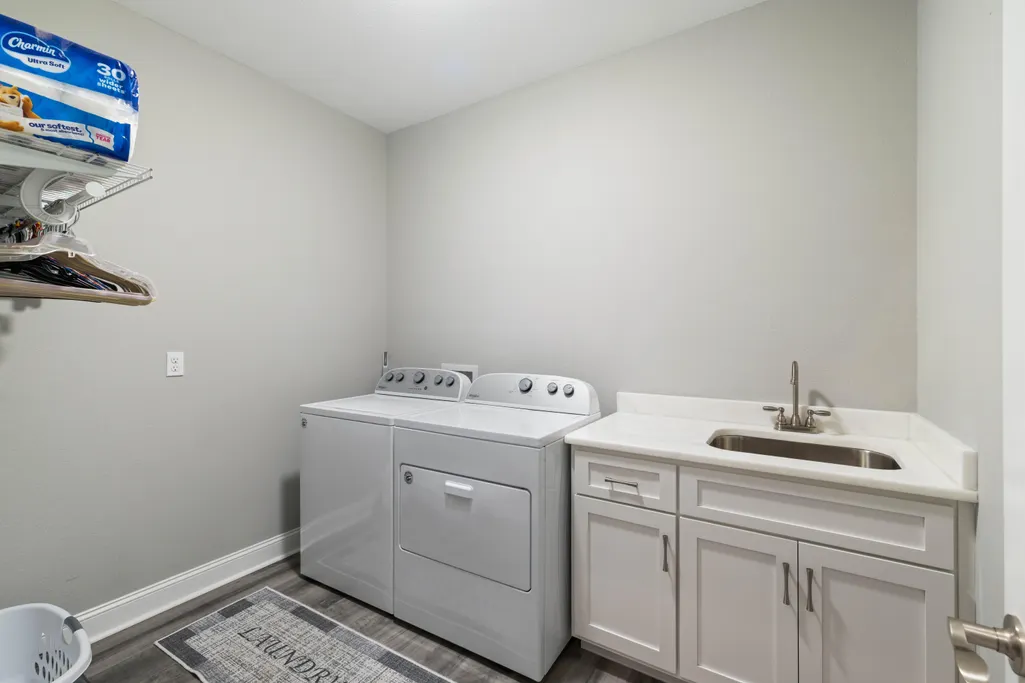
| Laundry Features | Electric Dryer Hookup,Inside,Laundry Room,Main Level,Sink,Washer Hookup |
| Total Bedrooms | 3 |
| LivingAreaSource | Tax Records |
| Total Baths | 4 |
Exterior Features
| Exterior Amenities | Rain Gutters |
|---|---|
| Parking Features | Concrete,Driveway,Garage,Garage Door Opener,Garage Faces Front |
| Lot Features | Back Yard,Few Trees,Front Yard,Gentle Sloping,Rural,Secluded,Views,Wooded |
| Water Source | Public |
| Lot Size Area | 2.35 |
| Foundation Details | Raised |
| Spa | false |
| Building Area Total | 2436 |
| Lot Dimensions | 2.35 |
| Lot Size Acres | 2.35 |
| Road Surface Type | Gravel |
| Waterfront Y/N | false |
| Road Frontage Type | Private Road |
| Other Equipment | Dehumidifier |
| Crops Included Y/N | No |
| Road Responsibility | Private Maintained Road |
| Horse Y/N | No |
| Irrigation Water Rights Y/N | No |
Amenities
- Foreclosure
- Views
- Short Sale
- New Construction
- Adult 55+
- Lease To Own
- No HOA Fees
- Furnished
- Primary On Main
- Air Conditioning
- Seller Finance
- Green
- Fixer Upper
- Horse
- Golf
- Fireplace
- Deck
- Garage
- Basement
- Pool
Property vs Single Family Average in 37327
Price
Taxes
Year Built
 © 2026 Chattanooga Association of Realtors. All rights reserved. Information deemed to be reliable but not guaranteed. The data relating to real estate for sale on this website comes from the Chattanooga Association of Realtors and the Broker Reciprocity Program.sm. Real estate listings held by brokerage firms other than REMAX Renaissance Realtors are marked with the BR logo and detailed information about them includes the name of the listing brokers. Listing broker has attempted to offer accurate
