










Address
5033 Hunter Village Drive, Ooltewah, TN
Price
$ 369,000
Property Attributes
- MLS#1538510
- TypeSingle Family
- Listing Status Active
- CountyHamilton
- CityOoltewah
- AreaCollegedale
- NeighborhoodHunter Village
- Zip37363
- StyleSplit Foyer
- Year Built1992
- Taxes$ 1217
- Price$ 369,000
- Bedrooms3
- Full Bathrooms2
- Half Bathrooms0
- Sqr Footage1820
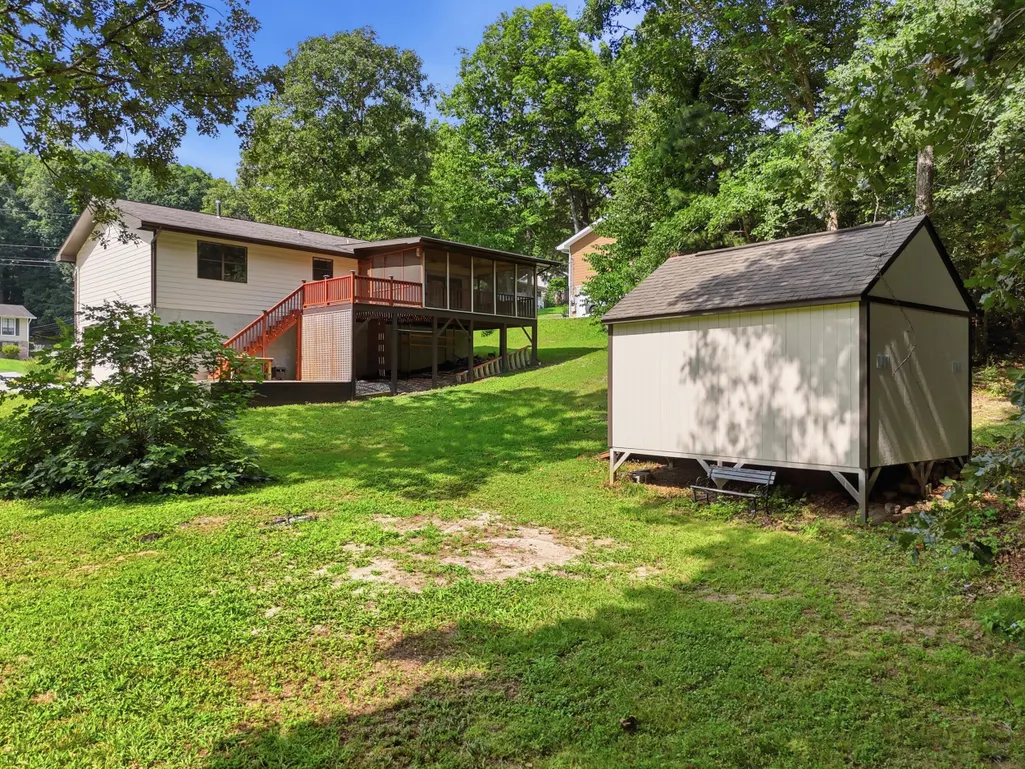
- Lot Size0.46 Acres
Data Source:
Greater Chattanooga MLS (GCAR)
Property Description
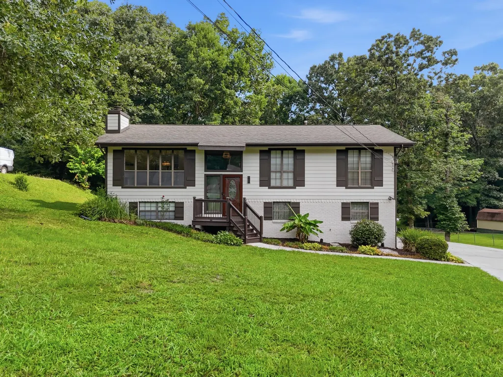
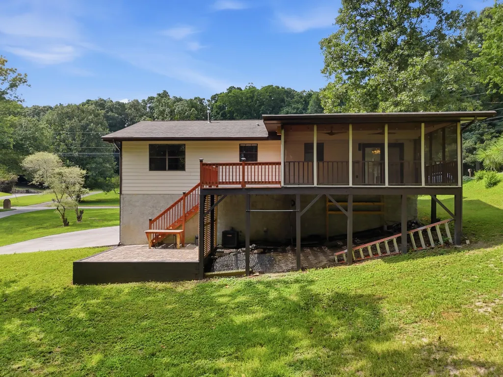
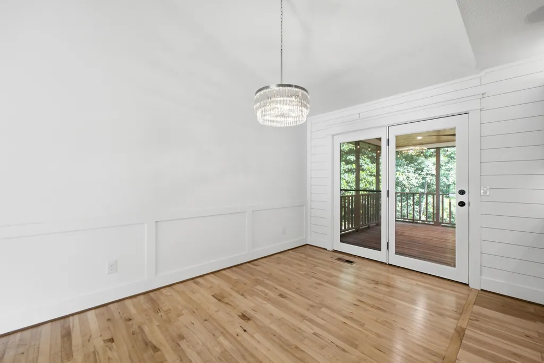
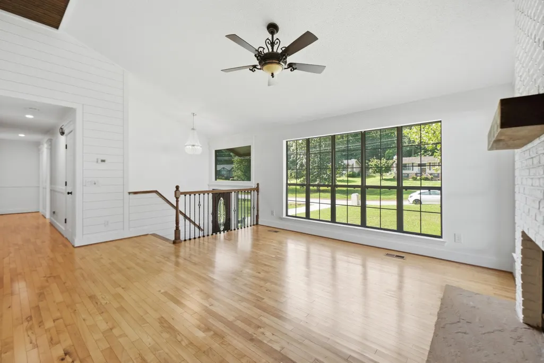
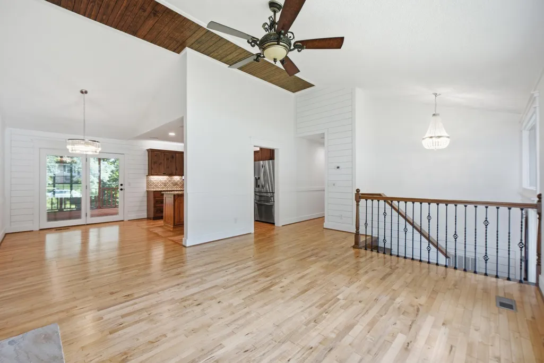
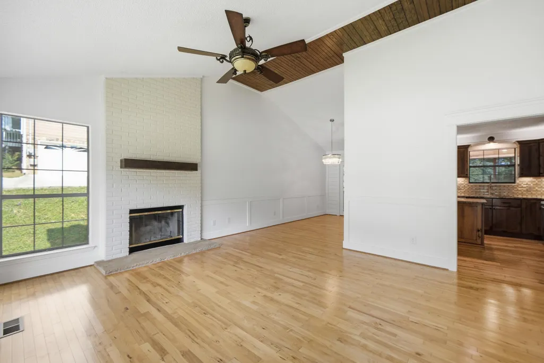
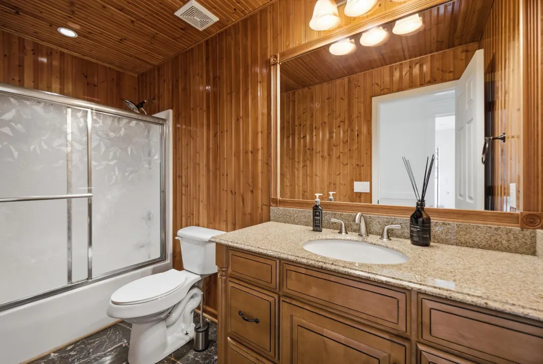
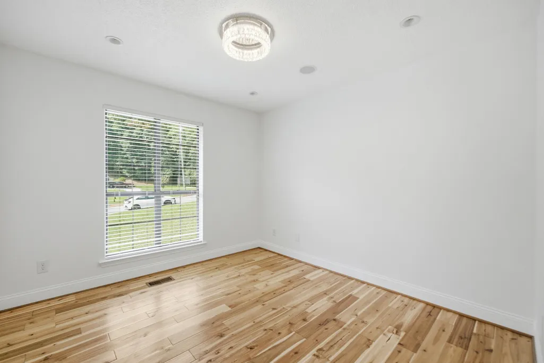
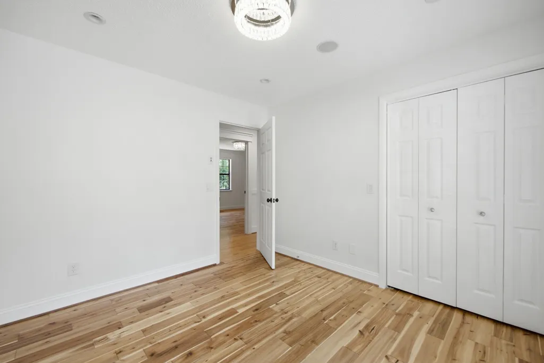
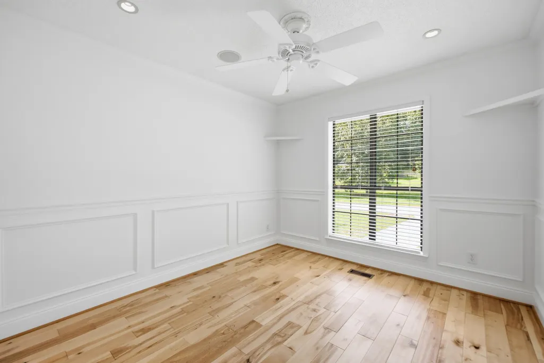
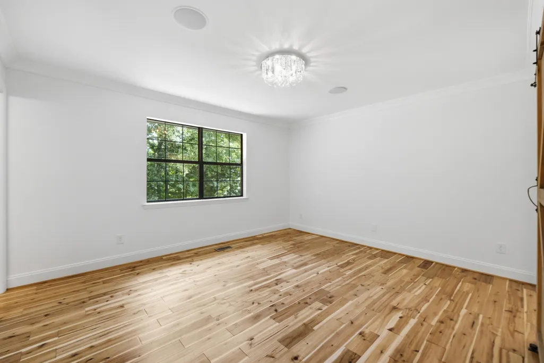
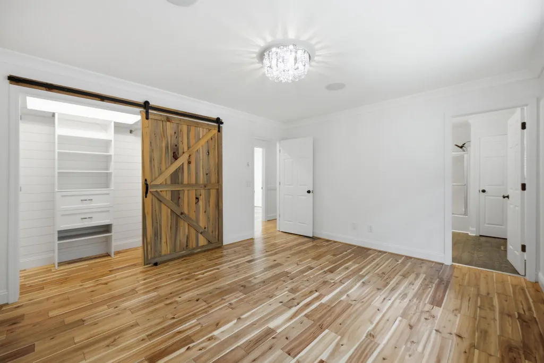
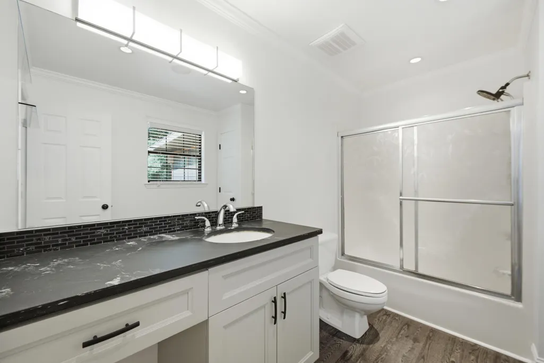
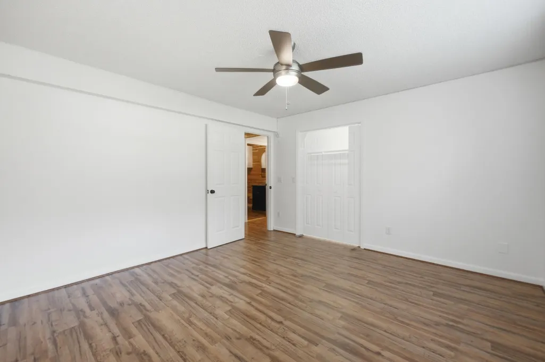
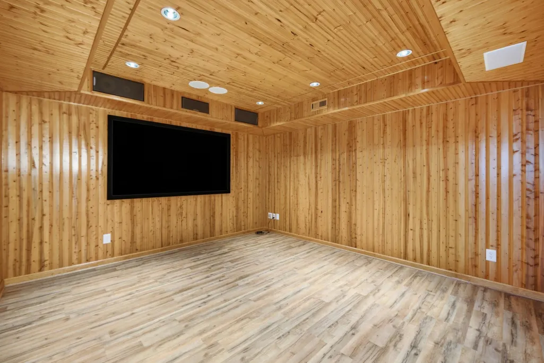
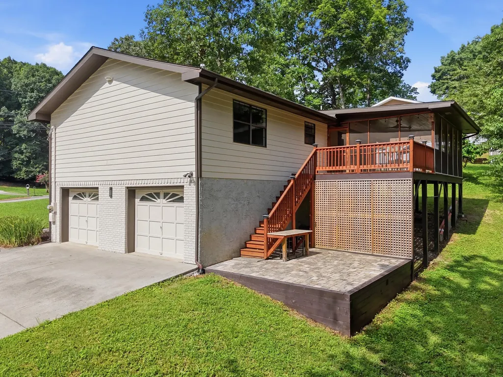
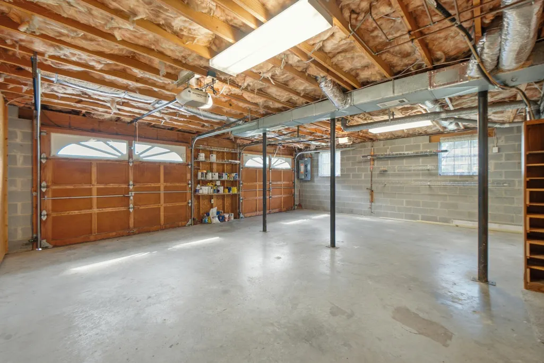
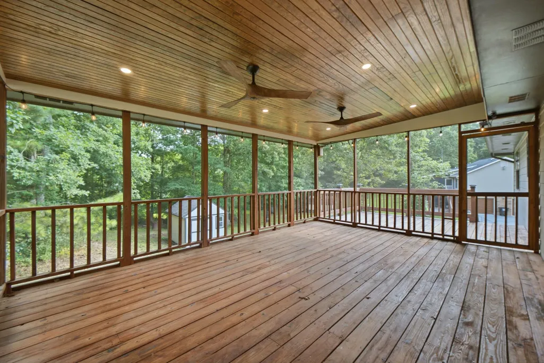
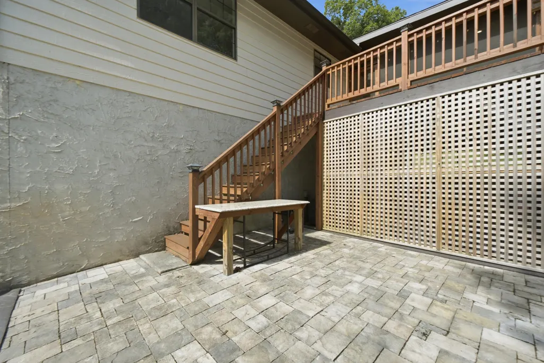
Enjoy the convenience of Ooltewah living with miles of hiking and biking trails at Enterprise South Nature Park just minutes from your front door. Ideally located near Volkswagen, I-75, shopping, dining, and everyday conveniences, this thoughtfully maintained and updated split-level home offers the perfect balance of comfort, functionality, and location. The main level features three bedrooms and two full baths, while the lower level provides a warm, inviting media or family room with beautiful wood-lined walls, a cedar-lined laundry room, and a versatile flex space that can easily adapt to your lifestyle--whether you need a home office, workout room, craft space, or additional living area. Step outside to enjoy a spacious back deck complete with ceiling fans and lighting, creating the perfect setting for relaxing evenings or entertaining friends and family. A level patio is ideal for grilling, and the nearly half-acre lot offers room to enjoy the outdoors. Lovingly maintained by the same owner since 2006, this home reflects years of thoughtful care and quality craftsmanship. Updates to major systems provide added peace of mind, while the flexible floor plan and outstanding location make this a home you'll enjoy for years to come.
| Price History | |
|---|---|
| 7/10/2026 | Listed $384,000 |
| 8/17/2026 | 2$379,000 |
| 9/18/2026 | 3$369,000 |
General Features
| Sewer | Septic Tank |
|---|---|
| Heating | Central,Natural Gas |
| Cooling | Central Air,Electric |
| Utilities | Electricity Connected,Natural Gas Connected,Water Connected |
| Possession | Close Of Escrow |
| Roof | Shingle |
| Appliances | Washer,Refrigerator,Gas Water Heater,Free-Standing Electric Range,Disposal,Dishwasher |
| Garage Spaces | 2 |
| Patio/Porch Features | Deck,Patio,Porch,Porch - Covered |
| Architectural Style | Split Foyer |
| Security Features | Security System |
| Construction Materials | Other |
| Year Built | 1992 |
| Property Subtype | Single Family Residence |
| County | Hamilton |
| New Construction | false |
| Property Type | Residential |
| HOA | false |
| Attached Garage | true |
| Subdivision Name | Hunter Village |
| Garage Y/N | true |
| Total Rooms | 10 |
| Full Baths | 2 |
| Status | Active |
| Directions | From I-75, take Exit 11 toward Ooltewah. Turn onto Lee Hwy (US-11/64), then left onto Hunter Rd. Continue onto Ooltewah Harrison Rd., turn left onto Hunter Village Dr., and the home will be on the rig |
| High School | Ooltewah |
| City | Ooltewah |
| Senior Community Y/N | false |
| MLS Area | Collegedale |
| Lot Size Units | Acres |
| Lot Size Square Feet | 20037.6 |
| Carport Y/N | false |
| Listing Terms | Conventional,Owner May Carry |
| Elementary School | Ooltewah Elementary |
| Land Lease Y/N | No |
| Tax Annual Amount | 1217.39 |
| Home Warranty Y/N | false |
| Middle/Junior High School | Hunter Middle |
| Lease Renewal Y/N | No |
| MLS Area Minor | Collegedale |
| Additional Parcels Y/N | false |
| Lease Considered Y/N | No |
| Rent Control Y/N | No |
| Structure Type | Free Standing Building |
| Standard Status | Active |
| TaxOtherAnnualAssessmentAmount | 33950 |
| MobileHomeRemainsYN | No |
| Legal Description | Lt 81 Hunter Village Unit II Pb 46 Pg 20 |
| Sewer_co_Septic_sp_Tank | true |
| Heating_co_Central | true |
Interior Features
| Interior Amenities | Cathedral Ceiling(s),Ceiling Fan(s),Eat-in Kitchen,Open Floorplan,Tub/shower Combo |
|---|---|
| Basement | Finished,Full,Partial |
| Total Fireplaces | 1 |
| Fireplace Features | Great Room,Wood Burning |
| Basement (Y/N) | true |
| Air Conditioning Y/N | true |
| Heating Y/N | true |
| Window Features | Aluminum Frames,Insulated Windows |
| Fireplace Y/N | true |
| Above Grade Finished Area | 1820 |
| Total Bedrooms | 3 |
| LivingAreaSource | Tax Records |
| Total Baths | 2 |
Exterior Features
| Exterior Amenities | None |
|---|---|
| Fencing | Fenced |
| Parking Features | Basement,Garage Door Opener |
| Lot Features | Gentle Sloping,Level,Wooded |
| Water Source | Public |
| Lot Size Area | 0.46 |
| Foundation Details | Brick/Mortar |
| Spa | No |
| Building Area Total | 1820 |
| Lot Dimensions | 105X202.48 |
| Lot Size Acres | 0.46 |
| Waterfront Y/N | false |
| Crops Included Y/N | No |
| Horse Y/N | No |
| Irrigation Water Rights Y/N | No |
Amenities
- Foreclosure
- Views
- Short Sale
- New Construction
- Adult 55+
- Lease To Own
- No HOA Fees
- Furnished
- Primary On Main
- Air Conditioning
- Seller Finance
- Green
- Fixer Upper
- Horse
- Golf
- Fireplace
- Deck
- Garage
- Basement
- Pool
Property vs Single Family Average in 37363
Price
Taxes
Year Built

