
Sold
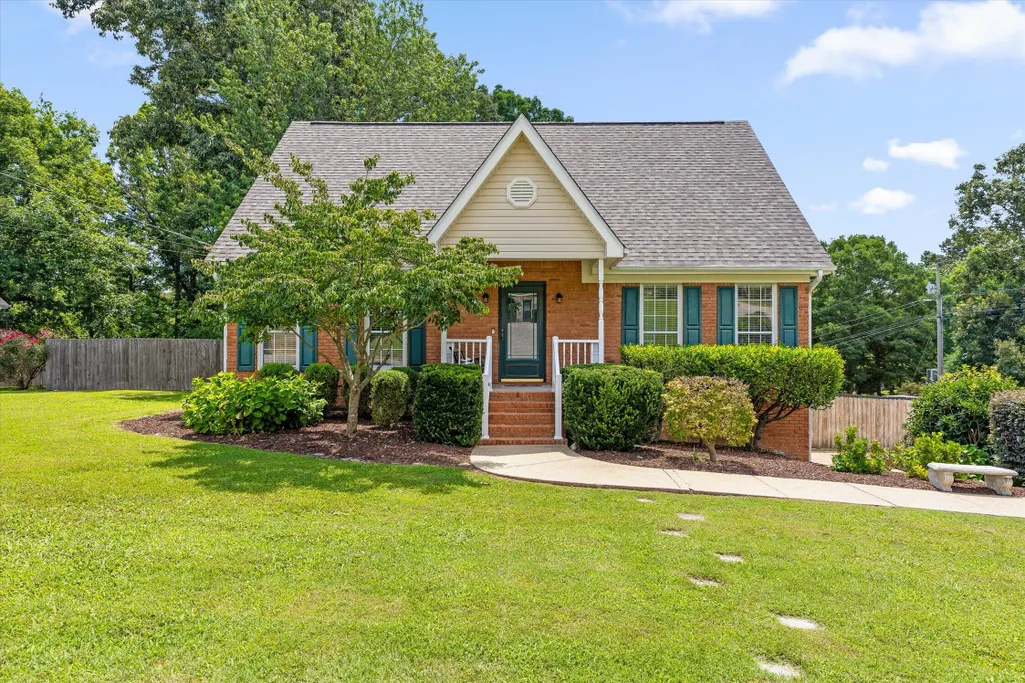
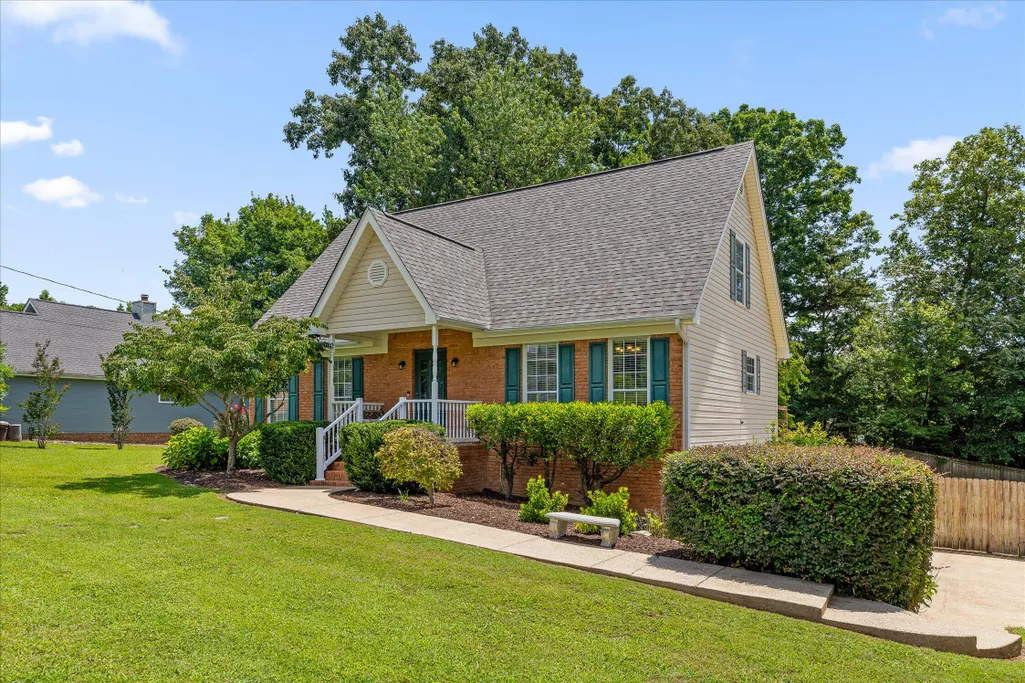
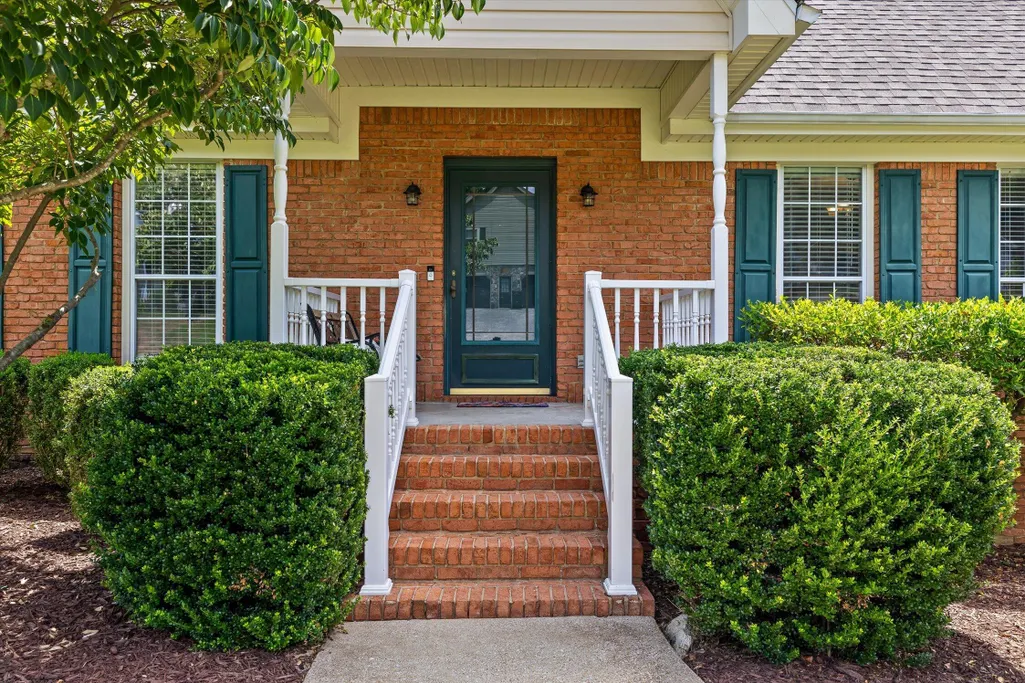
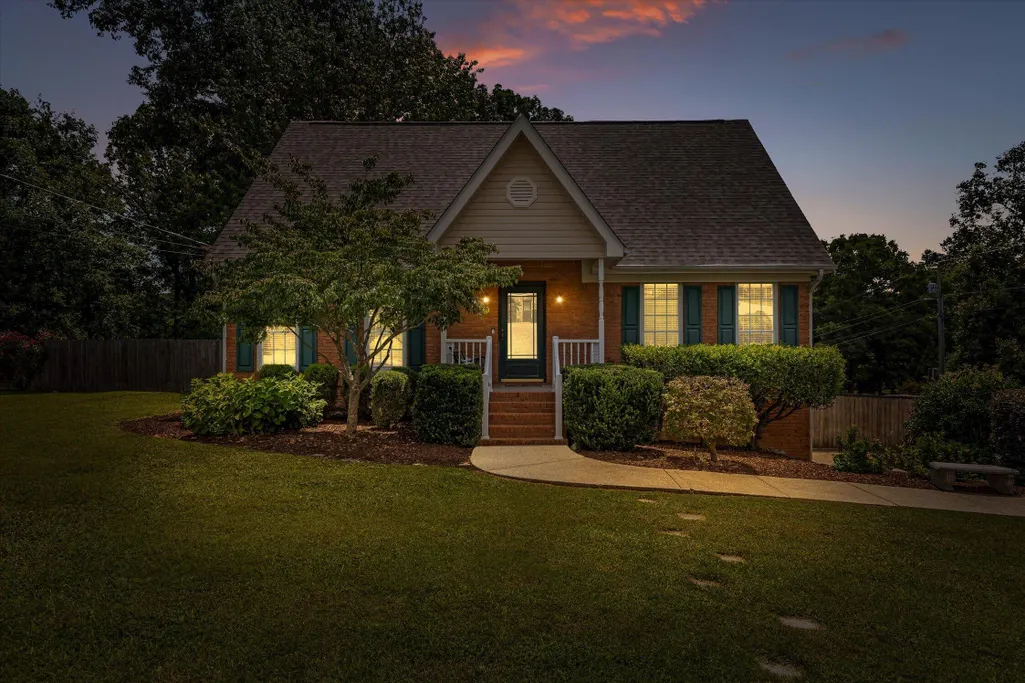




Address
1140 Woodsage Drive, Soddy Daisy, TN
Price
$ 417,000
Property Attributes
- MLS#1538398
- TypeSingle Family
- Listing Status Closed
- CountyHAMILTON
- CitySoddy Daisy
- AreaSoddy Daisy
- NeighborhoodHigh Ridge
- Zip37379
- Style
- Taxes$ 1228
- Price$ 417,000
- Bedrooms3
- Full Bathrooms2
- Half Bathrooms0
- Sqr Footage2116
- Lot Size0.35 Acres
Data Source:
Greater Chattanooga MLS (GCAR)
Property Description
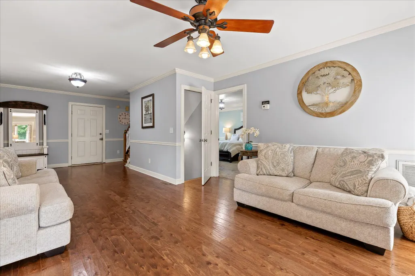
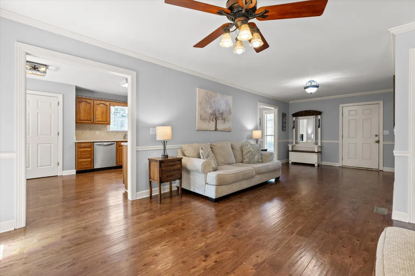
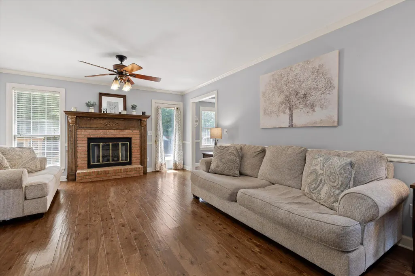
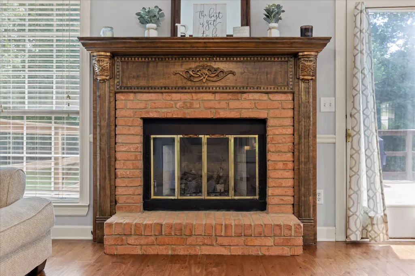
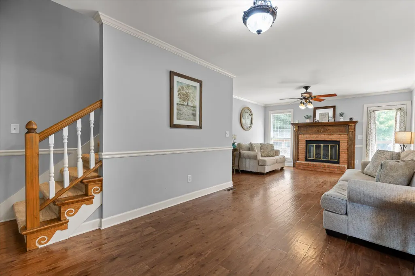
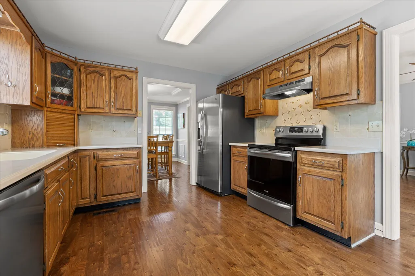
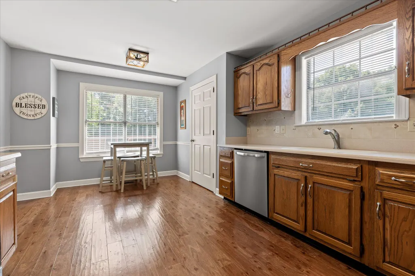
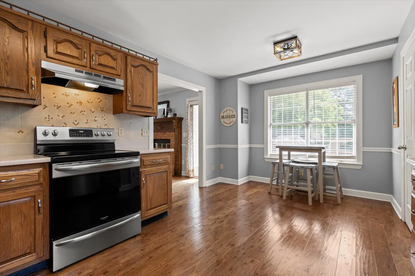
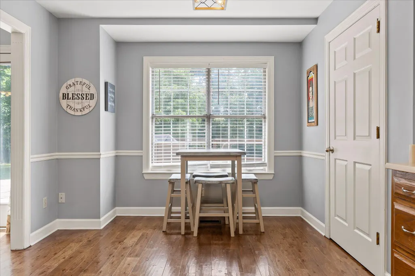
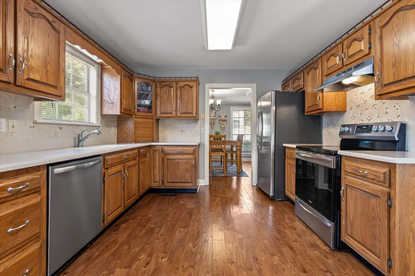
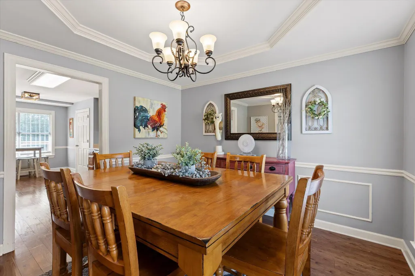
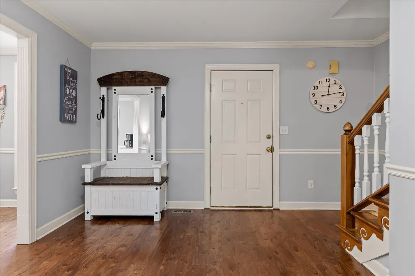
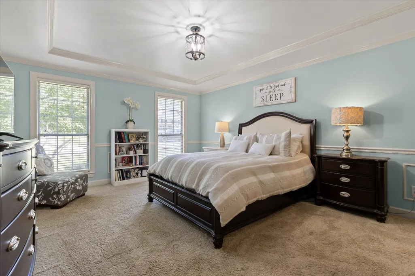
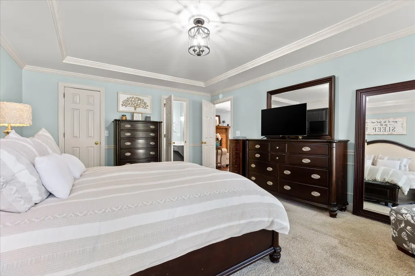
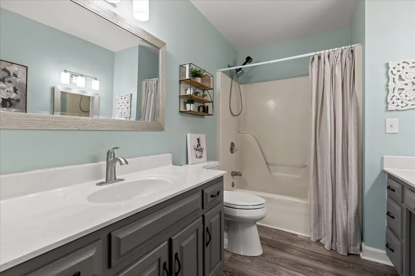
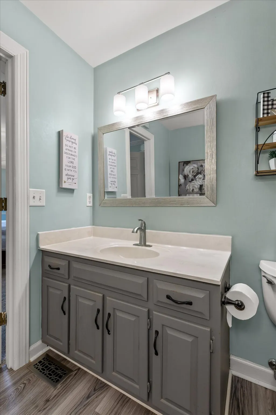
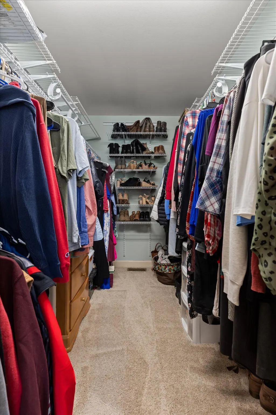
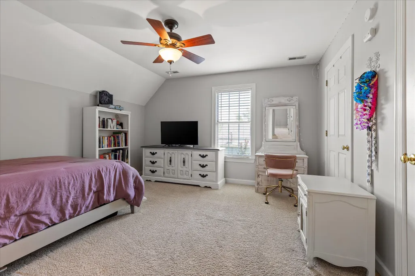
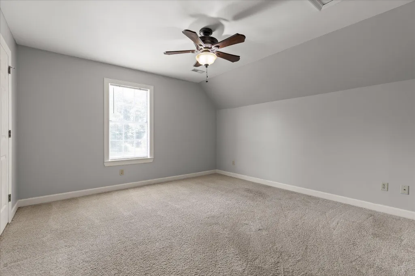
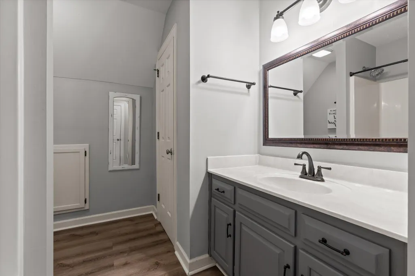
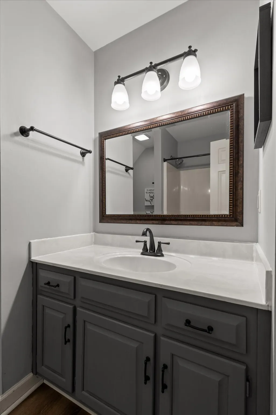
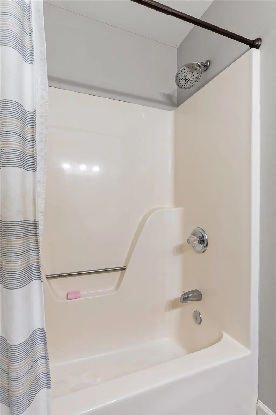
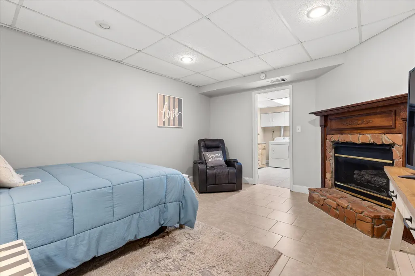
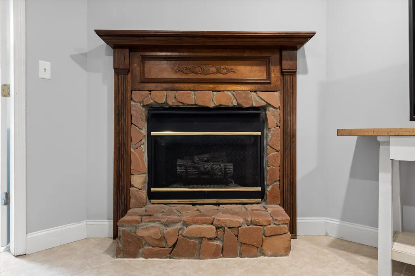
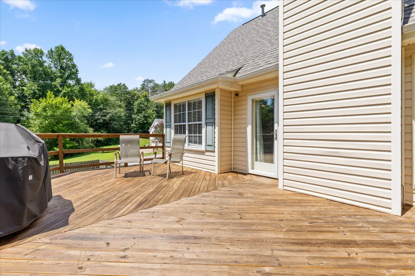
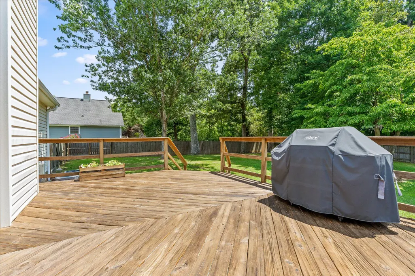
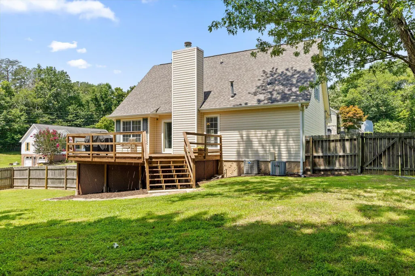
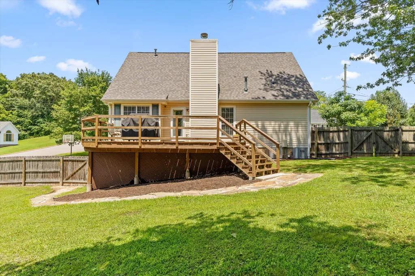
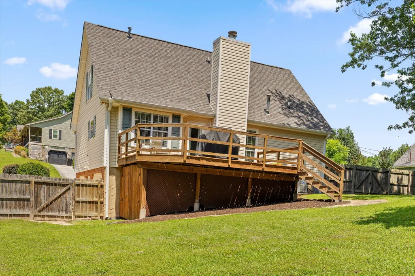
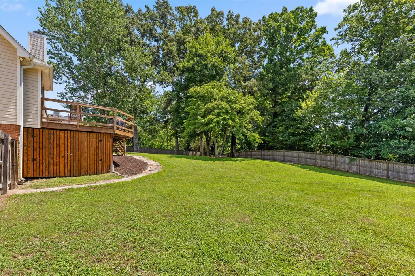
Welcome to 1140 Woodsage Drive in Soddy Daisy! This 3 bedroom, 2 bath home offers approximately 2,116 square feet of living space on a spacious corner lot in a convenient Soddy Daisy location. Recent updates include a brand new roof, updated upstairs HVAC in 2024 and fresh interior paint throughout, giving the home a clean, refreshed feel from the moment you step inside. The layout features a welcoming great room with fireplace, a main-level primary bedroom, and plenty of room for everyday living and entertaining. Outside, enjoy a deck overlooking the level fenced in back yard, perfect for relaxing, grilling, or spending time with family and friends. With no HOA noted in public property details, this home offers flexibility and convenience while still being close to local schools, shopping, dining, parks, and the lake lifestyle that Soddy Daisy is known for. Schedule your showing today and see all the potential this home has to offer!
| Elementary School | Middle School | High School |
|---|---|---|
| McConnell Elementary Elementary School | Loftis Middle Middle School | Soddy-Daisy High High School |
| Price History | |
|---|---|
| 8/7/2026 | Listed $409,900 |
General Features
| Elementary School | McConnell Elementary |
|---|---|
| Additional Parcels Y/N | No |
| Pool Features | None |
| Patio/Porch Features | Deck,Patio,Porch,Porch - Covered |
| Legal Description | Lt 111 Highridge Sub Unit 3 Pb 44 P G 400 Out Of 74L-J-24 |
| Levels | One and One Half |
| Rent Control Y/N | No |
| Year Built | 1989 |
| Roof | Shingle |
| MobileHomeRemainsYN | No |
| Utilities | Electricity Connected,Natural Gas Available,Natural Gas Connected,Water Connected |
| Home Warranty Y/N | No |
| Lot Size Units | Acres |
| Heating_co_Central | True |
| Tax Annual Amount | 1228.76 |
| Garage Y/N | Yes |
| HOA | No |
| MLS Area | Soddy Daisy |
| Spa Features | None |
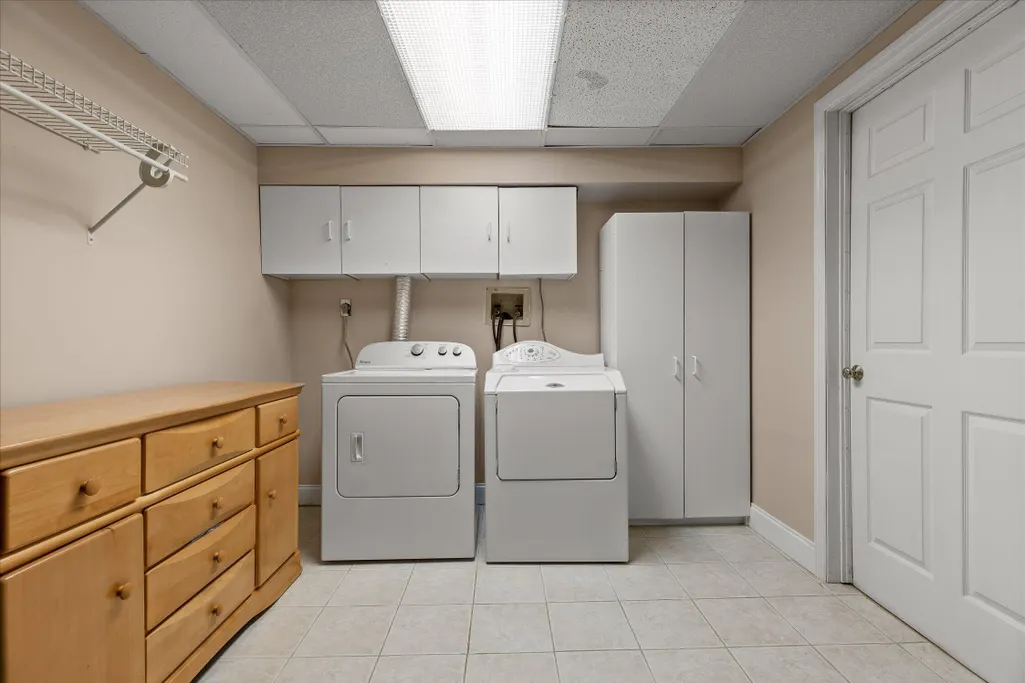
| Appliances | Washer/Dryer,Gas Water Heater,Free-Standing Electric Oven,Dishwasher |
| Occupancy Type | Owner |
| Property Subtype | Single Family Residence |
| Lot Size Square Feet | 15386.0 |
| Listing Terms | Cash,Conventional,FHA,USDA Loan,VA Loan |
| Property Type | Residential |
| Senior Community Y/N | No |
| Garage Spaces | 2.0 |
| Full Baths | 2 |
| Construction Materials | Brick,Vinyl Siding |
| MLS Area Minor | Soddy Daisy |
| Security Features | Security System,Smoke Detector(s) |
| County | Hamilton |
| New Construction | No |
| Sewer_co_Septic_sp_Tank | True |
| Sewer | Septic Tank |
| Standard Status | Closed |
| City | Soddy Daisy |
| Possession | Close Of Escrow |
| Lease Renewal Y/N | No |
| Attached Garage | Yes |
| Subdivision Name | High Ridge |
| Cooling | Central Air,Electric,Multi Units |
| Heating | Central,Natural Gas |
| Lease Considered Y/N | No |
| Utilities_co_Natural_sp_Gas_sp_Available | True |
| Middle/Junior High School | Loftis Middle |
| Close Price | 417000.0 |
| Carport Y/N | No |
| Stories Count | 3 |
| Total Rooms | 8 |
| High School | Soddy-Daisy High |
| Status | Closed |
| Directions | North on Hixson Pike,left on Dallas Hollow,left into High Ridge which is South Winer,which becomes Marrick,left on Woodoak,Home on corner of Woodoak & Woodsage. |
| Land Lease Y/N | No |
Interior Features
| Above Grade Finished Area | 1680.0 |
|---|---|
| Fireplace Y/N | Yes |
| Basement | Finished,Full |
| Window Features | Vinyl Frames |
| Interior Amenities | Ceiling Fan(s),Double Vanity,Eat-in Kitchen,Low Flow Plumbing Fixtures,Pantry,Primary Downstairs,Separate Dining Room,Walk-In Closet(s) |
| LivingAreaSource | Other |
| Total Fireplaces | 2 |
| Total Baths | 2 |
| Fireplace Features | Gas Log,Great Room,Recreation Room |
| Basement (Y/N) | Yes |
| Below Grade Finished Area | 436.0 |
| Heating Y/N | Yes |
| Flooring | Carpet,Linoleum,Tile |
| Total Bedrooms | 3 |
| Air Conditioning Y/N | Yes |
| Laundry Features | Electric Dryer Hookup,Gas Dryer Hookup,Washer Hookup |
Exterior Features
| Crops Included Y/N | No |
|---|---|
| Foundation Details | Block |
| Lot Size Acres | 0.35 |
| Fencing | Back Yard |
| Open Parking Y/N | No |
| Lot Size Area | 0.35 |
| Horse Y/N | No |
| ModificationTimestamp | 2026-09-24T21:25:52Z |
| Electric On Property Y/N | No |
| Spa | No |
| Waterfront Y/N | No |
| Irrigation Water Rights Y/N | No |
| Lot Dimensions | 94x166x102x148 |
| Parking Features | Basement,Garage Door Opener,Garage Faces Side |
| Building Area Total | 2116.0 |
| Water Source | Public |
| Exterior Amenities | Rain Gutters |
| Listing_sp_Terms_co_VA_sp_Loan | True |
| Lot Features | Corner Lot,Level,Split Possible |
| Road Surface Type | Paved |
Amenities
- Foreclosure
- Views
- Short Sale
- New Construction
- Adult 55+
- Lease To Own
- No HOA Fees
- Furnished
- Primary On Main
- Air Conditioning
- Seller Finance
- Green
- Fixer Upper
- Horse
- Golf
- Fireplace
- Deck
- Garage
- Basement
- Pool
Property vs Single Family Average in 37379
Price
Taxes

