








Address
7215 Old Bug Lane, Ooltewah, TN
Price
$ 420,000
Property Attributes
- MLS#1537975
- TypeSingle Family
- Listing Status Active
- CountyHamilton
- CityOoltewah
- AreaCounty
- NeighborhoodHamilton on Hunter West
- Zip37363
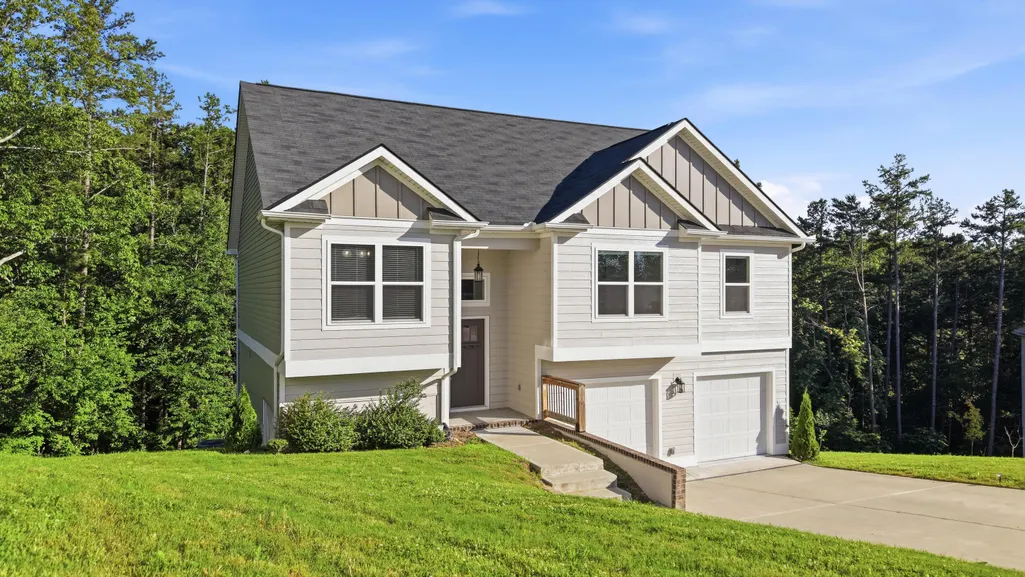
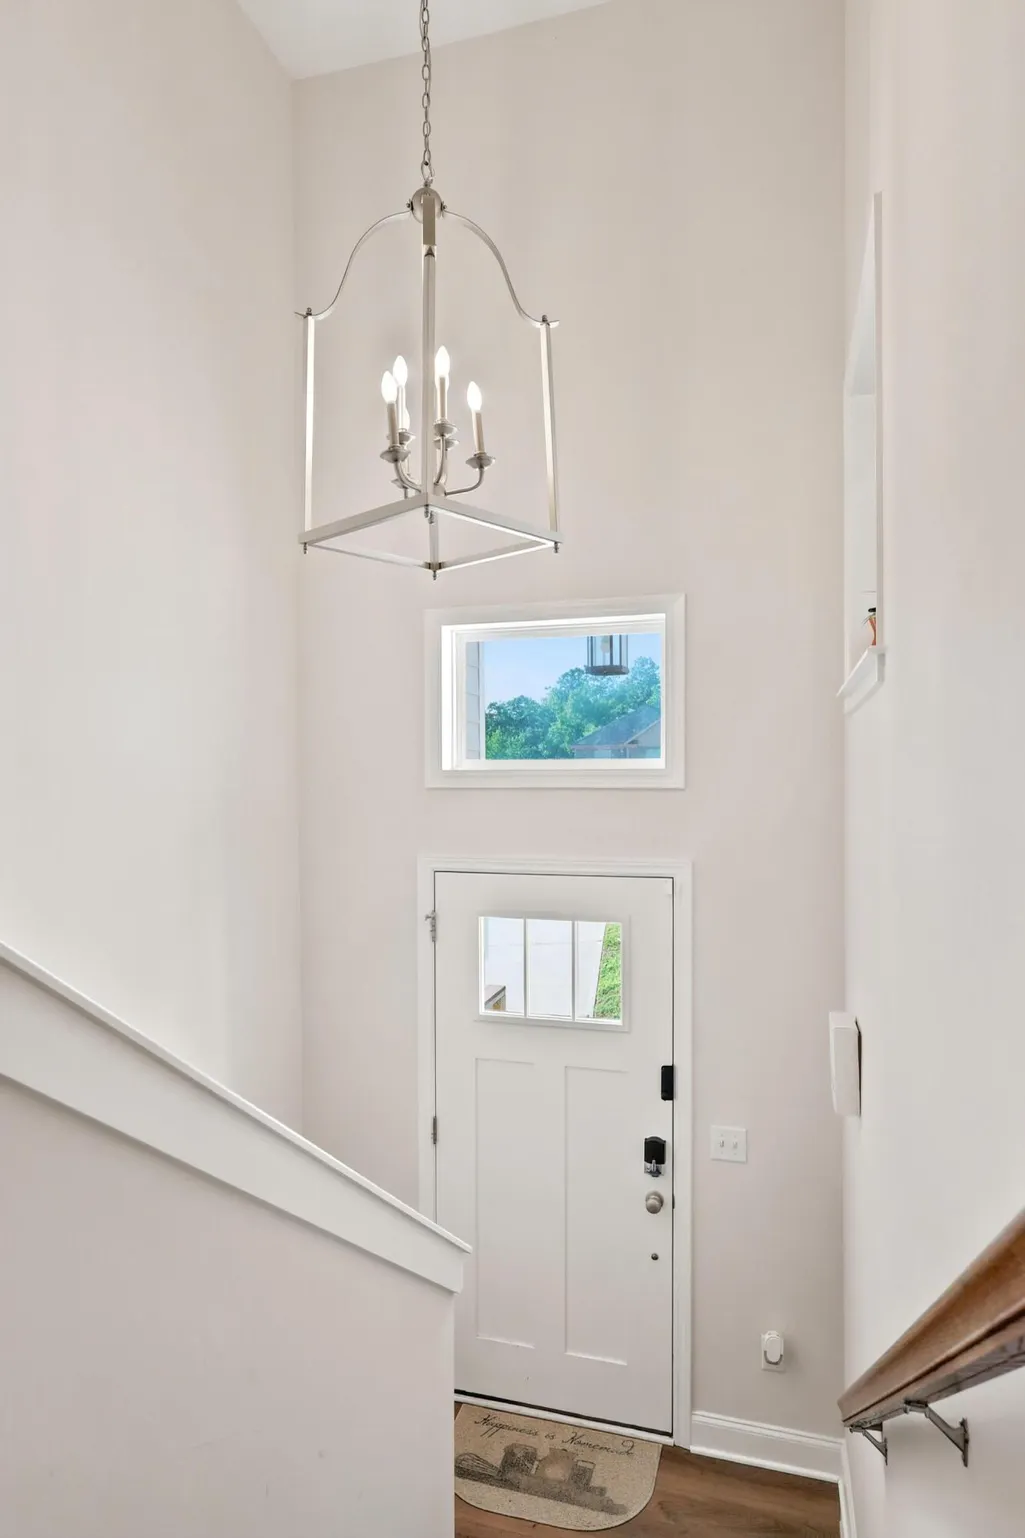
- StyleSplit Foyer
- Year Built2023
- Taxes$ 1689
- Price$ 420,000
- Bedrooms4
- Full Bathrooms2
- Half Bathrooms1
- Sqr Footage2372
- Lot Size0.42 Acres
Data Source:
Greater Chattanooga MLS (GCAR)
Property Description
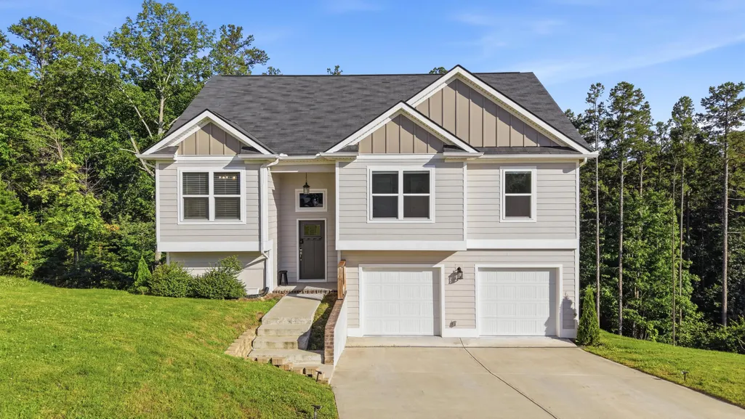
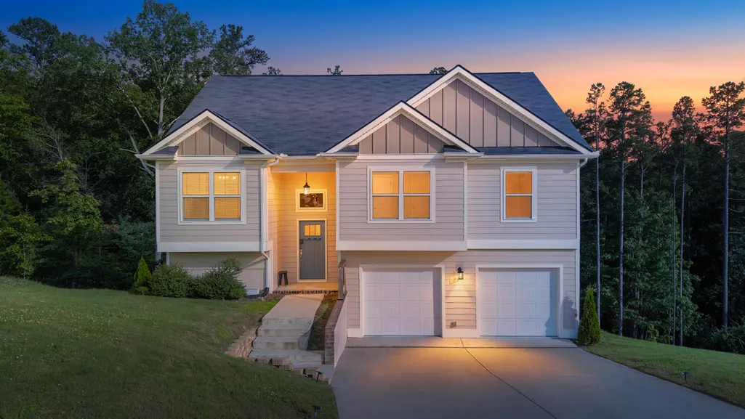
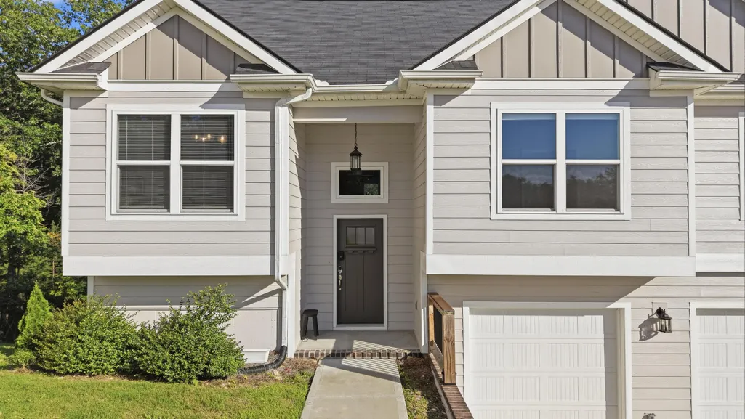
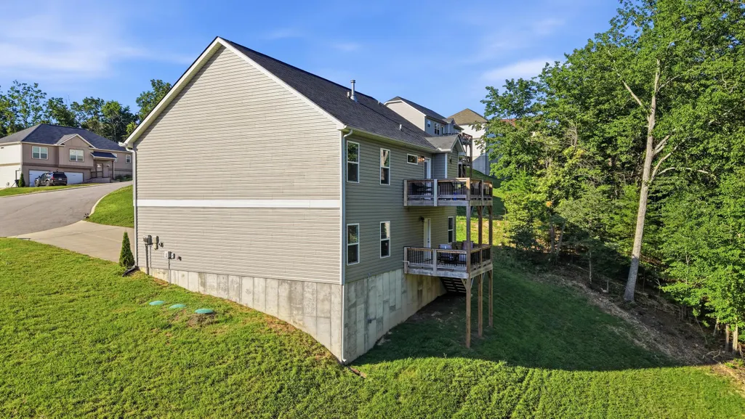
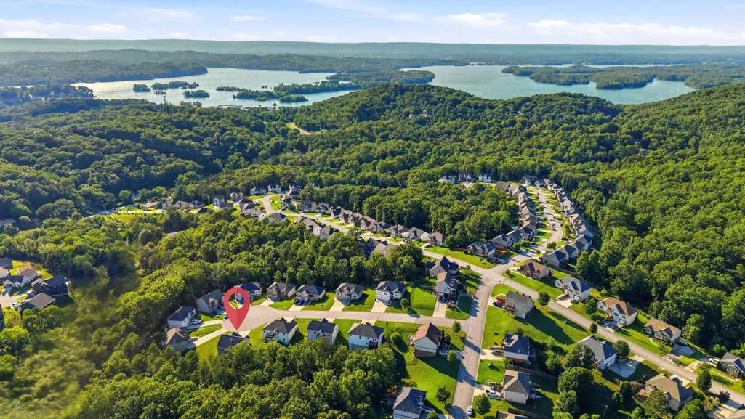
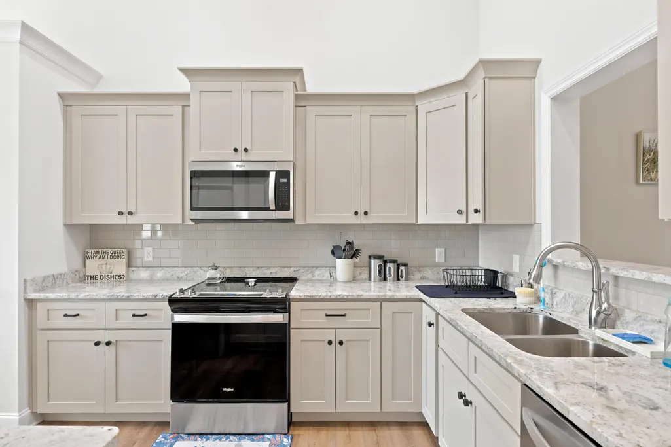
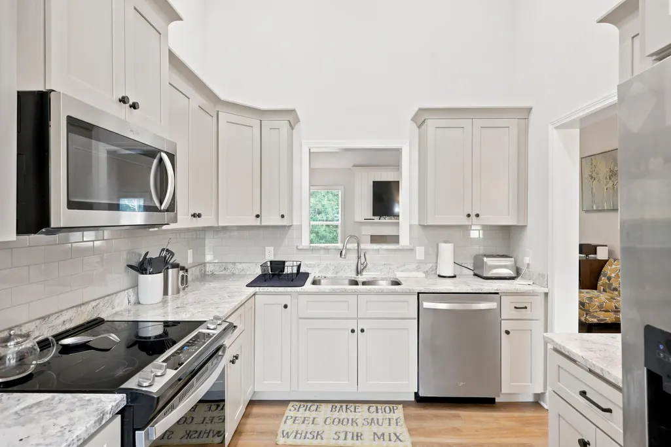
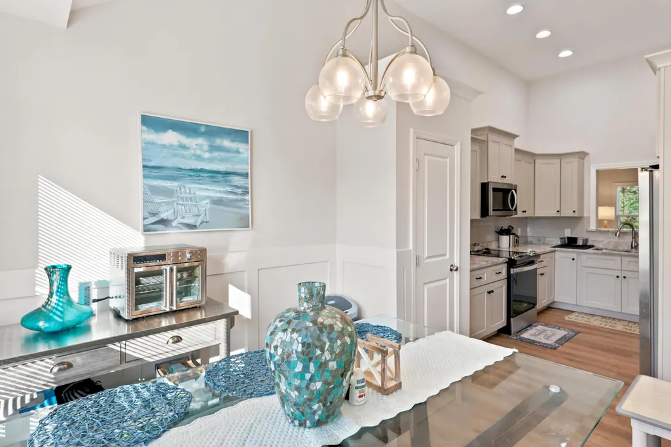
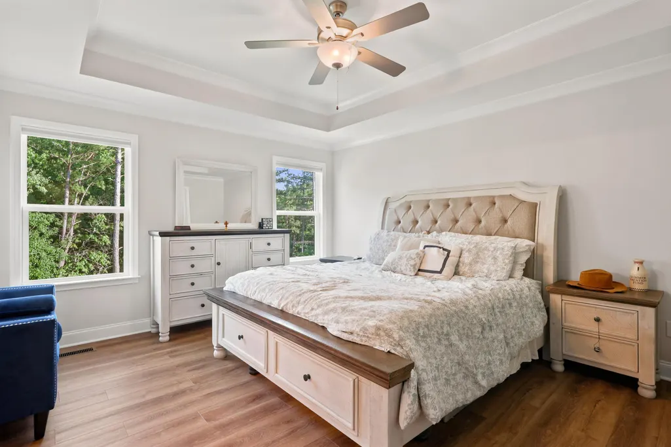
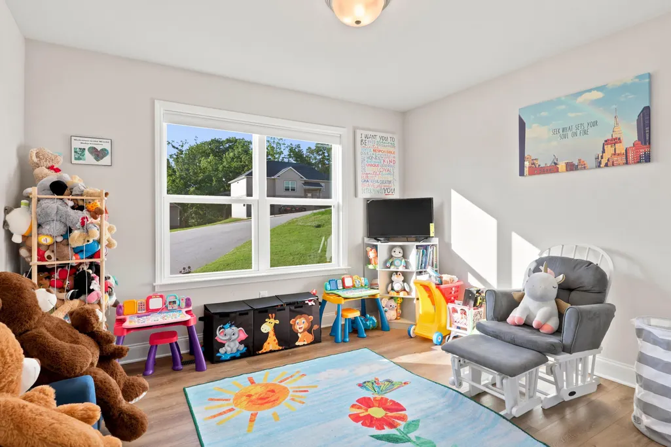
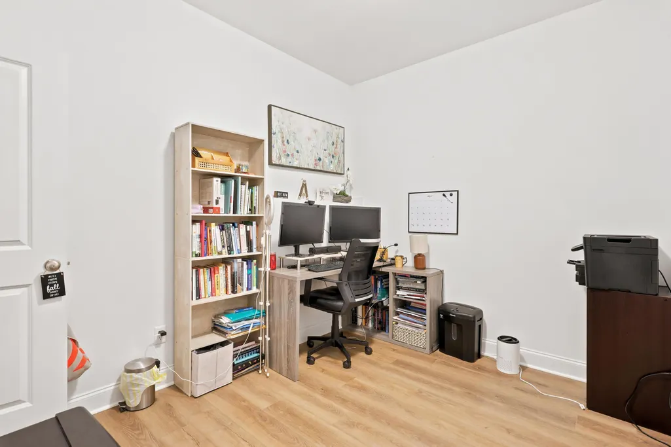
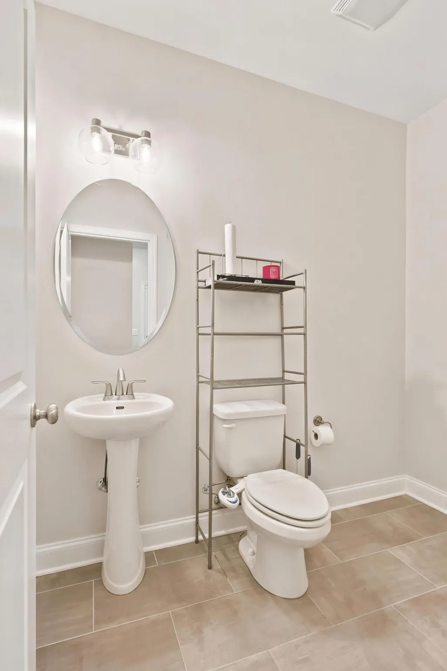
Welcome to 7215 Old Bug Lane, where thoughtful design, comfortable living, and a peaceful setting come together in one exceptional home! This Craftsman style house offers 4 bedrooms, 2.5 bathrooms, and a fully finished basement, providing the space and flexibility today's buyers are looking for. The master bedroom is conveniently located on the main level. The open floor plan centers around a spacious great room featuring a gas fireplace with a custom handcrafted shiplap mantel. The adjoining kitchen is both stylish and functional with granite countertops, custom cabinetry, stainless steel appliances, and generous workspace for cooking, entertaining, and gathering with family and friends. Downstairs, the finished basement expands the living space with an additional bedroom and a versatile flex room that can serve as a home office, gym, playroom, media room, or extra storage. Large insulated windows fill the home with natural light, while two spacious rear decks overlook a private wooded backdrop, creating the perfect place to relax, entertain, or enjoy your morning coffee. Conveniently located just minutes from shopping, dining, schools, and I-75, this home also offers the added benefit of county taxes only with no city taxes. If you've been searching for a move in ready home that offers quality finishes, flexible living space, and a private setting with everyday convenience, 7215 Old Bug Lane is ready to welcome you home!
| Elementary School | Middle School | High School |
|---|---|---|
| Wallace A. Smith Elementary Elementary School | Hunter Middle Middle School | Central High School High School |
| Price History | |
|---|---|
| 9/7/2026 | Listed $420,000 |
General Features
| Sewer | Holding Tank |
|---|---|
| Heating | Central,Natural Gas |
| Cooling | Central Air,Electric |
| Utilities | Cable Available,Electricity Available,Phone Available,Sewer Connected,Underground Utilities |
| Possession | Close Of Escrow |
| Roof | Asphalt,Shingle |
| Appliances | Microwave,Gas Water Heater,Free-Standing Electric Range,Disposal,Dishwasher |
| Garage Spaces | 2 |
| Patio/Porch Features | Covered,Deck,Patio |
| Architectural Style | Split Foyer |
| Security Features | Smoke Detector(s) |
| Construction Materials | Fiber Cement,Other |
| Year Built | 2023 |
| Levels | Two |
| Property Subtype | Single Family Residence |
| County | Hamilton |
| New Construction | false |
| Property Type | Residential |
| HOA | false |
| Attached Garage | true |
| Subdivision Name | Hamilton on Hunter West |
| Garage Y/N | true |
| Total Rooms | 7 |
| Full Baths | 2 |
| Status | Active |
| Directions | Directions: From Hunter Road, turn onto Steep Hill Drive, RIGHT on Klingler, RIGHT on Frankfurt, RIGHT on Old Bug Lane OR North on I-75 to Exit 11, LEFT under freeway, LEFT on Hunter Road. Follow Hunter Road about 2 miles to Hamilton and Hunter North, RIGHT into Subdivision on British Road, LEFT on Landlock Drive, RIGHT on Micasa Lane. LEFT on Frankfurt, LEFT on Old Bug Lane, house is on the LEFT |
| High School | Central High School |
| City | Ooltewah |
| Senior Community Y/N | false |
| MLS Area | County |
| Lot Size Units | Acres |
| Lot Size Square Feet | 18295.2 |
| Carport Y/N | false |
| Listing Terms | Cash,Conventional,FHA,VA Loan |
| Elementary School | Wallace A. Smith Elementary |
| Tax Annual Amount | 1689.15 |
| Home Warranty Y/N | false |
| Middle/Junior High School | Hunter Middle |
| MLS Area Minor | County |
| Additional Parcels Y/N | false |
| Standard Status | Active |
| Legal Description | Lt 1586 Hamilton On Hunter Pg 122 P G 96 Rev Pb 124 Pg 175 Out Of 113 0 06.01 For 2022 |
| Heating_co_Central | true |
| Utilities_co_Cable_sp_Available | true |
| Utilities_co_Electricity_sp_Available | true |
| Utilities_co_Underground_sp_Utilities | true |
Interior Features
| Interior Amenities | Cathedral Ceiling(s),Double Vanity,Eat-in Kitchen,En Suite,Granite Counters,High Ceilings,Pantry,Primary Downstairs,Separate Shower,Soaking Tub,Tub/shower Combo,Walk-In Closet(s) |
|---|---|
| Basement | Finished,Full |
| Flooring | Carpet,Tile |
| Total Fireplaces | 1 |
| Fireplace Features | Gas Log,Great Room |
| Basement (Y/N) | true |
| Air Conditioning Y/N | true |
| Heating Y/N | true |
| Window Features | Insulated Windows,Vinyl Frames,Window Treatments |
| Fireplace Y/N | true |
| Above Grade Finished Area | 2372 |
| Half Baths | 1 |
| Laundry Features | Electric Dryer Hookup,Gas Dryer Hookup,Laundry Closet,Washer Hookup |
| Total Bedrooms | 4 |
| LivingAreaSource | Tax Records |
| Total Baths | 3 |
Exterior Features
| Exterior Amenities | None |
|---|---|
| Parking Features | Garage Door Opener,Garage Faces Front,Paved |
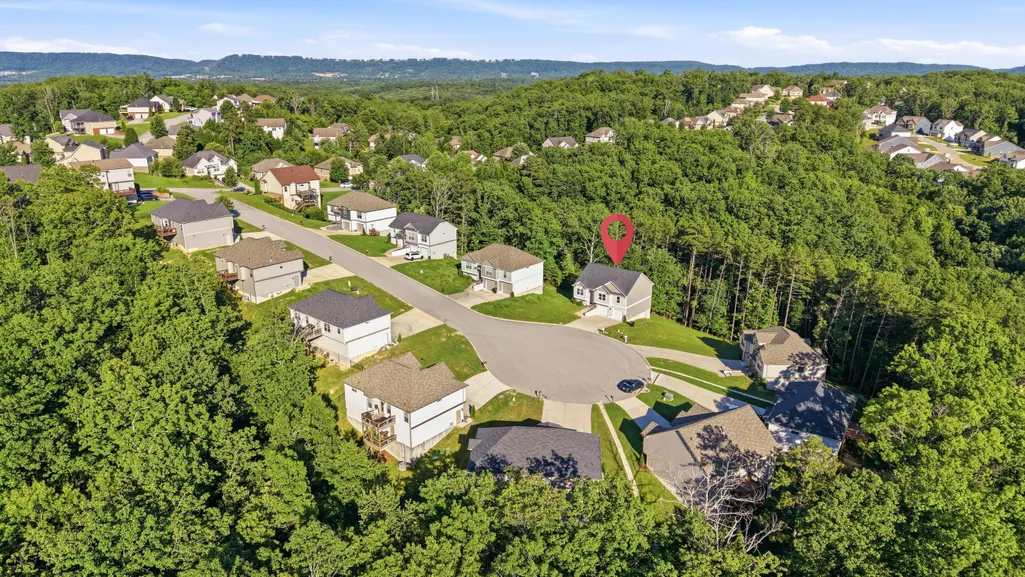
| Lot Features | Cul-De-Sac,Gentle Sloping,Sloped |
| Water Source | Public |
| Lot Size Area | 0.42 |
| Foundation Details | Concrete Perimeter |
| Building Area Total | 2372 |
| Lot Dimensions | 9,947 |
| Lot Size Acres | 0.42 |
| Waterfront Y/N | false |
Amenities
- Foreclosure
- Views
- Short Sale
- New Construction
- Adult 55+
- Lease To Own
- No HOA Fees
- Furnished
- Primary On Main
- Air Conditioning
- Seller Finance
- Green
- Fixer Upper
- Horse
- Golf
- Fireplace
- Deck
- Garage
- Basement
- Pool
Property vs Single Family Average in 37363
Price
Taxes
Year Built

