











































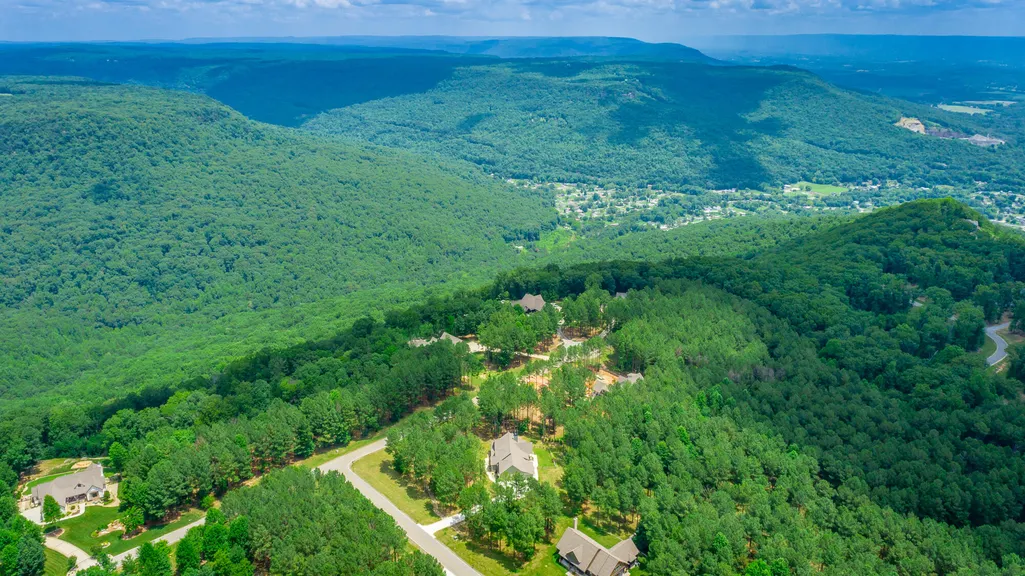
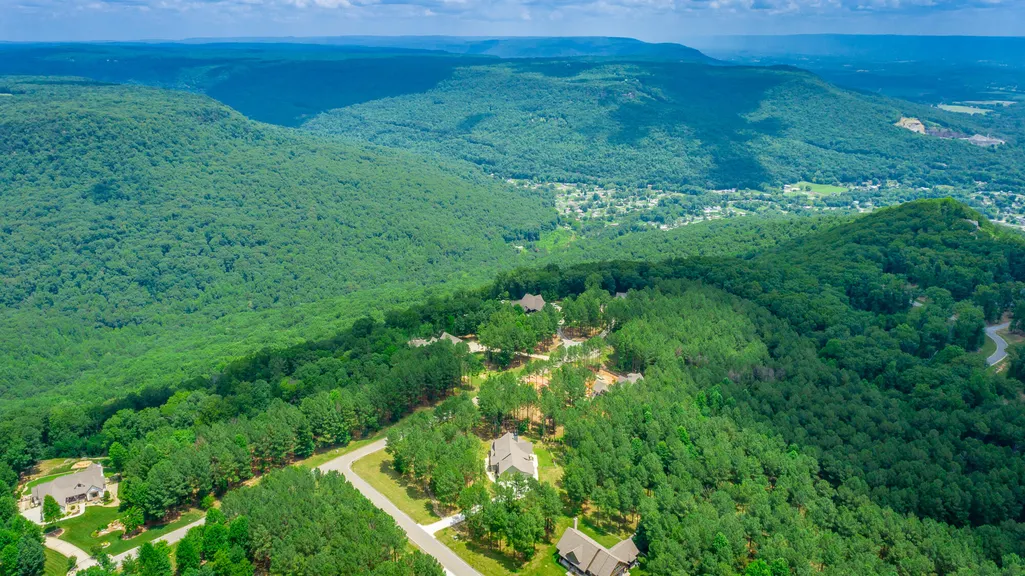
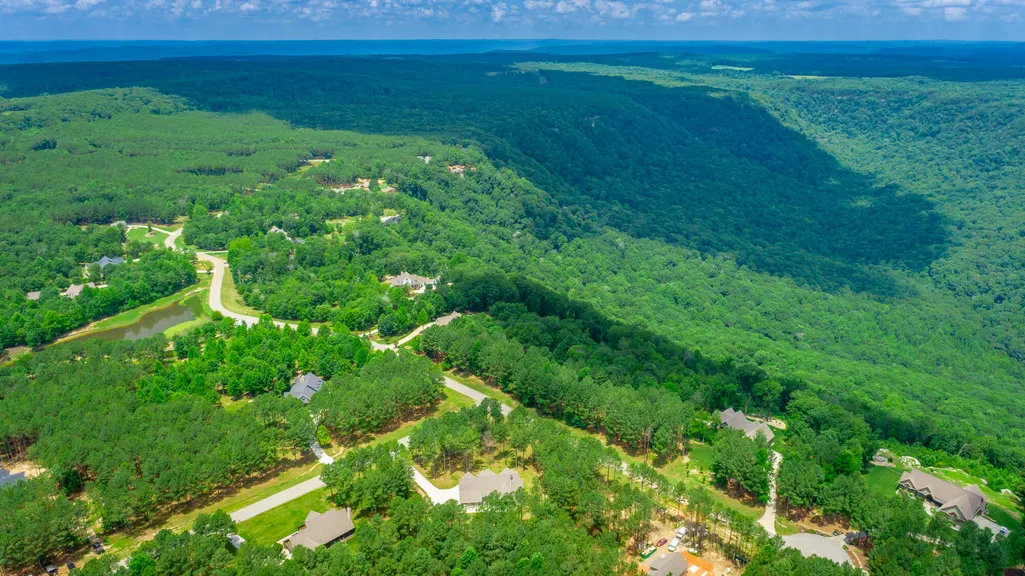


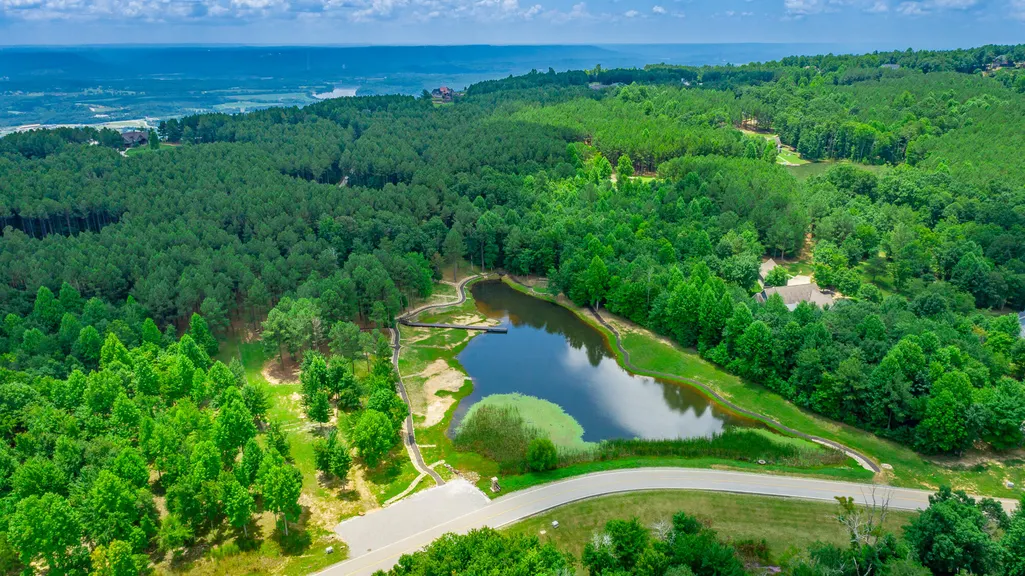


















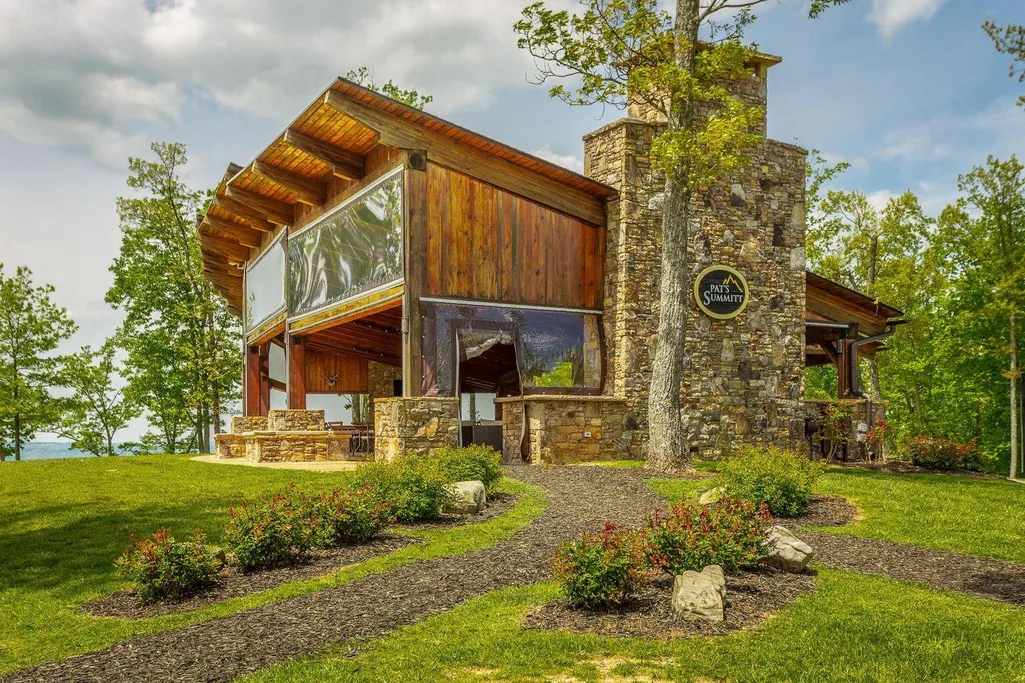
Address
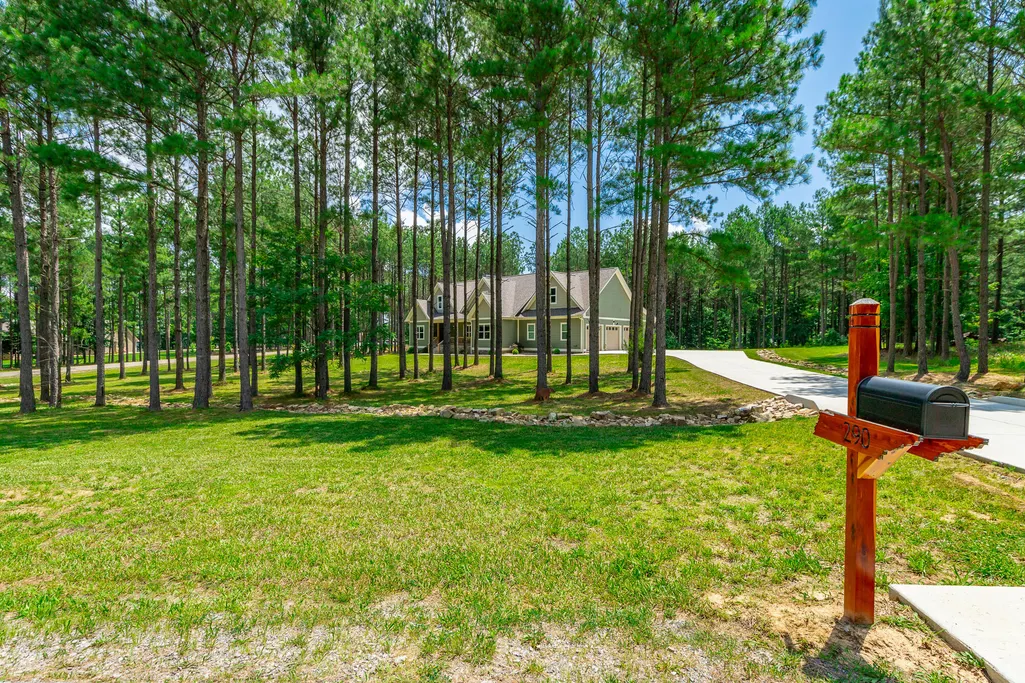
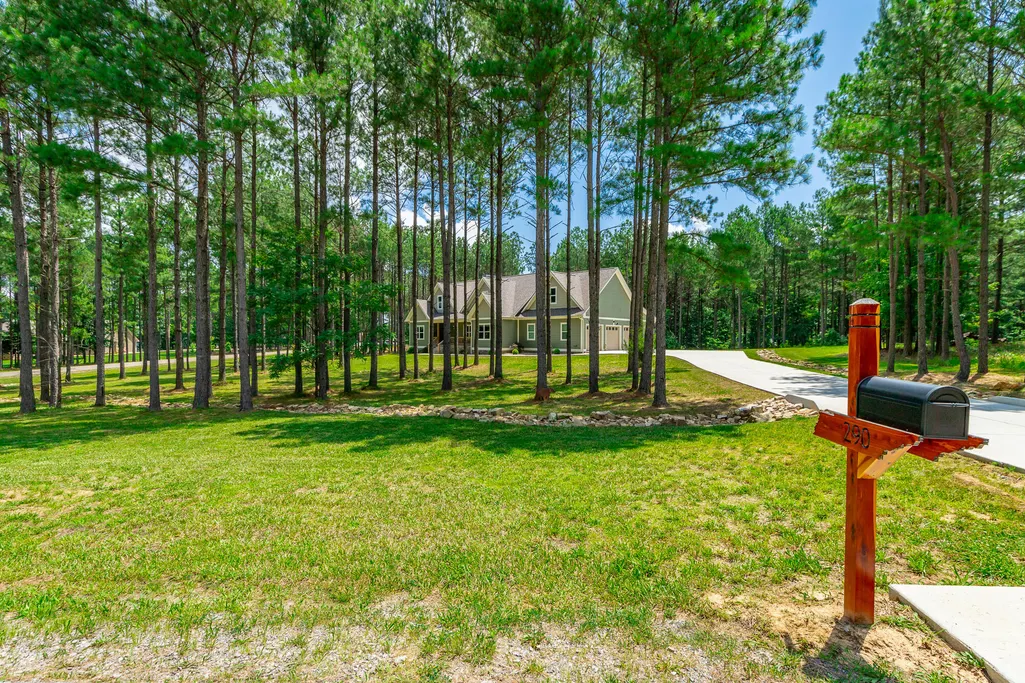
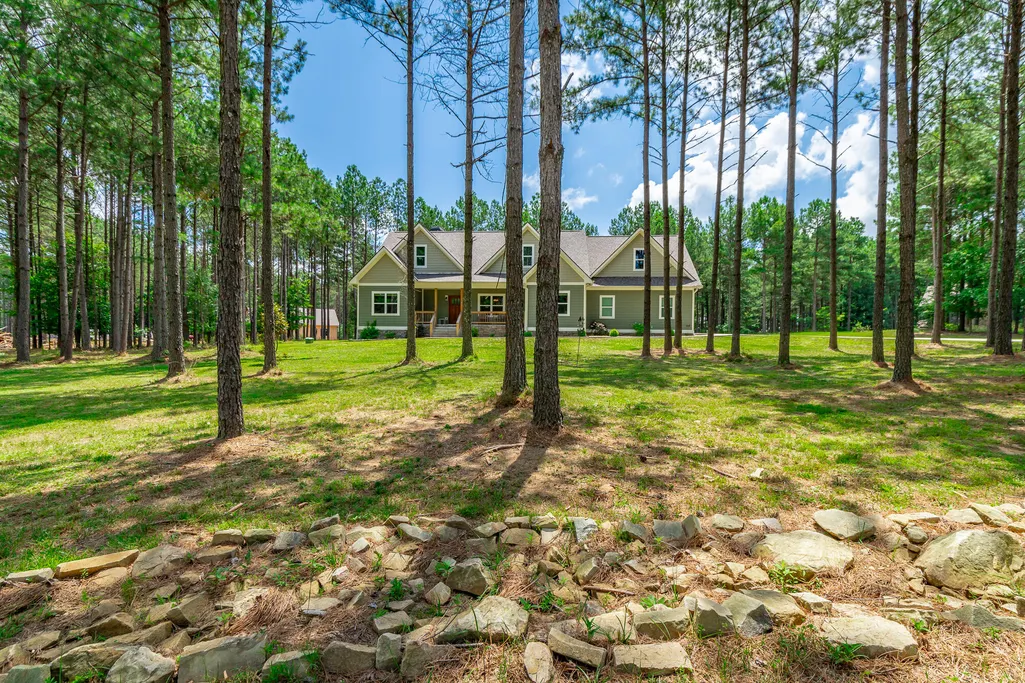
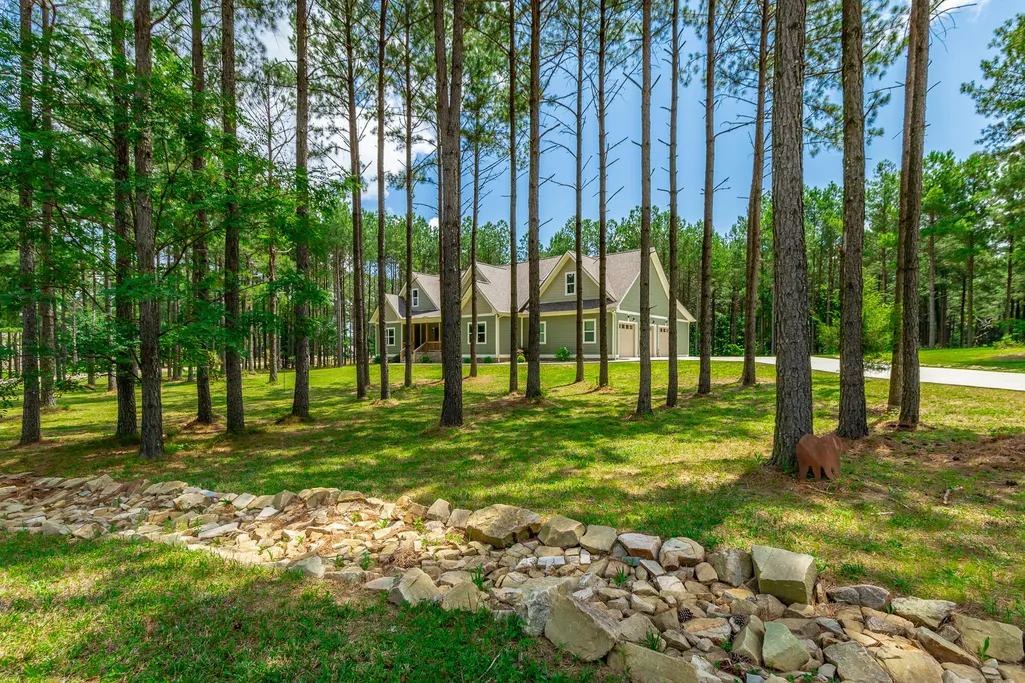
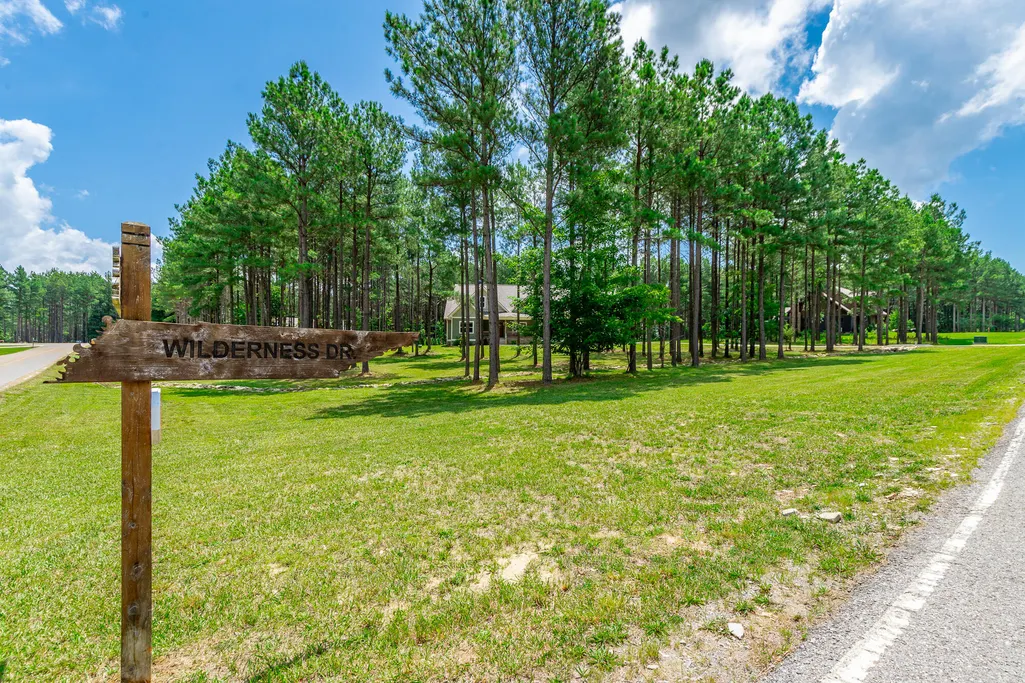
290 Wilderness Drive, Jasper, TN
Price
$ 825,000
Property Attributes
- MLS#1537972
- TypeSingle Family
- Listing Status Active
- CountyMarion
- CityJasper
- NeighborhoodJasper Highlands
- Zip37347
- StyleRanch
- Year Built2024
- Taxes$ 3249
- Price$ 825,000
- Bedrooms3
- Full Bathrooms3
- Half Bathrooms0
- Sqr Footage2339
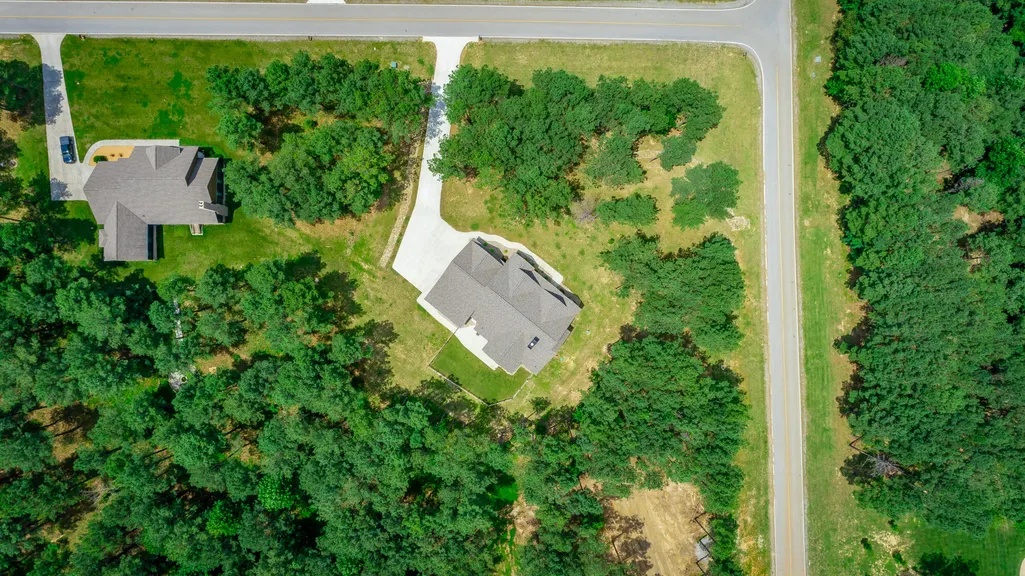
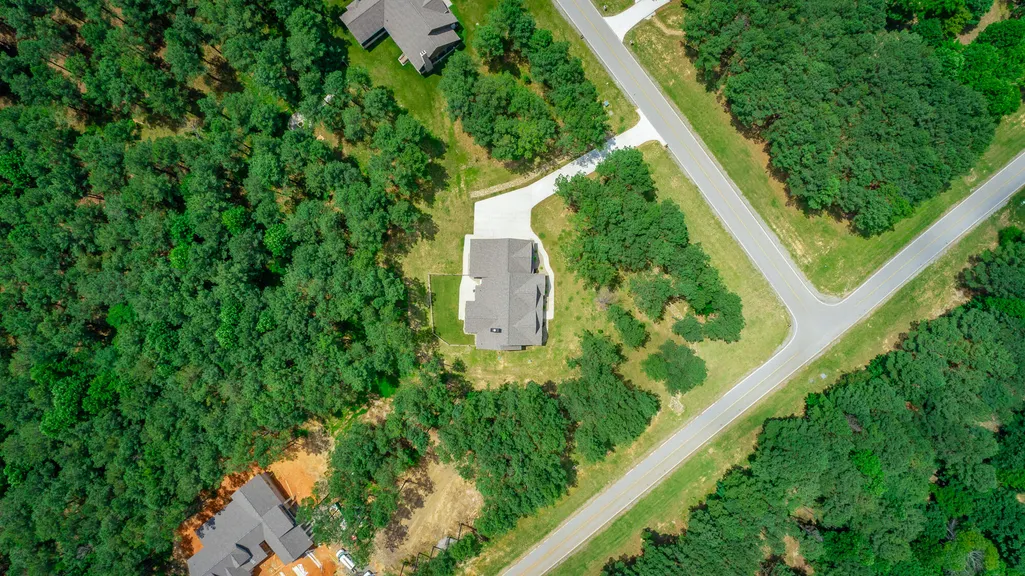
- Lot Size1.46 Acres
Data Source:
Greater Chattanooga MLS (GCAR)
Property Description
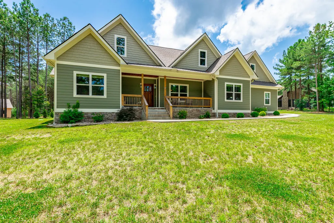
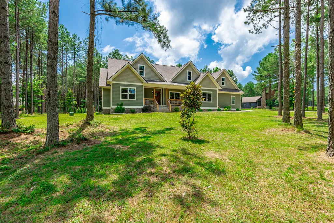
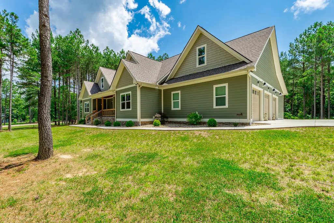
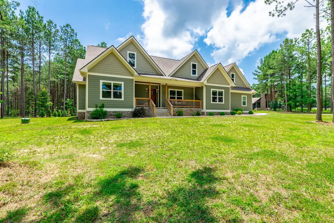
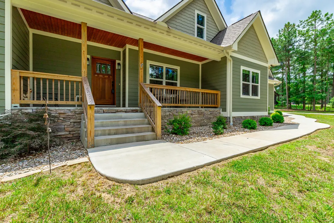
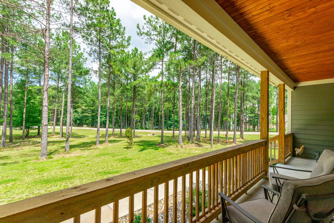
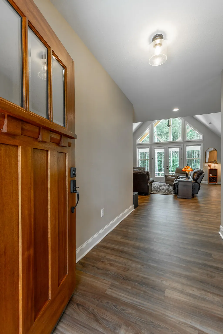
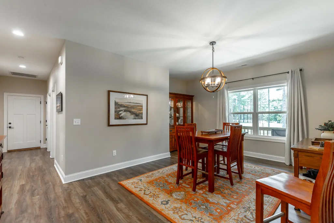
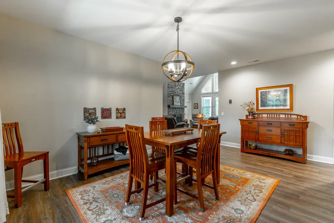
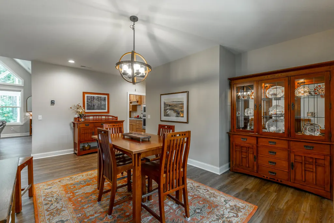
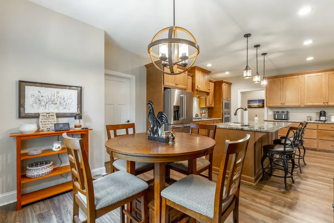
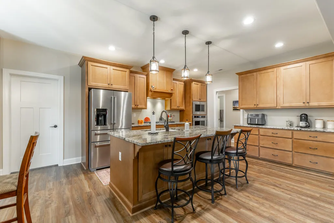
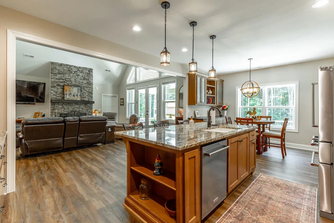
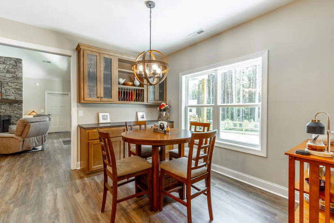
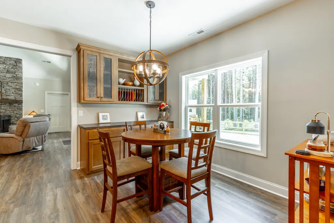
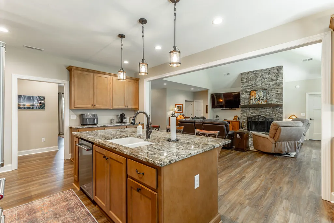
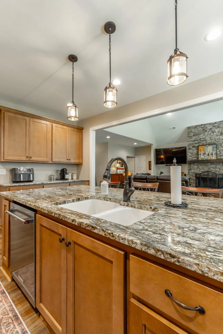
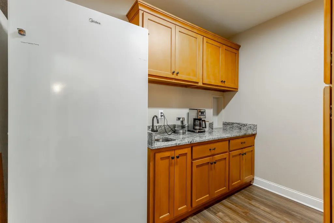
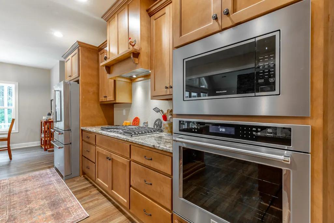
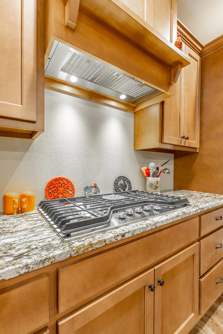
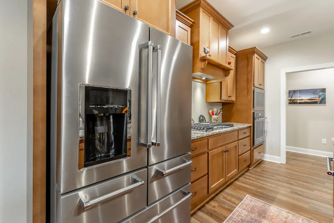
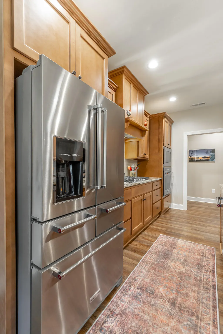
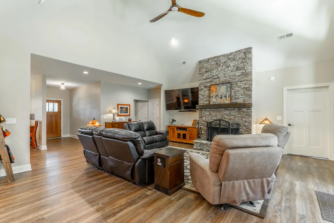
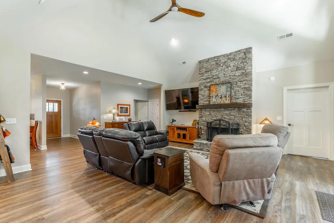
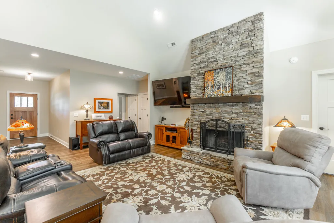
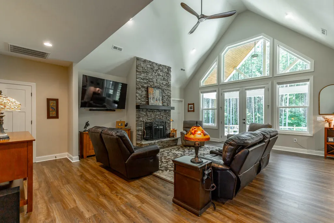
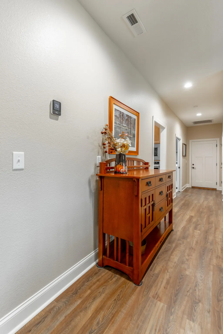
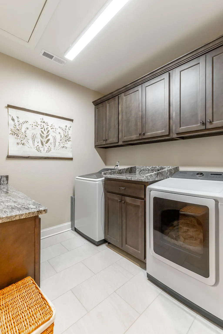
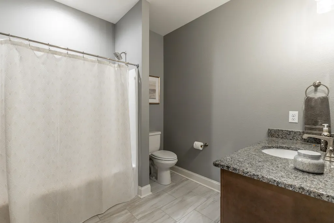
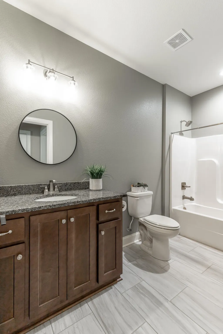
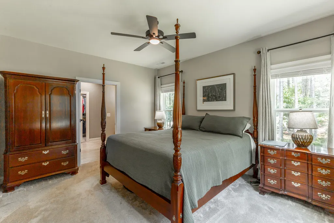
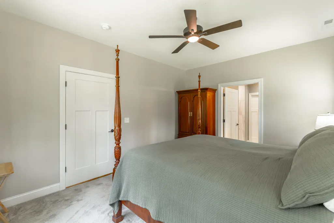
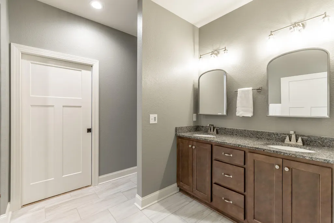
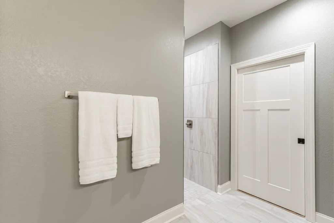
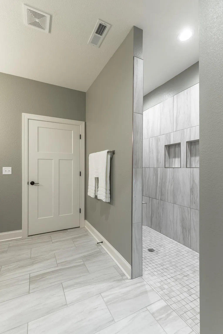
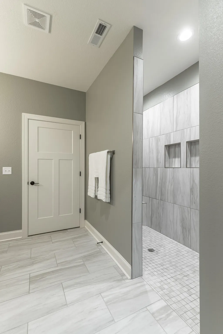
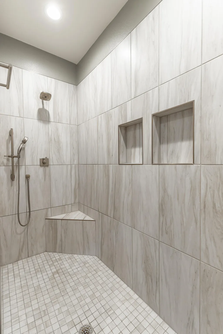
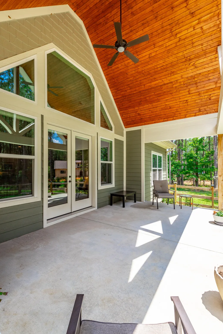
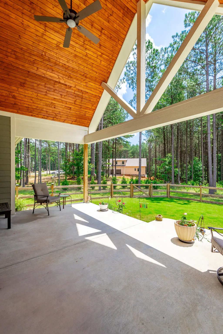
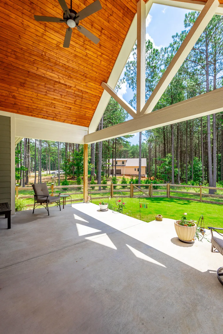
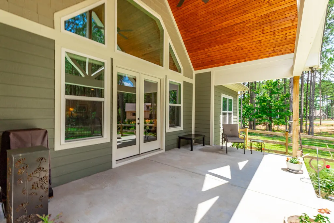
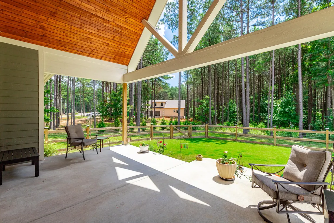
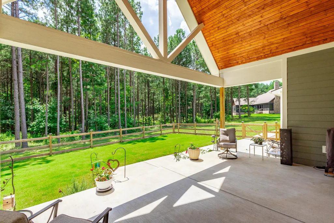
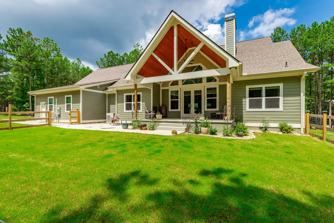
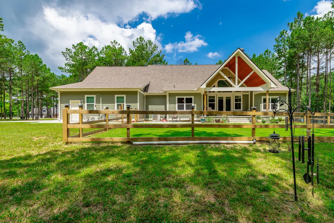
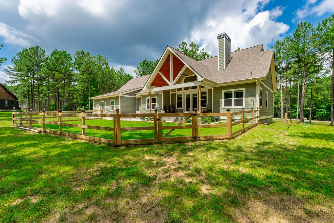
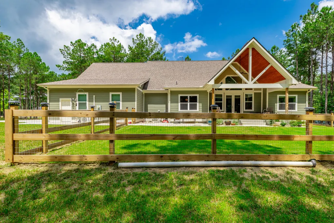
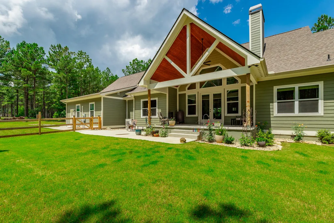
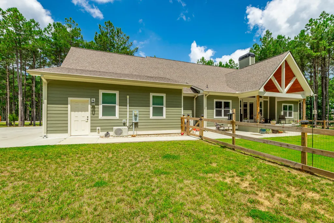
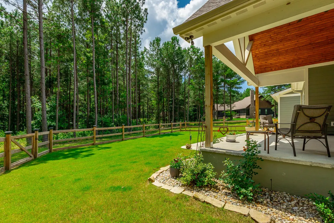
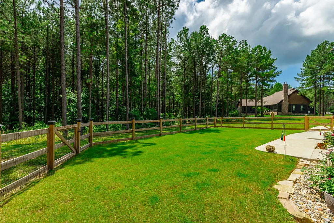
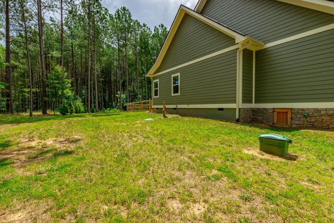
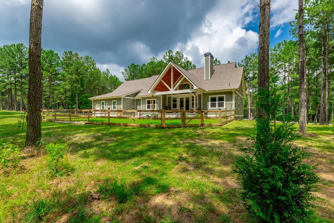
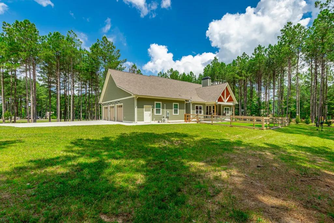
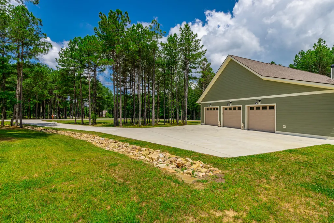
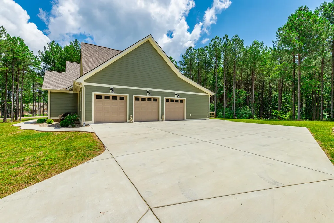
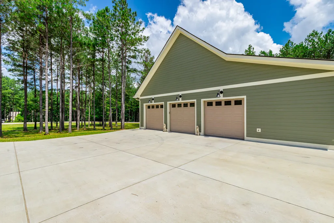
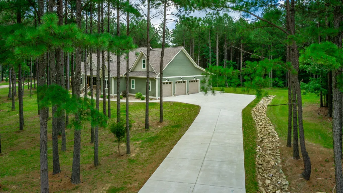
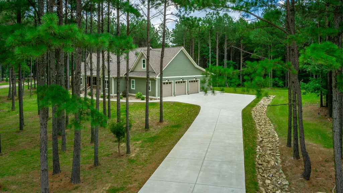
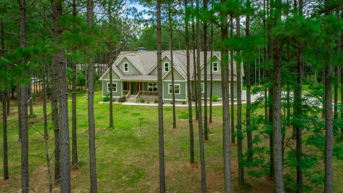
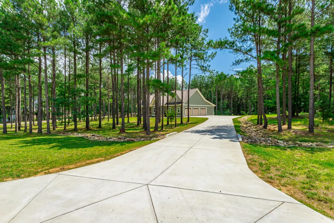
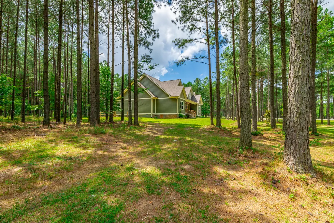
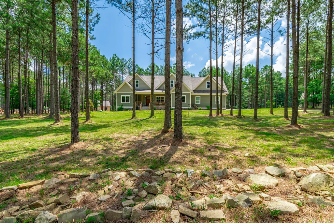
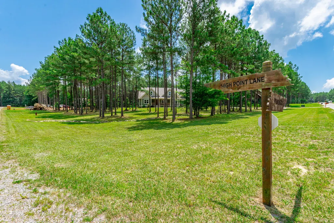
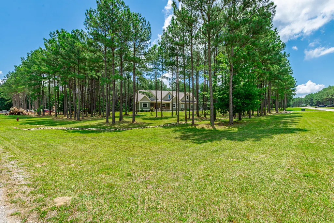
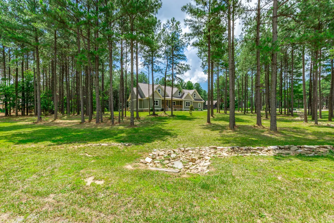
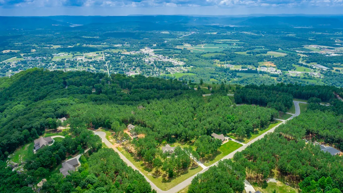
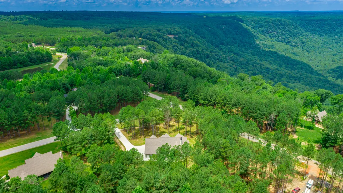
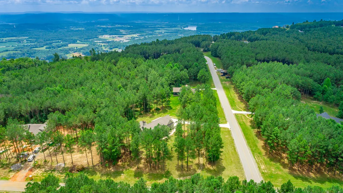
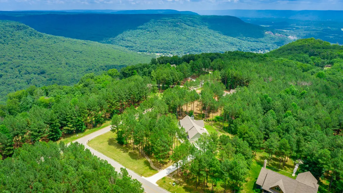
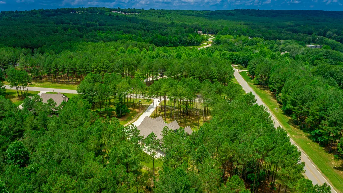
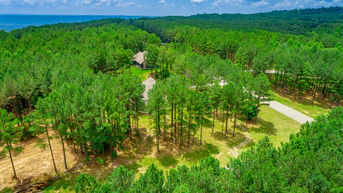
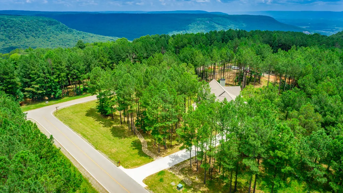
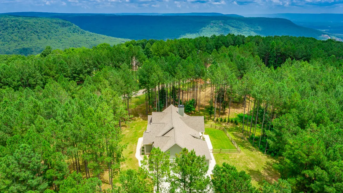
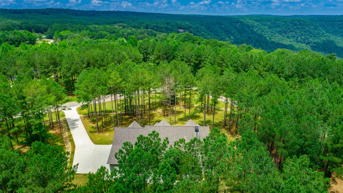
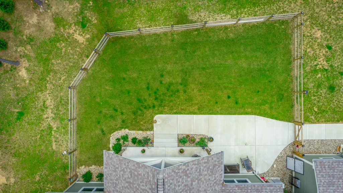
Welcome to this exceptional 2024-built home in Jasper Highlands, where thoughtful design, quality craftsmanship, and modern comfort come together in a stunning mountain community setting. Offering 2,339 square feet, 3 bedrooms, and 3 full baths, this beautifully appointed residence features an open-concept floor plan with upscale finishes throughout. Car enthusiasts, hobbyists, and those needing extra storage will appreciate the oversized 26-foot deep three-car garage featuring upgraded 9' x 8' garage doors, plus an additional 9' x 26' conditioned workshop. The spacious great room centers around a gas log fireplace with a recessed TV box above and flows seamlessly into the gourmet kitchen, complete with KitchenAid appliances, a five-burner propane cooktop, decorative wood vent hood, granite countertops, custom island bookshelf cabinetry, pendant lighting, and a walk-in pantry with its own sink and water supply. The pass through door from the garage to the pantry provides added convenience for moving items from the car after grocery trips. Upgraded luxury vinyl plank flooring extends throughout the home, complemented by Craftsman-style interior doors and thoughtful details such as pocket doors in the laundry room and primary closet. The primary suite offers a private retreat, while ceiling fans in the great room and all bedrooms provide year-round comfort. An upgraded HVAC system, instant hot water at the kitchen sink, and an encapsulated crawl space with dehumidifier enhance efficiency and convenience. Outdoor living is equally impressive with a vaulted 20' x 12' concrete-covered rear porch, professionally landscaped grounds, fenced backyard, and concrete driveway and hardscape. Additional features include a mahogany front door, exterior coach lighting above garage doors, and a dedicated electrical hookup with GFI breaker for a future hot tub. This meticulously designed home offers the perfect blend of luxury, functionality, and low-maintenance living in one of Tennessee's premier gated mountain communities.
| Elementary School | Middle School | High School |
|---|---|---|
| Jasper Elementary Elementary School | Jasper Middle Middle School | Jasper High High School |
| Price History | |
|---|---|
| 8/24/2026 | Listed $825,000 |
General Features
| Sewer | Septic Tank |
|---|---|
| Heating | Central,Electric |
| Cooling | Central Air,Electric |
| Utilities | Cable Connected,Electricity Connected,Natural Gas Not Available,Phone Connected,Sewer Not Available,Water Connected,Propane,Underground Utilities |
| Possession | Close Of Escrow |
| Roof | Shingle |
| Appliances | Refrigerator,Oven,Microwave,Disposal,Dishwasher,Built-In Gas Range |
| HOA Fee | 2775 |
| Garage Spaces | 3 |
| Association Fee Includes | Maintenance Grounds,Snow Removal |
| Patio/Porch Features | Covered,Front Porch,Patio,Porch,Porch - Covered |
| Architectural Style | Ranch |
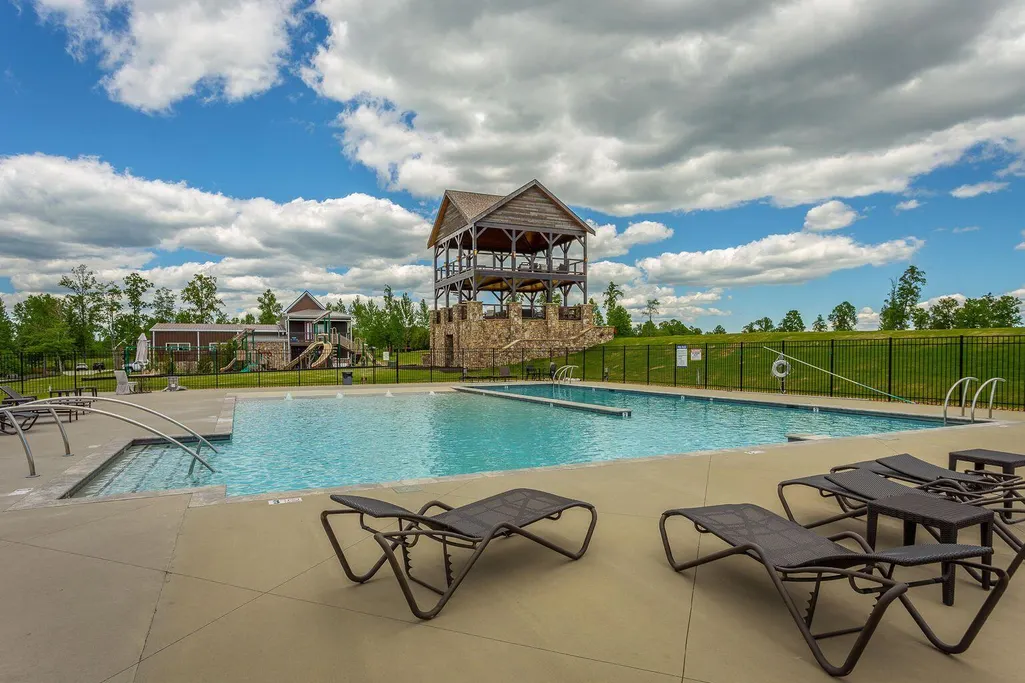
| Pool Features | Association,Community |
| Security Features | Gated Community,Smoke Detector(s) |
| Construction Materials | HardiPlank Type |
| Year Built | 2024 |
| Stories Count | 1 |
| Levels | One |
| Property Subtype | Single Family Residence |
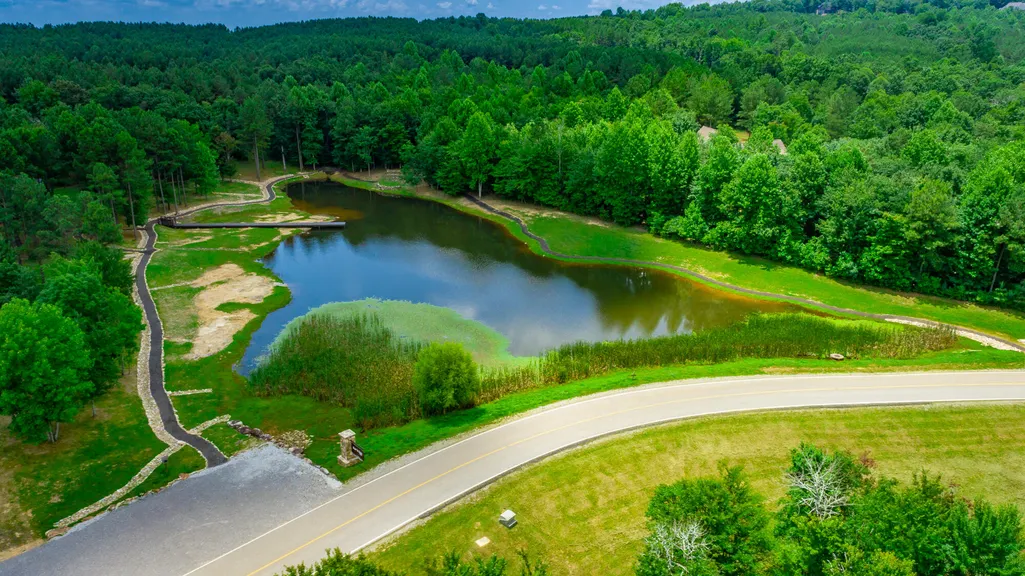
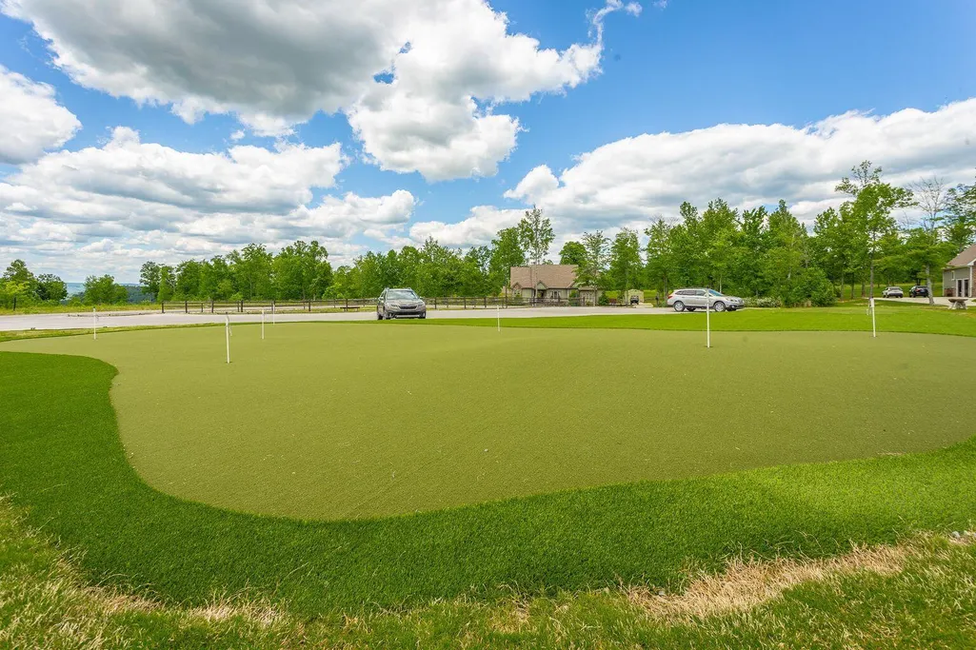
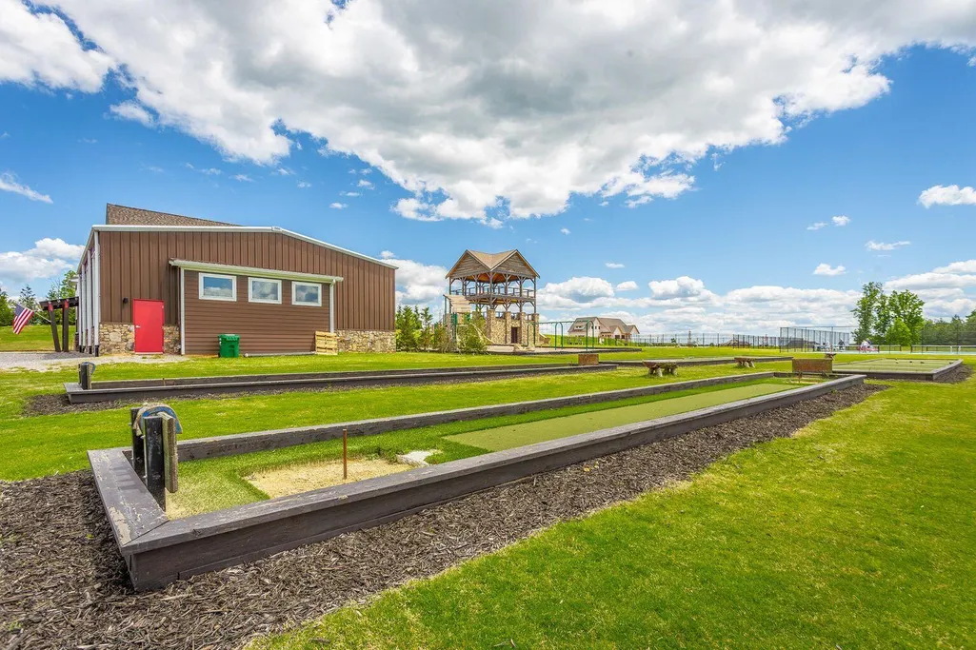
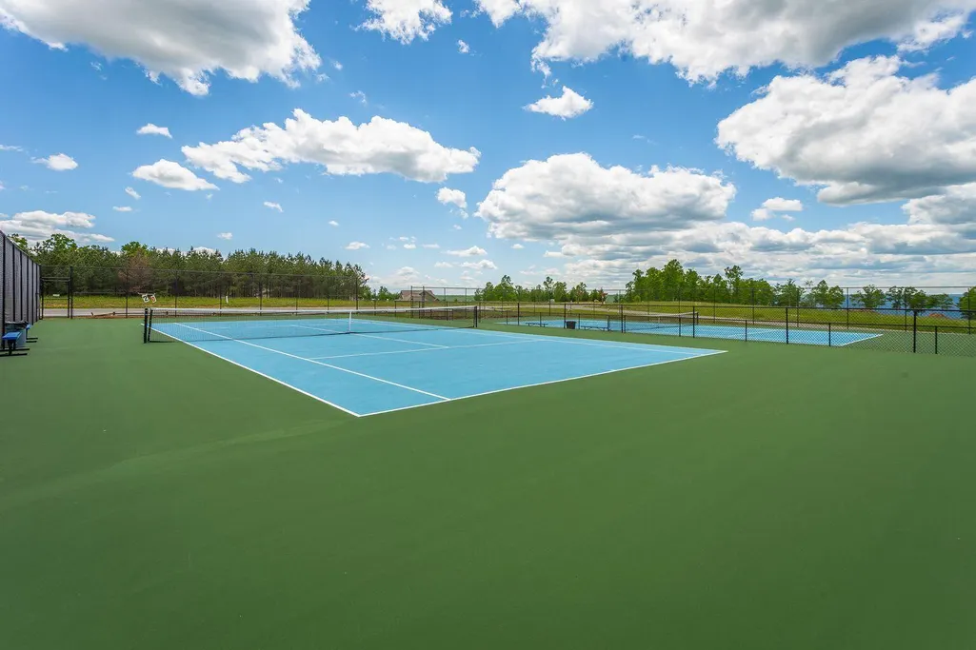
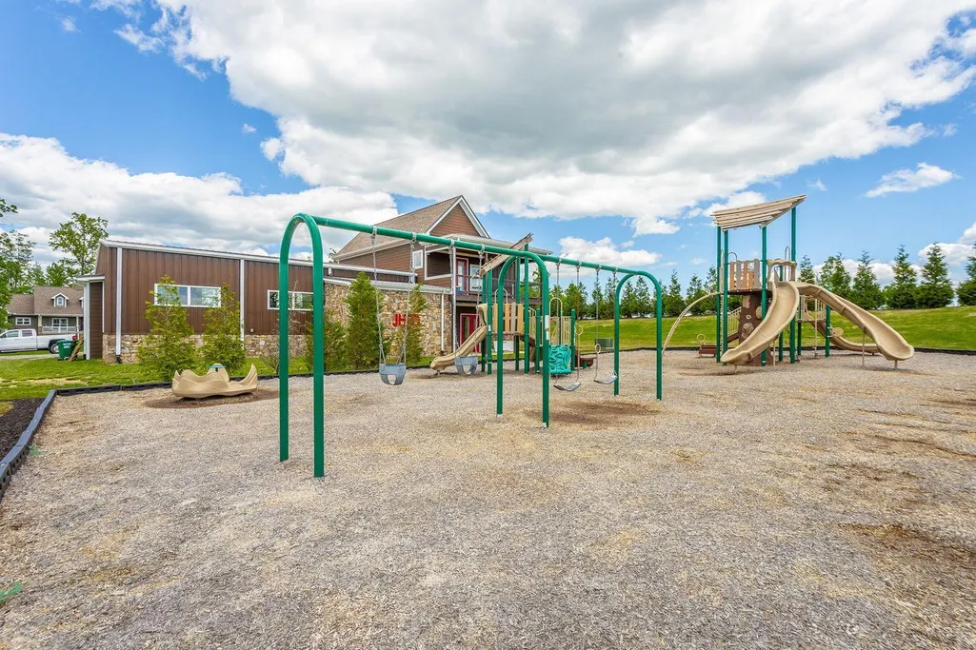
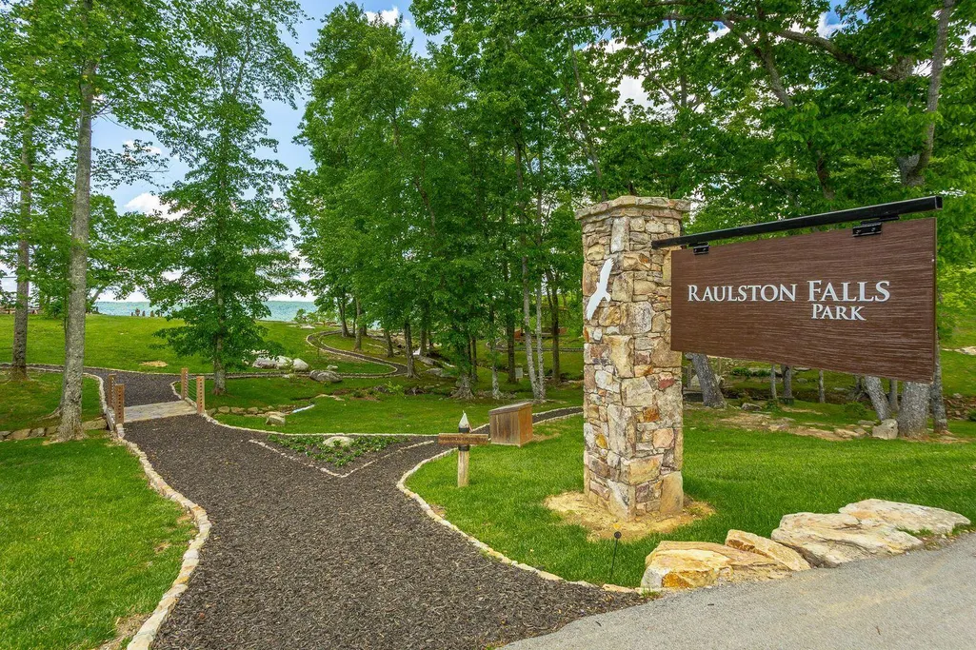
| Community Features | Clubhouse,Fishing,Fitness Center,Gated,Park,Playground,Pool,Restaurant,Tennis Court(s),Pond |
| Assoc Fee Paid Per | Annually |
| County | Marion |
| New Construction | false |
| Property Type | Residential |
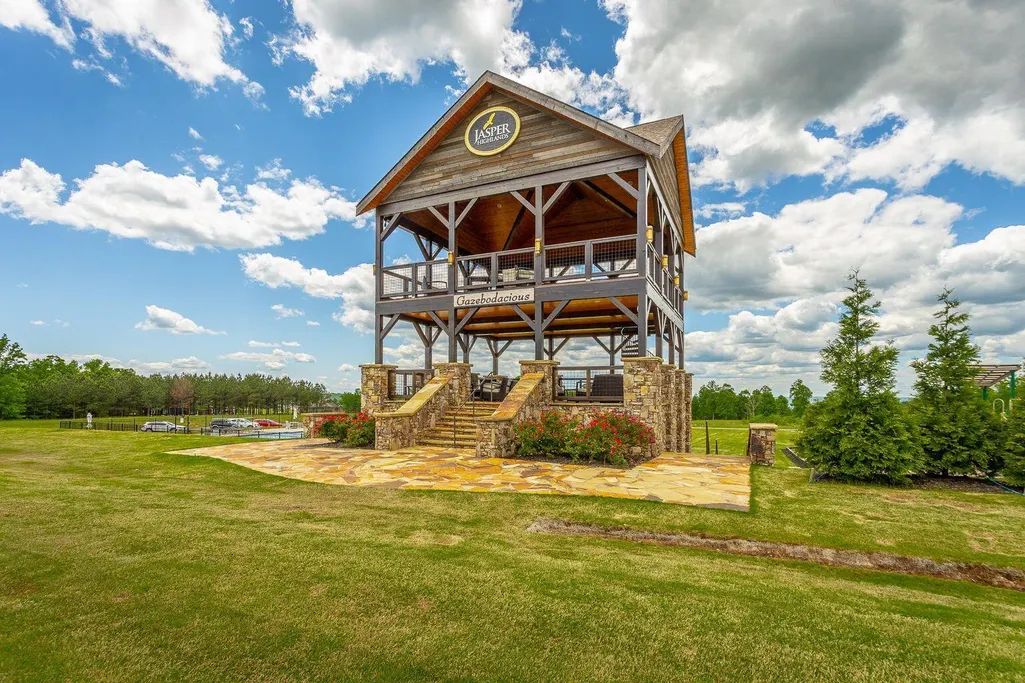
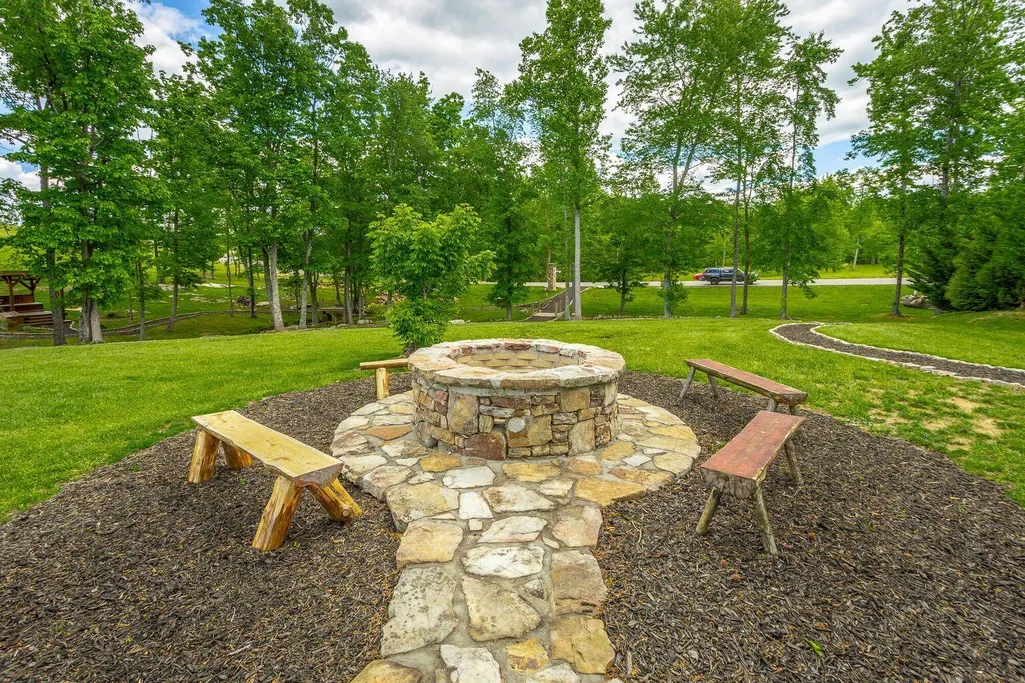
| Association Amenities | Basketball Court,Dog Park,Fitness Center,Gated,Jogging Path,Landscaping,Maintenance Grounds,Management,Meeting Room,Park,Parking,Party Room,Picnic Area,Playground,Pond Seasonal,Pond Year Round,Pool,Recreation Facilities,Recreation Room,Snow Removal,Tennis Court(s),Trail(s) |
| HOA | true |
| Attached Garage | true |
| Subdivision Name | Jasper Highlands |
| Garage Y/N | true |
| Other Structures | Workshop |
| Total Rooms | 11 |
| Full Baths | 3 |
| Status | Active |
| Directions | I-24 W; Take exit 152B for US-64 E/US-72 E toward US-41/Kimball; Turn right onto US-64 E/US-72 E; Turn left onto Timber Ridge Dr; Continue onto Jasper Highlands Blvd. At the roundabout, turn Right onto River Bluffs Drive. Turn Left onto Wilderness Drive. Home is on the Right. |
| High School | Jasper High |
| City | Jasper |
| Senior Community Y/N | false |
| Lot Size Units | Acres |
| Lot Size Square Feet | 63597.6 |
| Carport Y/N | false |
| Listing Terms | Cash,Conventional,FHA,VA Loan |
| Elementary School | Jasper Elementary |
| Tax Annual Amount | 3249.07 |
| Home Warranty Y/N | false |
| Middle/Junior High School | Jasper Middle |
| Additional Parcels Y/N | false |
| Structure Type | House |
| Standard Status | Active |
| Occupancy Type | Owner |
| Legal Description | Jasper Highlands 2-B/77 |
| Sewer_co_Septic_sp_Tank | true |
| Heating_co_Central | true |
| Utilities_co_Cable_sp_Connected | true |
| Utilities_co_Underground_sp_Utilities | true |
Interior Features
| Interior Amenities | Breakfast Nook,Ceiling Fan(s),Double Vanity,Eat-in Kitchen,Granite Counters,High Ceilings,High Speed Internet,Kitchen Island,Open Floorplan,Pantry,Primary Downstairs,Recessed Lighting,Separate Dining Room,Separate Shower,Vaulted Ceiling(s),Walk-In Closet(s) |
|---|---|
| Basement | Crawl Space |
| Flooring | Carpet,Tile |
| Total Fireplaces | 1 |
| Fireplace Features | Gas Log,Living Room |
| Basement (Y/N) | false |
| Air Conditioning Y/N | true |
| Heating Y/N | true |
| Window Features | Insulated Windows,Vinyl Frames |
| Fireplace Y/N | true |
| Above Grade Finished Area | 2339 |
| Laundry Features | Electric Dryer Hookup,In Hall,Laundry Room,Main Level,Washer Hookup |
| Total Bedrooms | 3 |
| LivingAreaSource | Tax Records |
| Total Baths | 3 |
Exterior Features
| Exterior Amenities | Lighting,Rain Gutters |
|---|---|
| Fencing | Back Yard,Wood |
| Parking Features | Driveway,Garage,Garage Door Opener,Garage Faces Side,Kitchen Level,Paved |
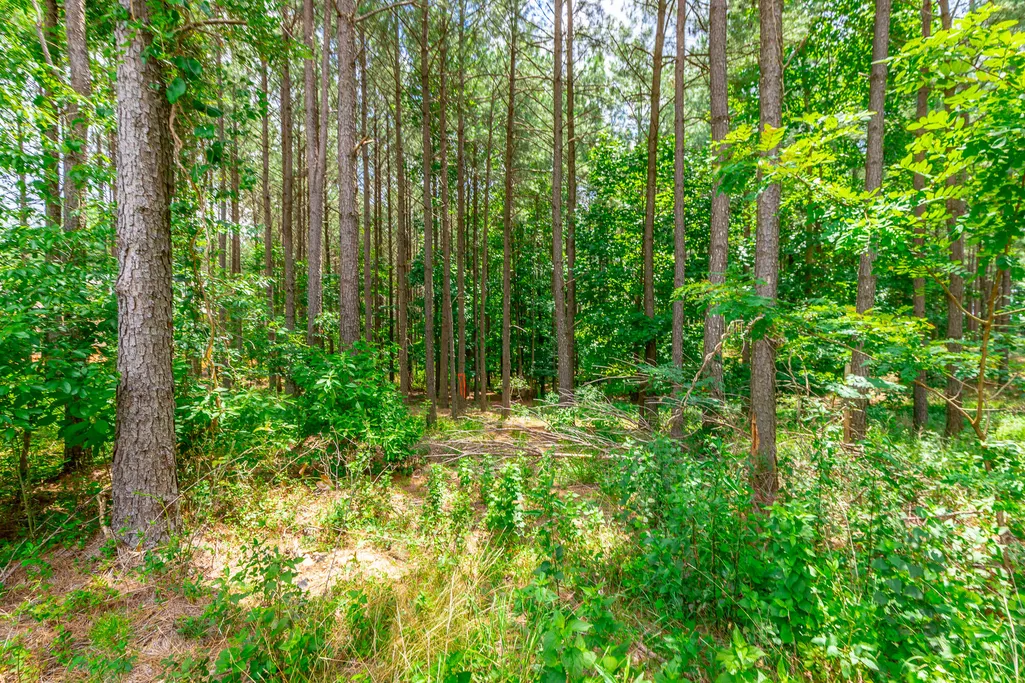
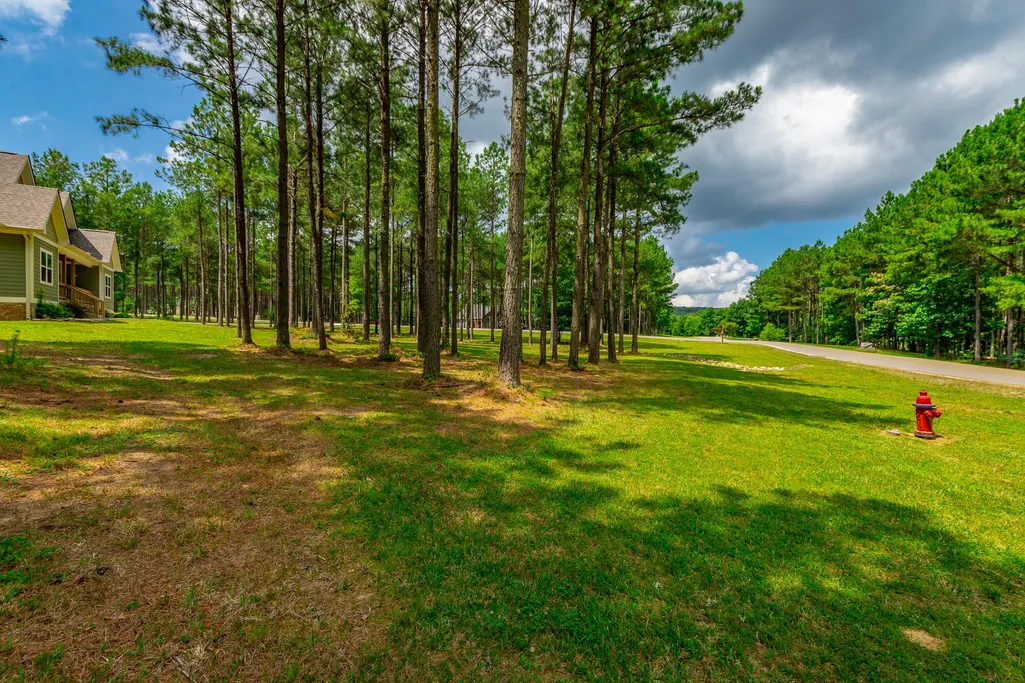
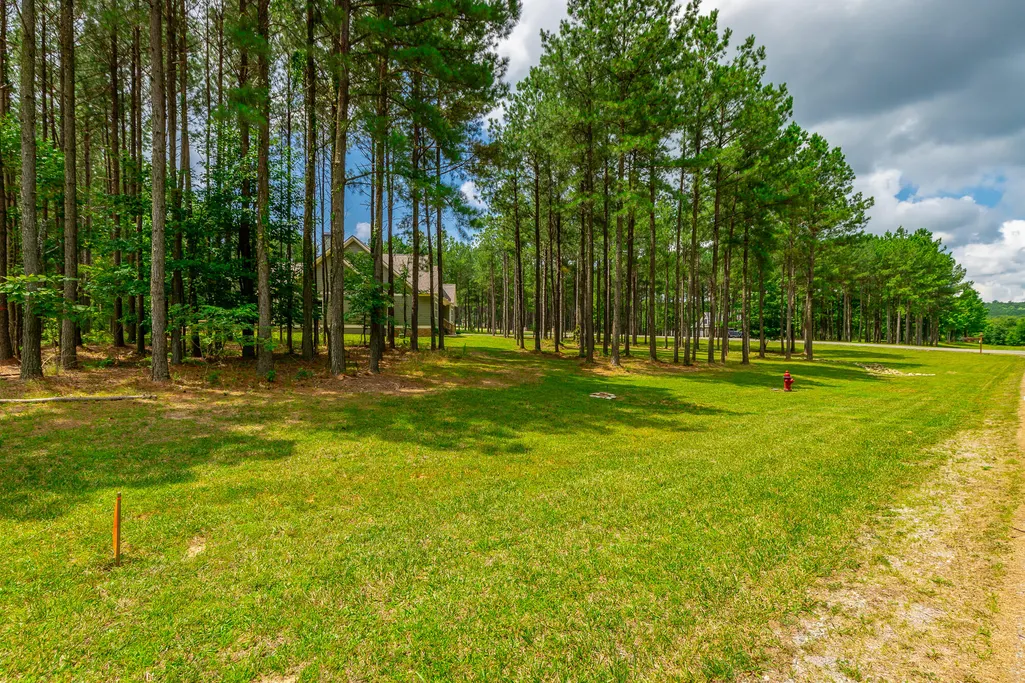
| Lot Features | Back Yard,Front Yard,Level,Many Trees |
| Water Source | Public |
| Lot Size Area | 1.46 |
| Foundation Details | Block,Permanent,Stone |
| Spa | false |
| Building Area Total | 2339 |
| Lot Dimensions | 277x260 |
| Lot Size Acres | 1.46 |
| Road Surface Type | Paved |
| Waterfront Y/N | false |
| Road Frontage Type | Private Road |
| Road Responsibility | Private Maintained Road |
Amenities
- Foreclosure
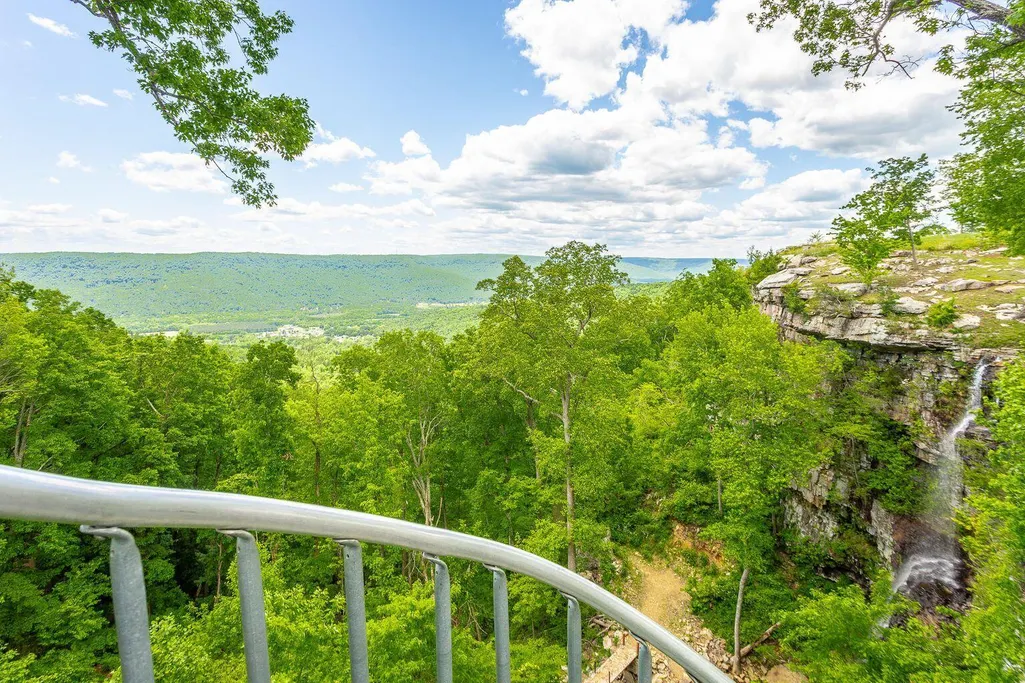
- Views
- Short Sale
- New Construction
- Adult 55+
- Lease To Own
- No HOA Fees
- Furnished
- Primary On Main
- Air Conditioning
- Seller Finance
- Green
- Fixer Upper
- Horse
- Golf
- Fireplace
- Deck
- Garage
- Basement
- Pool
Property vs Single Family Average in 37347
Price
Taxes
Year Built

