


















Address
6911 Benwood Drive, Ooltewah, TN
Price
$ 360,000
Property Attributes
- MLS#1537937
- TypeSingle Family
- Listing Status Active
- CountyHamilton
- CityOoltewah
- AreaCounty
- NeighborhoodHamilton On Hunter
- Zip37363
- StyleSingle Family Residence
- Year Built1990
- Taxes$ 1040
- Price$ 360,000
- Bedrooms3
- Full Bathrooms2
- Half Bathrooms1
- Sqr Footage1705
- Lot Size0.65 Acres
Data Source:
Greater Chattanooga MLS (GCAR)
Property Description
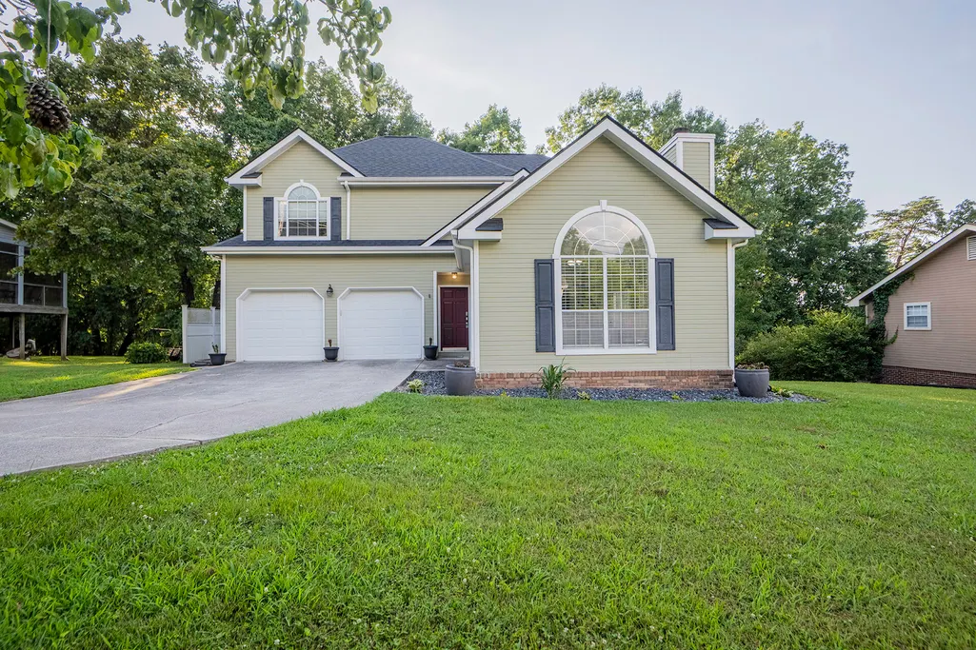
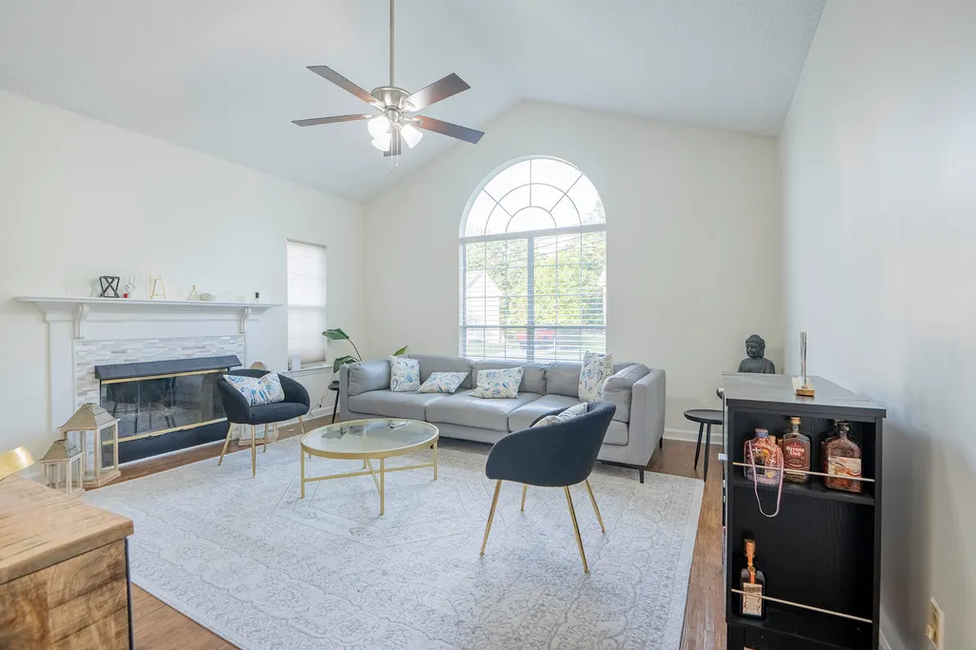
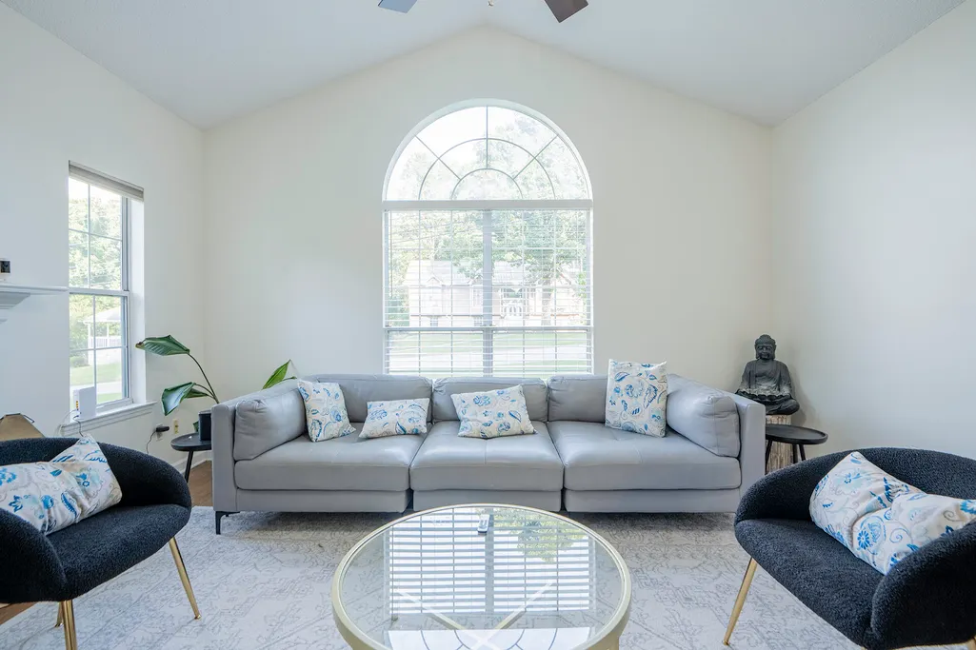
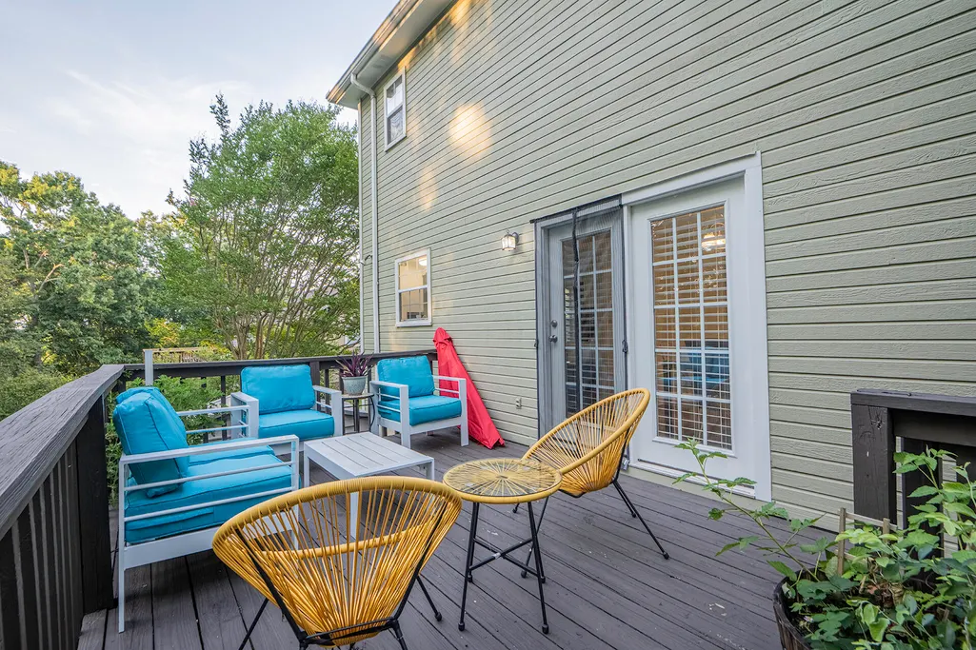
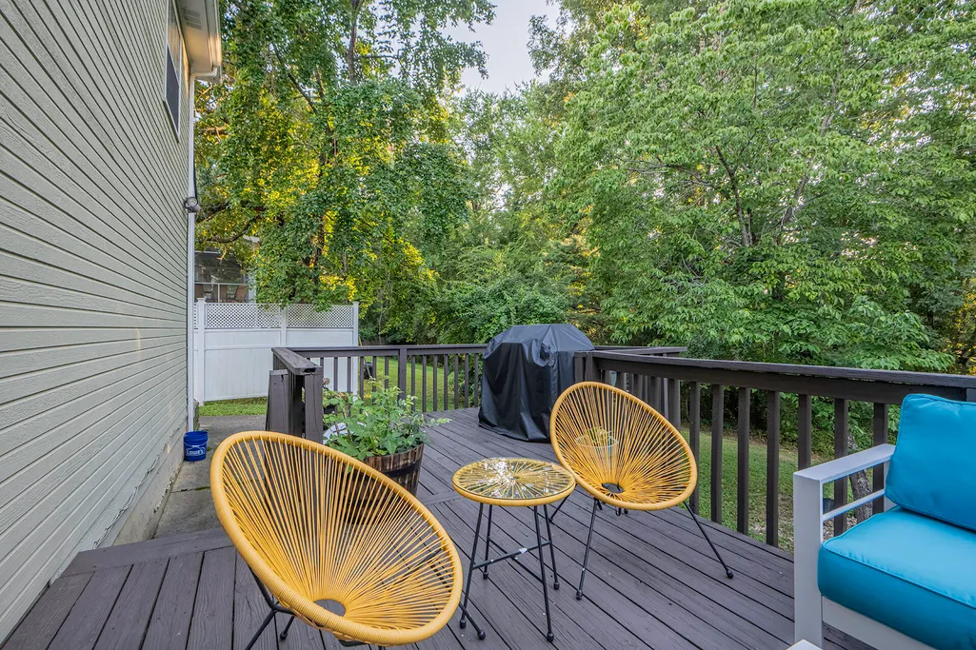
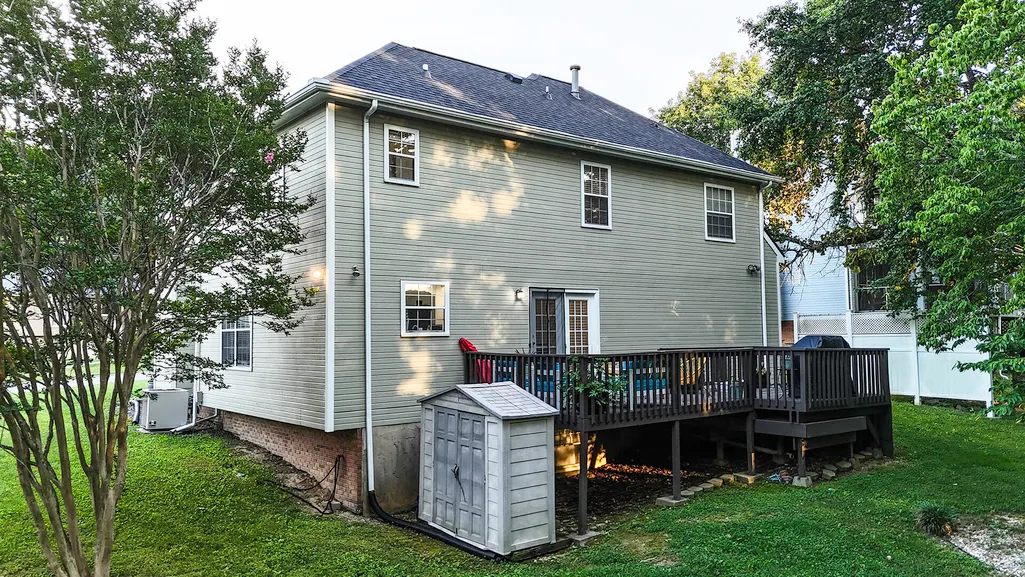
Welcome to 6911 Benwood Drive, a beautifully maintained residence in the heart of highly desirable Ooltewah, where elegant design, thoughtful updates, and an exceptional location create the perfect place to call home. Offering 3 bedrooms and 2 bathrooms, this inviting property seamlessly blends comfort with timeless style. A dramatic two-story living room welcomes you with soaring vaulted ceilings, expansive windows that flood the space with natural light, and a beautiful gas fireplace that serves as the centerpiece for everyday living and entertaining. The spacious kitchen is equally impressive, featuring granite countertops, abundant cabinetry, a breakfast nook, and a separate formal dining room designed for everything from casual mornings to holiday gatherings. The private primary suite offers a peaceful retreat with a beautifully updated spa-inspired ensuite featuring a soaking tub, oversized tiled walk-in shower, and dual vanities. Two additional bedrooms are connected by a convenient Jack-and-Jill bath, providing comfort and privacy for family or guests. An unfinished basement offers endless possibilities, whether you envision additional living space, a home gym, media room, workshop, or simply generous storage. Outside, an expansive deck overlooks the private backyard, creating the perfect setting for entertaining, relaxing, or enjoying the peaceful surroundings. Located just minutes from Cambridge Square, top-rated schools, shopping, dining, and everyday conveniences, this exceptional home offers the perfect balance of tranquility and accessibility. 6911 Benwood Drive is a rare opportunity to enjoy refined living in one of Ooltewah's most sought-after communities.
| Price History | |
|---|---|
| 7/2/2026 | Listed $369,000 |
| 9/2/2026 | 3$360,000 |
General Features
| Sewer | Public Sewer |
|---|---|
| Heating | Central,Electric |
| Cooling | Central Air,Electric |
| Utilities | Cable Available,Electricity Available,Phone Available,Sewer Connected |
| Possession | Close Of Escrow |
| Roof | Shingle |
| Appliances | Water Heater,Microwave,Free-Standing Electric Range,Dishwasher |
| Garage Spaces | 2 |
| Patio/Porch Features | Deck,Patio |
| Construction Materials | Vinyl Siding |
| Year Built | 1990 |
| Levels | Two |
| Property Subtype | Single Family Residence |
| County | Hamilton |
| New Construction | false |
| Property Type | Residential |
| HOA | false |
| Attached Garage | true |
| Subdivision Name | Hamilton On Hunter |
| Garage Y/N | true |
| Total Rooms | 9 |
| Full Baths | 2 |
| Status | Active |
| Directions | Take TN-58 N. In 14.7 miles turn left onto Market St, right onto E 4th St, left onto Lookout St, right onto Riverfront Pkwy, Continue onto Riverside Dr. In 6.6 miles Use the right 2 lanes to take the |
| High School | Central High School |
| City | Ooltewah |
| Senior Community Y/N | false |
| MLS Area | County |
| Lot Size Units | Acres |
| Lot Size Square Feet | 28314 |
| Carport Y/N | false |
| Listing Terms | Cash,Conventional,FHA,VA Loan |
| Elementary School | Wallace A. Smith Elementary |
| Land Lease Y/N | No |
| Tax Annual Amount | 1040.05 |
| Home Warranty Y/N | false |
| Middle/Junior High School | Hunter Middle |
| Lease Renewal Y/N | No |
| MLS Area Minor | County |
| Additional Parcels Y/N | false |
| Lease Considered Y/N | No |
| Rent Control Y/N | No |
| Structure Type | Free Standing Building,House |
| Standard Status | Active |
| Occupancy Type | Owner |
| MobileHomeRemainsYN | No |
| Legal Description | Lt 80 Hamilton On Hunter Sub 40-180 |
| Sewer_co_Public_sp_Sewer | true |
| Heating_co_Central | true |
| Utilities_co_Cable_sp_Available | true |
| Utilities_co_Electricity_sp_Available | true |
Interior Features
| Interior Amenities | Cathedral Ceiling(s),En Suite,Granite Counters,High Ceilings,Open Floorplan,Separate Dining Room,Separate Shower,Soaking Tub,Tub/shower Combo,Walk-In Closet(s) |
|---|---|
| Basement | Unfinished |
| Flooring | Tile,Vinyl |
| Total Fireplaces | 1 |
| Fireplace Features | Living Room |
| Basement (Y/N) | true |
| Air Conditioning Y/N | true |
| Heating Y/N | true |
| Window Features | Insulated Windows,Vinyl Frames |
| Fireplace Y/N | true |
| Above Grade Finished Area | 1705 |
| Half Baths | 1 |
| Laundry Features | Electric Dryer Hookup,Washer Hookup |
| Total Bedrooms | 3 |
| LivingAreaSource | Tax Records |
| Total Baths | 3 |
Exterior Features
| Exterior Amenities | Private Yard |
|---|---|
| Parking Features | Driveway,Garage,Off Street |
| Lot Features | Level |
| Water Source | Public |
| Lot Size Area | 0.65 |
| Foundation Details | Block |
| Spa | false |
| Building Area Total | 1705 |
| Lot Dimensions | 88x330x353x66x32 |
| Lot Size Acres | 0.65 |
| Waterfront Y/N | false |
| Crops Included Y/N | No |
| Horse Y/N | No |
| Irrigation Water Rights Y/N | No |
Amenities
- Foreclosure
- Views
- Short Sale
- New Construction
- Adult 55+
- Lease To Own
- No HOA Fees
- Furnished
- Primary On Main
- Air Conditioning
- Seller Finance
- Green
- Fixer Upper
- Horse
- Golf
- Fireplace
- Deck
- Garage
- Basement
- Pool
Property vs Single Family Average in 37363
Price
Taxes
Year Built

