

















Address
1121 S Crest Road, Rossville, GA
Price
$ 519,900
Property Attributes
- MLS#1537146
- TypeSingle Family
- Listing Status Active
- CountyWalker
- CityRossville
- NeighborhoodHowells Addn
- Zip30741
- StyleSingle Family Residence
- Year Built1947
- Taxes$ 5120
- Price$ 519,900
- Bedrooms2
- Full Bathrooms3
- Half Bathrooms0
- Sqr Footage2357
- Lot Size0.65 Acres
Data Source:
Greater Chattanooga MLS (GCAR)
Property Description
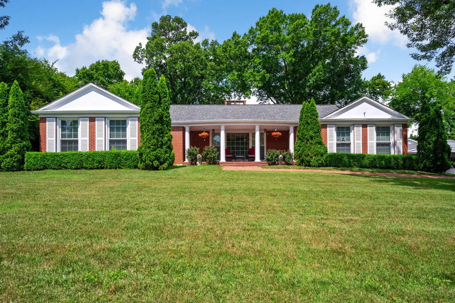
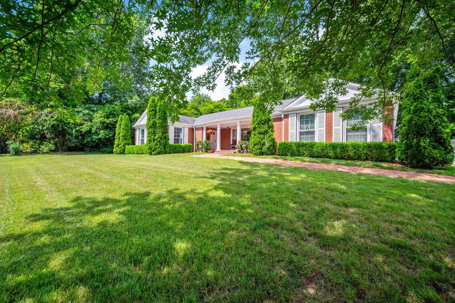
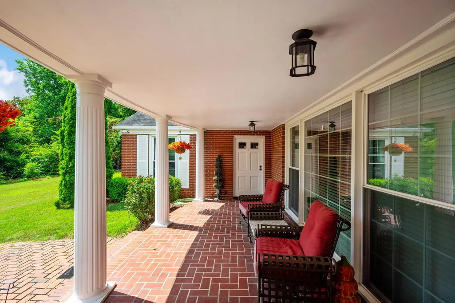
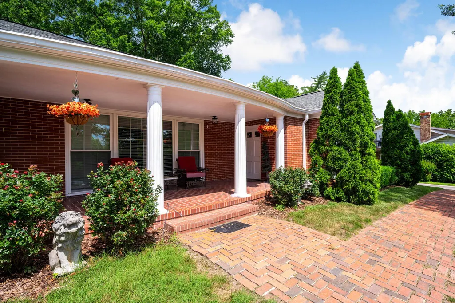
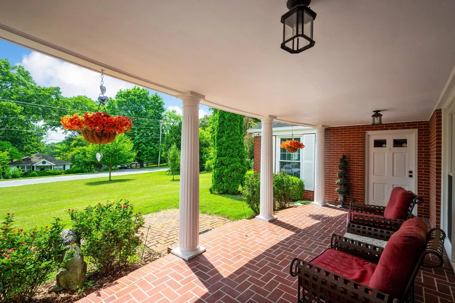
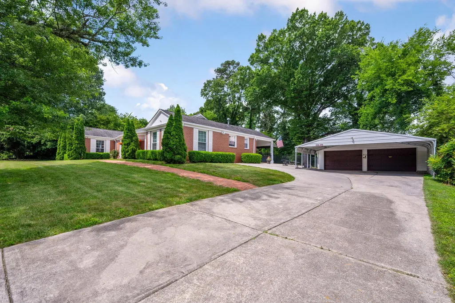
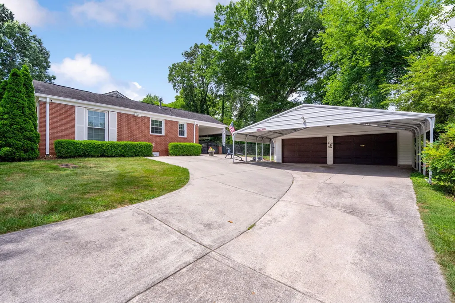
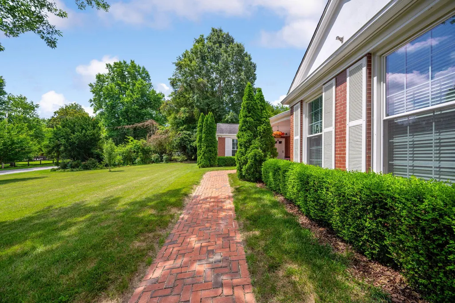
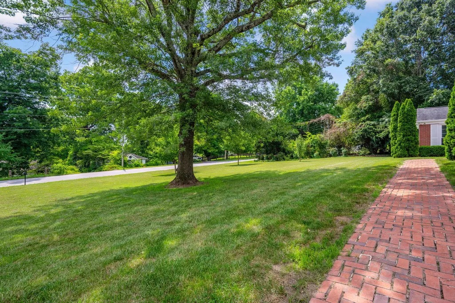
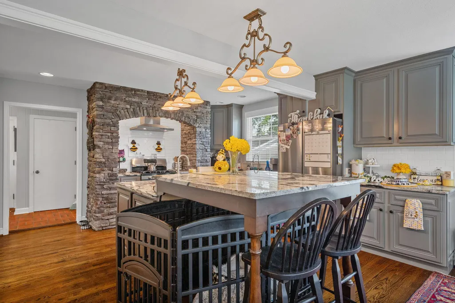
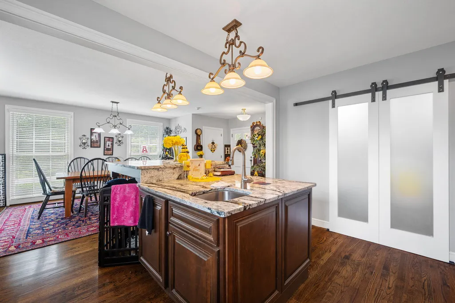
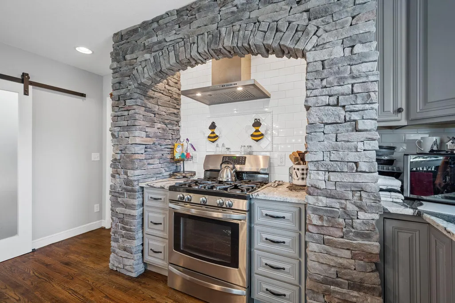
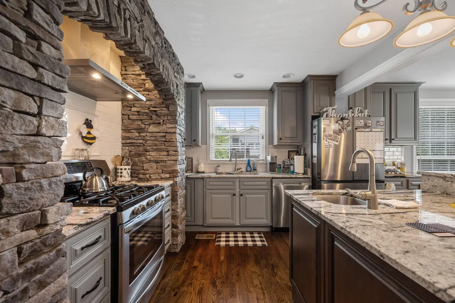
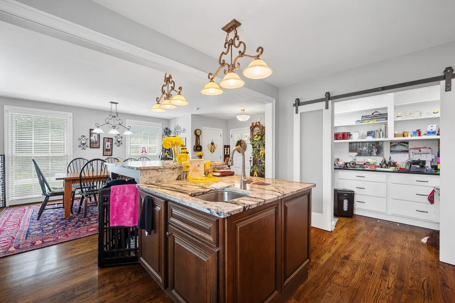
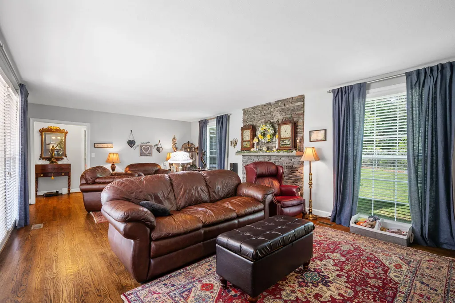
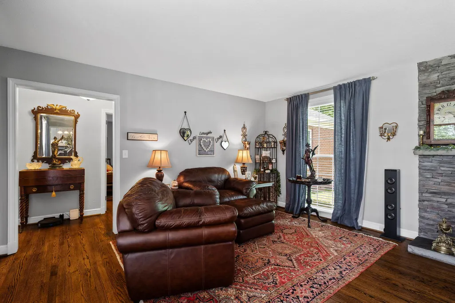
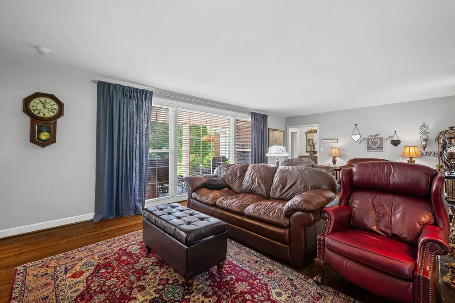
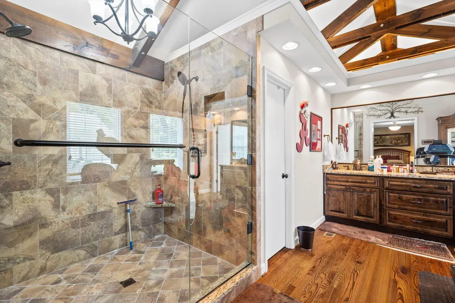
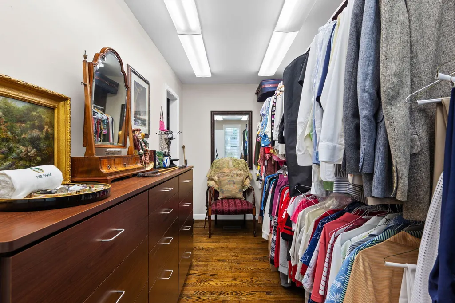
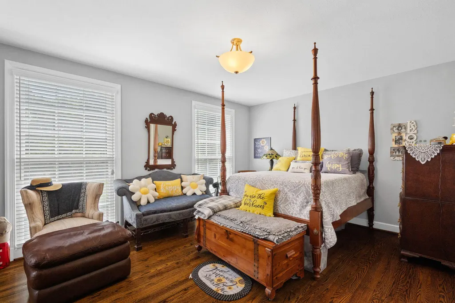
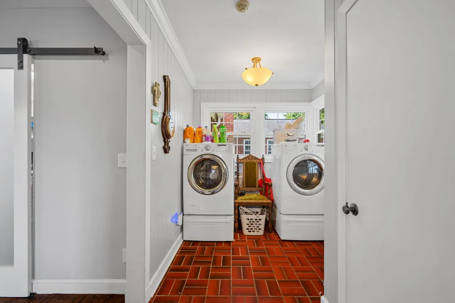
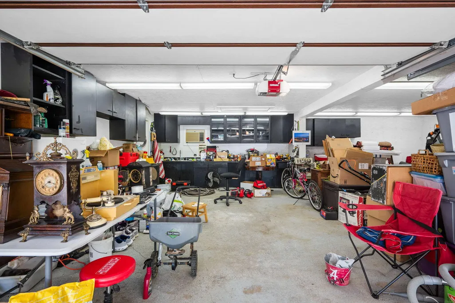
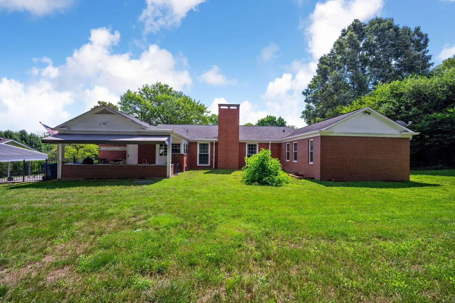
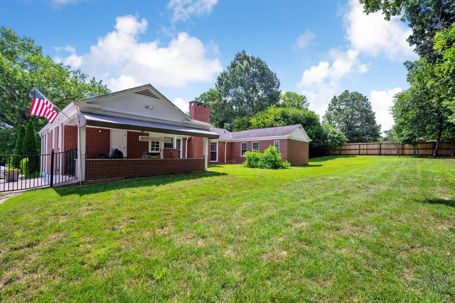
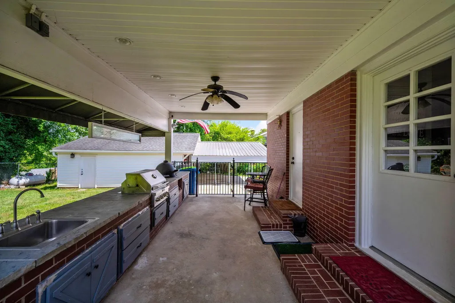
Welcome to 1121 S Crest Road, a beautifully renovated all-brick home perched atop scenic Missionary Ridge, just minutes from downtown Chattanooga and conveniently located near the Tennessee-Georgia state line. This exceptional 2-bedroom, 3-bath residence blends timeless charm with modern updates, offering comfort, functionality, and impressive attention to detail throughout. Step inside to discover gleaming hardwood floors, abundant natural light from energy-efficient Low-E windows, and thoughtfully designed living spaces. The spacious kitchen is truly the heart of the home, featuring stunning granite countertops, a massive center island with a secondary sink and additional storage, an oversized pantry with multiple appliance stations that is currently being used as a home office, a freestanding gas range, and a stainless-steel vent hood that will delight any home chef. The adjoining dining area flows seamlessly into the inviting family room, highlighted by a wood-burning fireplace with propane starter, creating the perfect gathering space for family and friends. The generous primary suite offers a luxurious retreat with an oversized walk-in closet and a recently renovated en-suite bath featuring a large walk-in shower and private water closet. An additional bedroom and full bath provide comfortable accommodations for guests or family members. Outside, you'll appreciate the immaculate landscaping, oversized double-car garage with dedicated workshop space, extra-wide driveway, and a tankless water heater that ensures endless hot water. The covered rear patio, designed with a custom grilling station in mind, overlooks a large, private backyard ideal for entertaining, relaxing, or enjoying peaceful evenings on Missionary Ridge. Additional upgrades include updated lighting throughout the living areas and a durable 35-year architectural shingle roof. Combining quality craftsmanship, modern conveniences, and an unbeatable location, this move-in-ready home offers a rare opportunity to enjoy one of Chattanooga's most desirable ridge-top settings. ready home offers a rare opportunity to enjoy one of Chattanooga's most desirable ridge-top settings.
| Price History | |
|---|---|
| 6/19/2026 | Listed $649,900 |
| 6/30/2026 | 8$599,900 |
| 7/24/2026 | 9$549,900 |
| 9/10/2026 | 6$519,900 |
General Features
| Sewer | Public Sewer |
|---|---|
| Heating | Central,Electric,Propane |
| Cooling | Central Air,Electric |
| Utilities | Cable Available,Electricity Available,Phone Available,Sewer Connected |
| Possession | Close Of Escrow |
| Roof | Asphalt,Shingle |
| Appliances | Other,Tankless Water Heater,Refrigerator,Free-Standing Gas Range,Dishwasher |
| Garage Spaces | 2 |
| Patio/Porch Features | Covered,Deck,Patio,Porch,Porch - Covered |
| Pool Features | None |
| Security Features | Security System,Smoke Detector(s) |
| Construction Materials | Brick |
| Year Built | 1947 |
| Levels | One |
| Property Subtype | Single Family Residence |
| Community Features | Sidewalks |
| County | Walker |
| New Construction | false |
| Property Type | Residential |
| HOA | false |
| Attached Garage | false |
| Subdivision Name | Howells Addn |
| Garage Y/N | true |
| Total Rooms | 9 |
| Full Baths | 3 |
| Status | Active |
| Directions | South on South Crest . House is on Right |
| High School | Ridgeland High School |
| City | Rossville |
| Senior Community Y/N | false |
| Lot Size Units | Acres |
| Lot Size Square Feet | 28314 |
| Carport Spaces | 3 |
| Carport Y/N | true |
| Listing Terms | Cash,Conventional,FHA,VA Loan |
| Elementary School | Rossville Elementary |
| Land Lease Y/N | No |
| Tax Annual Amount | 5120.15 |
| Home Warranty Y/N | false |
| Middle/Junior High School | Rossville Middle |
| Lease Renewal Y/N | No |
| Additional Parcels Y/N | false |
| Lease Considered Y/N | No |
| Rent Control Y/N | No |
| Structure Type | Free Standing Building |
| Standard Status | Active |
| Occupancy Type | Vacant |
| TaxOtherAnnualAssessmentAmount | 48316 |
| MobileHomeRemainsYN | No |
| Legal Description | Lot 1 Cherokee Hills & Lot 1 Howell's Add Landlot: 11 Landdist: 9/4 |
| Sewer_co_Public_sp_Sewer | true |
| Heating_co_Propane3 | true |
| Heating_co_Central | true |
| Utilities_co_Cable_sp_Available | true |
| Utilities_co_Electricity_sp_Available | true |
Interior Features
| Interior Amenities | Cathedral Ceiling(s),Eat-in Kitchen,Granite Counters,High Ceilings,Open Floorplan,Pantry,Primary Downstairs,Separate Shower,Tub/shower Combo,Walk-In Closet(s) |
|---|---|
| Basement | Crawl Space |
| Flooring | Hardwood,Tile |
| Total Fireplaces | 1 |
| Fireplace Features | Family Room,Gas Starter,Wood Burning |
| Basement (Y/N) | true |
| Air Conditioning Y/N | true |
| Heating Y/N | true |
| Window Features | Insulated Windows,Low-Emissivity Windows,Vinyl Frames |
| Fireplace Y/N | true |
| Above Grade Finished Area | 2357 |
| Laundry Features | Electric Dryer Hookup,Gas Dryer Hookup,Laundry Closet,Washer Hookup |
| Total Bedrooms | 2 |
| LivingAreaSource | Tax Records |
| Total Baths | 3 |
Exterior Features
| Exterior Amenities | None |
|---|---|
| Fencing | Fenced |
| Parking Features | Garage Door Opener,Off Street |
| Lot Features | Level |
| Water Source | Public |
| Lot Size Area | 0.65 |
| Foundation Details | Block,Brick/Mortar,Concrete Perimeter |
| Spa | No |
| Building Area Total | 2357 |
| Lot Dimensions | 159X177 |
| Lot Size Acres | 0.65 |
| Waterfront Y/N | false |
| Crops Included Y/N | No |
| Horse Y/N | No |
| Irrigation Water Rights Y/N | No |
Amenities
- Foreclosure
- Views
- Short Sale
- New Construction
- Adult 55+
- Lease To Own
- No HOA Fees
- Furnished
- Primary On Main
- Air Conditioning
- Seller Finance
- Green
- Fixer Upper
- Horse
- Golf
- Fireplace
- Deck
- Garage
- Basement
- Pool
Property vs Single Family Average in 30741
Price
Taxes
Year Built
 © 2026 Chattanooga Association of Realtors. All rights reserved. Information deemed to be reliable but not guaranteed. The data relating to real estate for sale on this website comes from the Chattanooga Association of Realtors and the Broker Reciprocity Program.sm. Real estate listings held by brokerage firms other than REMAX Renaissance Realtors are marked with the BR logo and detailed information about them includes the name of the listing brokers. Listing broker has attempted to offer accurate
