










Address
301 Sentry Oaks, Chickamauga, GA
Price
$ 500,000
Property Attributes
- MLS#1536352
- TypeSingle Family
- Listing Status Active
- CountyWalker
- CityChickamauga
- NeighborhoodSentry Oaks
- Zip30707
- StyleRanch
- Year Built2021
- Taxes$ 3815
- Price$ 500,000
- Bedrooms4
- Full Bathrooms3
- Half Bathrooms0
- Sqr Footage2350
- Lot Size0.54 Acres
Data Source:
Greater Chattanooga MLS (GCAR)
Property Description
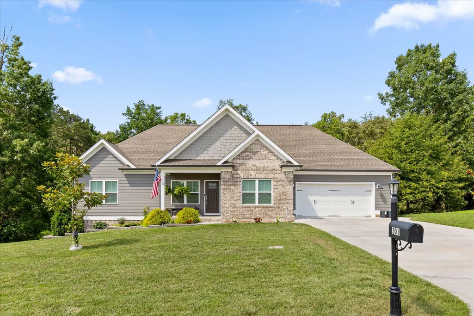
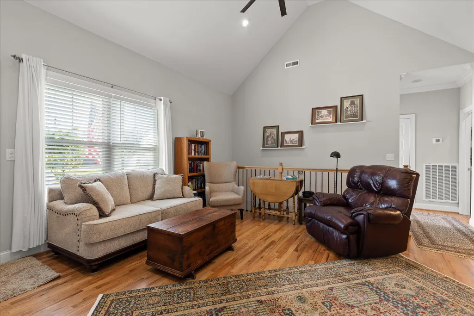
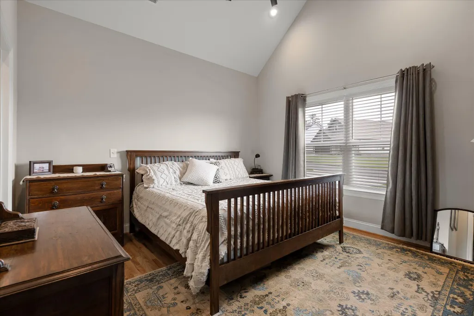
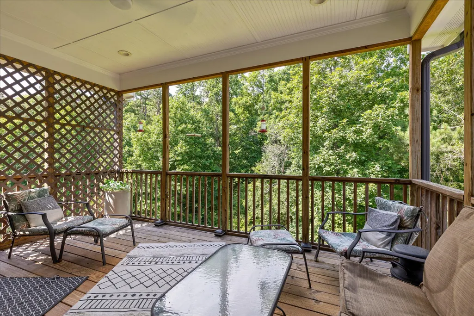
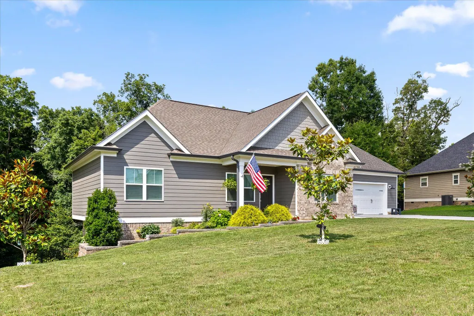
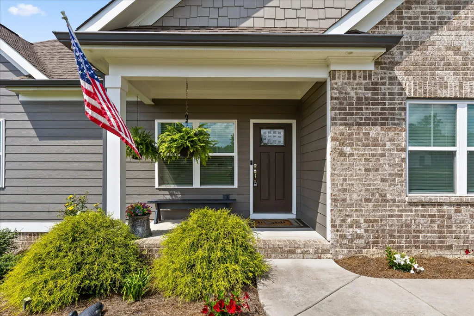
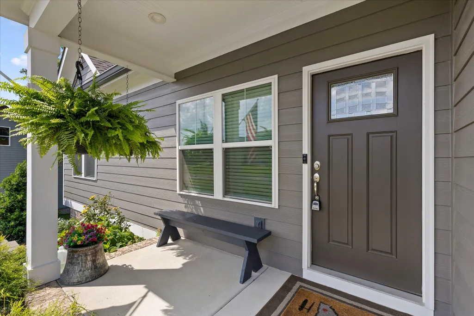
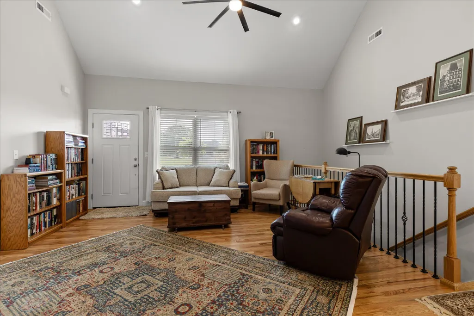
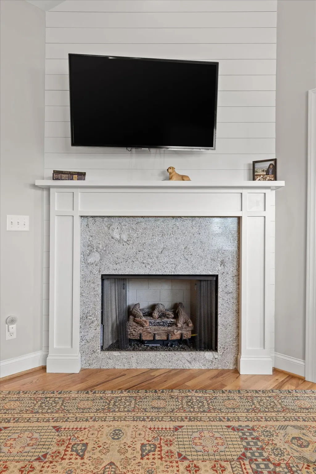
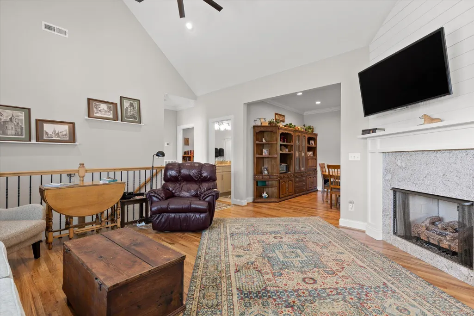
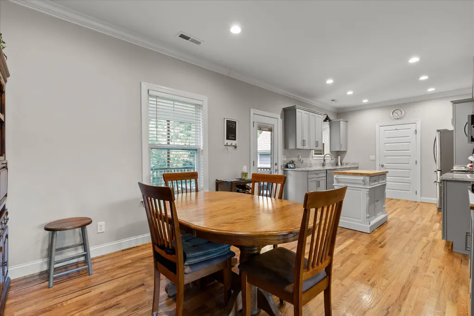
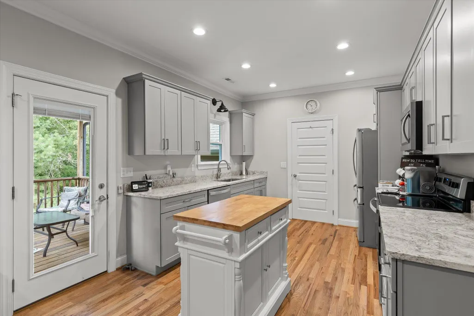
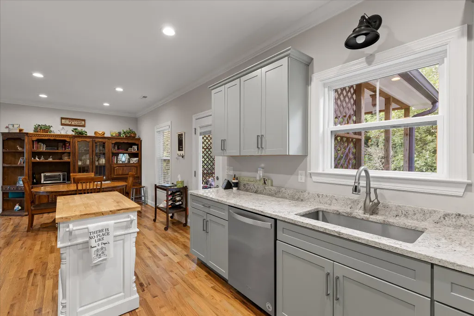
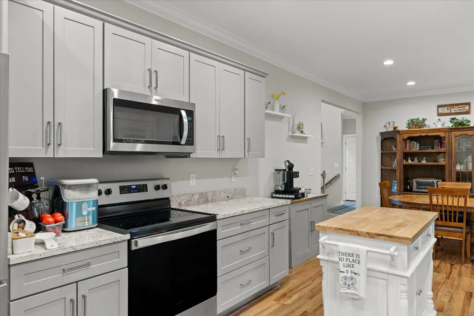
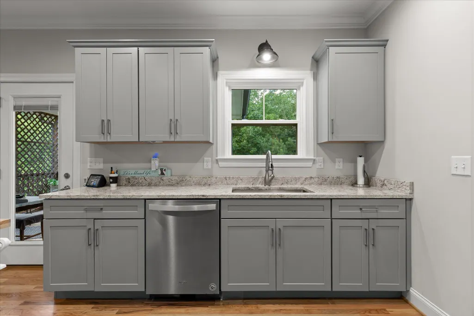
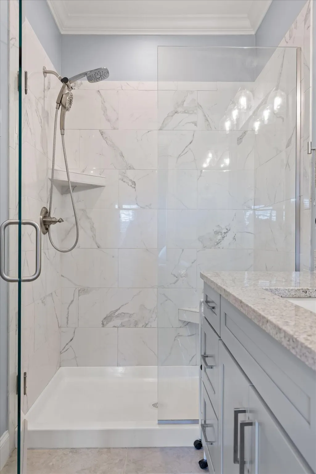
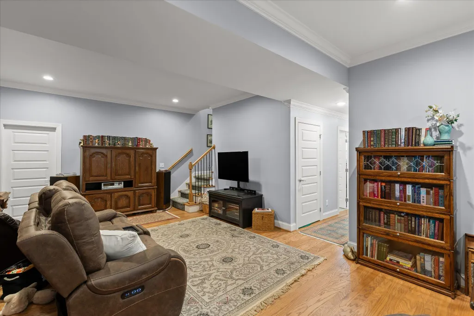
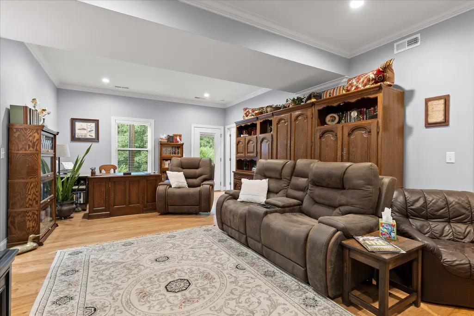
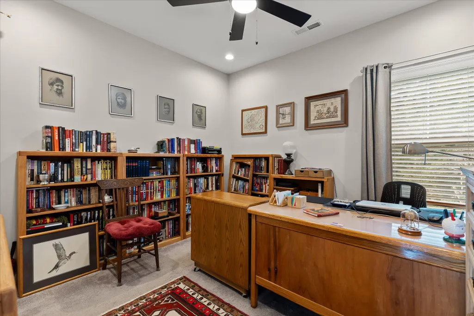
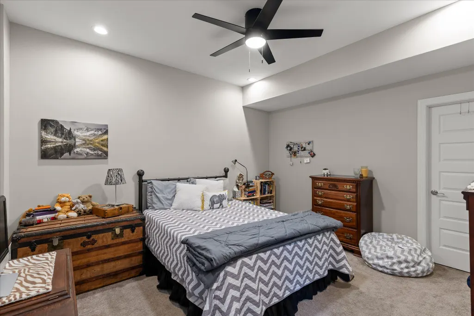
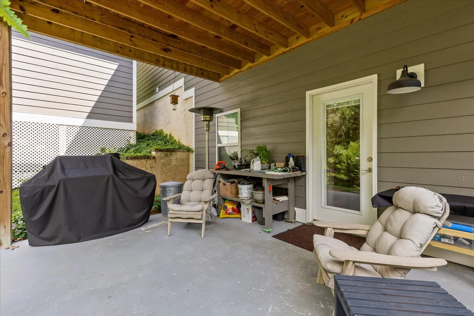
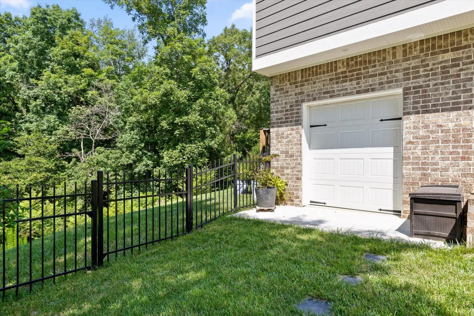
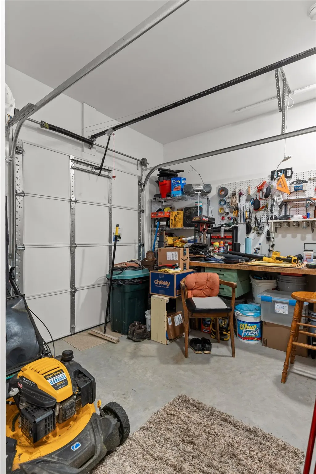
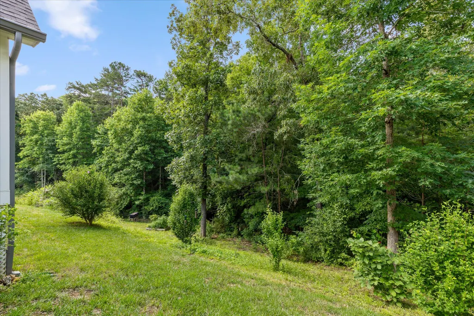
Welcome home to this beautifully crafted 2021-built residence in the heart of Chickamauga! Offering the perfect blend of style, space, and functionality, this home features 3 bedrooms on the main level, a thoughtfully designed floor plan, and a fully finished basement that provides endless possibilities for additional living, entertaining, or recreation space. In addition, there is a storm shelter room for added comfort. The exterior showcases timeless brick and Hardie siding, while the main-level 2-car garage is complemented by a second garage/workshop on the basement level -ideal for hobbies, storage, a home gym, or projects. Step outside to enjoy a private backyard retreat complete with a recently added privacy fence, storage building, and peaceful wooded views. Whether you're sipping your morning coffee or unwinding after a long day, this outdoor space offers the perfect setting for relaxation. Nestled in a quiet, scenic neighborhood, you'll enjoy the best of both worlds: small-town charm with convenient access to downtown Chickamauga and downtown Chattanooga. This move-in-ready home checks all the boxes for comfort, convenience, and modern living. Don't miss your chance to make it yours!
| Elementary School | Middle School | High School |
|---|---|---|
| Cherokee Ridge Elementary Elementary School | Chattanooga Valley Middle Middle School | Ridgeland High School High School |
| Price History | |
|---|---|
| 7/20/2026 | Listed $500,000 |
General Features
| Sewer | Public Sewer |
|---|---|
| Heating | Central,Electric,Propane |
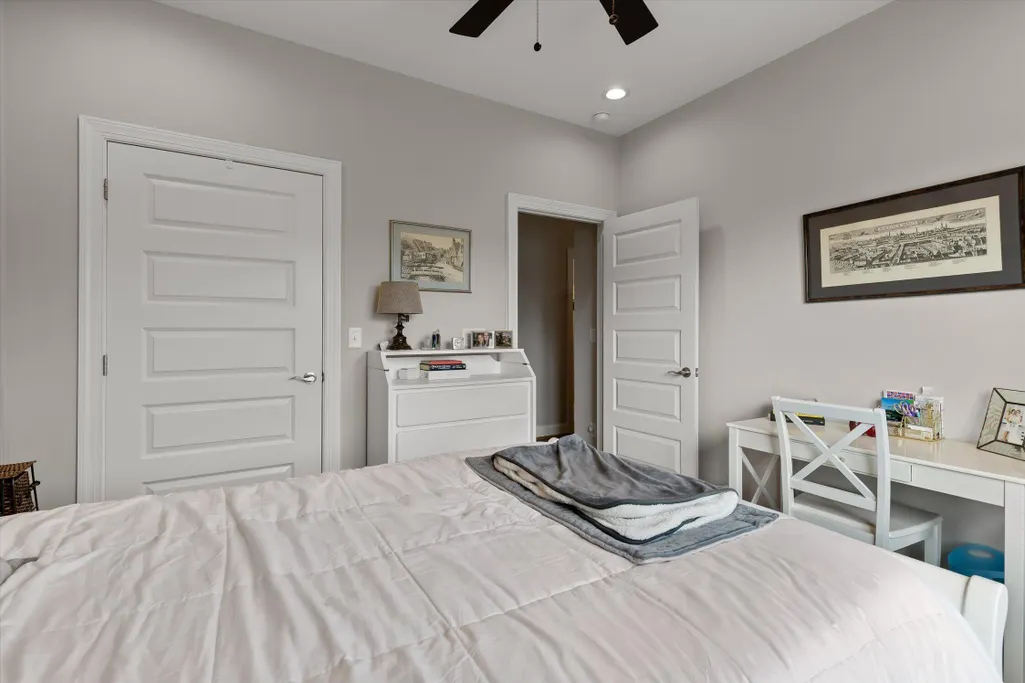
| Cooling | Ceiling Fan(s),Central Air,Electric |
| Utilities | Cable Available,Electricity Connected,Phone Available,Sewer Connected,Propane,Underground Utilities |
| Possession | Close Of Escrow |
| Roof | Shingle |
| Appliances | Water Heater,Microwave,Free-Standing Electric Range,Electric Water Heater,Disposal,Dishwasher |
| Garage Spaces | 2 |
| Patio/Porch Features | Covered,Deck,Patio,Porch,Porch - Covered |
| Architectural Style | Ranch |
| Pool Features | None |
| Security Features | Carbon Monoxide Detector(s),Smoke Detector(s) |
| Construction Materials | Brick,Fiber Cement,HardiPlank Type |
| Year Built | 2021 |
| View | Trees/Woods |
| Stories Count | 1 |
| Levels | One |
| Property Subtype | Single Family Residence |
| Community Features | None |
| County | Walker |
| New Construction | false |
| Property Type | Residential |
| HOA | false |
| Attached Garage | true |
| Subdivision Name | Sentry Oaks |
| Garage Y/N | true |
| Other Structures | Shed(s) |
| Total Rooms | 8 |
| Full Baths | 3 |
| Status | Active |
| Directions | From Fort Oglethorpe: Take US-27 S Ramp to Lafayette/Chickamauga. Turn Right at the traffic light onto Lee-Gordon Mill Rd. Turn Right onto GA-341 N. Take a left onto Wheeler Ave** From Downtown Chattanooga: From Broad Street drive toward St Elmo Ave/GA-193. Turn left onto GA-341. Take a right onto Wheeler Ave** **Take the first Right onto Ireland Ln. The entry for Sentry Oaks Subdivision will be on your left. Turn to enter the subdivision and the house will be on the left side of the road. |
| High School | Ridgeland High School |
| City | Chickamauga |
| Senior Community Y/N | false |
| Lot Size Units | Acres |
| Lot Size Square Feet | 23522.4 |
| Carport Y/N | false |
| Listing Terms | Cash,Conventional,FHA,VA Loan |
| Spa Features | None |
| Elementary School | Cherokee Ridge Elementary |
| Tax Annual Amount | 3815.87 |
| Home Warranty Y/N | false |
| Middle/Junior High School | Chattanooga Valley Middle |
| Property Condition | Updated/Remodeled |
| Additional Parcels Y/N | false |
| Structure Type | House |
| Standard Status | Active |
| Legal Description | LOT 14 SENTRY OAKS SD LANDLOT: 246 LANDDIST: 9/4 |
| Sewer_co_Public_sp_Sewer | true |
| Heating_co_Propane3 | true |
| Heating_co_Central | true |
| Utilities_co_Cable_sp_Available | true |
| Utilities_co_Underground_sp_Utilities | true |
Interior Features
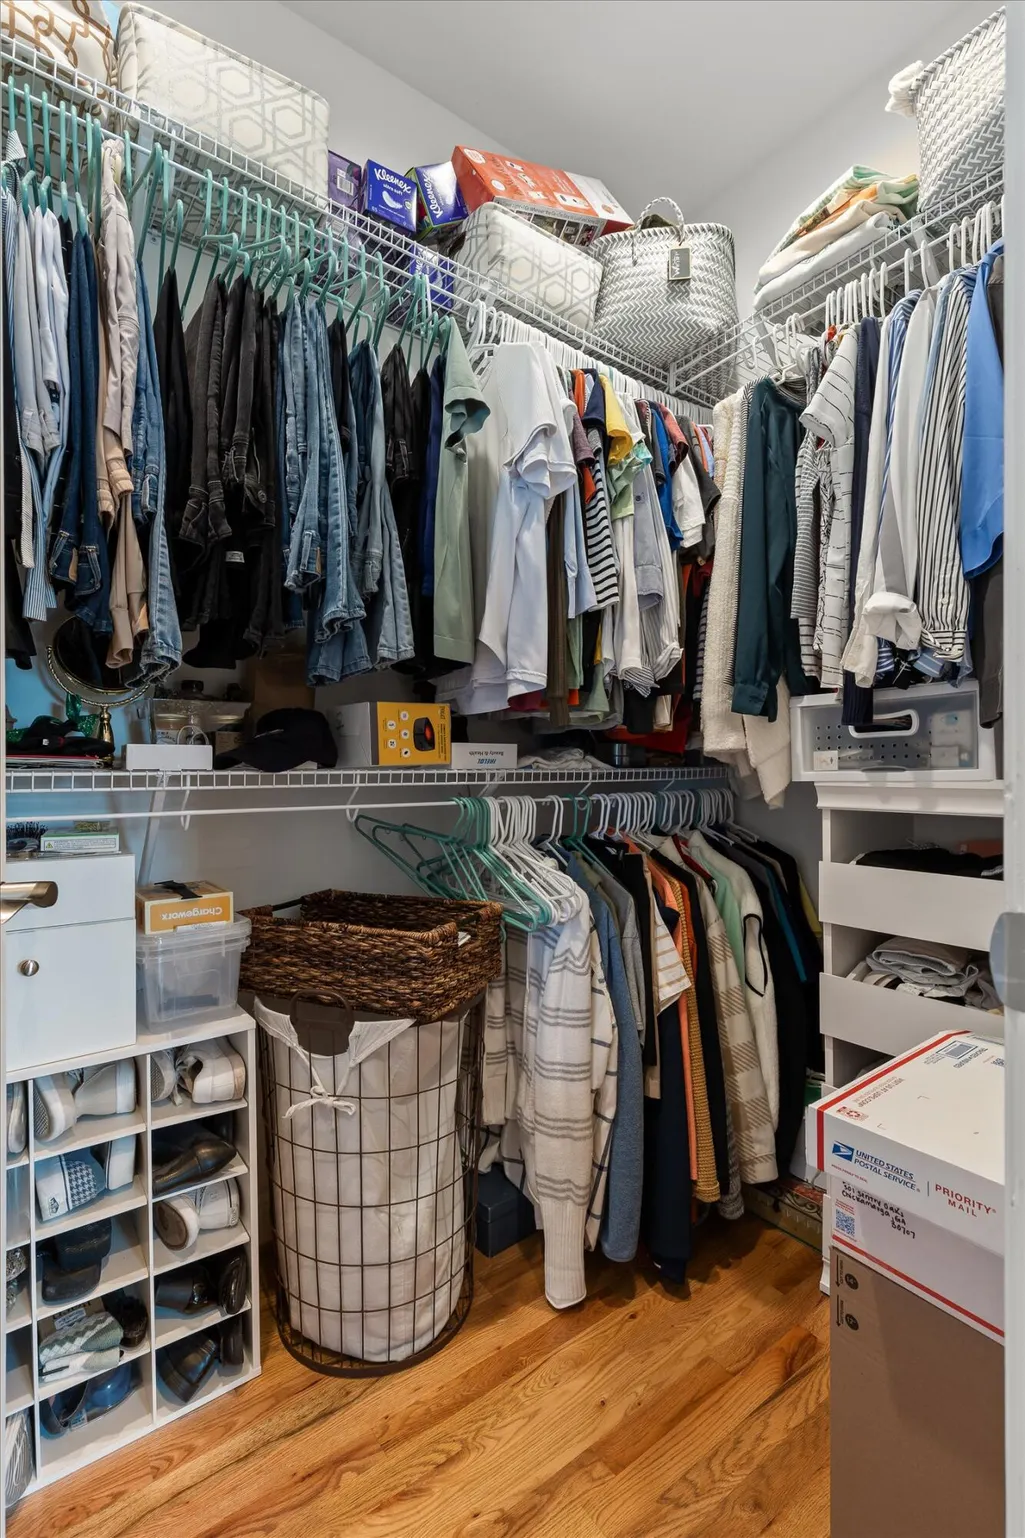
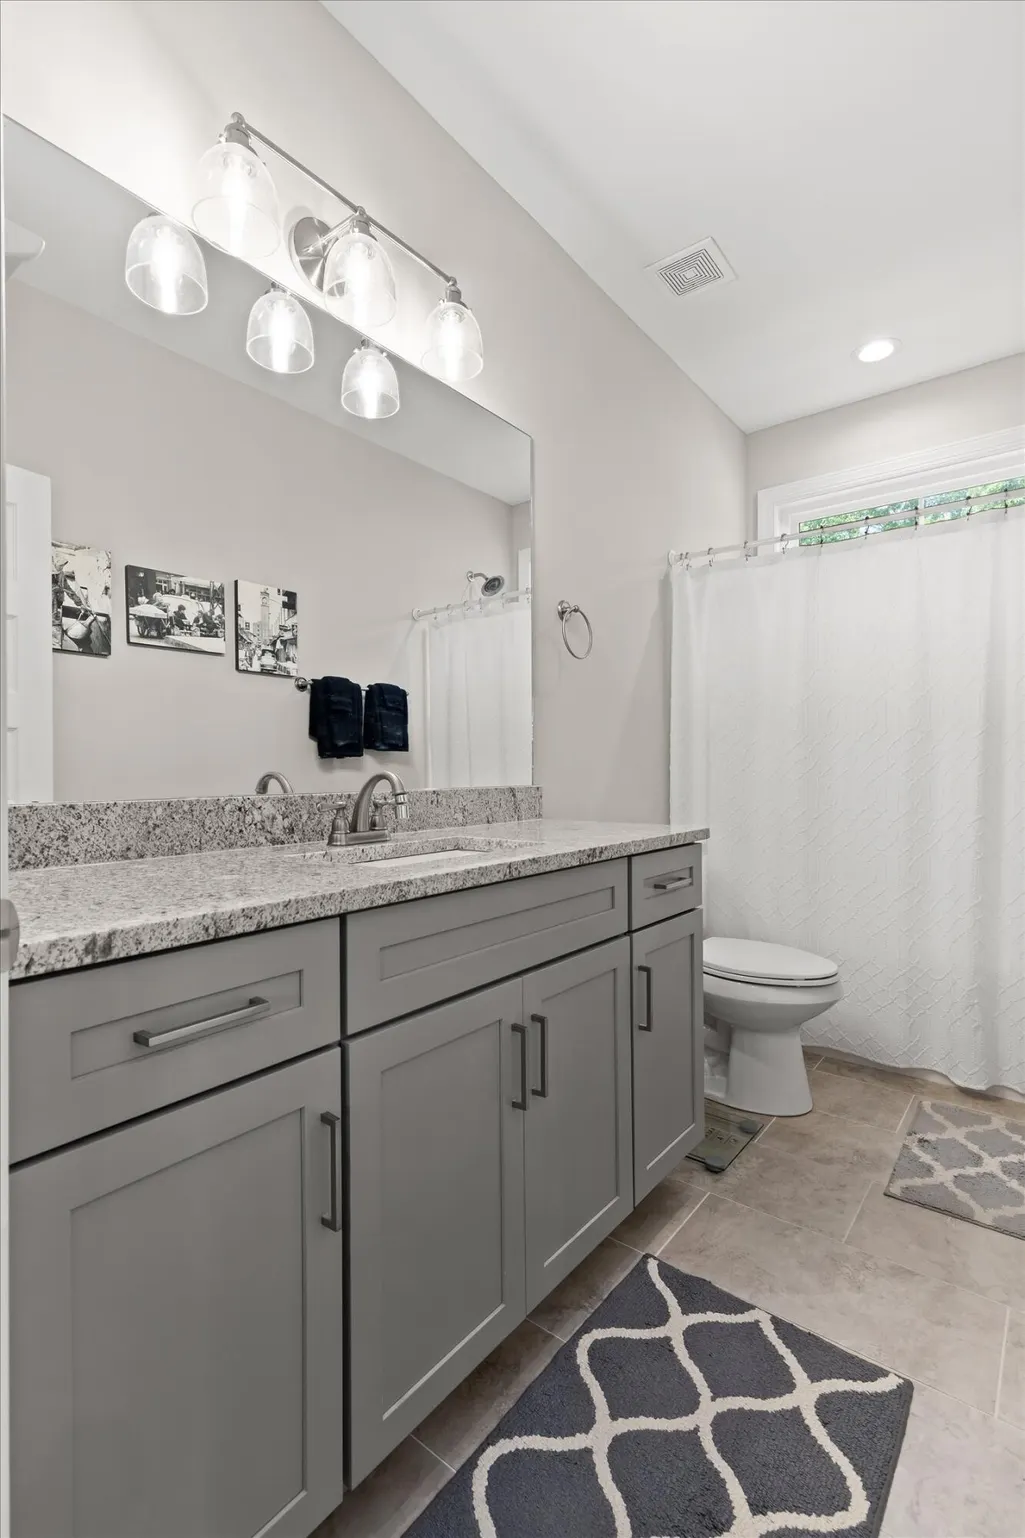
| Interior Amenities | Ceiling Fan(s),Eat-in Kitchen,Granite Counters,Open Floorplan,Primary Downstairs,Recessed Lighting,Tub/shower Combo,Walk-In Closet(s) |
|---|---|
| Basement | Finished,Full |
| Flooring | Luxury Vinyl,Tile |
| Fireplace Features | Gas Log,Gas Starter,Living Room |
| Basement (Y/N) | true |
| Air Conditioning Y/N | true |
| Heating Y/N | true |
| Window Features | Vinyl Frames |
| Fireplace Y/N | true |
| Above Grade Finished Area | 1174 |
| Laundry Features | Laundry Room |
| Total Bedrooms | 4 |
| Below Grade Finished Area | 1176 |
| LivingAreaSource | Owner |
| Total Baths | 3 |
Exterior Features
| Exterior Amenities | Lighting,Storage |
|---|---|
| Fencing | Back Yard,Fenced |
| Parking Features | Concrete,Driveway,Garage Faces Front,Kitchen Level,Paved,Utility Garage |
| Lot Features | Cleared,Front Yard,Views,Wooded |
| Water Source | Public |
| Lot Size Area | 0.54 |
| Foundation Details | Concrete Perimeter,Slab |
| Building Area Total | 2350 |
| Lot Dimensions | 123X190 |
| Lot Size Acres | 0.54 |
| Road Surface Type | Asphalt,Paved |
| Waterfront Y/N | false |
| Road Frontage Type | County Road |
| Other Equipment | None |
| Road Responsibility | Public Maintained Road |
Amenities
- Foreclosure
- Views
- Short Sale
- New Construction
- Adult 55+
- Lease To Own
- No HOA Fees
- Furnished
- Primary On Main
- Air Conditioning
- Seller Finance
- Green
- Fixer Upper
- Horse
- Golf
- Fireplace
- Deck
- Garage
- Basement
- Pool
Property vs Single Family Average in 30707
Price
Taxes
Year Built

