
Open House Sun, Sep 27th 2:00 PM - 4:00 PM





















Address
7185 Cypress Point Place, Ooltewah, TN
Price
$ 1,400,000
Property Attributes
- MLS#1536305
- TypeSingle Family
- Listing Status Active
- CountyHamilton
- CityOoltewah
- AreaCounty
- NeighborhoodMountain Lake Ests
- Zip37363
- StyleContemporary
- Year Built2026
- Taxes$ 378
- Price$ 1,400,000
- Bedrooms4
- Full Bathrooms4
- Half Bathrooms1
- Sqr Footage3977
- Lot Size2.1 Acres
Data Source:
Greater Chattanooga MLS (GCAR)
Property Description
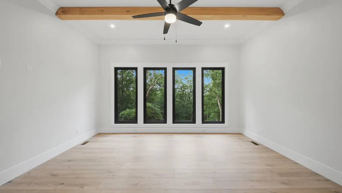
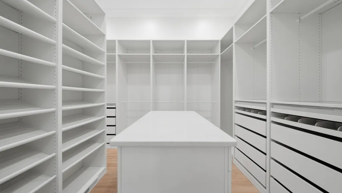
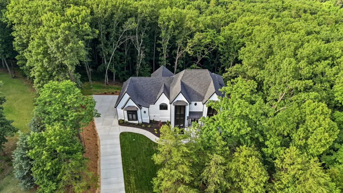
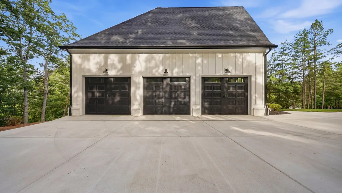
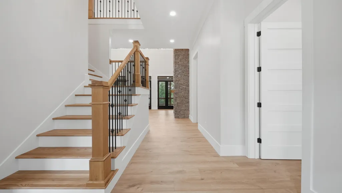
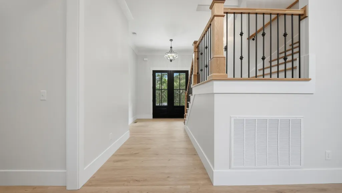
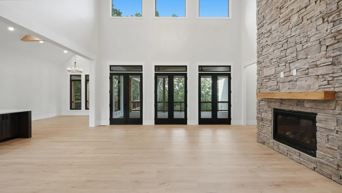
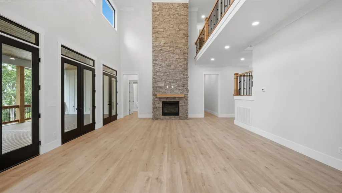
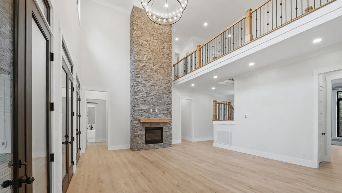
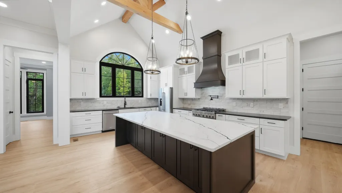
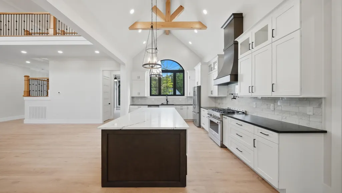
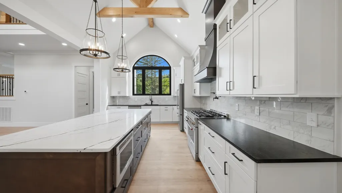
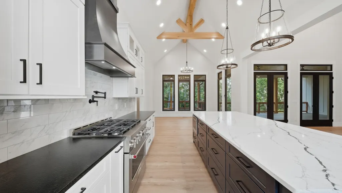
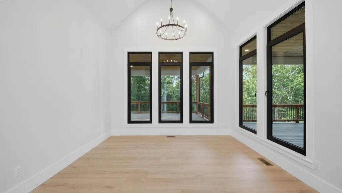
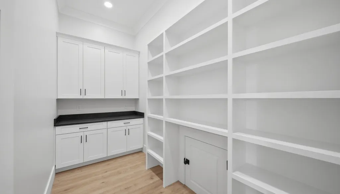
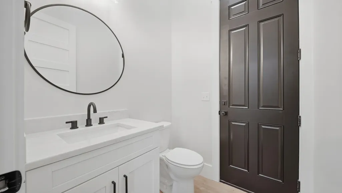
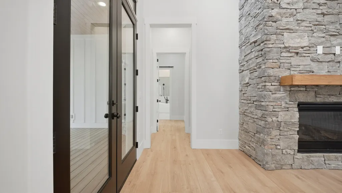
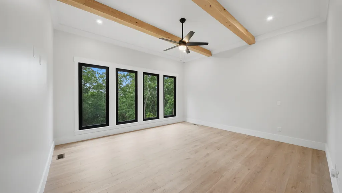
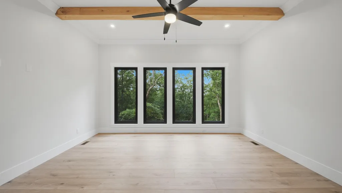
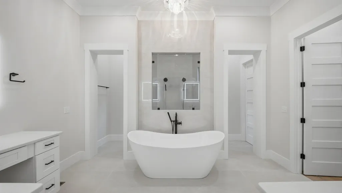
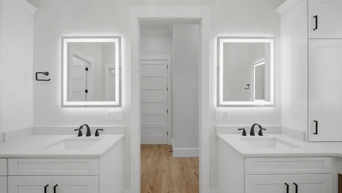
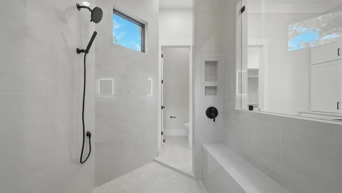
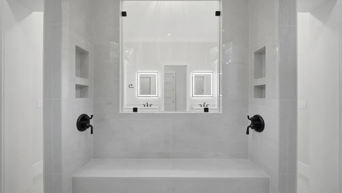
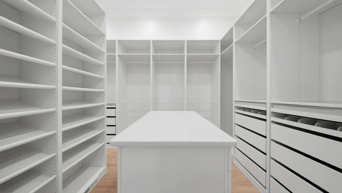
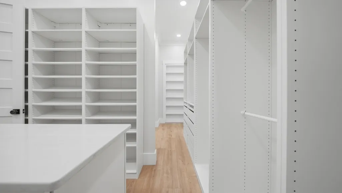
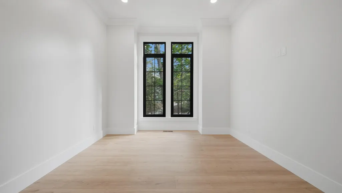
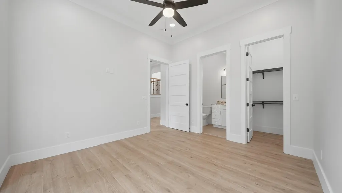
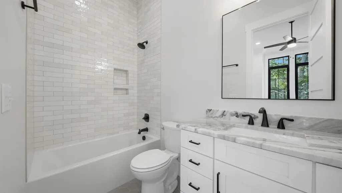
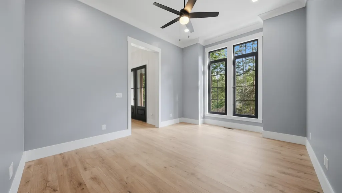
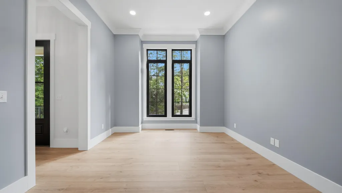
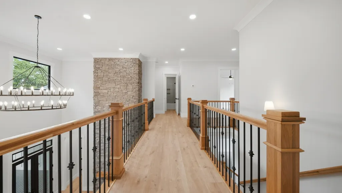
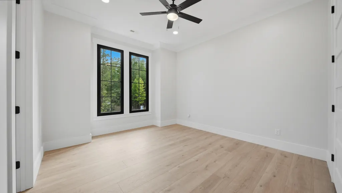
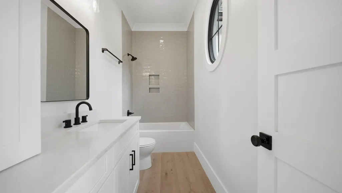
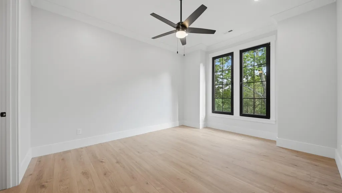
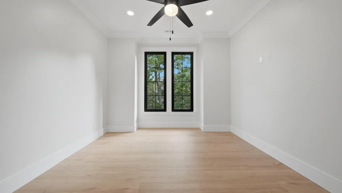
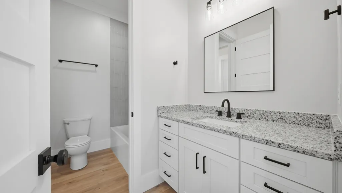
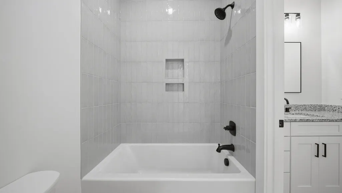
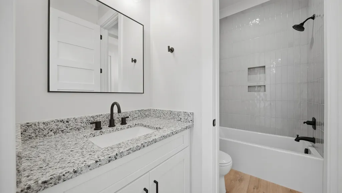
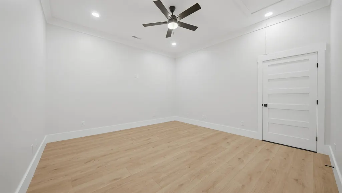
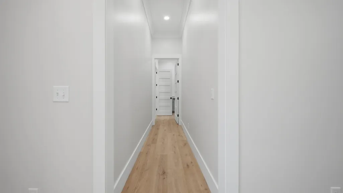
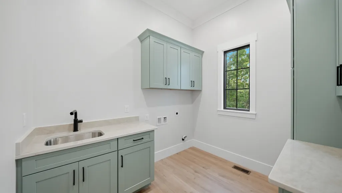
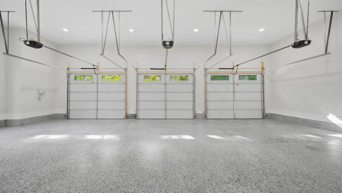
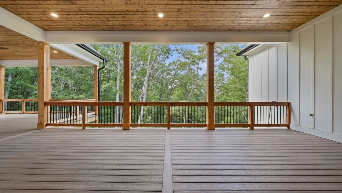
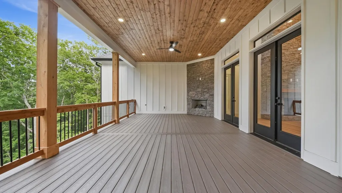
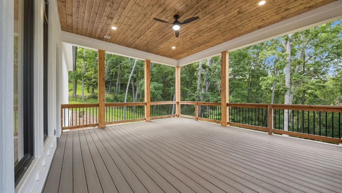
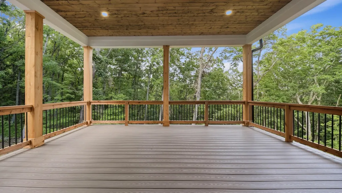
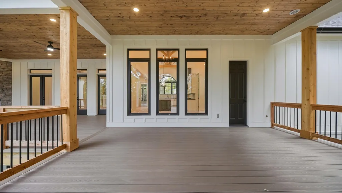
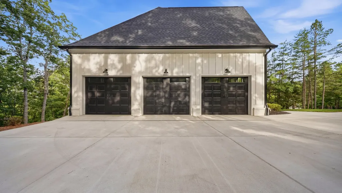
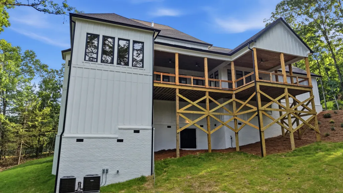
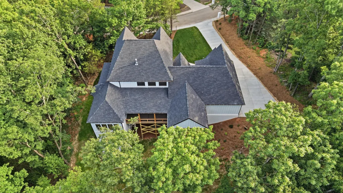
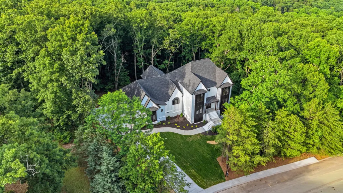
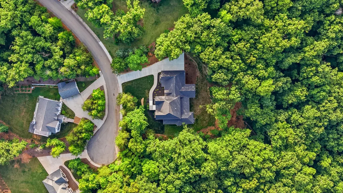
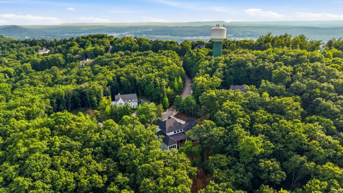
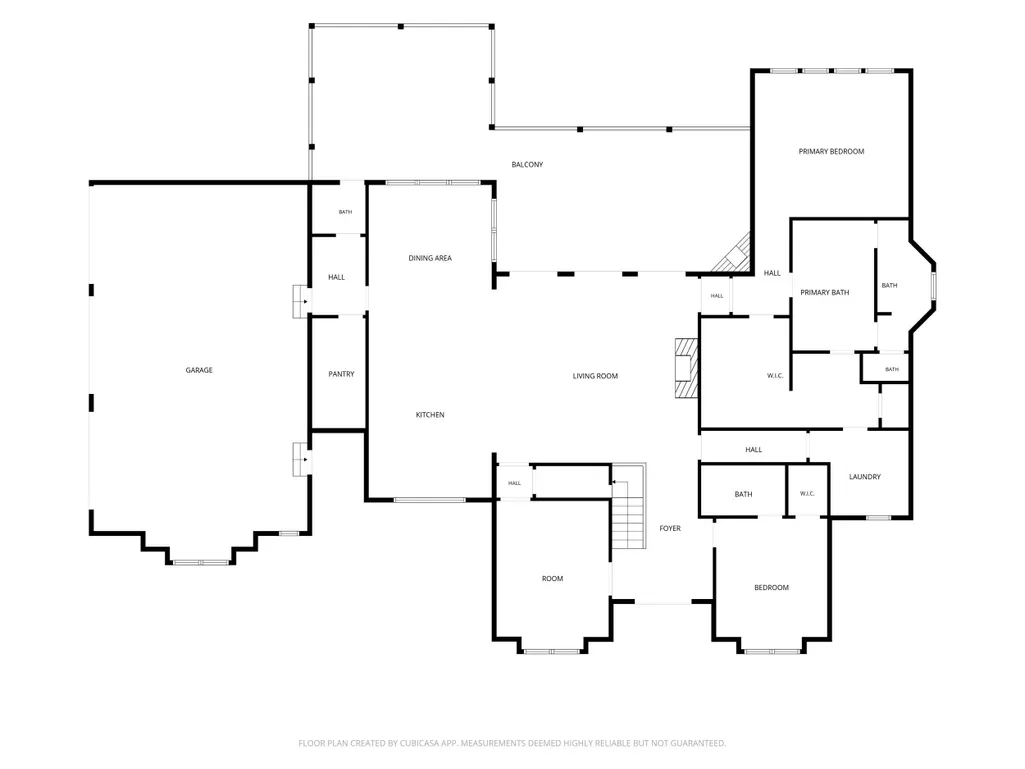
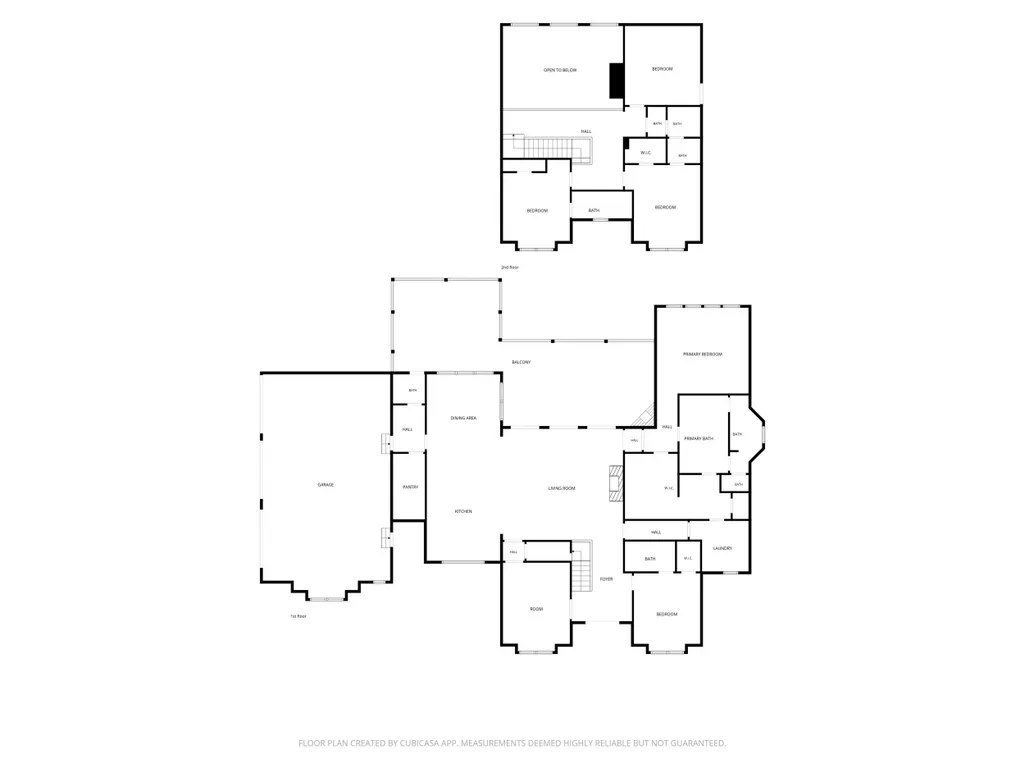
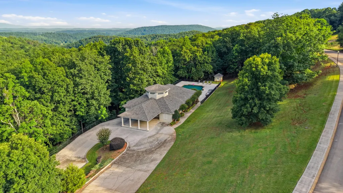
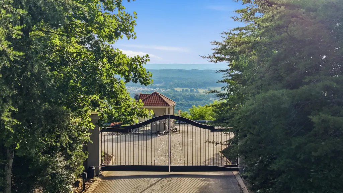
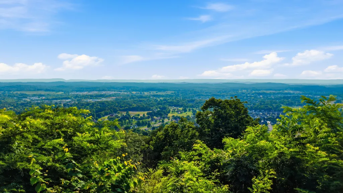
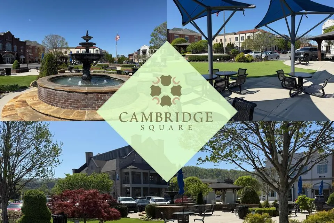
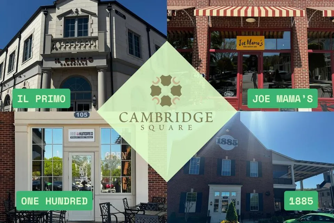
Rare new construction opportunity in one of Ooltewah's most prestigious communities, Mountain Lake Estates. This 3,977-square-foot custom home offers 4 bedrooms, 4.5 bathrooms, a 3-car garage, and sits on 2.1 private wooded acres. Located within the gated Mountain Lake Estates community, residents enjoy breathtaking mountain views, a resort-style pool, and estate-sized homesites. Enjoy the privacy of a wooded retreat while remaining just minutes from Cambridge Square, dining, shopping, and I-75. The open-concept floor plan is designed for both everyday living and entertaining. The chef's kitchen features black leathered granite countertops, an oversized quartz island, pot filler, walk-in pantry with custom built-ins, and a convenient Costco door from the garage. The spacious living room is anchored by soaring ceilings and a floor-to-ceiling stone gas fireplace. The main-level primary suite offers wooded views and a spa-inspired bathroom with dual shower heads, soaking tub, double vanities, LED mirrors, and an incredible custom walk-in closet with island, jewelry storage, and shoe display. The primary bath also connects directly to the laundry room. Completing the main level is a private home office and an additional bedroom featuring its own en suite bathroom and walk-in closet. Outside, enjoy the covered back deck featuring a stone fireplace overlooking the peaceful wooded setting. Upstairs, a large bonus room connects to a bedroom through a Jack-and-Jill bathroom with dual vanities and separate getting-ready areas. A fourth bedroom with its own en suite bathroom completes the upper level. Luxury finishes, thoughtful design, exceptional privacy, and a prime location make this a rare opportunity in Mountain Lake Estates. Co-listing agent has a personal interest in the property.
| Price History | |
|---|---|
| 6/8/2026 | Listed $1,495,000 |
| 9/16/2026 | 7$1,400,000 |
General Features
| Sewer | Septic Tank |
|---|---|
| Heating | Central,Electric,Heat Pump |
| Cooling | Central Air |
| Utilities | Cable Available,Electricity Connected,Phone Available,Water Connected,Propane |
| Possession | Close Of Escrow |
| Roof | Shingle |
| Appliances | Vented Exhaust Fan,Stainless Steel Appliance(s),Range Hood,Microwave,Ice Maker,Free-Standing Refrigerator,Free-Standing Gas Range,Exhaust Fan,Electric Water Heater,Disposal,Dishwasher |
| HOA Fee | 1240 |
| Garage Spaces | 3 |
| Association Fee Includes | Maintenance Grounds,Maintenance Structure,Security |
| Patio/Porch Features | Covered,Deck,Rear Porch |
| Architectural Style | Contemporary |
| Security Features | Gated Community,Security Gate |
| Construction Materials | Block,Brick,Cement Siding,Concrete,HardiPlank Type,Stone |
| Year Built | 2026 |
| View | Mountain(s),Trees/Woods |
| Stories Count | 2 |
| Levels | Two |
| Property Subtype | Single Family Residence |
| Community Features | Clubhouse,Pool |
| Assoc Fee Paid Per | Annually |
| County | Hamilton |
| New Construction | true |
| Property Type | Residential |
| Association Amenities | Clubhouse,Gated,Meeting Room,Pool |
| HOA | true |
| Attached Garage | true |
| Subdivision Name | Mountain Lake Ests |
| Garage Y/N | true |
| Total Rooms | 18 |
| Full Baths | 4 |
| Status | Active |
| High School | Ooltewah |
| City | Ooltewah |
| Senior Community Y/N | false |
| MLS Area | County |
| Lot Size Units | Acres |
| Lot Size Square Feet | 91476 |
| Carport Y/N | false |
| Listing Terms | Cash,Conventional,FHA,VA Loan |
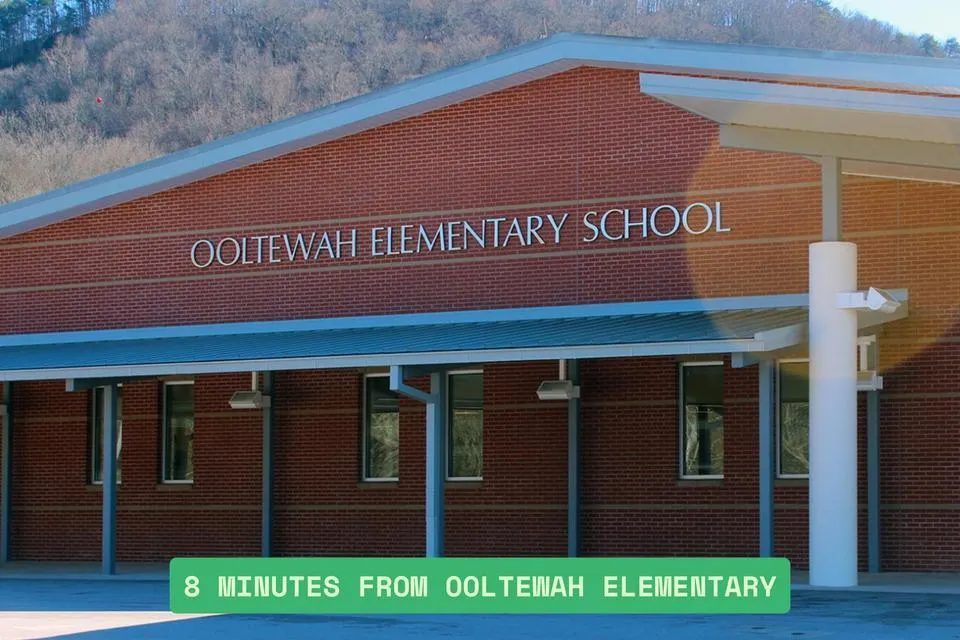
| Elementary School | Ooltewah Elementary |
| Land Lease Y/N | No |
| Tax Annual Amount | 378.93 |
| Home Warranty Y/N | false |
| Middle/Junior High School | Hunter Middle |
| Lease Renewal Y/N | No |
| MLS Area Minor | County |
| Additional Parcels Y/N | false |
| Lease Considered Y/N | No |
| Rent Control Y/N | No |
| Structure Type | House |
| Standard Status | Active |
| MobileHomeRemainsYN | No |
| Legal Description | LT 123 MOUNTAIN LAKE ESTATES PH 2 P B84 PG139 OUT OF 114N-A-25 FOR 2007 |
| Sewer_co_Septic_sp_Tank | true |
| Heating_co_Central | true |
| Utilities_co_Cable_sp_Available | true |
Interior Features
| Interior Amenities | Beamed Ceilings,Bidet,Cathedral Ceiling(s),Ceiling Fan(s),Chandelier,Crown Molding,Double Shower,Double Vanity,En Suite,Entrance Foyer,High Ceilings,Kitchen Island,Open Floorplan,Pantry,Plumbed,Primar |
|---|---|
| Basement | Crawl Space |
| Flooring | Luxury Vinyl,Tile |
| Total Fireplaces | 2 |
| Fireplace Features | Blower Fan,Family Room,Gas Log,Outside,Propane,Stone |
| Basement (Y/N) | false |
| Air Conditioning Y/N | true |
| Heating Y/N | true |
| Window Features | Aluminum Frames |
| Fireplace Y/N | true |
| Above Grade Finished Area | 3977 |
| Half Baths | 1 |
| Laundry Features | Electric Dryer Hookup,Laundry Room,Main Level,Washer Hookup |
| Total Bedrooms | 4 |
| LivingAreaSource | Builder |
| Total Baths | 5 |
| Heating-Heat Pump | true |
Exterior Features
| Exterior Amenities | Lighting,Rain Gutters,Smart Irrigation |
|---|---|
| Fencing | None |
| Parking Features | Concrete,Driveway,Garage,Garage Door Opener,Garage Faces Side |
| Lot Features | Back Yard,Cul-De-Sac,Front Yard,Gentle Sloping,Many Trees,Private,Secluded,Sprinklers In Front,Wooded |
| Water Source | Public |
| Lot Size Area | 2.1 |
| Foundation Details | Block |
| Spa | No |
| Building Area Total | 3977 |
| Lot Dimensions | 138.66X399.81 |
| Lot Size Acres | 2.1 |
| Road Surface Type | Asphalt |
| Waterfront Y/N | false |
| Road Frontage Type | Private Road |
| Other Equipment | Fuel Tank(s) |
| Crops Included Y/N | No |
| Road Responsibility | Private Maintained Road |
| Horse Y/N | No |
| Irrigation Water Rights Y/N | No |
Amenities
- Foreclosure
- Views
- Short Sale
- New Construction
- Adult 55+
- Lease To Own
- No HOA Fees
- Furnished
- Primary On Main
- Air Conditioning
- Seller Finance
- Green
- Fixer Upper
- Horse
- Golf
- Fireplace
- Deck
- Garage
- Basement
- Pool
Property vs Single Family Average in 37363
Price
Taxes
Year Built

