















Address
499 Ladd Avenue, Chattanooga, TN
Price
$ 499,000
Property Attributes
- MLS#1535127
- TypeSingle Family
- Listing Status Active
- CountyHamilton
- CityChattanooga
- AreaChattanooga
- NeighborhoodValhambrosia
- Zip37405
- StyleSingle Family Residence
- Year Built2022
- Taxes$ 4029
- Price$ 499,000
- Bedrooms4
- Full Bathrooms2
- Half Bathrooms1
- Sqr Footage1915
- Lot Size0.14 Acres
Data Source:
Greater Chattanooga MLS (GCAR)
Property Description
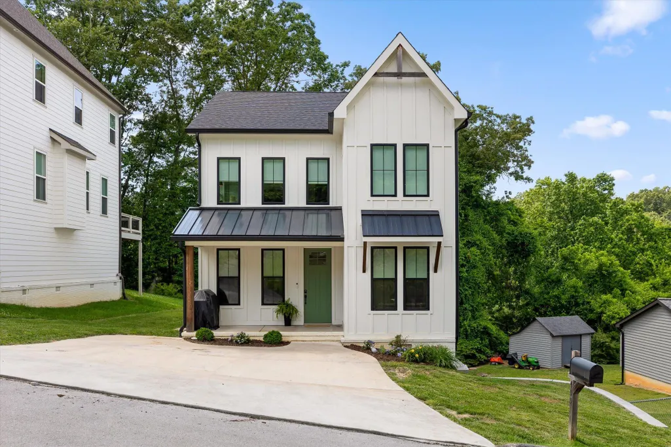
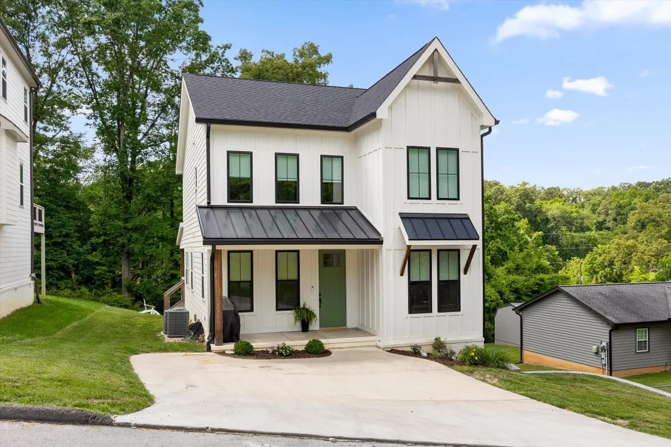
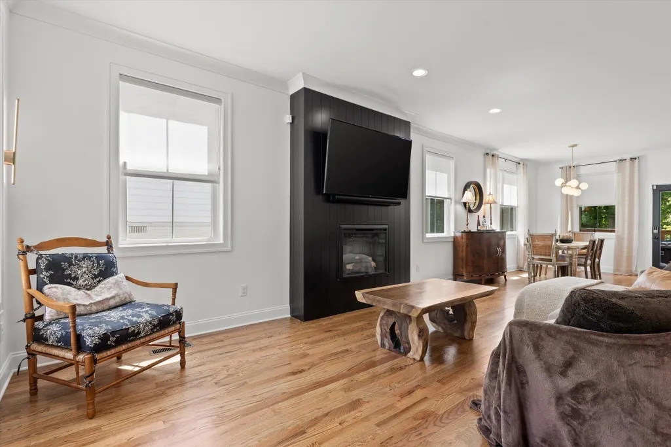
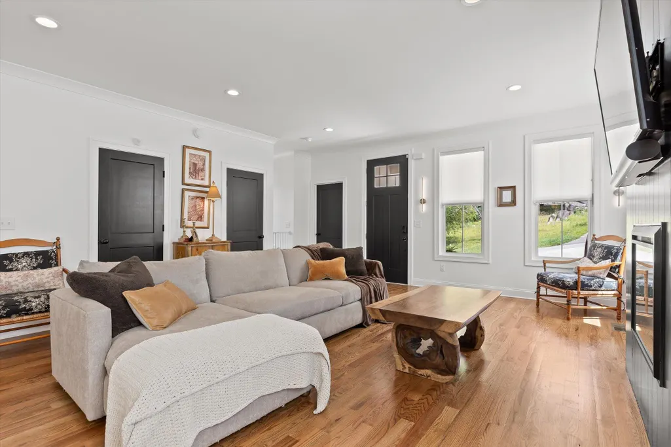
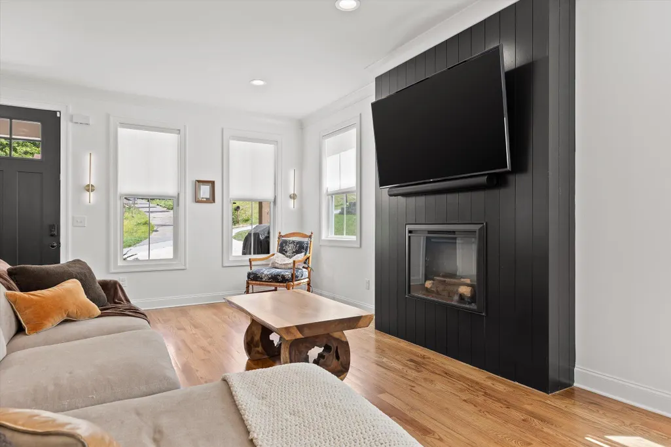
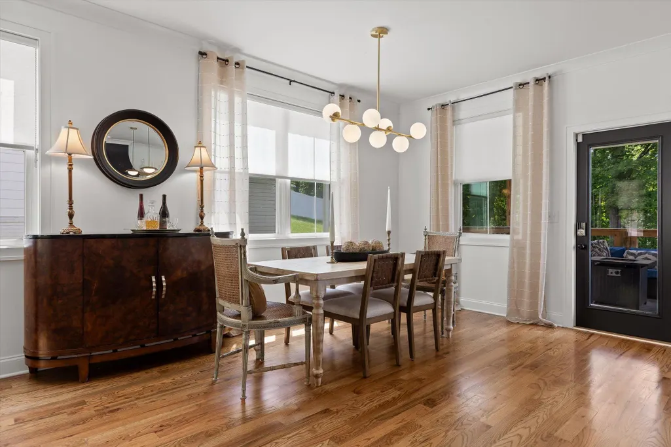
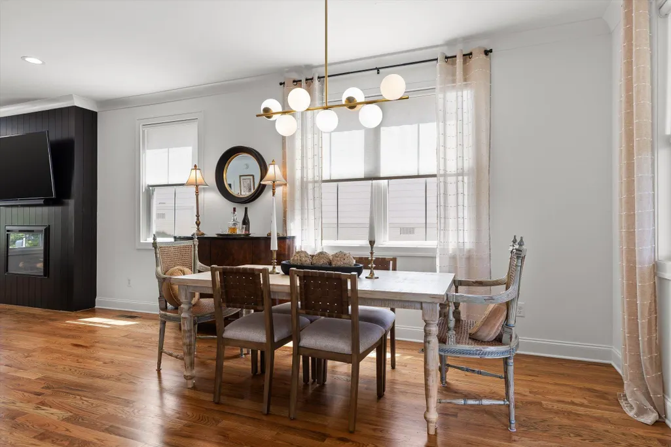
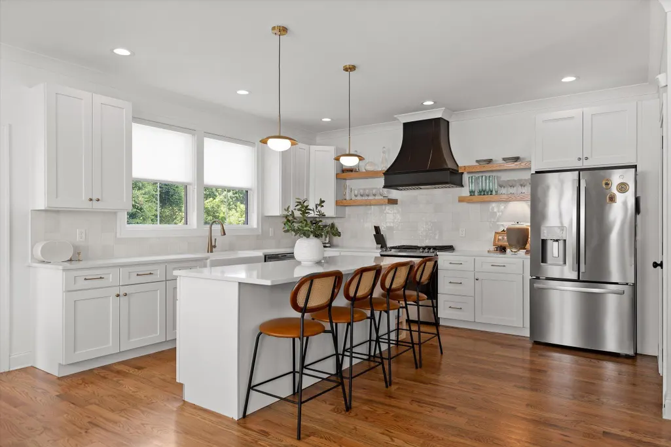
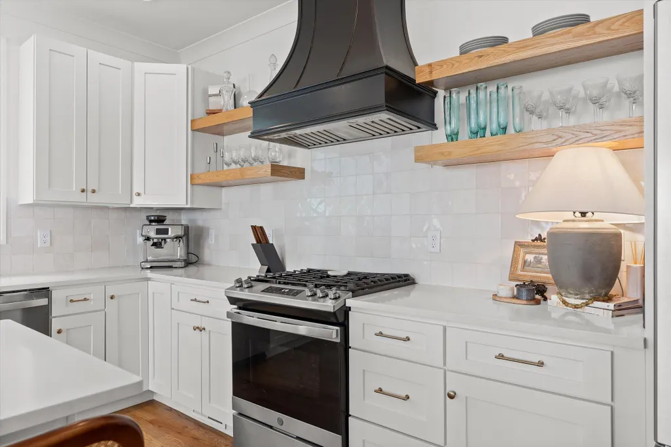
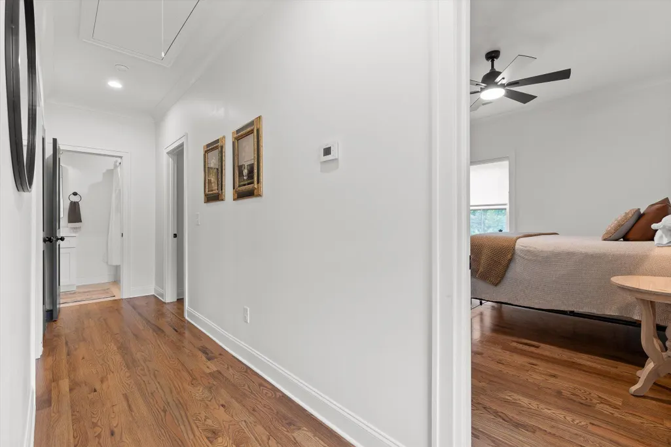
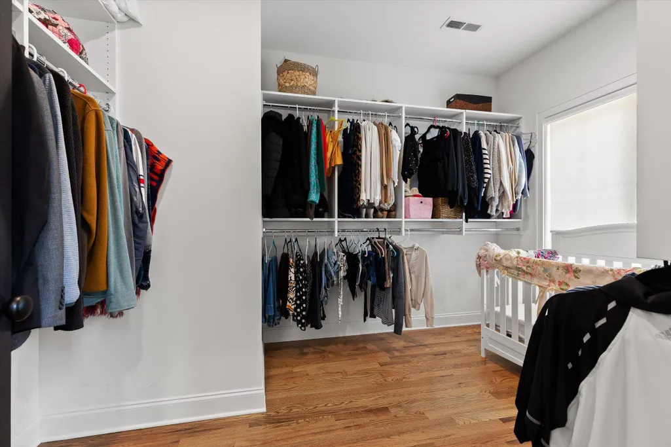
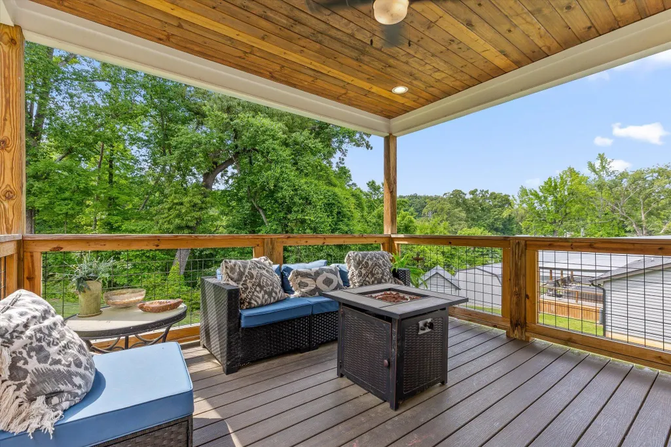
Experience modern luxury in the heart of North Chattanooga with this stunning custom-built home completed in 2022. Thoughtfully designed with clean architectural lines and high-end finishes throughout -- all less than 5 minutes from Downtown Chattanooga and North Shore, with interstate access just 2 minutes away for an easy commute. Step inside to discover a bright, open-concept floor plan highlighted by beautiful natural hardwood floors flowing throughout the home. The spacious living area is filled with natural light and centered around a sleek electric fireplace. The chef's kitchen is truly the centerpiece of the home, featuring gorgeous quartz countertops, stainless steel appliances, a farmhouse sink, gas range, and abundant prep and storage space. The main level offers exceptional functionality with a dedicated office space complete with a closet. Spacious guest bedrooms provide comfort for family and visitors, while the expansive primary suite serves as a private retreat with a large walk-in closet featuring custom closet organizers and a thoughtfully designed layout. Enjoy seamless indoor-outdoor living with the covered back porch showcasing a beautiful tongue and groove ceiling -- the perfect place to unwind, entertain, or enjoy peaceful evenings year-round. Combining modern craftsmanship, a prime location, and timeless finishes, this North Chattanooga gem offers the lifestyle you've been searching for.
| Elementary School | Middle School | High School |
|---|---|---|
| Red Bank Elementary Elementary School | Red Bank Middle Middle School | Red Bank High School High School |
| Price History | |
|---|---|
| 6/21/2026 | Listed $499,000 |
General Features
| Sewer | Public Sewer |
|---|---|
| Heating | Central,Electric |
| Cooling | Central Air |
| Utilities | Cable Available,Electricity Connected,Natural Gas Connected,Sewer Connected,Water Connected |
| Possession | Close Of Escrow,Negotiable |
| Roof | Metal,Shingle |
| Appliances | Water Heater,Washer,Tankless Water Heater,Stainless Steel Appliance(s),Refrigerator,Range Hood,Microwave,Gas Range,Dryer,Disposal,Dishwasher |
| Patio/Porch Features | Covered,Deck |
| Security Features | Smoke Detector(s) |
| Construction Materials | Block,Fiber Cement |
| Year Built | 2022 |
| Stories Count | 2 |
| Levels | Two |
| Property Subtype | Single Family Residence |
| County | Hamilton |
| New Construction | false |
| Property Type | Residential |
| HOA | false |
| Attached Garage | false |
| Subdivision Name | Valhambrosia |
| Garage Y/N | false |
| Total Rooms | 8 |
| Full Baths | 2 |
| Status | Active |
| Directions | from TN 27- Take the Manufacturers Rd exit toward Cherokee Blvd. Left onto Manufacturers Rd. Left to stay on Manufacturers Rd. Slight right onto Manufacturers Rd/Old Manufactures Rd. Slight right onto Pineville Rd. Slight right onto W Elmwood Dr. Right onto Wayne Ave. Right onto Ladd Ave. Home is on the right. |
| High School | Red Bank High School |
| City | Chattanooga |
| Senior Community Y/N | false |
| MLS Area | Chattanooga |
| Lot Size Units | Acres |
| Lot Size Square Feet | 6098.4 |
| Carport Y/N | false |
| Listing Terms | Cash,Conventional,FHA,VA Loan |
| Elementary School | Red Bank Elementary |
| Tax Annual Amount | 4029.75 |
| Home Warranty Y/N | false |
| Middle/Junior High School | Red Bank Middle |
| MLS Area Minor | Chattanooga |
| Additional Parcels Y/N | false |
| Standard Status | Active |
| Legal Description | Lot 6 Valhambrosia Pb 4 Pg 17,18 |
| Sewer_co_Public_sp_Sewer | true |
| Heating_co_Central | true |
| Utilities_co_Cable_sp_Available | true |
Interior Features
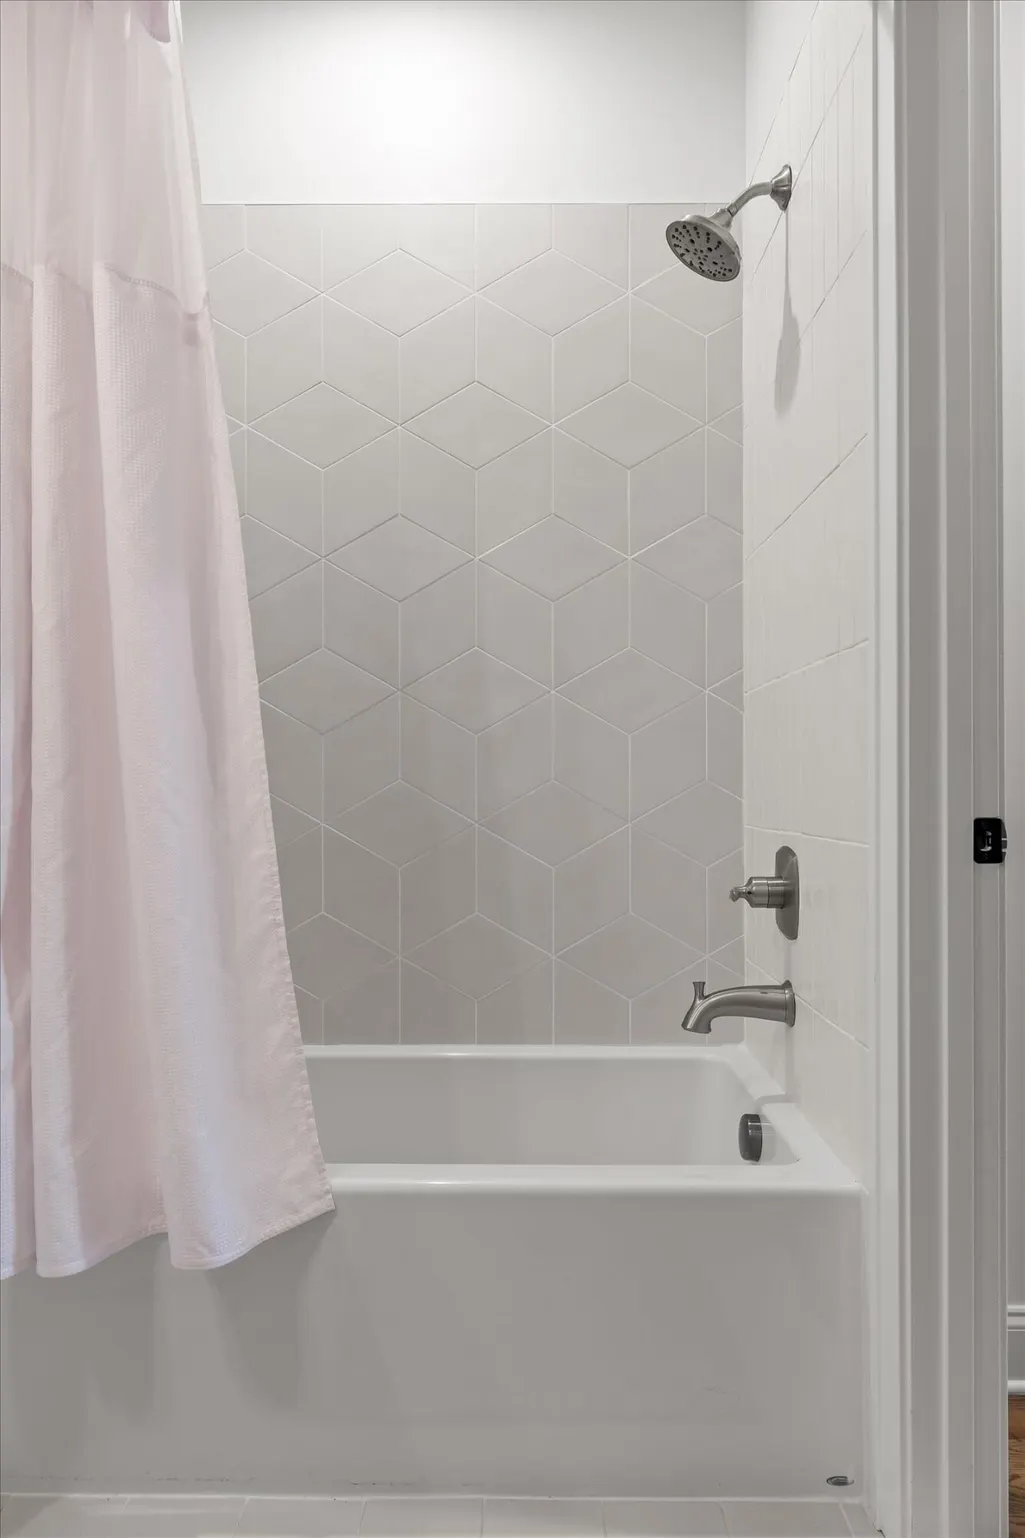
| Interior Amenities | Ceiling Fan(s),Crown Molding,Double Vanity,Eat-in Kitchen,En Suite,Granite Counters,High Ceilings,High Speed Internet,Kitchen Island,Open Floorplan,Pantry,Storage,Tub/shower Combo,Walk-In Closet(s) |
|---|---|
| Basement | Crawl Space |
| Flooring | Hardwood,Tile |
| Fireplace Features | Electric,Living Room |
| Basement (Y/N) | false |
| Air Conditioning Y/N | true |
| Heating Y/N | true |
| Window Features | Insulated Windows,Vinyl Frames,Window Treatments |
| Fireplace Y/N | true |
| Above Grade Finished Area | 1915 |
| Half Baths | 1 |
| Laundry Features | In Hall,Inside,Upper Level |
| Total Bedrooms | 4 |
| LivingAreaSource | Appraiser |
| Total Baths | 3 |
Exterior Features
| Exterior Amenities | Rain Gutters,Storage |
|---|---|
| Parking Features | Concrete,Driveway,Off Street |
| Lot Features | Back Yard,Front Yard |
| Water Source | Spring |
| Lot Size Area | 0.14 |
| Foundation Details | Block |
| Building Area Total | 1915 |
| Lot Dimensions | 100X140 |
| Lot Size Acres | 0.14 |
| Waterfront Y/N | false |
Amenities
- Foreclosure
- Views
- Short Sale
- New Construction
- Adult 55+
- Lease To Own
- No HOA Fees
- Furnished
- Primary On Main
- Air Conditioning
- Seller Finance
- Green
- Fixer Upper
- Horse
- Golf
- Fireplace
- Deck
- Garage
- Basement
- Pool
Property vs Single Family Average in 37405
Price
Taxes
Year Built

