










Address
27 Running Oak Drive, Ringgold, GA
Price
$ 390,000
Property Attributes
- MLS#1534212
- TypeSingle Family
- Listing Status Active
- CountyCatoosa
- CityRinggold
- NeighborhoodWhite Oak Plantation
- Zip30736
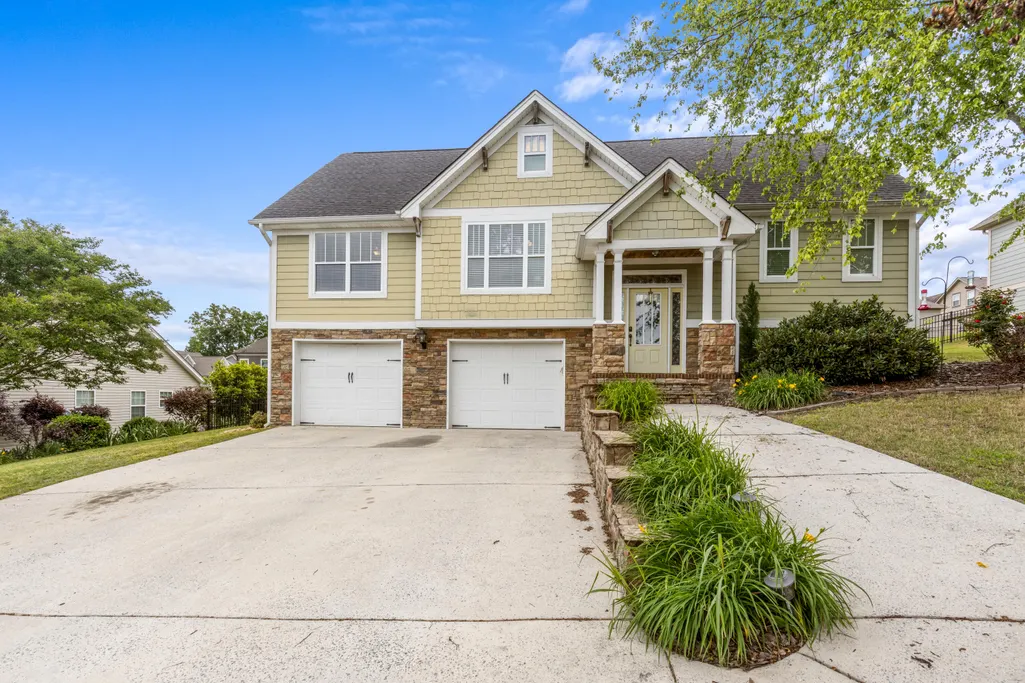
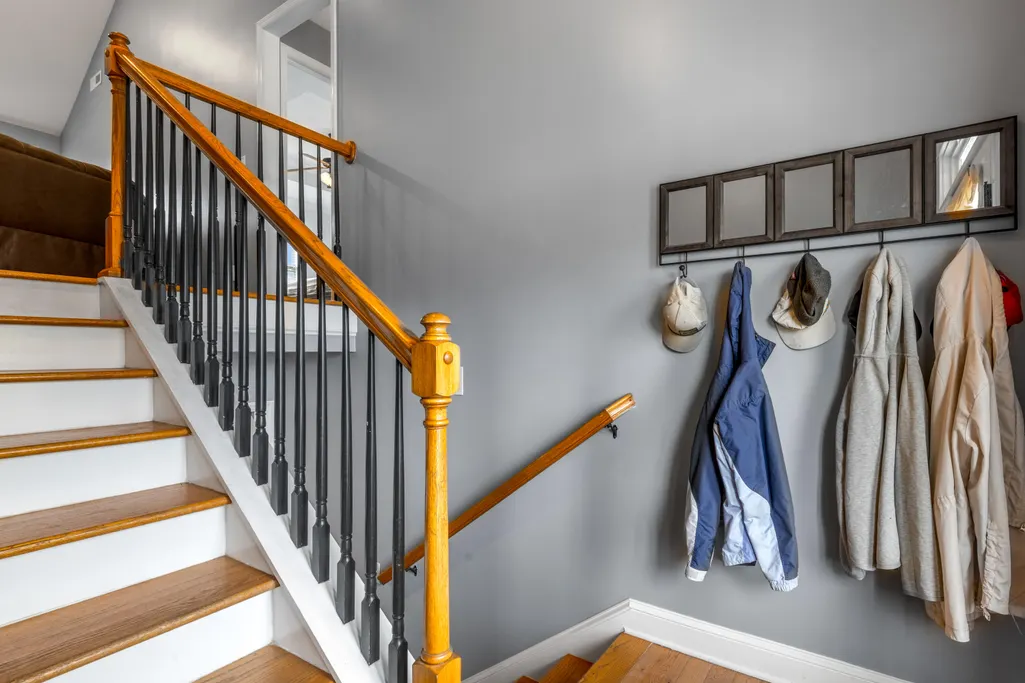
- StyleSplit Foyer
- Year Built2008
- Taxes$ 2938
- Price$ 390,000
- Bedrooms3
- Full Bathrooms2
- Half Bathrooms0
- Sqr Footage2350
- Lot Size0.23 Acres
Data Source:
Greater Chattanooga MLS (GCAR)
Property Description
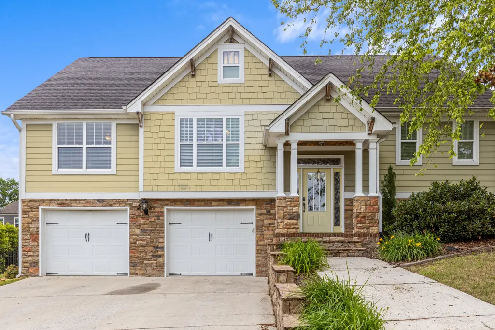
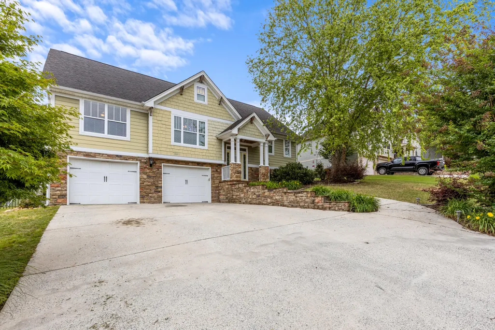
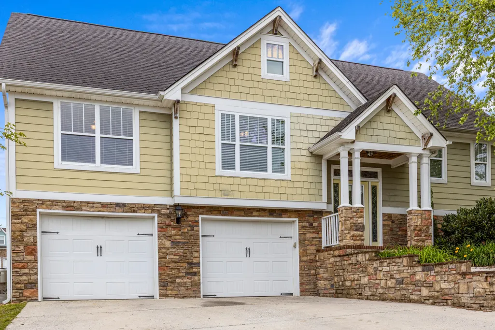
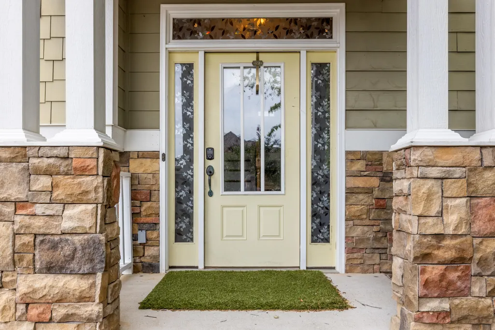
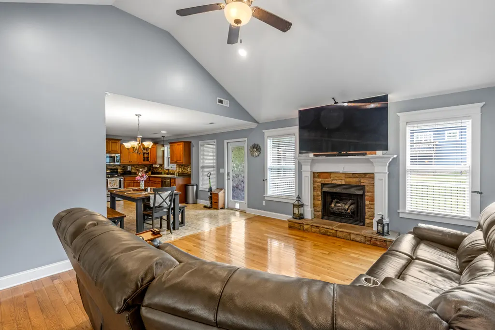
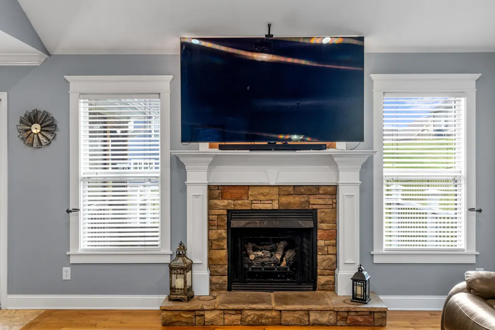
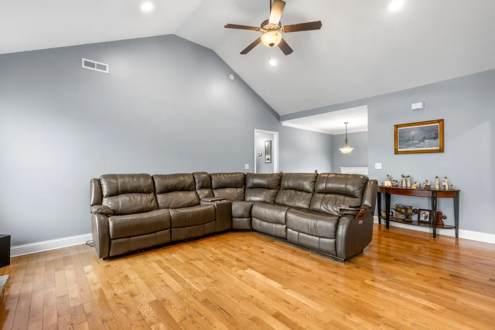
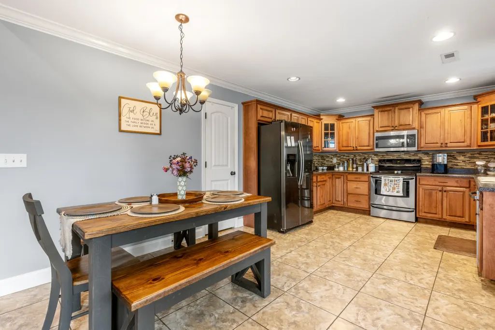
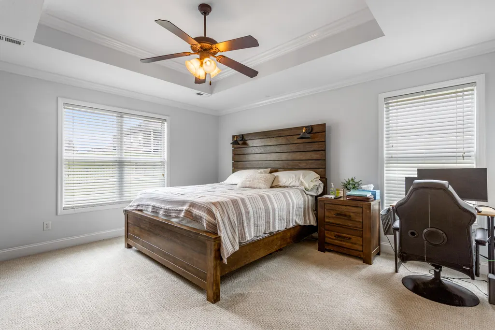
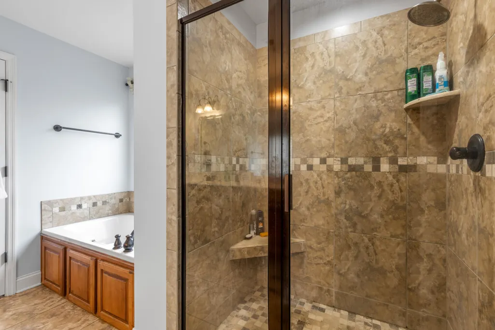
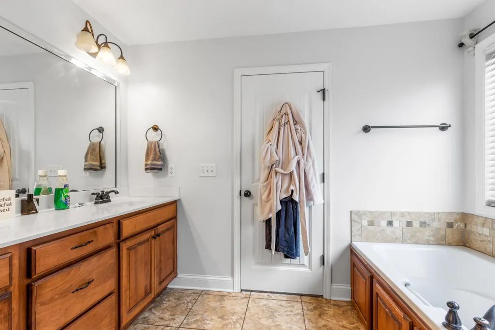
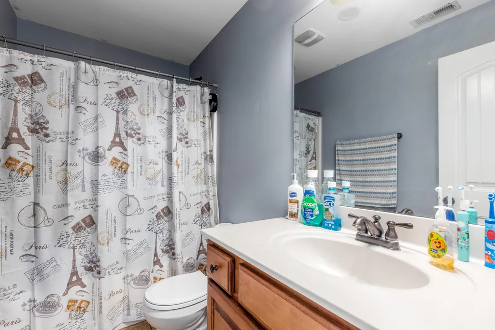
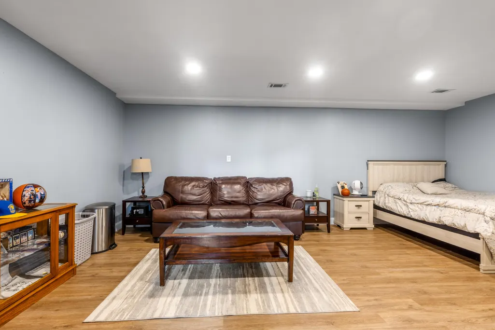
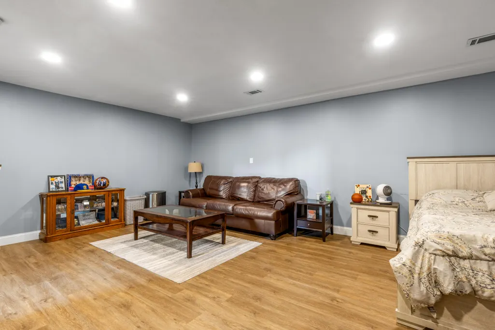
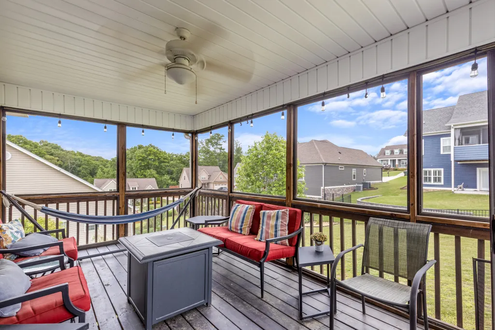
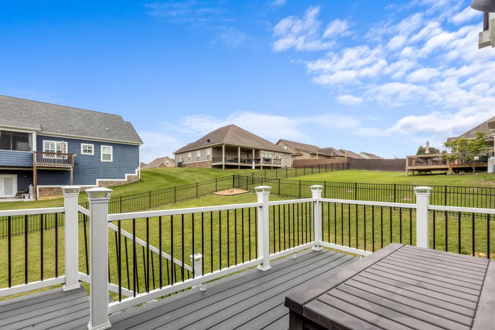
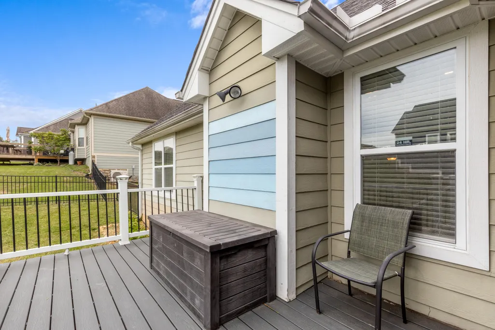
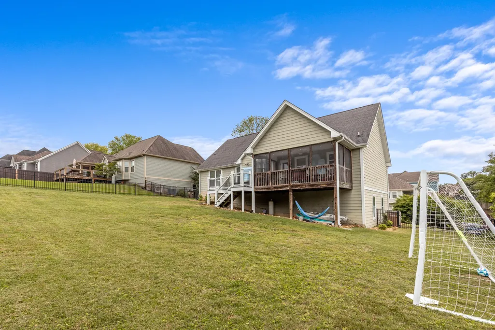
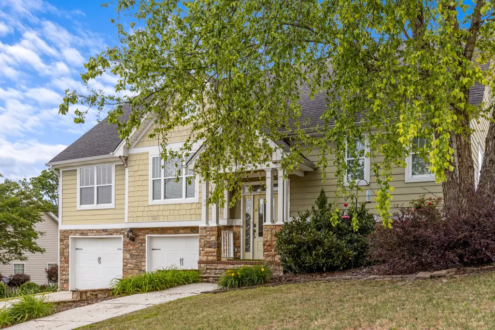
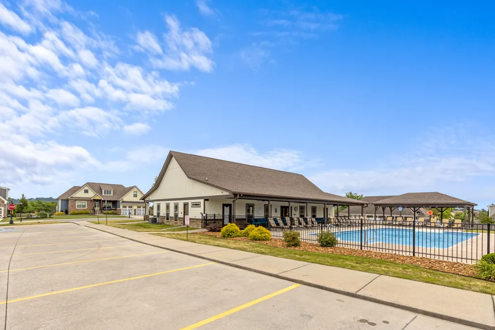
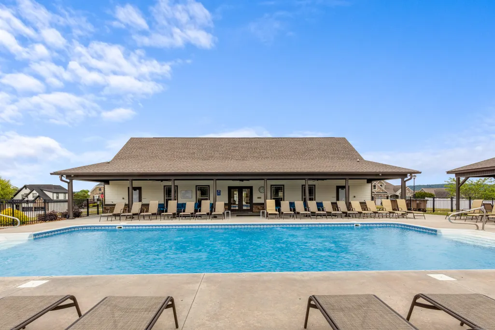
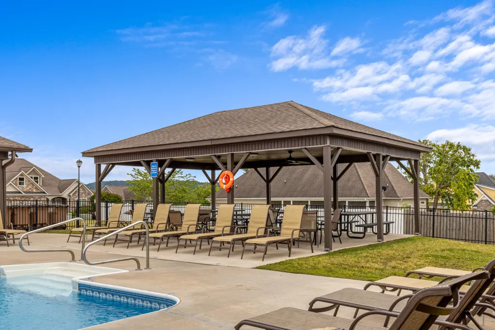
Welcome home to this stunning split-foyer gem nestled in the sought-after gated community of White Oak Plantation! With 2,350 sq ft of beautifully finished living space, this 3-bedroom, 2-bath home offers the perfect blend of comfort, style, and community amenities. Step inside and be greeted by soaring cathedral ceilings and an open floorplan that flows seamlessly from the great room -- complete with a cozy gas log fireplace -- into the eat-in kitchen. The kitchen impresses with rich wood cabinetry, stainless steel appliances, a mosaic tile backsplash, and a pantry, making it as functional as it is beautiful. Hardwood floors, tile, and plush carpet are found throughout, adding warmth and character to every room. The primary suite on the main level is a true retreat, featuring a walk-in closet, whirlpool tub, and a luxurious tub/shower combo. Two additional bedrooms and a second full bath round out the main floor, while the finished basement bonus room offers incredible flexibility -- perfect as a media room, home office, or additional living space. Outside, enjoy warm evenings on the screened porch or expansive deck overlooking a level, gently sloping yard. The attached 2-car garage, rain gutters, insulated windows, and underground utilities add everyday convenience and peace of mind. White Oak Plantation's resort-style community pool and clubhouse is a standout feature. Your own private oasis just steps from your front door. With sidewalks throughout the neighborhood and a gated entrance, this community truly has it all. Zoned for Ringgold schools and just minutes from I-75, this home checks every box. Don't miss your chance to make it yours!
| Elementary School | Middle School | High School |
|---|---|---|
| Ringgold Elementary Elementary School | Ringgold Middle Middle School | Ringgold High School High School |
| Price History | |
|---|---|
| 8/12/2026 | Listed $390,000 |
General Features
| Sewer | Public Sewer |
|---|---|
| Heating | Central,Electric |
| Cooling | Central Air,Electric |
| Utilities | Cable Available,Electricity Connected,Sewer Connected,Water Connected,Underground Utilities |
| Possession | Close Of Escrow |
| Roof | Shingle |
| HOA Fee | 600 |
| Garage Spaces | 2 |
| Patio/Porch Features | Covered,Deck,Patio,Porch,Porch - Covered,Porch - Screened |
| Architectural Style | Split Foyer |
| Pool Features | Community |
| Security Features | Gated Community,Smoke Detector(s) |
| Construction Materials | Shingle Siding,Other |
| Year Built | 2008 |
| Levels | One |
| Property Subtype | Single Family Residence |
| Community Features | Clubhouse,Sidewalks |
| Assoc Fee Paid Per | Annually |
| County | Catoosa |
| New Construction | false |
| Property Type | Residential |
| HOA | true |
| Attached Garage | true |
| Subdivision Name | White Oak Plantation |
| Garage Y/N | true |
| Total Rooms | 6 |
| Full Baths | 2 |
| Status | Active |
| Directions | I-75 to GA Exit 348. Go North on Hwy 151 (Alabama Hwy). Go ~1/4 mile and turn L onto Boynton Dr. Turn R into 1st White Oak Plantation entrance. Go ' 1/4 mile. Property on R. |
| High School | Ringgold High School |
| City | Ringgold |
| Senior Community Y/N | false |
| Lot Size Units | Acres |
| Lot Size Square Feet | 10018.8 |
| Carport Y/N | false |
| Listing Terms | Cash,Conventional,FHA,USDA Loan,VA Loan |
| Elementary School | Ringgold Elementary |
| Tax Annual Amount | 2938.89 |
| Home Warranty Y/N | false |
| Middle/Junior High School | Ringgold Middle |
| Additional Parcels Y/N | false |
| Standard Status | Active |
| Legal Description | LOT 94 WHITEOAK PLANTATION PHASE 3 LANDLOT: 174 LANDDIST: 28/ |
| Sewer_co_Public_sp_Sewer | true |
| Heating_co_Central | true |
| Utilities_co_Cable_sp_Available | true |
| Utilities_co_Underground_sp_Utilities | true |
Interior Features
| Interior Amenities | Cathedral Ceiling(s),Connected Shared Bathroom,Eat-in Kitchen,Open Floorplan,Pantry,Plumbed,Primary Downstairs,Tub/shower Combo,Walk-In Closet(s),Whirlpool Tub |
|---|---|
| Basement | Finished,Partial |
| Flooring | Carpet,Hardwood,Tile |
| Total Fireplaces | 1 |
| Fireplace Features | Gas Log,Great Room |
| Basement (Y/N) | true |
| Air Conditioning Y/N | true |
| Heating Y/N | true |
| Window Features | Insulated Windows,Vinyl Frames |
| Fireplace Y/N | true |
| Above Grade Finished Area | 1453 |
| Laundry Features | Electric Dryer Hookup,Gas Dryer Hookup,Laundry Closet,Washer Hookup |
| Total Bedrooms | 3 |
| Below Grade Finished Area | 897 |
| LivingAreaSource | Owner |
| Total Baths | 2 |
Exterior Features
| Exterior Amenities | Rain Gutters |
|---|---|
| Parking Features | Basement,Garage,Garage Door Opener |
| Lot Features | Gentle Sloping,Level,Split Possible |
| Water Source | Public |
| Lot Size Area | 0.23 |
| Foundation Details | Concrete Perimeter |
| Building Area Total | 2350 |
| Lot Dimensions | 81X125 |
| Lot Size Acres | 0.23 |
| Waterfront Y/N | false |
Amenities
- Foreclosure
- Views
- Short Sale
- New Construction
- Adult 55+
- Lease To Own
- No HOA Fees
- Furnished
- Primary On Main
- Air Conditioning
- Seller Finance
- Green
- Fixer Upper
- Horse
- Golf
- Fireplace
- Deck
- Garage
- Basement
- Pool
Property vs Single Family Average in 30736
Price
Taxes
Year Built

