


















Address
8431 Front Gate Circle Circle, Ooltewah, TN
Price
$ 599,900
Property Attributes
- MLS#1533753
- TypeSingle Family
- Listing Status Active
- CountyHamilton
- CityOoltewah
- AreaChattanooga
- NeighborhoodFrontgate
- Zip37363
- StyleSingle Family Residence
- Year Built2009
- Taxes$ 2093
- Price$ 599,900
- Bedrooms5
- Full Bathrooms4
- Half Bathrooms0
- Sqr Footage3295
- Lot Size0.9 Acres
Data Source:
Greater Chattanooga MLS (GCAR)
Property Description
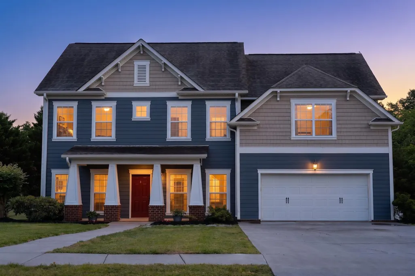
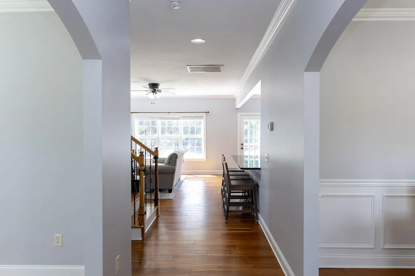
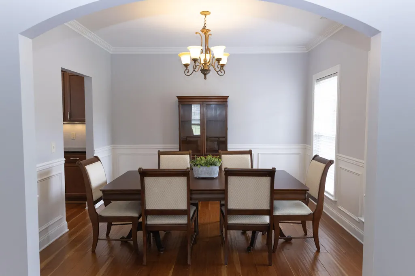
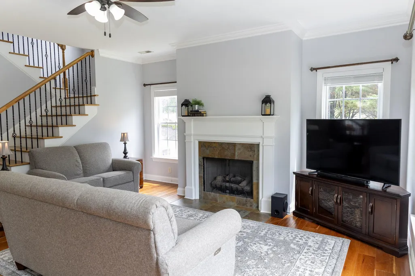
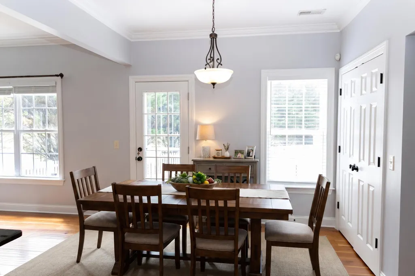
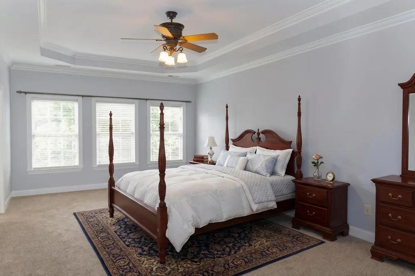
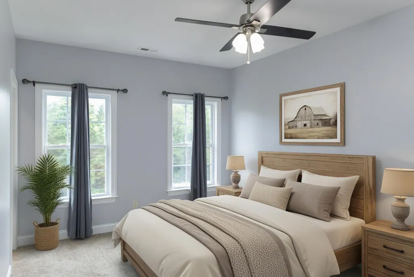
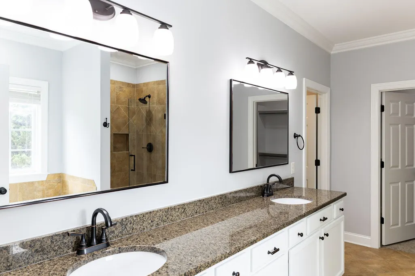
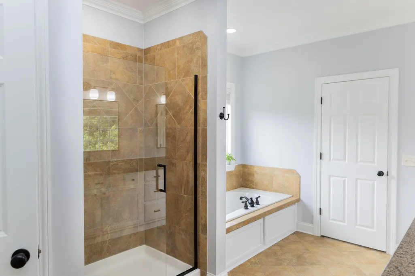
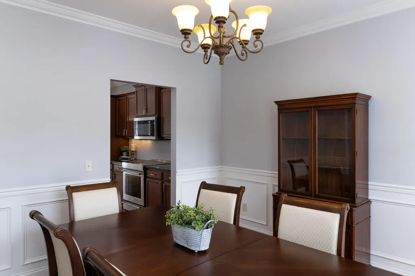
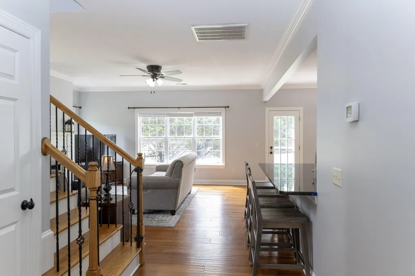
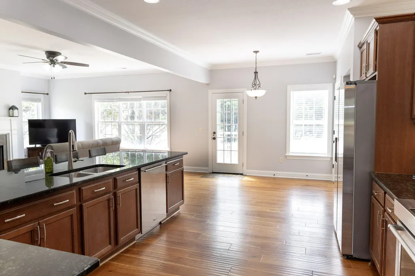
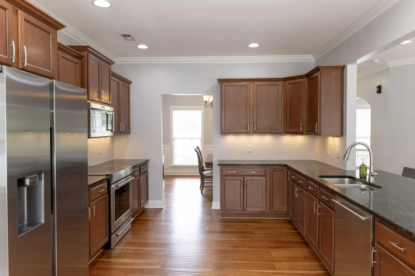
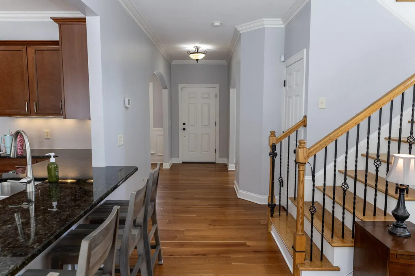
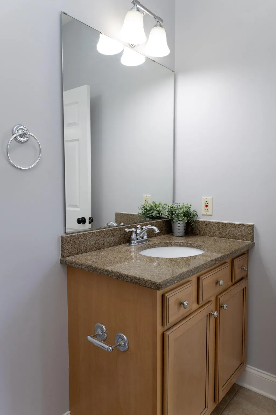
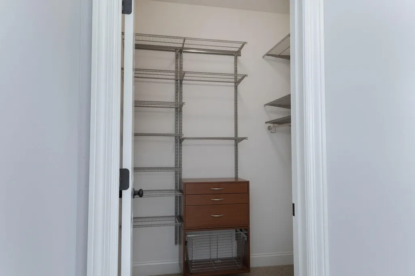
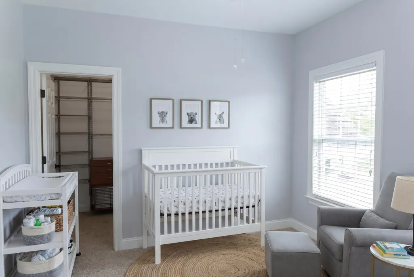
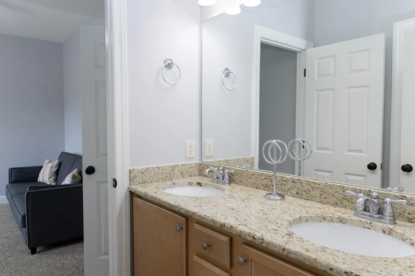
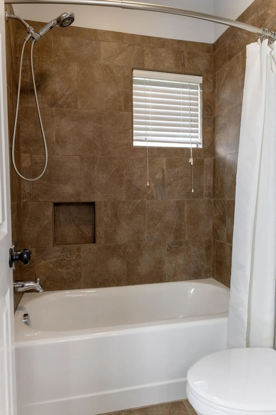
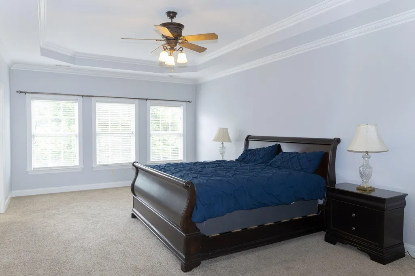
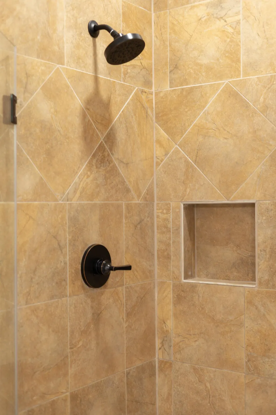
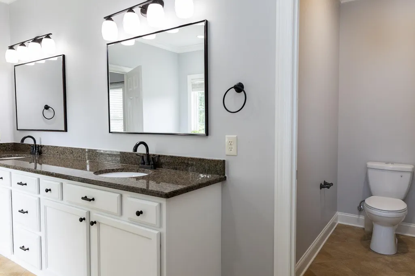
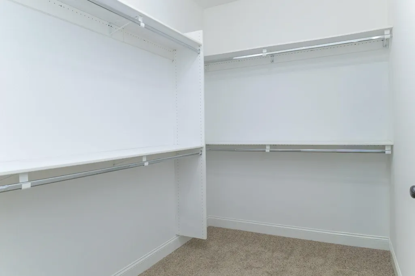
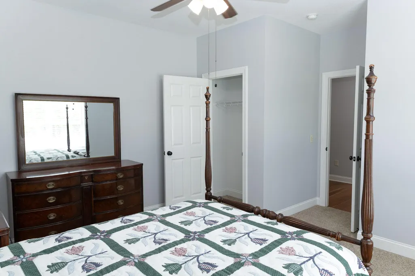
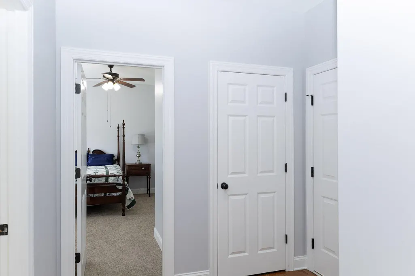
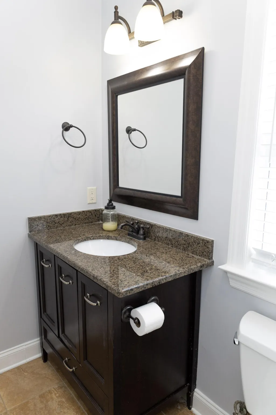
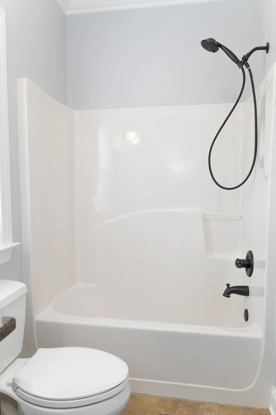
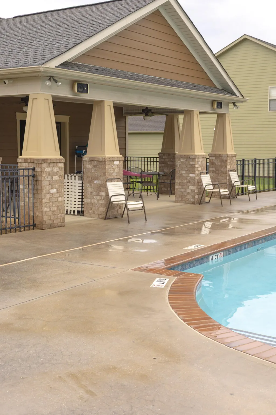
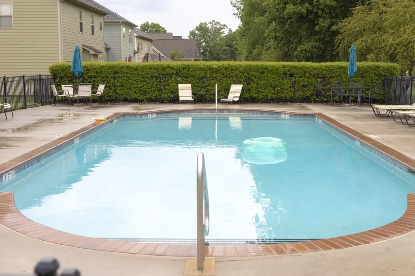
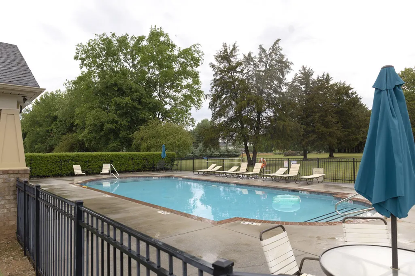
** Update: ** Free one-year temporary rate buydown or $2500 closing costs credit with our preferred lender, Christina Lane, with Movement Mortgage. This turnkey, beautifully updated home in a sought-after Ooltewah subdivision is truly a must-see! Fresh and well-maintained from top to bottom, this home offers a move-in ready experience with nothing left to do. Perfectly positioned as the first home in the neighborhood, enjoy added privacy on one side, along with the convenience of being located directly across from the community pool. Step inside to a welcoming foyer with elegant arched entryways leading to a dedicated study and formal dining room. The spacious family room is filled with natural light, creating a warm and inviting atmosphere--perfect for relaxing by the fireplace or entertaining guests. The kitchen is both stylish and functional, featuring stainless steel appliances, granite countertops, under-cabinet lighting, a large pantry, and a bright breakfast nook with easy access to the patio--ideal for indoor/outdoor living. A main-level bedroom offers flexibility for a guest suite, home office, or playroom. Upstairs, the primary suite includes a comfortable sitting area and two walk-in closets with amazing custom organizers, providing exceptional storage and organization. The en-suite bath offers spa-like features, including a whirlpool tub and separate tiled shower. This home truly checks all the boxes--updated, spacious, and turnkey ready in a prime location. Schedule your showing today!
| Price History | |
|---|---|
| 5/1/2026 | Listed $624,500 |
| 6/15/2026 | 3$612,000 |
| 7/20/2026 | 2$599,900 |
General Features
| Sewer | Public Sewer |
|---|---|
| Heating | Central,Electric |
| Cooling | Central Air,Electric,Multi Units |
| Utilities | Cable Available,Electricity Available,Electricity Connected,Phone Available,Sewer Connected,Water Connected,Underground Utilities |
| Possession | Close Of Escrow |
| Roof | Asphalt,Shingle |
| Appliances | Water Heater,Warming Drawer,Refrigerator,Microwave,Induction Cooktop,Free-Standing Electric Range,Electric Water Heater,Disposal,Dishwasher,Convection Oven |
| HOA Fee | 605 |
| Garage Spaces | 2 |
| Association Fee Includes | Maintenance Grounds |
| Patio/Porch Features | Deck,Patio,Porch |
| Pool Features | Community,None |
| Security Features | Security System,Smoke Detector(s) |
| Construction Materials | Brick,Fiber Cement,Other |
| Year Built | 2009 |
| Stories Count | 2 |
| Levels | Two |
| Property Subtype | Single Family Residence |
| Community Features | Clubhouse,Pool,Sidewalks |
| Assoc Fee Paid Per | Annually |
| County | Hamilton |
| New Construction | false |
| Property Type | Residential |
| Association Amenities | Maintenance Grounds,Pool |
| HOA | true |
| Attached Garage | true |
| Subdivision Name | Frontgate |
| Garage Y/N | true |
| Total Rooms | 10 |
| Full Baths | 4 |
| Status | Active |
| Directions | Head North on I-75 to exit 11, the Ooltewah exit. Turn Left onto Lee Hwy. Turn Right onto Hunter Rd. Continue onto Ooltewah Georgetown Rd. Turn left onto Front Gate Cir. First house on the left. (4.6 |
| High School | Ooltewah |
| City | Ooltewah |
| Senior Community Y/N | false |
| MLS Area | Chattanooga |
| Lot Size Units | Acres |
| Lot Size Square Feet | 39204 |
| Carport Y/N | true |
| Listing Terms | Cash,Conventional,FHA,VA Loan |
| Elementary School | Ooltewah Elementary |
| Land Lease Y/N | No |
| Tax Annual Amount | 2093.85 |
| Home Warranty Y/N | false |
| Middle/Junior High School | Hunter Middle |
| Property Condition | Updated/Remodeled |
| Lease Renewal Y/N | No |
| MLS Area Minor | Chattanooga |
| Additional Parcels Y/N | false |
| Lease Considered Y/N | No |
| Rent Control Y/N | No |
| Virtual Tour | https://drive.google.com/file/d/1Ogo_aIaI41i0QCfHLWSahJ5Eq2okNOyD/view?usp=share_link |
| Standard Status | Active |
| Occupancy Type | Vacant |
| MobileHomeRemainsYN | No |
| Legal Description | Lt 35 Front Gate Sub Pb83 Pg122 Out Of 104-38.01 For 2007 |
| Sewer_co_Public_sp_Sewer | true |
| Heating_co_Central | true |
| Utilities_co_Cable_sp_Available | true |
| Utilities_co_Electricity_sp_Available | true |
| Utilities_co_Underground_sp_Utilities | true |
Interior Features
| Interior Amenities | Breakfast Nook,Ceiling Fan(s),Connected Shared Bathroom,Crown Molding,Double Vanity,Eat-in Kitchen,Granite Counters,High Ceilings,Pantry,Separate Dining Room,Separate Shower,Sitting Area,Soaking Tub,T |
|---|---|
| Basement | None |
| Flooring | Carpet,Hardwood,Tile |
| Total Fireplaces | 1 |
| Fireplace Features | Gas Log,Living Room |
| Basement (Y/N) | false |
| Air Conditioning Y/N | true |
| Heating Y/N | true |
| Window Features | Insulated Windows,Vinyl Frames |
| Fireplace Y/N | true |
| Above Grade Finished Area | 3295 |
| Laundry Features | Electric Dryer Hookup,Gas Dryer Hookup,Upper Level,Washer Hookup |
| Total Bedrooms | 5 |
| LivingAreaSource | Appraiser |
| Total Baths | 4 |
Exterior Features
| Exterior Amenities | Private Yard,Rain Gutters |
|---|---|
| Fencing | Back Yard,Fenced,Vinyl |
| Parking Features | Garage Door Opener,Kitchen Level |
| Lot Features | Back Yard,Close to Clubhouse,Front Yard,Level,Split Possible,Sprinklers In Front,Sprinklers In Rear |
| Water Source | Public |
| Lot Size Area | 0.9 |
| Foundation Details | Brick/Mortar,Concrete Perimeter,Slab |
| Spa | false |
| Building Area Total | 3295 |
| Lot Dimensions | 168.21X231.04 |
| Lot Size Acres | 0.9 |
| Road Surface Type | Asphalt |
| Waterfront Y/N | false |
| Crops Included Y/N | No |
| Horse Y/N | No |
| Irrigation Water Rights Y/N | No |
Amenities
- Foreclosure
- Views
- Short Sale
- New Construction
- Adult 55+
- Lease To Own
- No HOA Fees
- Furnished
- Primary On Main
- Air Conditioning
- Seller Finance
- Green
- Fixer Upper
- Horse
- Golf
- Fireplace
- Deck
- Garage
- Basement
- Pool
Property vs Single Family Average in 37363
Price
Taxes
Year Built
 © 2026 Chattanooga Association of Realtors. All rights reserved. Information deemed to be reliable but not guaranteed. The data relating to real estate for sale on this website comes from the Chattanooga Association of Realtors and the Broker Reciprocity Program.sm. Real estate listings held by brokerage firms other than REMAX Renaissance Realtors are marked with the BR logo and detailed information about them includes the name of the listing brokers. Listing broker has attempted to offer accurate
