





Address
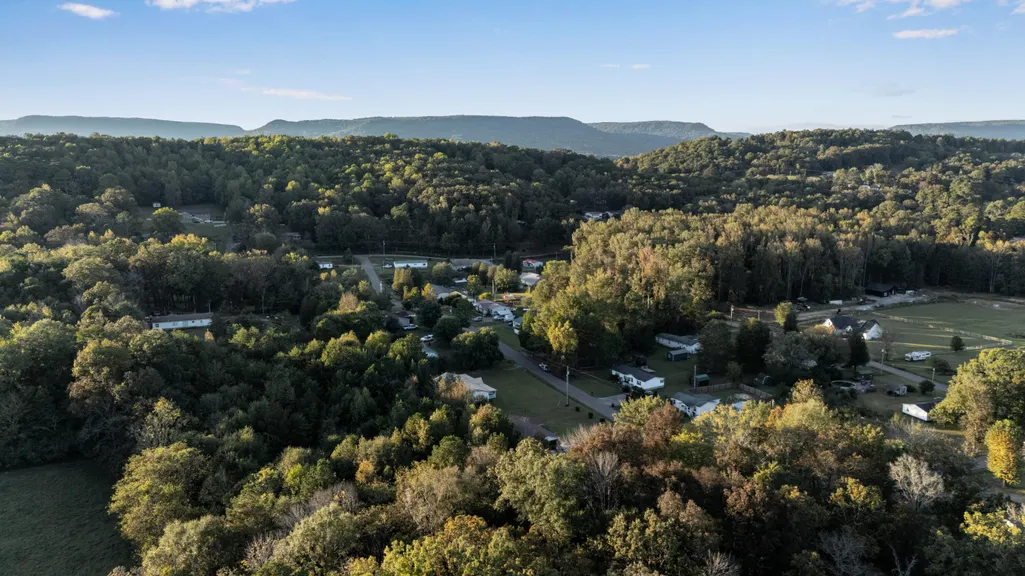
270 Dream Circle, Jasper, TN
Price
$ 225,000
Property Attributes
- MLS#1533281
- TypeSingle Family
- Listing Status Active
- CountyMARION
- CityJasper
- NeighborhoodSequatchie Valley Ests
- Zip37347
- StyleModular
- Taxes$ 284
- Price$ 225,000
- Bedrooms3
- Full Bathrooms2
- Half Bathrooms0
- Sqr Footage1960
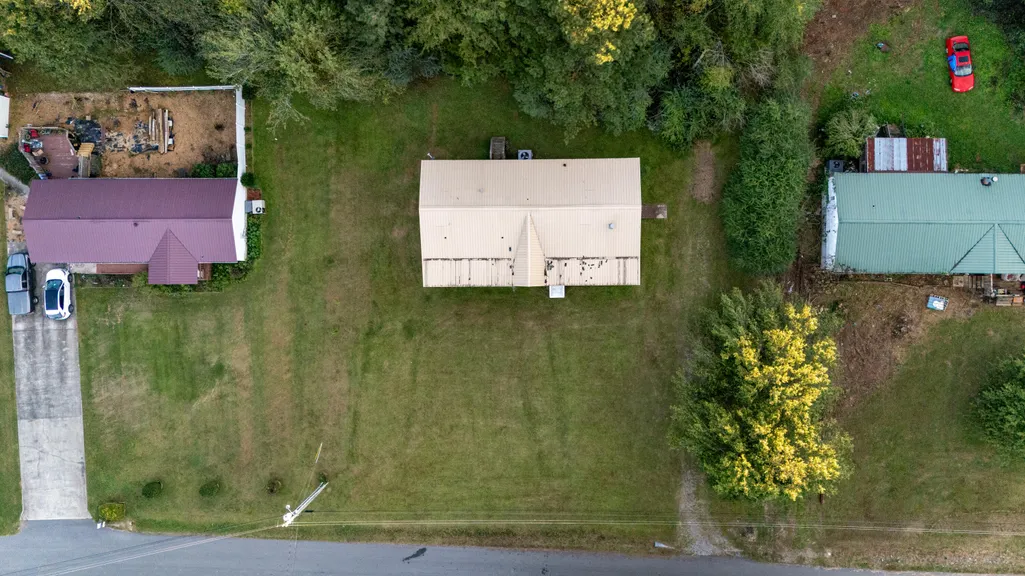
- Lot Size0.35 Acres
Data Source:
Greater Chattanooga MLS (GCAR)
Property Description
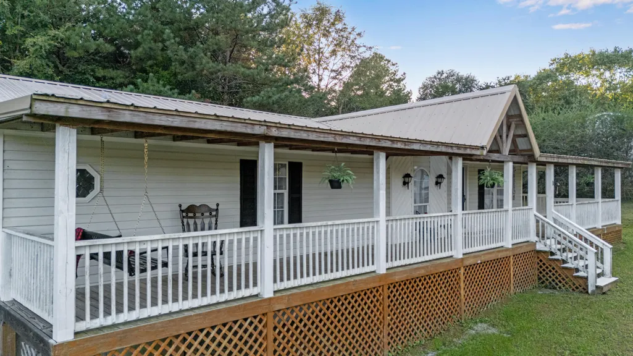
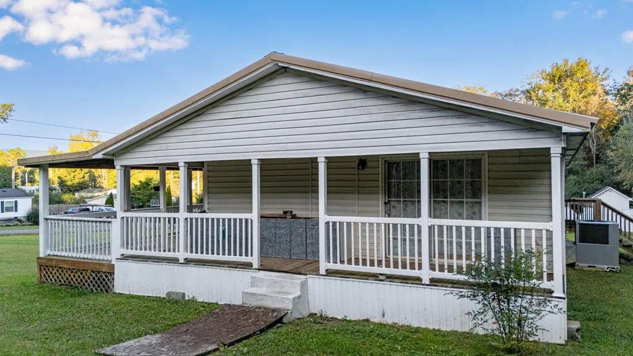
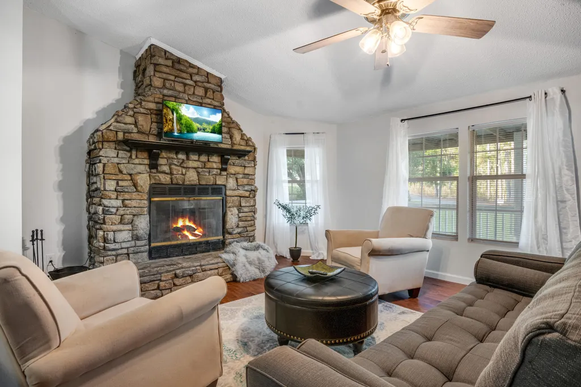
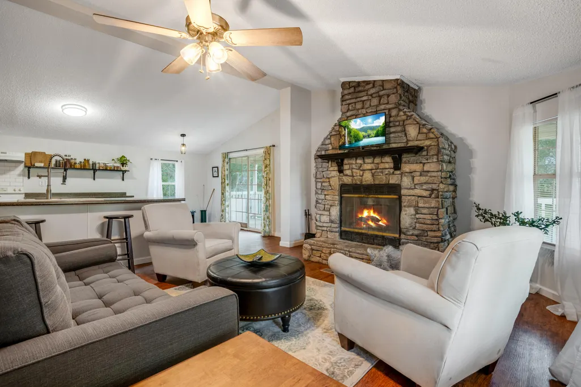
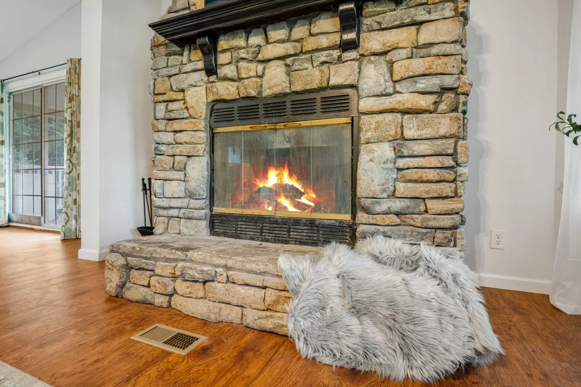
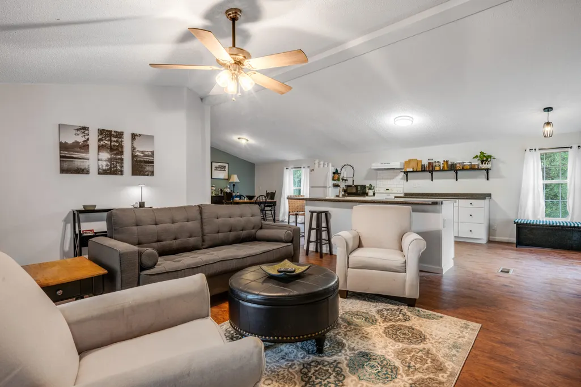
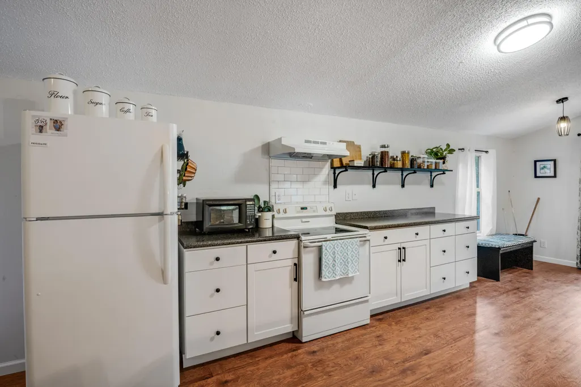
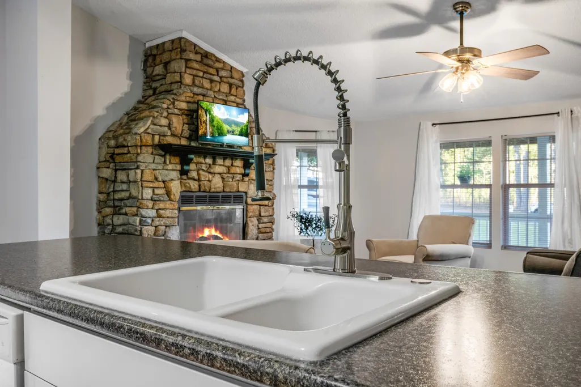
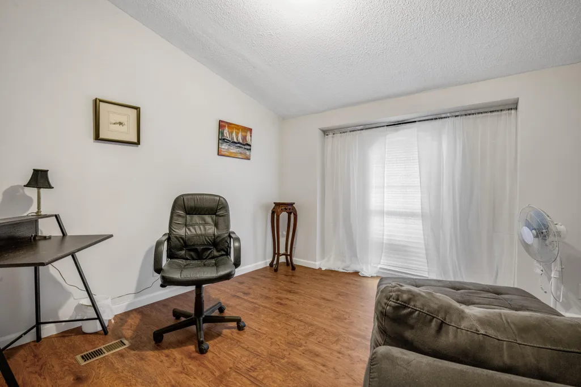
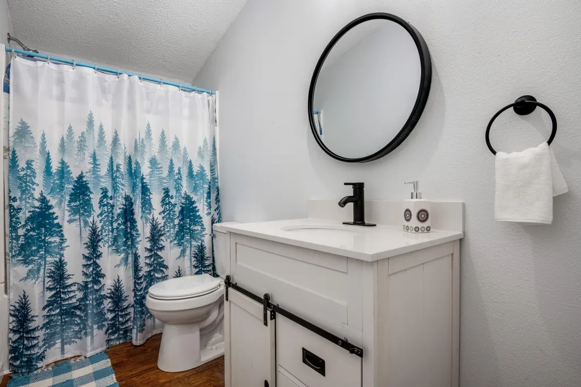
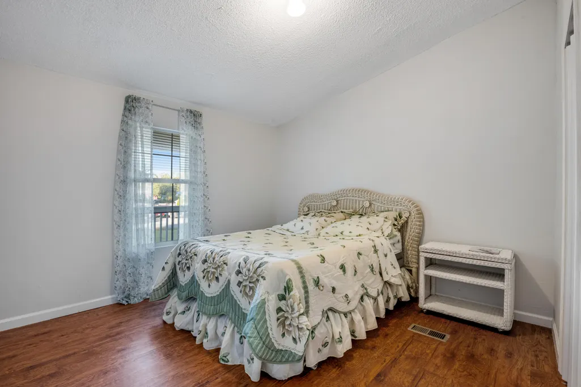
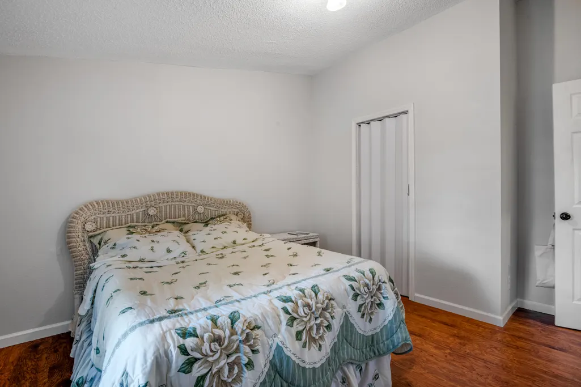
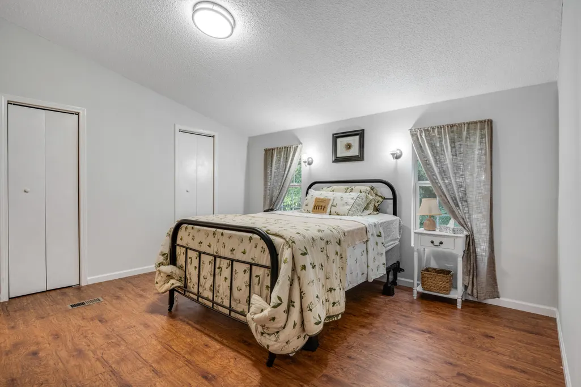
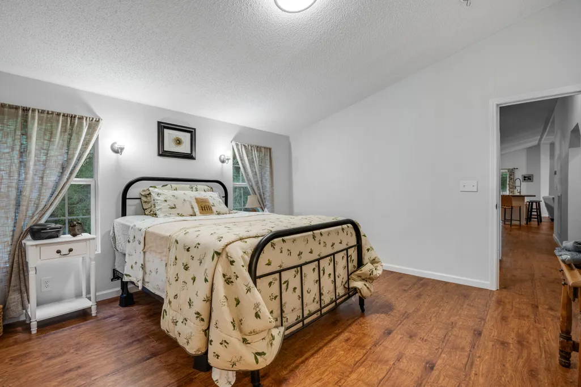
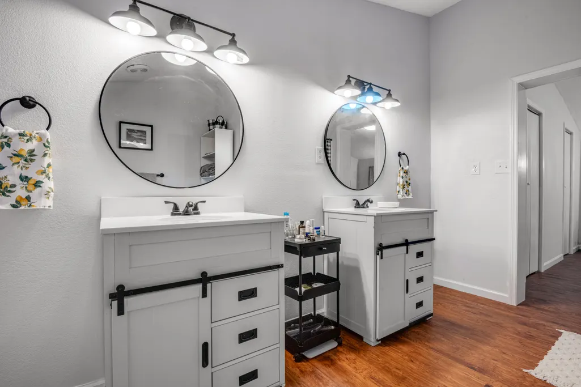
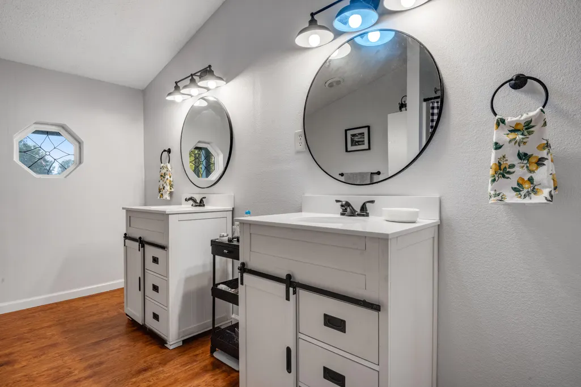
This beautifully renovated home would be perfect for your new home!! As you enter the front door you presented with a large living with a mountain stone fireplace and then you enter the kitchen with new cabinets, counter tools and qppliances. This home has 3 beautiful bedrooms, beautiful bathrooms. After you long day at work your have a large front porch where you can relax.
| Elementary School | Middle School | High School |
|---|---|---|
| Jasper Elementary | Jasper Middle | Marion County High |
| Price History | |
|---|---|
| 4/24/2026 | Listed $248,000 |
| 5/26/2026 | 4$239,900 |
| 8/19/2026 | 3$234,900 |
| 9/11/2026 | 3$230,000 |
| 9/23/2026 | 2$225,000 |
General Features
| Sewer | Private Sewer |
|---|---|
| Heating | Electric |
| Cooling | Electric,ENERGY STAR Qualified Equipment |
| Utilities | Phone Available,Water Connected |
| Possession | Close Of Escrow |
| Roof | Aluminum |
| Appliances | Water Heater,Refrigerator,Range Hood,Free-Standing Electric Range,Electric Range,Dishwasher |
| Patio/Porch Features | Covered,Front Porch,Porch - Covered |
| Architectural Style | Modular |
| Pool Features | None |
| Security Features | Carbon Monoxide Detector(s),Fire Alarm |
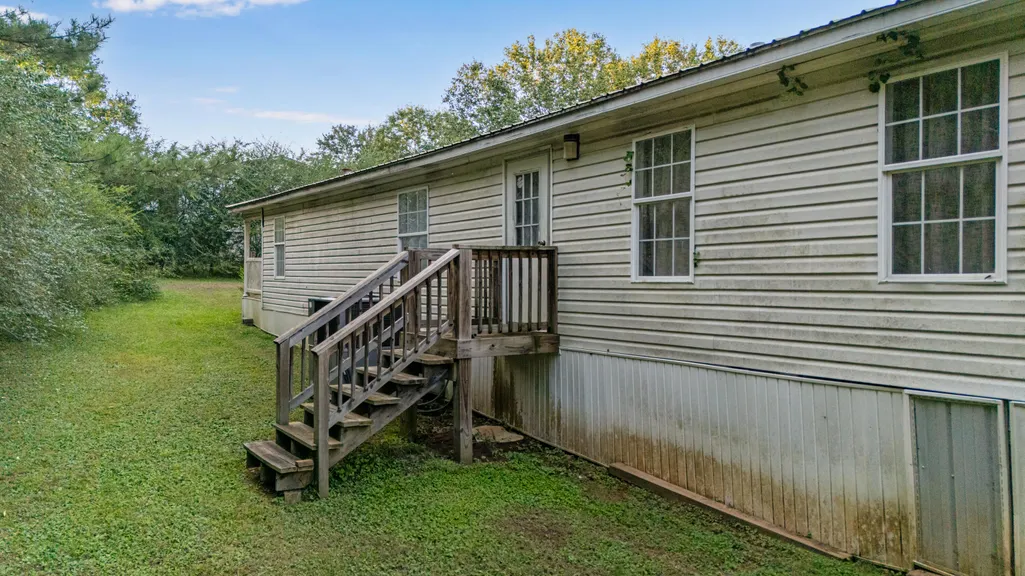
| Construction Materials | Block,Vinyl Siding |
| Year Built | 2003 |
| Stories Count | 1 |
| Levels | One |
| Property Subtype | Single Family Residence |
| Community Features | None |
| Accessibility | Accessible Bedroom,Accessible Central Living Area,Accessible Closets,Accessible Common Area,Accessible Doors,Accessible Electrical and Environmental Controls,Accessible Entrance,Accessible Full Bath, |
| County | Marion |
| New Construction | No |
| Property Type | Residential |
| HOA | No |
| Attached Garage | No |
| Subdivision Name | Sequatchie Valley Ests |
| Garage Y/N | No |
| Other Structures | None |
| Total Rooms | 8 |
| Full Baths | 2 |
| Status | Active |
| Directions | From Hwy 41 turn onto Pleasant Grove Rd. Then right onto Dream Circle. House will be on the right |
| High School | Marion County High |
| City | Jasper |
| Senior Community Y/N | No |
| Lot Size Units | Acres |
| Lot Size Square Feet | 15246.0 |
| Carport Y/N | No |
| Listing Terms | Cash,Conventional,FHA,USDA Loan |
| Spa Features | None |
| Elementary School | Jasper Elementary |
| Land Lease Y/N | No |
| Tax Annual Amount | 284.29 |
| Home Warranty Y/N | No |
| Middle/Junior High School | Jasper Middle |
| Property Condition | Updated/Remodeled |
| Lease Renewal Y/N | No |
| Additional Parcels Y/N | No |
| Lease Considered Y/N | No |
| Rent Control Y/N | No |
| Structure Type | Manufactured House |
| Standard Status | Active |
| Occupancy Type | Owner |
| MobileHomeRemainsYN | No |
| Legal Description | n/a |
Interior Features
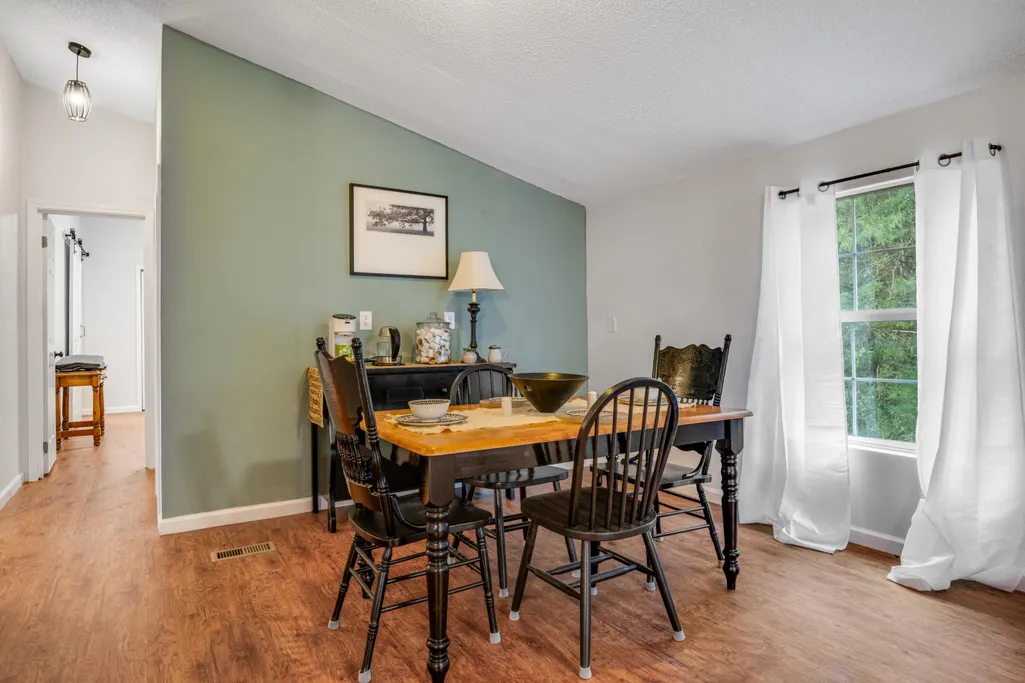
| Interior Amenities | Bookcases,Breakfast Bar,Eat-in Kitchen,En Suite,Pantry,Recessed Lighting,Separate Dining Room,Separate Shower,Tub/shower Combo |
|---|---|
| Flooring | Luxury Vinyl |
| Total Fireplaces | 1 |
| Fireplace Features | Living Room |
| Basement (Y/N) | No |
| Air Conditioning Y/N | Yes |
| Heating Y/N | Yes |
| Fireplace Y/N | Yes |
| Above Grade Finished Area | 1848.0 |
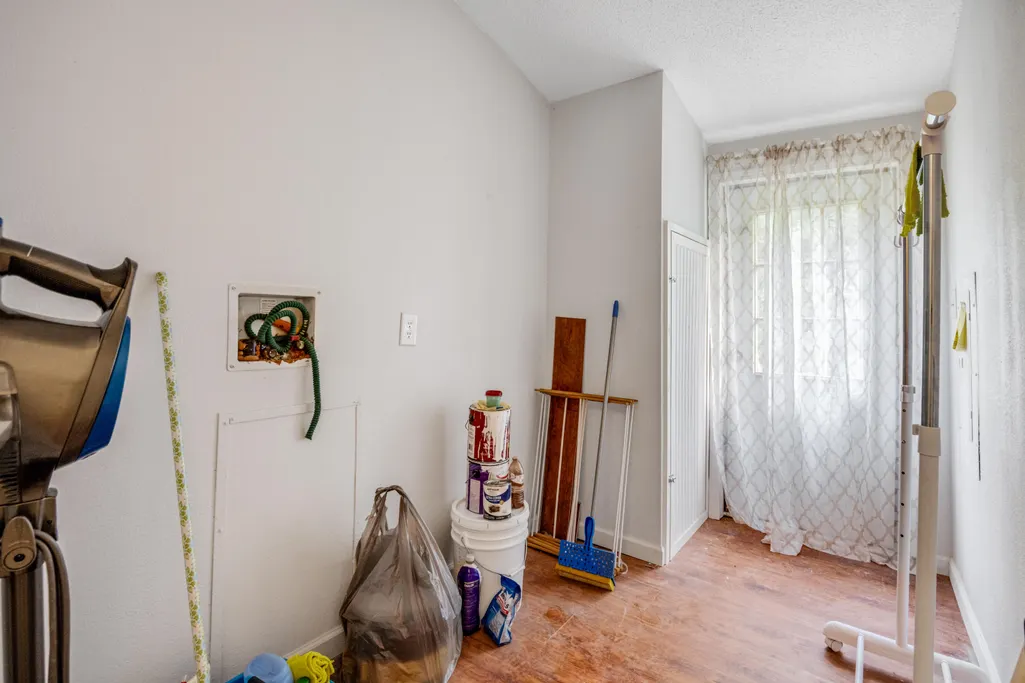
| Laundry Features | Electric Dryer Hookup,Laundry Room,Main Level,Washer Hookup |
| Total Bedrooms | 3 |
| Below Grade Finished Area | 0.0 |
| LivingAreaSource | Owner |
| Total Baths | 2 |
Exterior Features
| Exterior Amenities | None |
|---|---|
| Fencing | None |
| Parking Features | Gravel |
| Lot Features | Back Yard,Front Yard,Interior Lot,Level,Open Lot,Rural |
| Water Source | Public |
| Inclusions | n/a |
| Lot Size Area | 0.35 |
| Foundation Details | Block |
| Spa | No |
| Building Area Total | 1960.0 |
| Lot Dimensions | 125x123 |
| Lot Size Acres | 0.35 |
| Road Surface Type | Asphalt |
| Waterfront Y/N | No |
| Road Frontage Type | County Road |
| Crops Included Y/N | No |
| Horse Y/N | No |
| Irrigation Water Rights Y/N | No |
Amenities
- Foreclosure
- Views
- Short Sale
- New Construction
- Adult 55+
- Lease To Own
- No HOA Fees
- Furnished
- Primary On Main
- Air Conditioning
- Seller Finance
- Green
- Fixer Upper
- Horse
- Golf
- Fireplace
- Deck
- Garage
- Basement
- Pool
Property vs Single Family Average in 37347
Price
Taxes

