


















Address
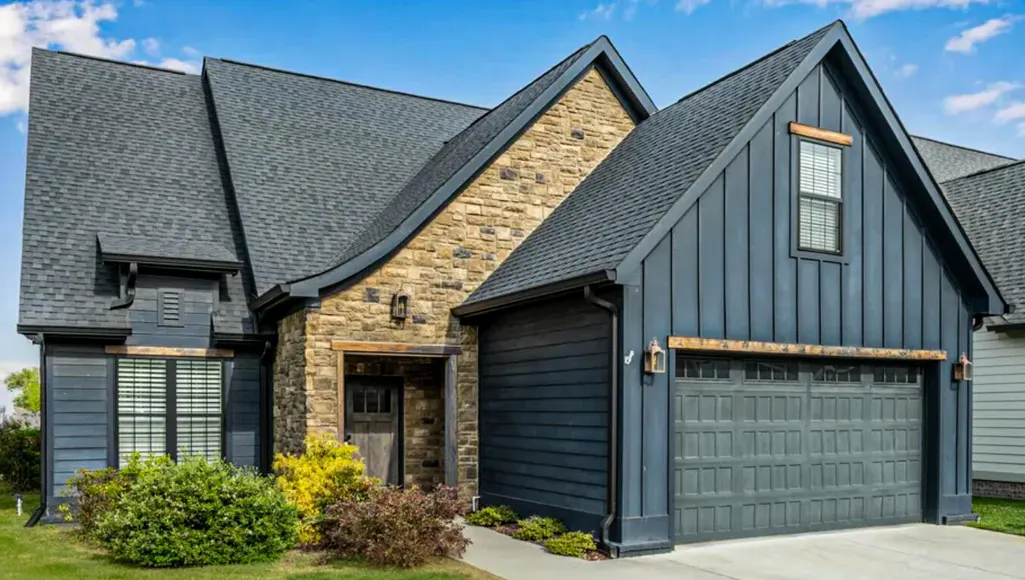
4165 Barnsley Loop, Ooltewah, TN
Price
$ 555,000
Property Attributes
- MLS#1532990
- TypeSingle Family
- Listing Status Active
- CountyHamilton
- CityOoltewah
- AreaCollegedale
- NeighborhoodBarnsley Park
- Zip37363
- StyleSingle Family Residence
- Year Built2020
- Taxes$ 3418
- Price$ 555,000
- Bedrooms4
- Full Bathrooms2
- Half Bathrooms1
- Sqr Footage2300
- Lot Size0.18 Acres
Data Source:
Greater Chattanooga MLS (GCAR)
Property Description
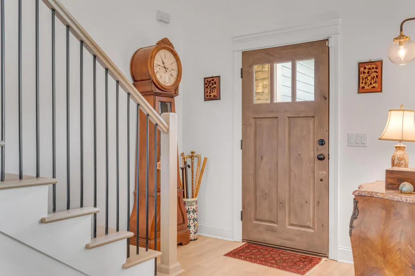
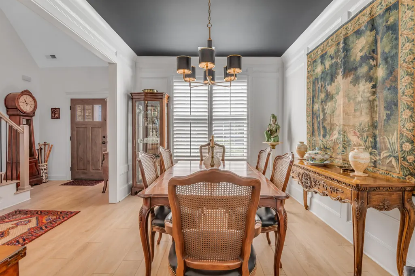
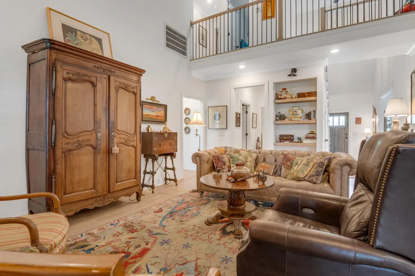
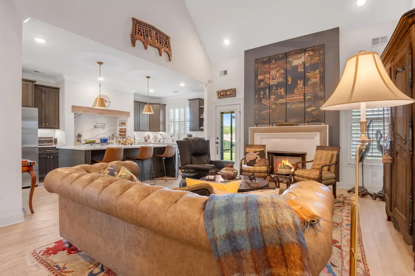
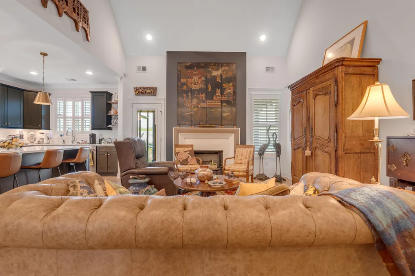
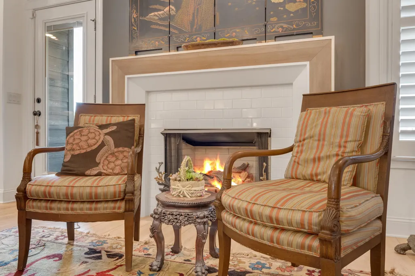
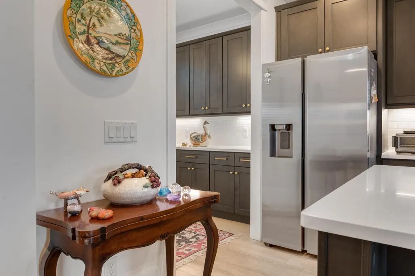
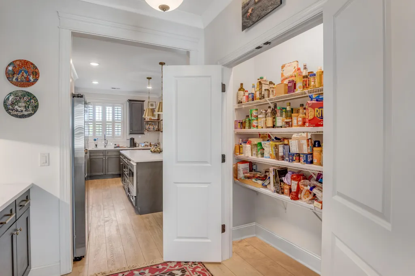
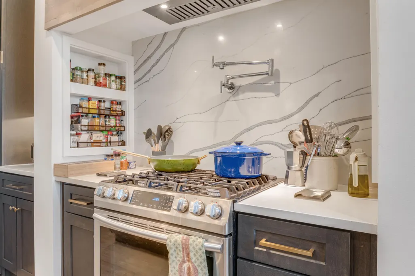
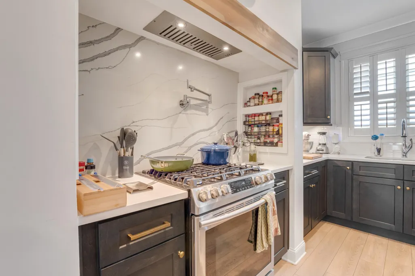
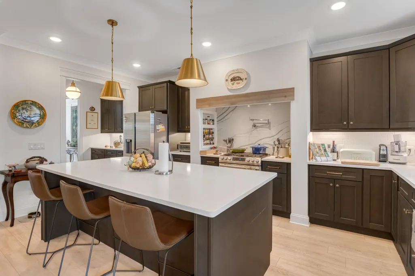
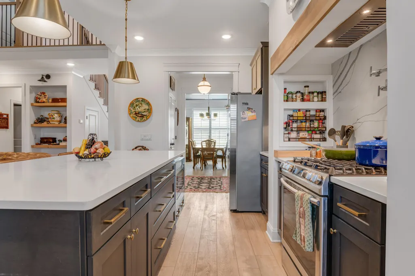
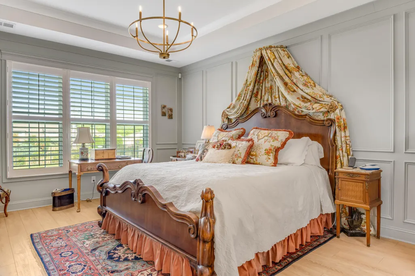
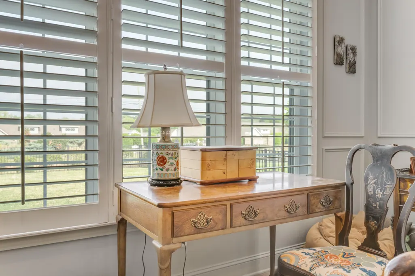
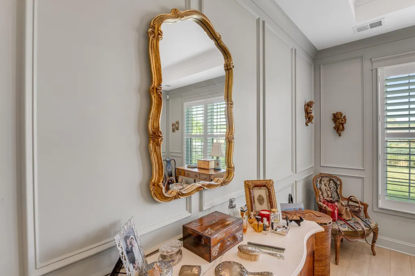
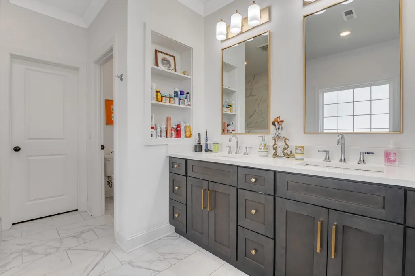
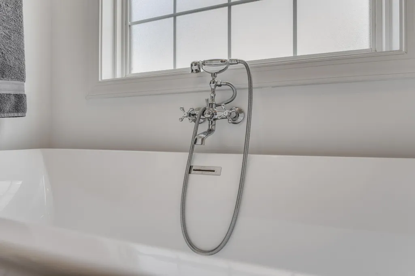
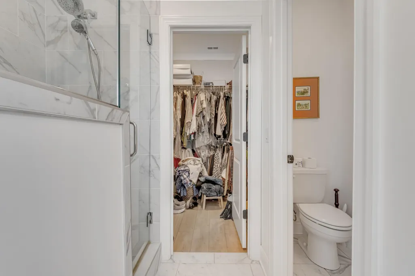
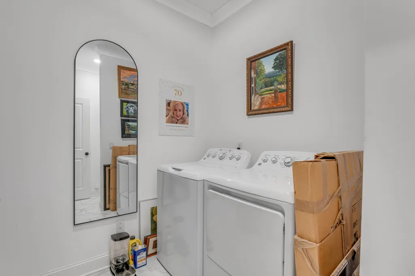
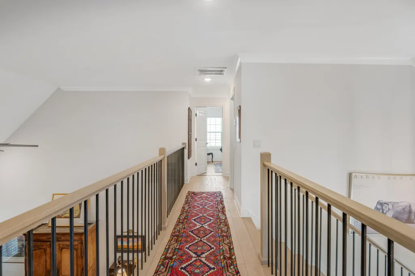
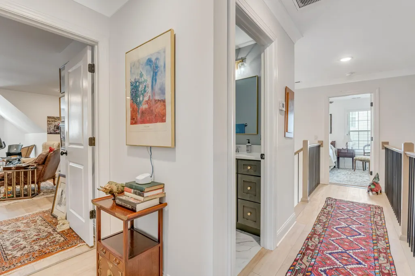
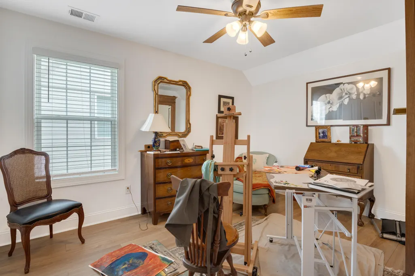
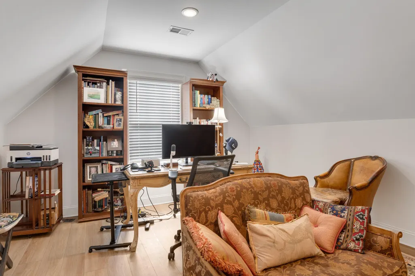
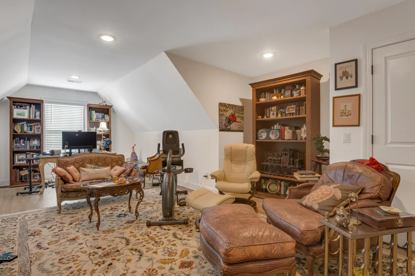
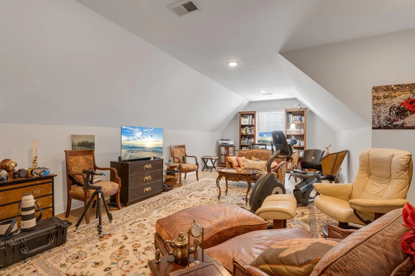
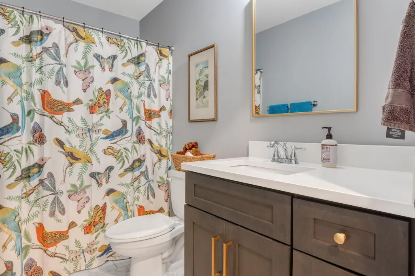
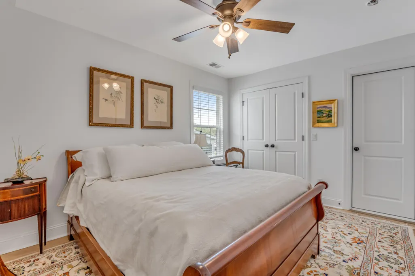
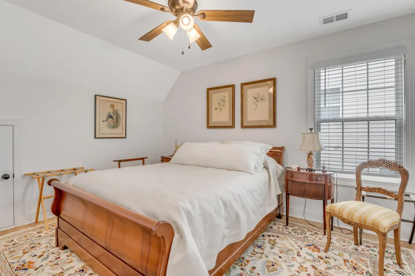
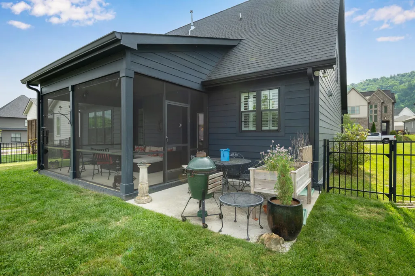
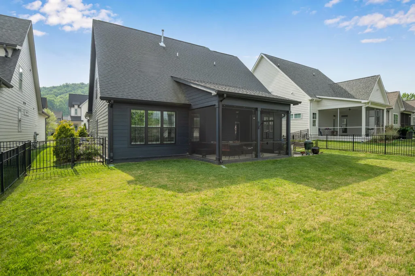
This home strikes that rare balance of open, airy living with just the right amount of defined space to showcase your personal style. Step into the welcoming foyer of 4165 Barnsley Loop, where you are greeted by a formal dining room offering a refined setting for gatherings and the perfect backdrop for your favorite tableware. Continue through the beautifully appointed butler's pantry into the heart of the home. The stunning kitchen opens seamlessly to the great room and is designed with both style and function in mind, featuring a gas cooktop, pot filler, large island, quartz countertops, and custom built-ins for spices, ingredients, and utensils. Wide plank luxury vinyl flooring flows throughout, offering both elegance and easy living. The great room impresses with dramatic vaulted ceilings and an open yet intentional layout, complete with ample wall space and built-ins for art and décor. A breathtaking fireplace creates a warm focal point and is wired for your TV, blending beauty and function. Designer details flow throughout, including plantation shutters, add both character and function. The main level is anchored by a serene primary suite with floor to ceiling wainscoting. The spa inspired bath includes a garden soaking tub, separate shower, double vanities, and a spacious walk in closet. A large laundry room with built ins and a stunning powder room with herringbone tile flooring complete the main level. Upstairs, a dramatic catwalk overlooks the living space below. There are two generous sized bedrooms, a full bath, and an expansive fourth bedroom adding flex space for a second living area, or office. Enjoy the fully screened porch overlooking a fenced backyard, perfect for relaxing or entertaining. Conveniently located near Cambridge Square, this home blends function, style, and location beautifully. This home is under contract with a 48 hour first right of refusal.
| Elementary School | Middle School | High School |
|---|---|---|
| Wolftever Elementary Elementary School | Ooltewah Middle Middle School | Ooltewah High School |
| Price History | |
|---|---|
| 7/31/2026 | Listed $555,000 |
General Features
| Sewer | Public Sewer |
|---|---|
| Heating | Central,Natural Gas |
| Cooling | Central Air,Electric,Multi Units |
| Utilities | Cable Available,Electricity Available,Sewer Connected,Underground Utilities |
| Possession | Close Of Escrow |
| Roof | Shingle |
| Appliances | Tankless Water Heater,Microwave,Free-Standing Gas Range,Disposal,Dishwasher,Convection Oven |
| HOA Fee | 600 |
| Garage Spaces | 2 |
| Patio/Porch Features | Covered,Deck,Patio,Porch,Porch - Covered,Porch - Screened |
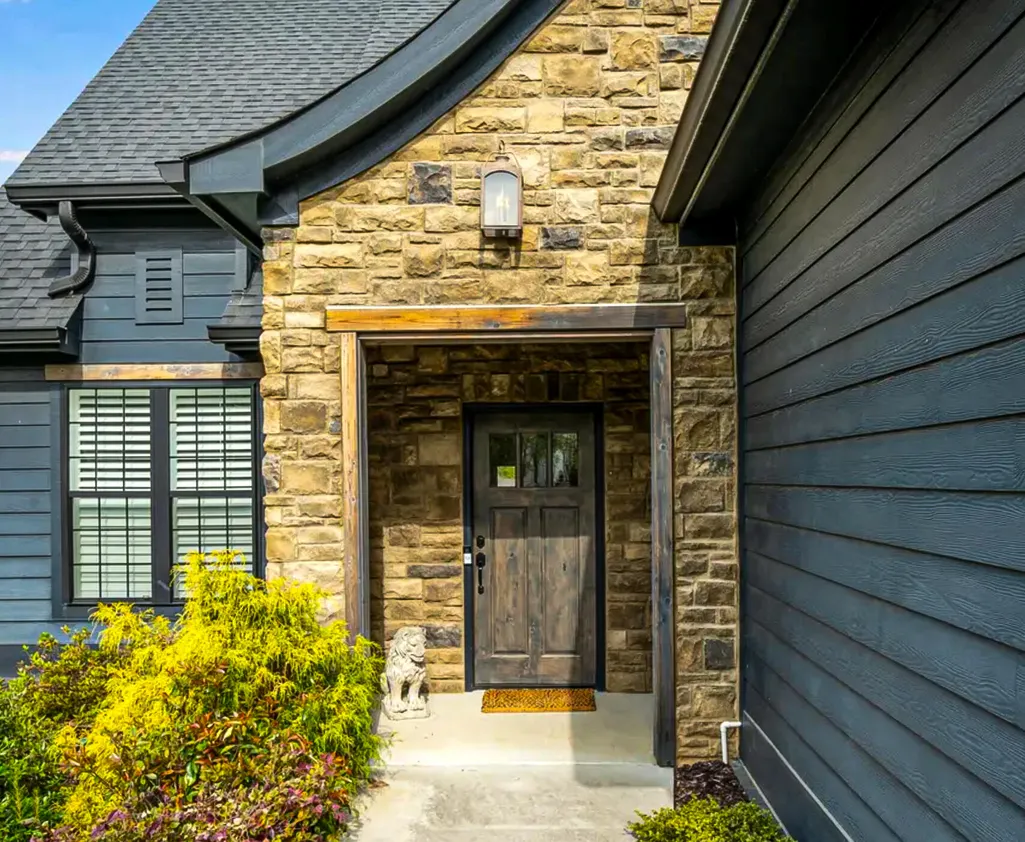
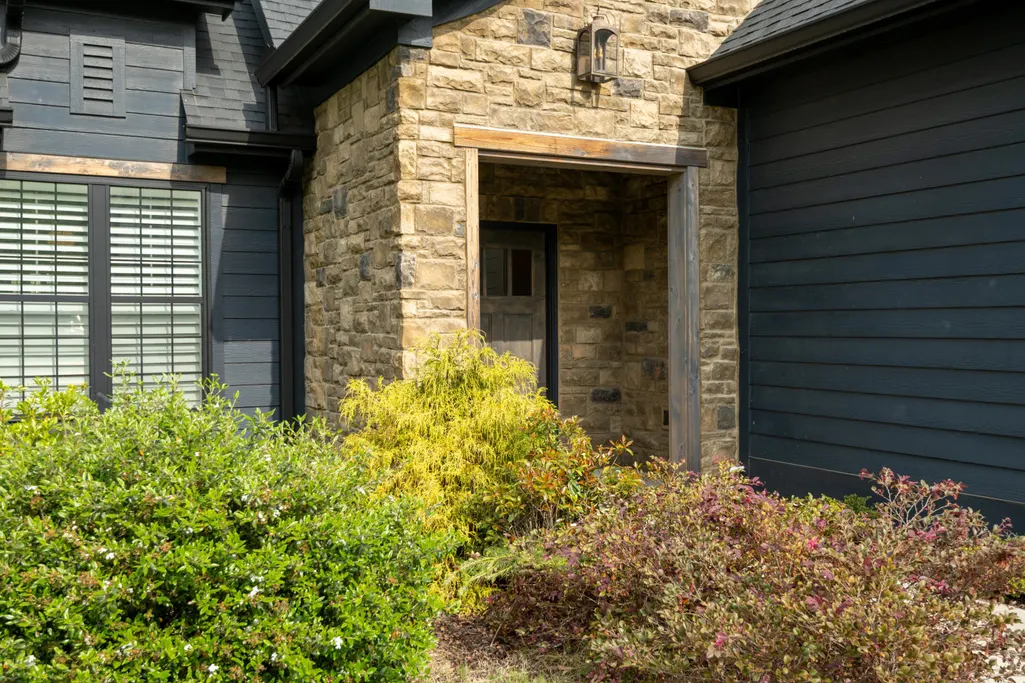
| Construction Materials | Brick,Fiber Cement,Stone,Other |
| Year Built | 2020 |
| Levels | One and One Half |
| Property Subtype | Single Family Residence |
| Community Features | Sidewalks |
| Assoc Fee Paid Per | Annually |
| County | Hamilton |
| New Construction | false |
| Property Type | Residential |
| HOA | true |
| Attached Garage | true |
| Subdivision Name | Barnsley Park |
| Garage Y/N | true |
| Total Rooms | 12 |
| Full Baths | 2 |
| Status | Active |
| Directions | From downtown, take I75 North to Exit 9 (Apison Pike). Turn right onto Volkswagen Dr.In 2.7 miles, turn right onto Ooltewah-Ringgold Rd. In 1 mile, turn left onto Barnsley Park. Turn right onto Barnsley Loop. House is second house on the right. |
| High School | Ooltewah |
| City | Ooltewah |
| Senior Community Y/N | false |
| MLS Area | Collegedale |
| Lot Size Units | Acres |
| Lot Size Square Feet | 7840.8 |
| Carport Y/N | false |
| Listing Terms | Cash,Conventional,VA Loan |
| Elementary School | Wolftever Elementary |
| Tax Annual Amount | 3418.52 |
| Home Warranty Y/N | false |
| Middle/Junior High School | Ooltewah Middle |
| MLS Area Minor | Collegedale |
| Additional Parcels Y/N | false |
| Structure Type | Free Standing Building |
| Standard Status | Active |
| Occupancy Type | Owner |
| Legal Description | Lt 90 Barnsley Park Pud Phase 1 Pb 116 Pgs 103 & 104 Out Of 150 244 & 244.03 For 2020 |
| Sewer_co_Public_sp_Sewer | true |
| Heating_co_Central | true |
| Utilities_co_Cable_sp_Available | true |
| Utilities_co_Electricity_sp_Available | true |
| Utilities_co_Underground_sp_Utilities | true |
Interior Features
| Interior Amenities | Breakfast Room,Built-in Features,Cathedral Ceiling(s),Connected Shared Bathroom,Double Vanity,Eat-in Kitchen,Entrance Foyer,Granite Counters,High Ceilings,Pantry,Primary Downstairs,Separate Dining Room,Separate Shower,Tub/shower Combo,Walk-In Closet(s) |
|---|---|
| Basement | None |
| Flooring | Luxury Vinyl,Tile |
| Total Fireplaces | 1 |
| Fireplace Features | Gas Log,Living Room |
| Basement (Y/N) | false |
| Air Conditioning Y/N | true |
| Heating Y/N | true |
| Window Features | Insulated Windows,Vinyl Frames |
| Fireplace Y/N | true |
| Above Grade Finished Area | 2300 |
| Half Baths | 1 |
| Laundry Features | Electric Dryer Hookup,Laundry Room,Washer Hookup |
| Total Bedrooms | 4 |
| LivingAreaSource | Owner |
| Total Baths | 3 |
Exterior Features
| Exterior Amenities | None |
|---|---|
| Parking Features | Garage Faces Front,Kitchen Level |
| Lot Features | Level,Sprinklers In Front,Sprinklers In Rear |
| Water Source | Public |
| Lot Size Area | 0.18 |
| Foundation Details | Slab |
| Spa | false |
| Building Area Total | 2300 |
| Lot Dimensions | 60X130.01 |
| Lot Size Acres | 0.18 |
| Waterfront Y/N | false |
Amenities
- Foreclosure
- Views
- Short Sale
- New Construction
- Adult 55+
- Lease To Own
- No HOA Fees
- Furnished
- Primary On Main
- Air Conditioning
- Seller Finance
- Green
- Fixer Upper
- Horse
- Golf
- Fireplace
- Deck
- Garage
- Basement
- Pool
Property vs Single Family Average in 37363
Price
Taxes
Year Built

